
132 LARKIN DRIVE, Ottawa, Ontario K2J 1C1

$549,900.00
- 3 bedrooms
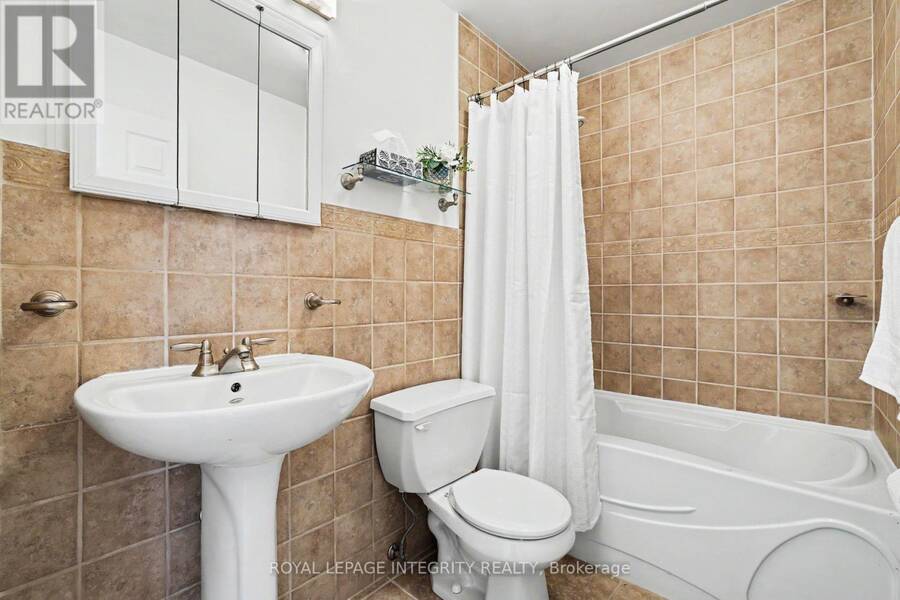
- 2 bathrooms
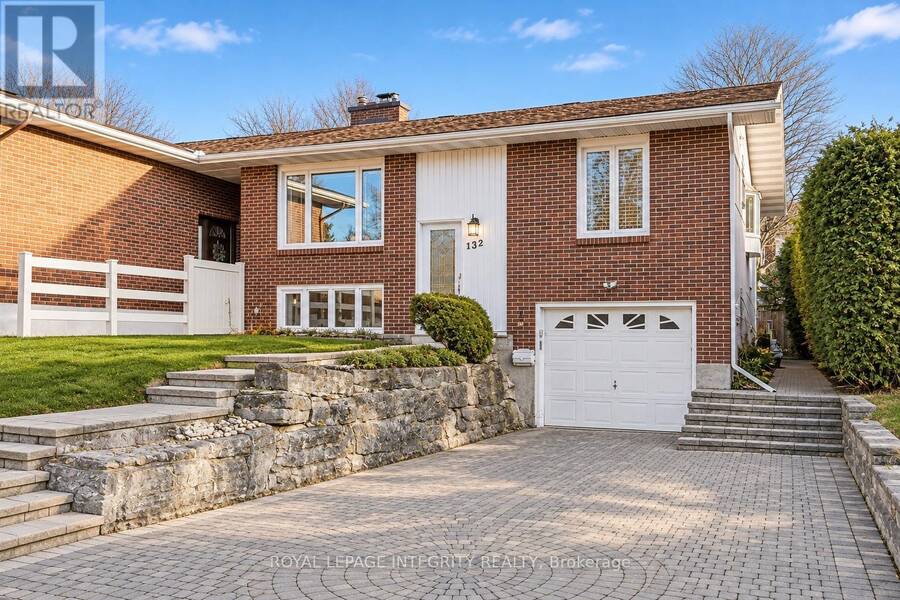
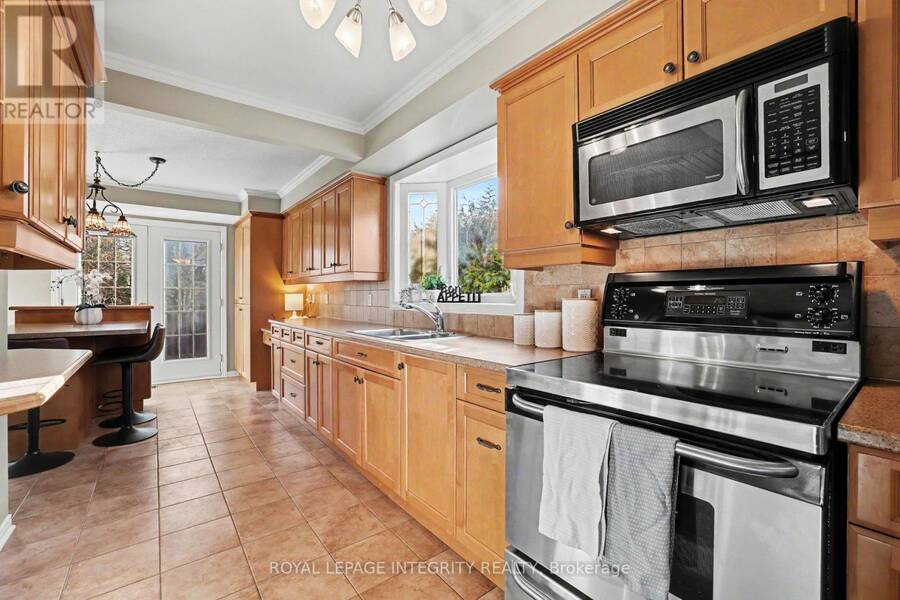
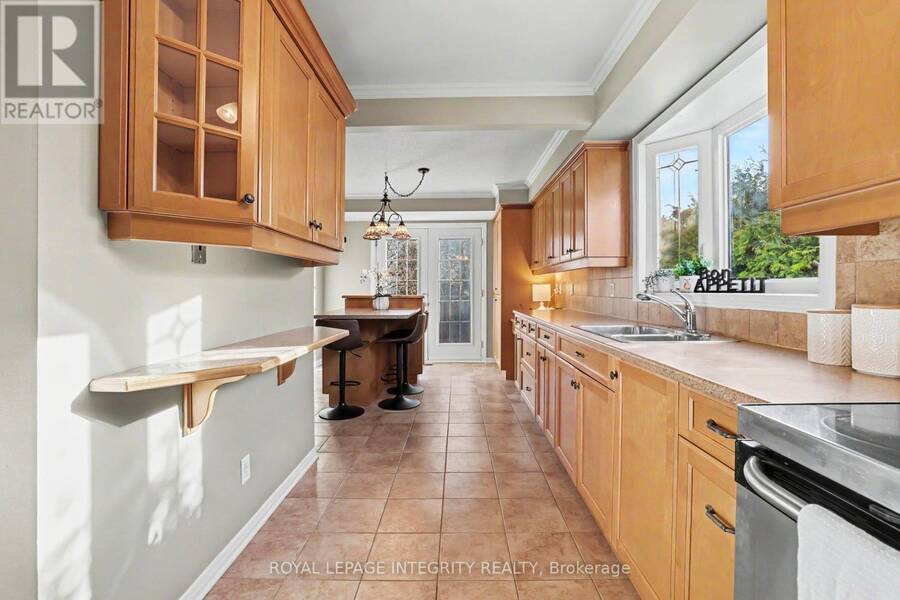
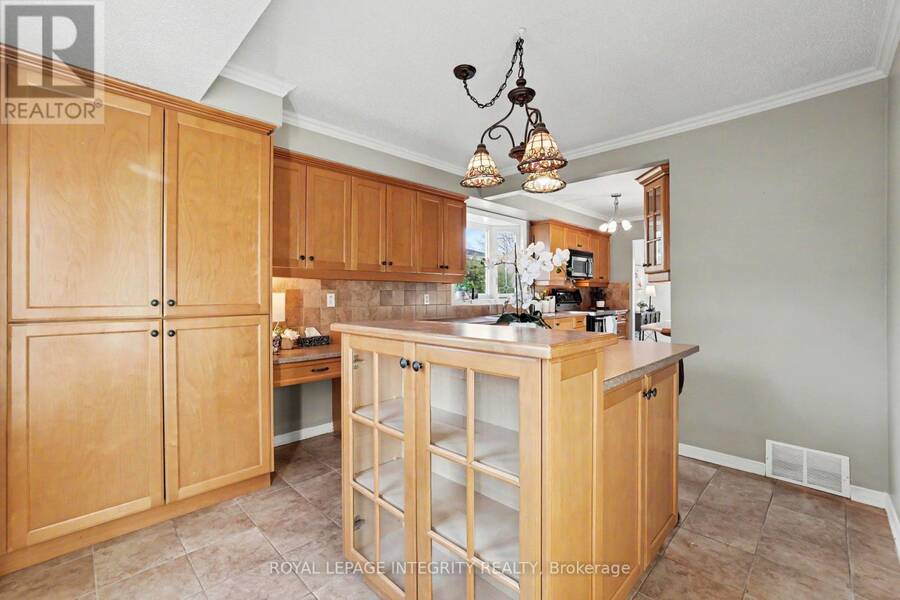
Welcome to 132 Larkin Drive, a charming semi-detached bungalow nestled in the heart of Barrhaven West. Perched on a hillside overlooking a beautiful mature neighbourhood, this unique home offers the convenience and appeal of one-level living with a spacious, versatile floorplan suited to a variety of lifestyles. Enjoy the ease of having everything you need on the main floor, along with the added benefit of a generous lower level providing plenty of additional living space and room to spread out. The home features 3 bedrooms: two up and one down. Thanks to the eat-in kitchen, the dining room could be converted to a third upstairs bedroom. The family ... read more
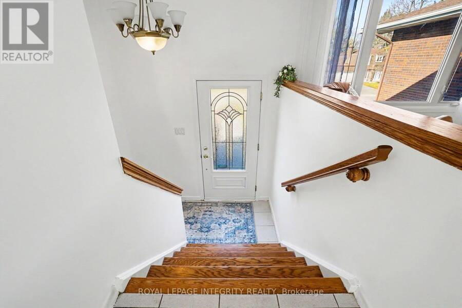
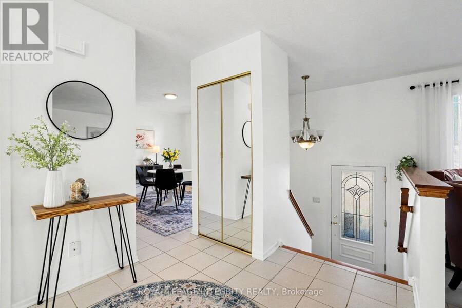
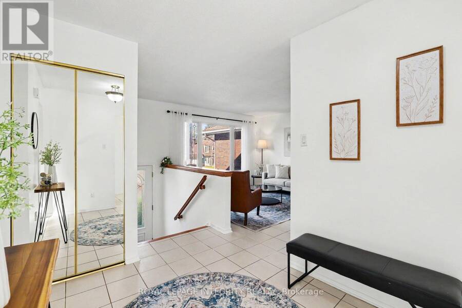
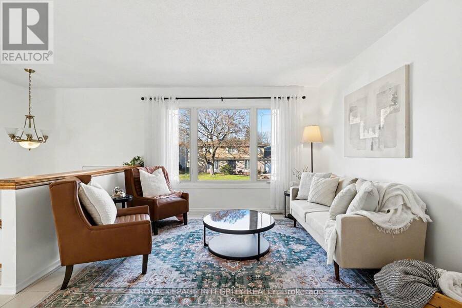
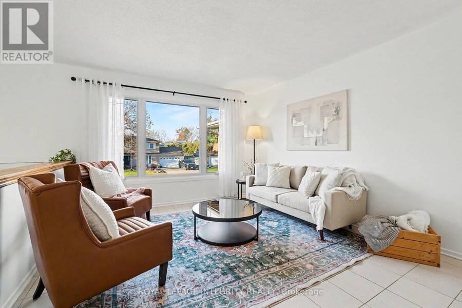
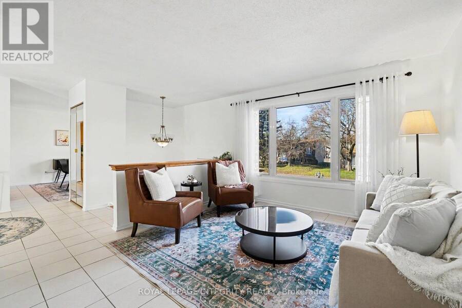
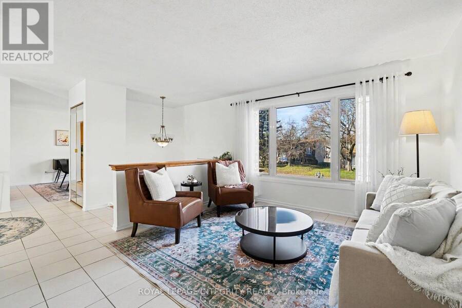
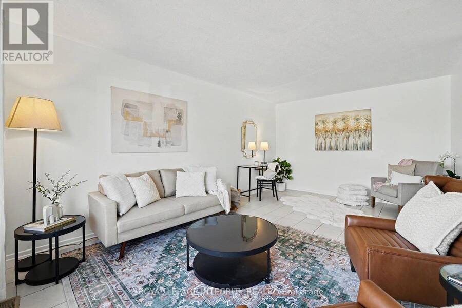
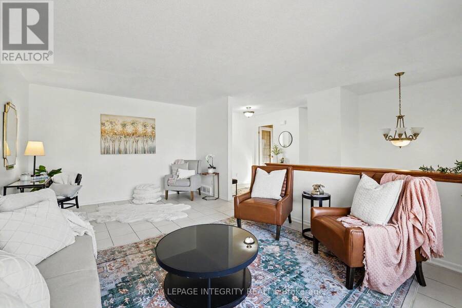
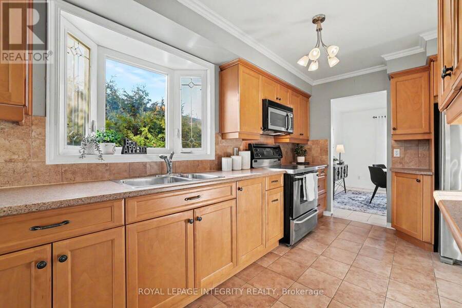
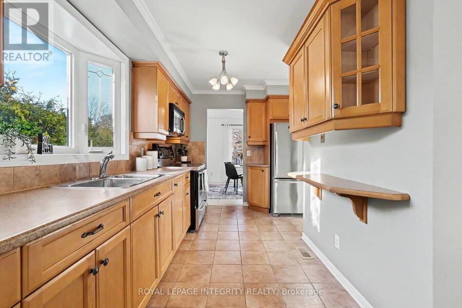
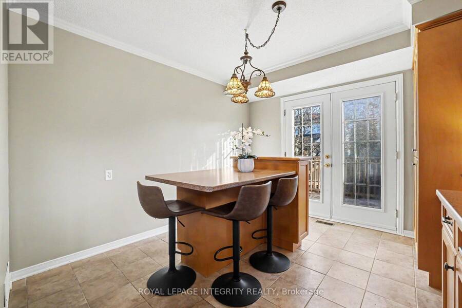
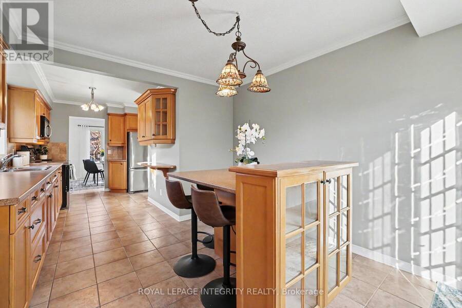
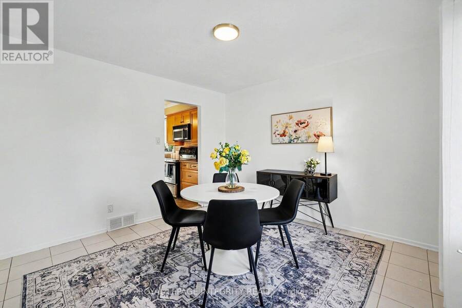
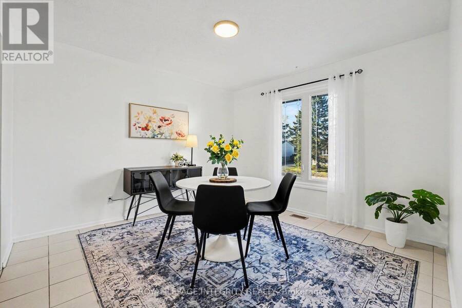
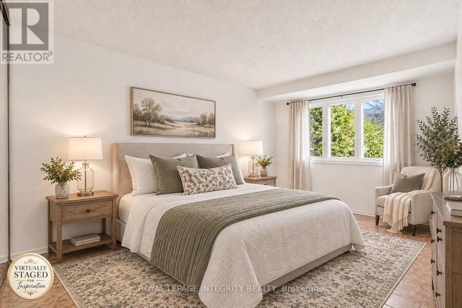
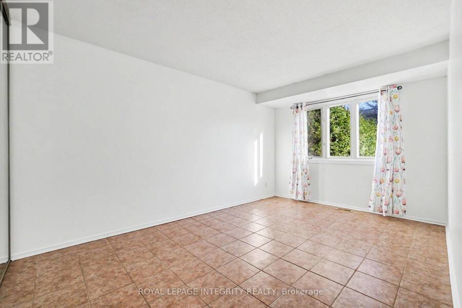
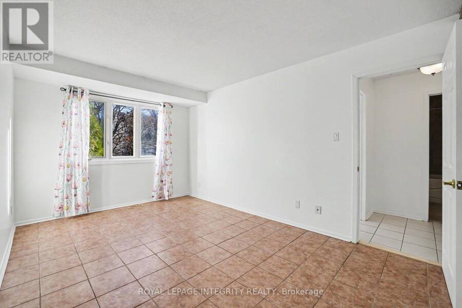
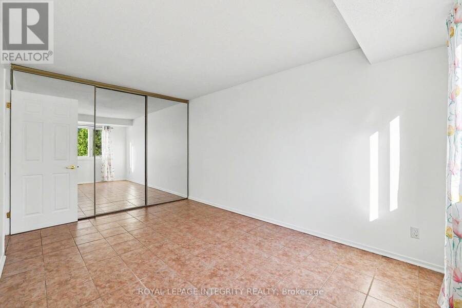
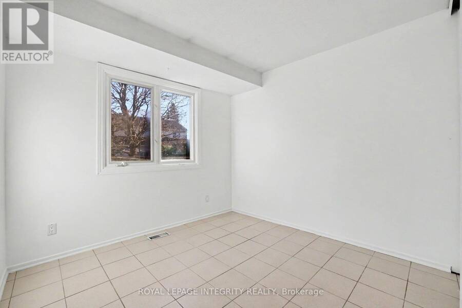
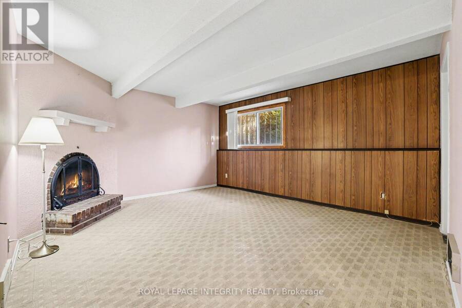
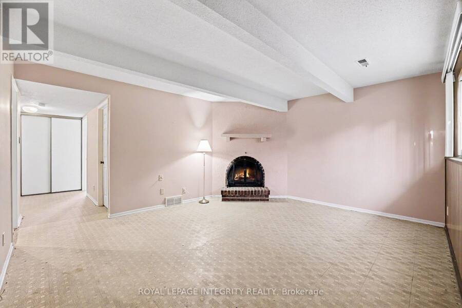
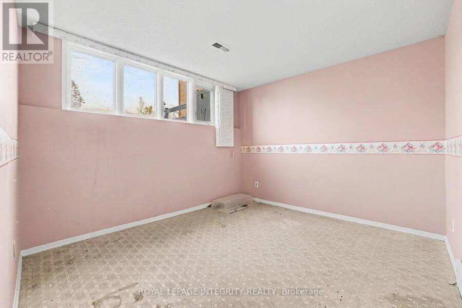
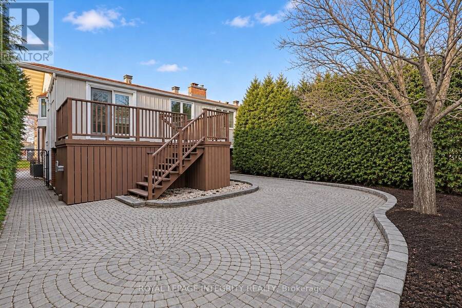
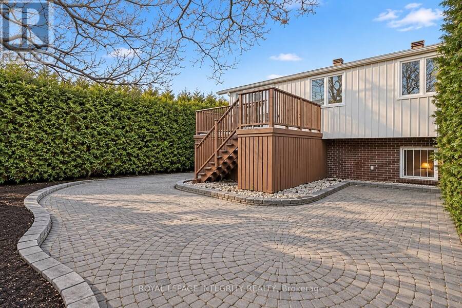
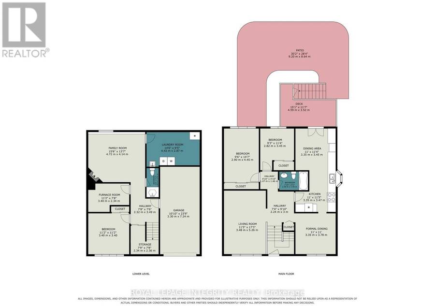
Welcome to 132 Larkin Drive, a charming semi-detached bungalow nestled in the heart of Barrhaven West. Perched on a hillside overlooking a beautiful mature neighbourhood, this unique home offers the convenience and appeal of one-level living with a spacious, versatile floorplan suited to a variety of lifestyles. Enjoy the ease of having everything you need on the main floor, along with the added benefit of a generous lower level providing plenty of additional living space and room to spread out. The home features 3 bedrooms: two up and one down. Thanks to the eat-in kitchen, the dining room could be converted to a third upstairs bedroom. The family room downstairs could be converted to a second lower level bedroom. Envision your desired floorplan with 3-5 bedrooms total and your ideal mix of living space. Enjoy the ease of cleaning and maintenance of ceramic tile in this carpet-free home. A particularly desirable feature is the convenient interior access to the attached garage through the basement, a rare find in this style of home. The driveway offers four additional parking spaces for a total of five. The backyard boasts a raised deck, paver patio, and gardens. Whether you're a first-time buyer looking to put down roots, a growing household seeking more space, or someone looking to simplify life with the convenience of bungalow, 132 Larkin Drive is well worth a look. (id:25417)
- Listing ID: X14197614
- Property Type: Single Family
| Property | |
|---|---|
| Style: | Bungalow |
| Ownership: | Freehold |
| Lot Size: | 37.5 by 110 FT |
| Parking: | Attached Garage 5 Spaces |
| Building | |
|---|---|
| Type: | Single Family House |
| Appliances: | Microwave, Refrigerator, Stove, Washer and Dryer |
| HVAC: | Central Air Conditioning, Fireplace and Forced Air Natural Gas |
| Exterior: | Brick and Vinyl Siding |
| Basement: | N/A (Finished), N/A, N/A |
| Utilities: | Sanitary Sewer |
| Location | |
|---|---|
| City: | Ottawa |
| Province: | Ontario |
| Rooms | Level | Dimensions |
|---|---|---|
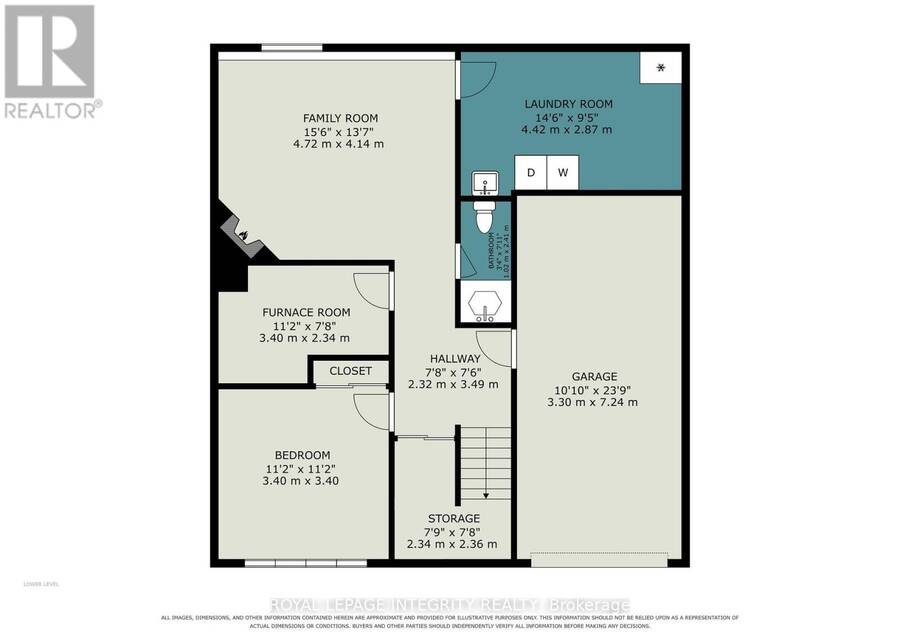
| Bedroom | Lower level | 3.4 m x 3.4 m |
| Family room | Lower level | 4.72 m x 4.14 m |
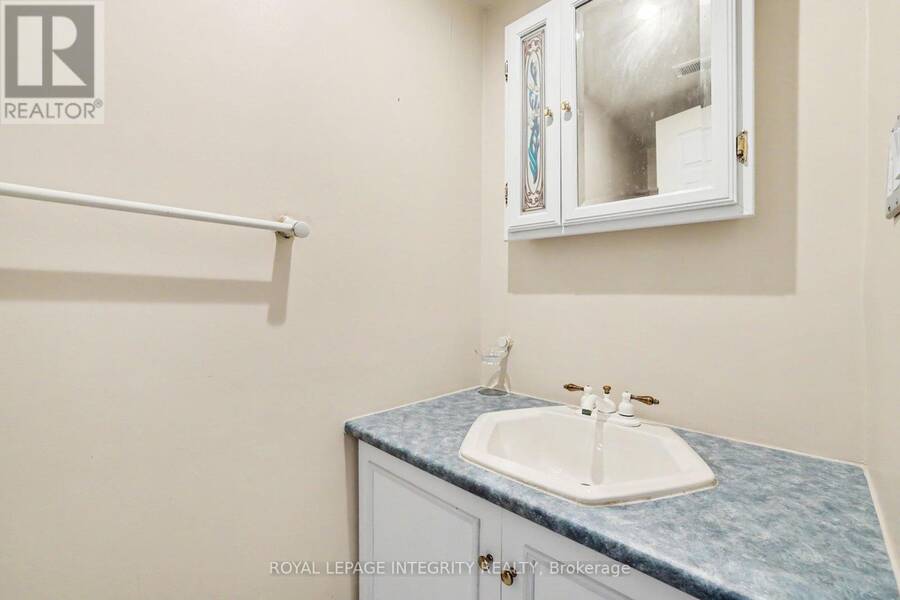
| Bathroom | Lower level | 2.41 m x 1.02 m |
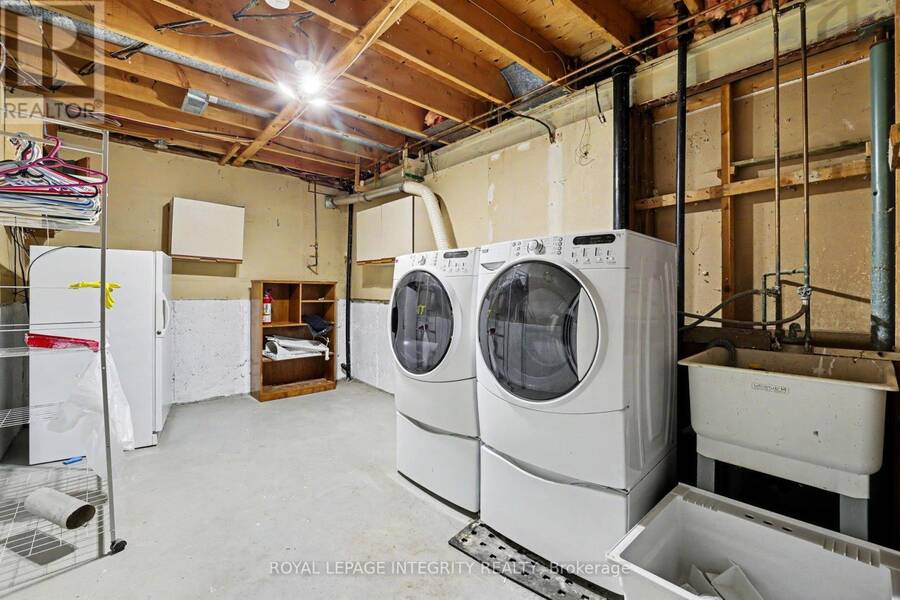
| Laundry room | Lower level | 4.42 m x 2.87 m |
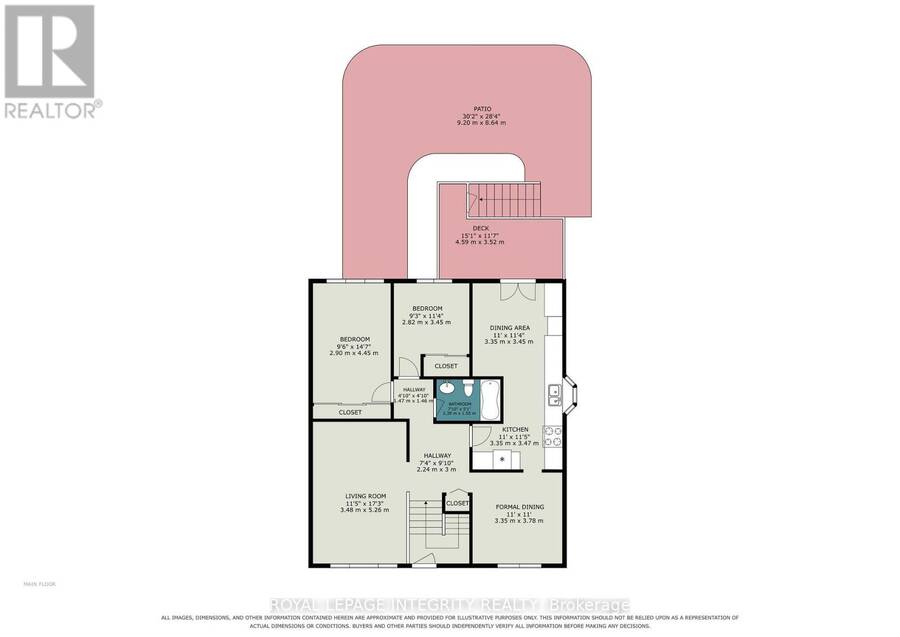
| Living room | Main level | 5.26 m x 3.48 m |
| Dining room | Main level | 3.78 m x 3.35 m |
| Kitchen | Main level | 6.92 m x 3.35 m |
| Bathroom | Main level | 2.39 m x 1.55 m |
| Bedroom | Main level | 4.45 m x 2.9 m |
| Bedroom 2 | Main level | 3.45 m x 2.82 m |
Book a showing to see this Larkin Drive Home in Ottawa
This property has so much to offer. Book a private showing now, as you do not want to miss out on 132 LARKIN DRIVE in Ottawa, Ontario!
Private Showing Request
Send a request to book a private showing for
.
Please Note: Information you supply in the contact form will be kept fully confidential.
Is this home the right property for you? Start a conversation to find out.
Get Directions to this Property
Not sure where this property is? Get directions to this Larkin Drive Home in Ottawa.


Provided by ROYAL LEPAGE INTEGRITY REALTY. MLS®, REALTOR®, and the associated logos are trademarks of the Canadian Real Estate Association.

This REALTOR.ca listing content is owned and licensed by REALTOR® members of the Canadian Real Estate Association.
Have questions or need more information about this home? Don't know where to begin? Then, let us connect you with the best real estate agent to guide you.

Inquiries submitted through this website will be responded to by a local sales representative from Royal LePage®.
Start a Conversation by Text
Provide your full name, phone and email to start a conversation by text message.
Please Note: Information you supply in the contact form will be kept fully confidential.
Start a Conversation by Email
Provide your full name and email to start a conversation by email.
Please Note: Information you supply in the contact form will be kept fully confidential.