
13 BRIXTON WAY, Ottawa, Ontario K2S 2N9

$679,000.00
- 4 bedrooms
- 3 bathrooms
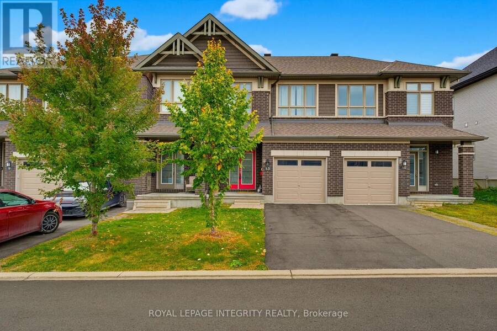
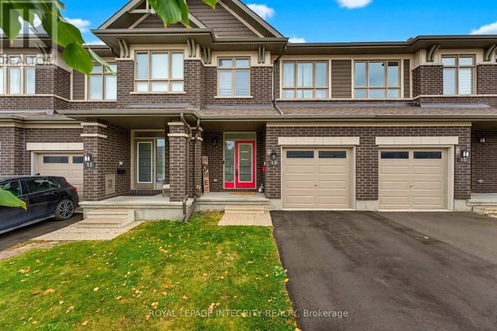
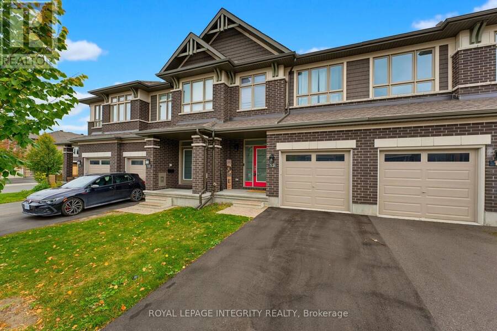
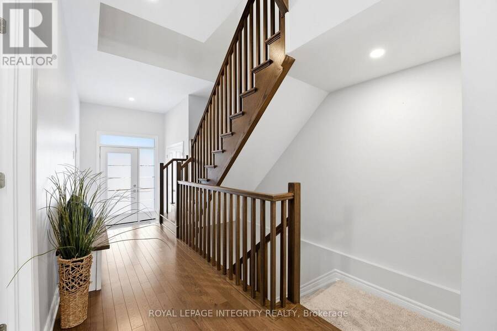
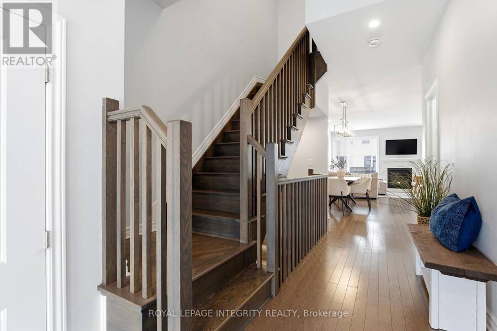
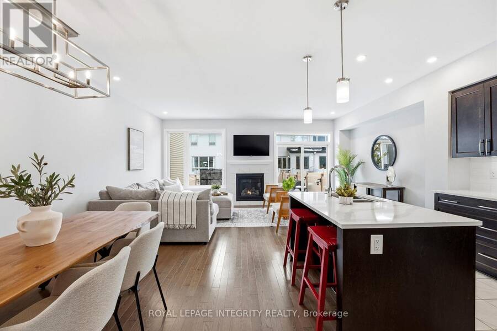
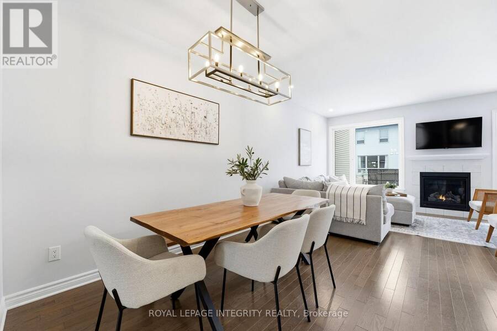
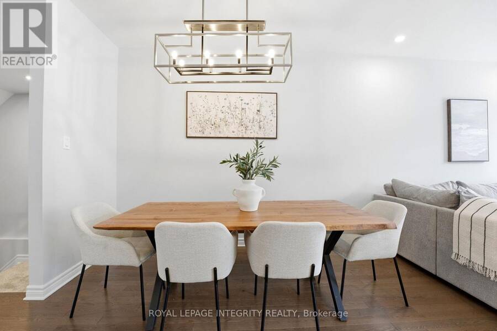
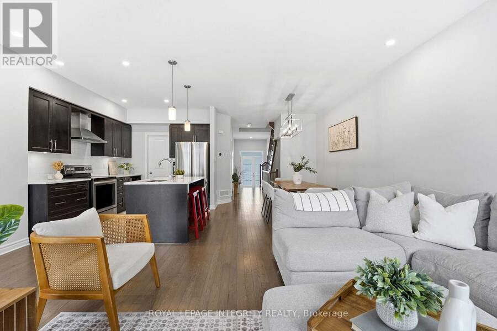
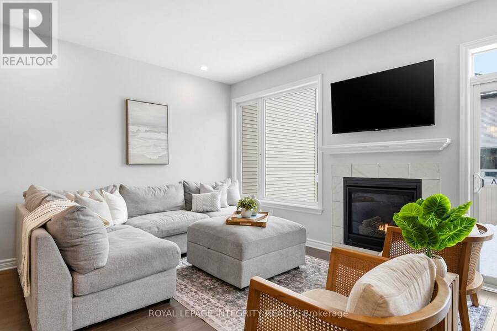
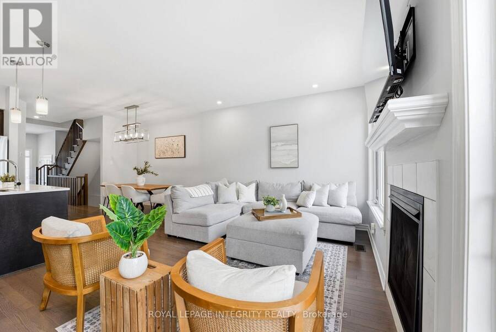
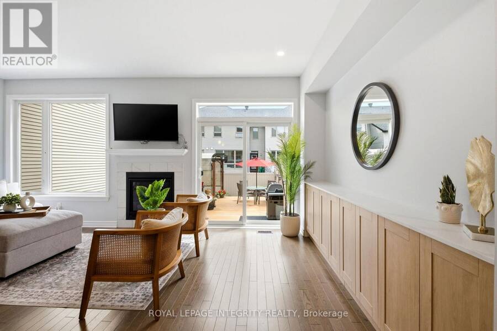
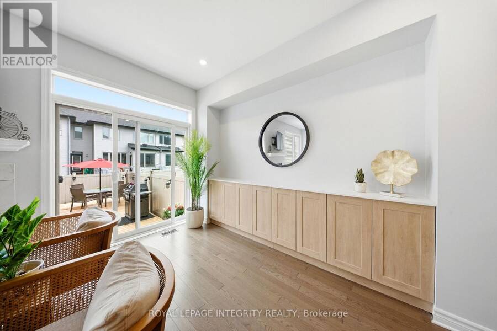
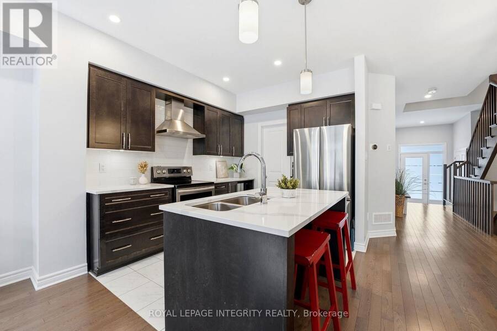
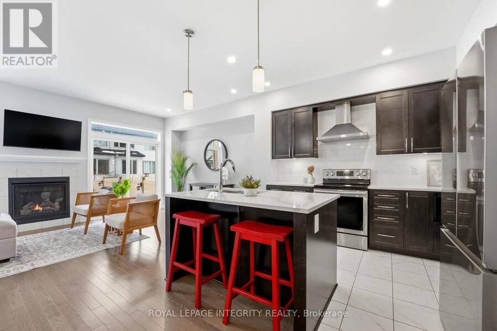
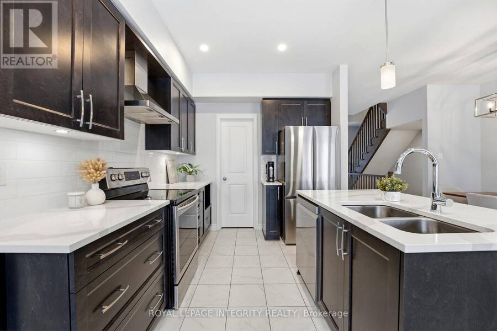
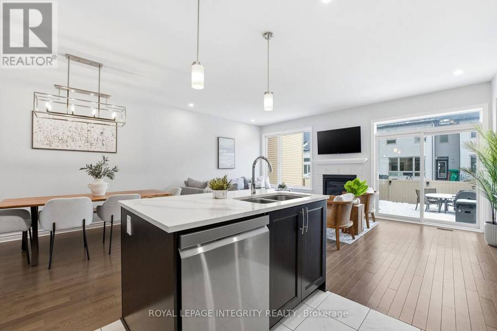
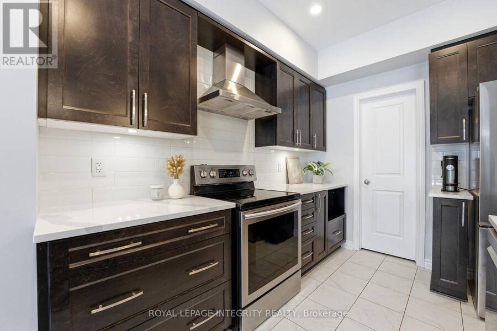
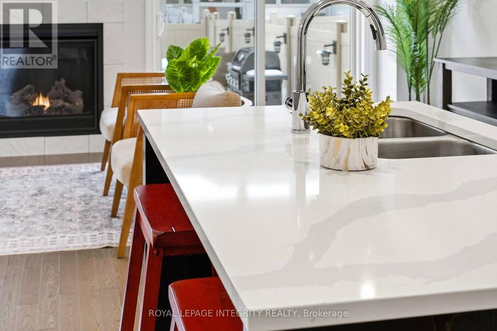
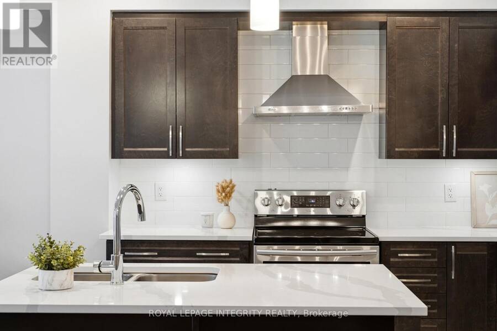
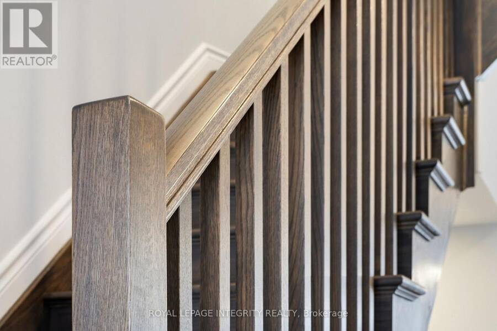
Welcome to the highly sought-after Grafton model by Richcraft Homes, perfectly situated on a quiet, family-friendly street in the heart of Stittsville- just steps from the Trans Canada Trail, parks, and top-rated schools. This beautifully maintained, freshly painted townhome offers refined, move-in ready living with thoughtful upgrades throughout. Why wait for a new build when you can enjoy a turnkey home featuring quartz countertops throughout, stainless steel appliances, extended kitchen cabinetry, a hardwood staircase, and upgraded luxury vinyl flooring-all in a completely carpet-free interior. A bright foyer leads into the open-concept main level, ... read more
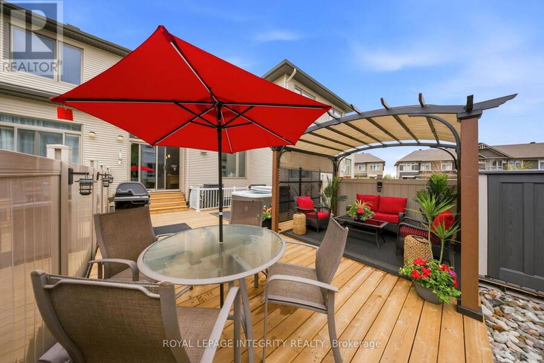
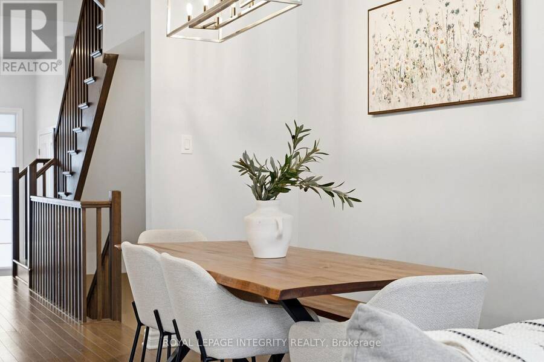
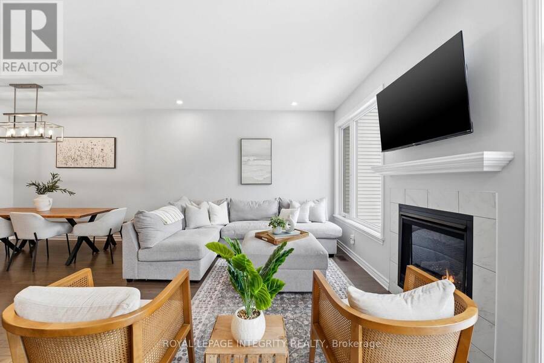
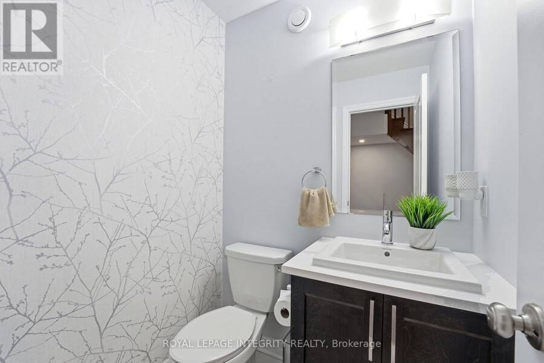
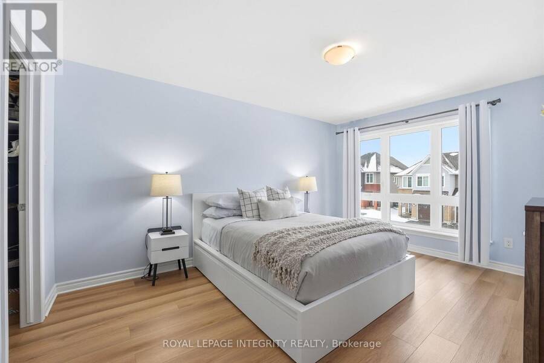
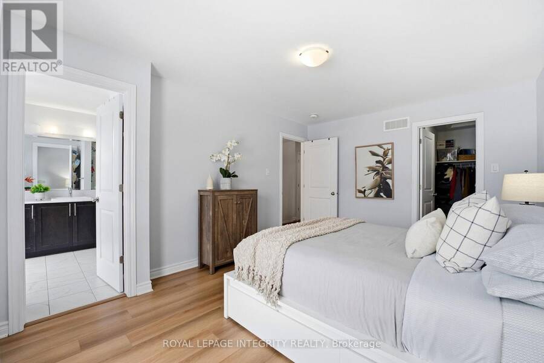
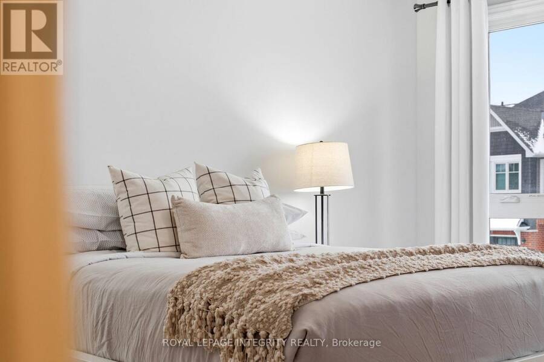
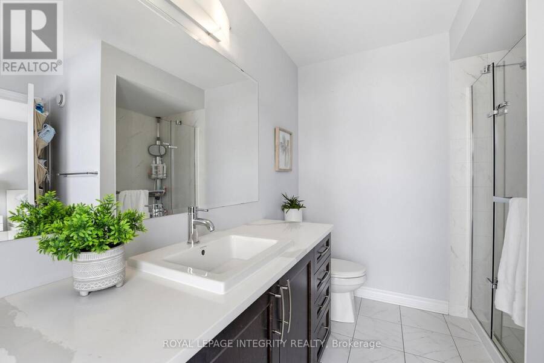
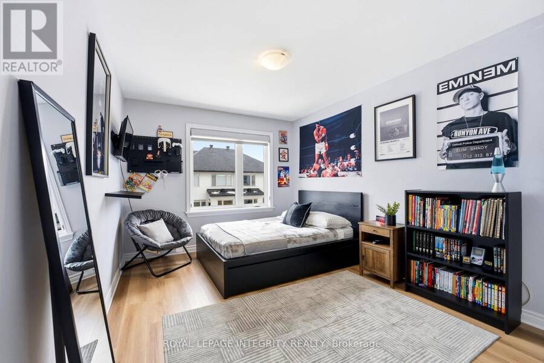
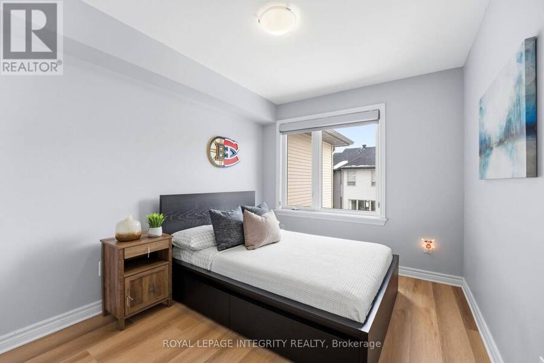
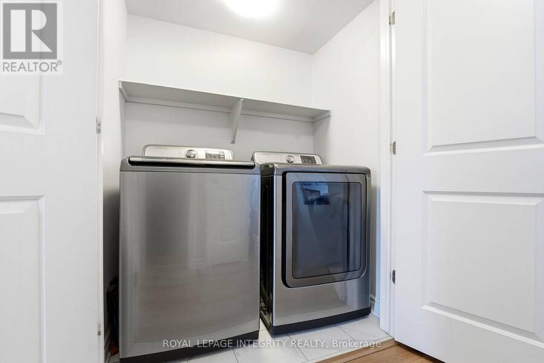
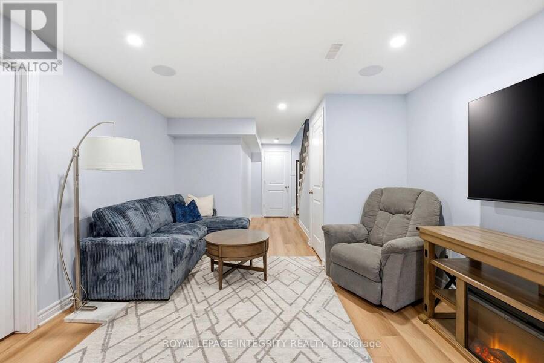
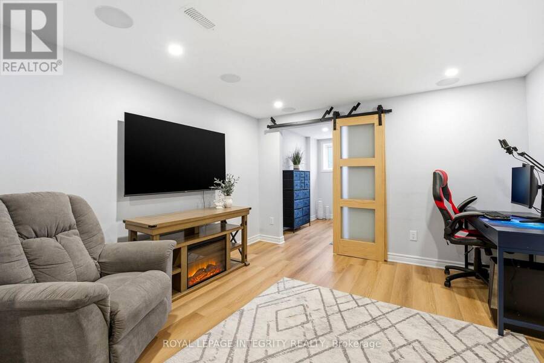
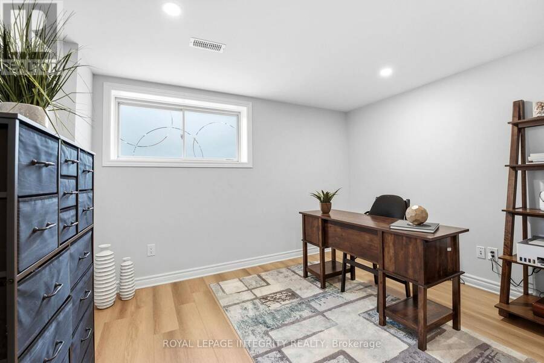
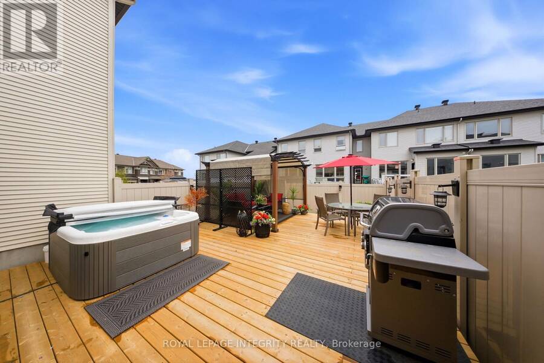
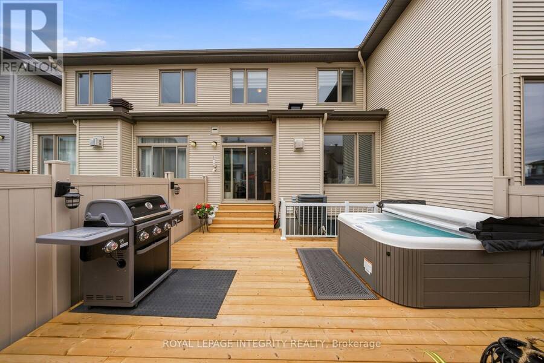
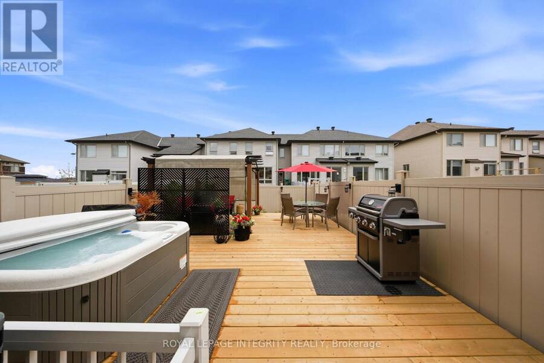
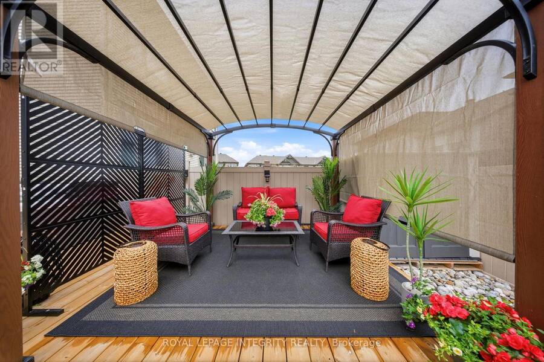
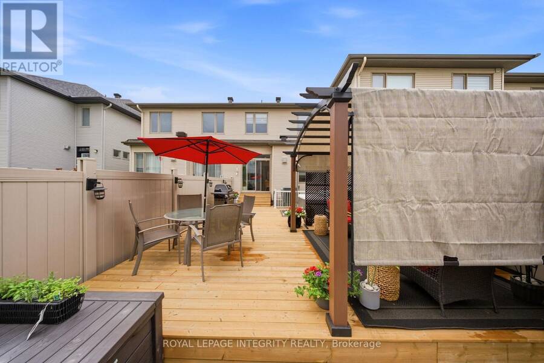
Welcome to the highly sought-after Grafton model by Richcraft Homes, perfectly situated on a quiet, family-friendly street in the heart of Stittsville- just steps from the Trans Canada Trail, parks, and top-rated schools. This beautifully maintained, freshly painted townhome offers refined, move-in ready living with thoughtful upgrades throughout. Why wait for a new build when you can enjoy a turnkey home featuring quartz countertops throughout, stainless steel appliances, extended kitchen cabinetry, a hardwood staircase, and upgraded luxury vinyl flooring-all in a completely carpet-free interior. A bright foyer leads into the open-concept main level, where gleaming hardwood floors, pot lights, and oversized windows create a warm and elegant atmosphere. The chef-inspired kitchen showcases crisp white quartz countertops, stainless steel appliances, extended cabinetry, and a walk-in pantry, seamlessly flowing into the dining and living areas. The living room is anchored by a cozy natural gas fireplace, perfect for everyday living and entertaining. Upstairs, enjoy the convenience of second-floor laundry and three generously sized bedrooms. The primary suite features a walk-in closet and a beautifully appointed ensuite with quartz counters and a glass stand-up shower. A well-designed main bathroom completes this level. The fully finished lower level offers exceptional versatility with a spacious recreation room, fourth bedroom or home office, and ample storage. Step outside to your private backyard oasis featuring PVC fencing, a large deck, riverstone landscaping, a privacy screen, outdoor pergola, and a hot tub-perfect for relaxing or hosting all summer long. Additional highlights include a one-car garage with driveway parking for two. An exceptional opportunity for first-time buyers, downsizers, or growing families seeking style, comfort, and convenience in one of Stittsville's most desirable communities. (id:25417)
- Listing ID: X13835154
- Property Type: Single Family
| Property | |
|---|---|
| Ownership: | Freehold |
| Lot Size: | 20 by 98.4 FT Fully Fenced, Fenced Yard |
| Parking: | Attached Garage 3 Spaces |
| Building | |
|---|---|
| Type: | Single Family Row / Townhouse |
| Appliances: | Dishwasher, Dryer, Microwave, Refrigerator, Stove, Washer, Water Heater - Tankless and Hot Tub |
| HVAC: | Central Air Conditioning, Fireplace and Forced Air Natural Gas |
| Exterior: | Brick Veneer and Vinyl Siding |
| Basement: | Full (Finished) |
| Utilities: | Sanitary Sewer |
| Location | |
|---|---|
| City: | Ottawa |
| Province: | Ontario |
| Rooms | Level | Dimensions |
|---|---|---|
| Bedroom | Second level | 3.8 m x 3 m |
| Bedroom | Second level | 3.5 m x 2.7 m |
| Bathroom | Second level | 2.7 m x 2.6 m |
| Primary Bedroom | Second level | 4.4 m x 3.3 m |
| Bathroom | Second level | 2.4 m x 1.3 m |
| Bedroom | Basement | 3.6 m x 2.8 m |
| Family room | Basement | 4.9 m x 3.6 m |
| Foyer | Main level | 1.9 m x 1.7 m |
| Dining room | Main level | 3.1 m x 3 m |
| Family room | Main level | 5.8 m x 3.5 m |
| Kitchen | Main level | 3.5 m x 2.7 m |
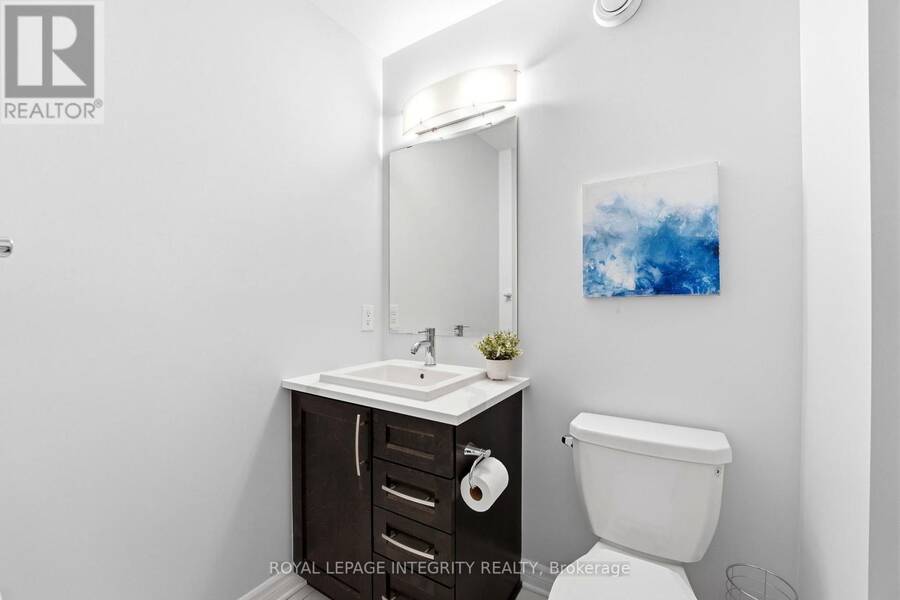
| Bathroom | Main level | 1.5 m x 1.4 m |
Book a showing to see this Brixton Way Home in Ottawa
This property has so much to offer. Book a private showing now, as you do not want to miss out on 13 BRIXTON WAY in Ottawa, Ontario!
Private Showing Request
Send a request to book a private showing for
.
Please Note: Information you supply in the contact form will be kept fully confidential.
Is this home the right property for you? Start a conversation to find out.
Get Directions to this Property
Not sure where this property is? Get directions to this Brixton Way Home in Ottawa.


Provided by ROYAL LEPAGE INTEGRITY REALTY. MLS®, REALTOR®, and the associated logos are trademarks of the Canadian Real Estate Association.

This REALTOR.ca listing content is owned and licensed by REALTOR® members of the Canadian Real Estate Association.
Have questions or need more information about this home? Don't know where to begin? Then, let us connect you with the best real estate agent to guide you.

Inquiries submitted through this website will be responded to by a local sales representative from Royal LePage®.
Start a Conversation by Text
Provide your full name, phone and email to start a conversation by text message.
Please Note: Information you supply in the contact form will be kept fully confidential.
Start a Conversation by Email
Provide your full name and email to start a conversation by email.
Please Note: Information you supply in the contact form will be kept fully confidential.