
13 - 1918 BELMORE LANE, Ottawa, Ontario K1B 4Z8

$379,999.00
- 3 bedrooms
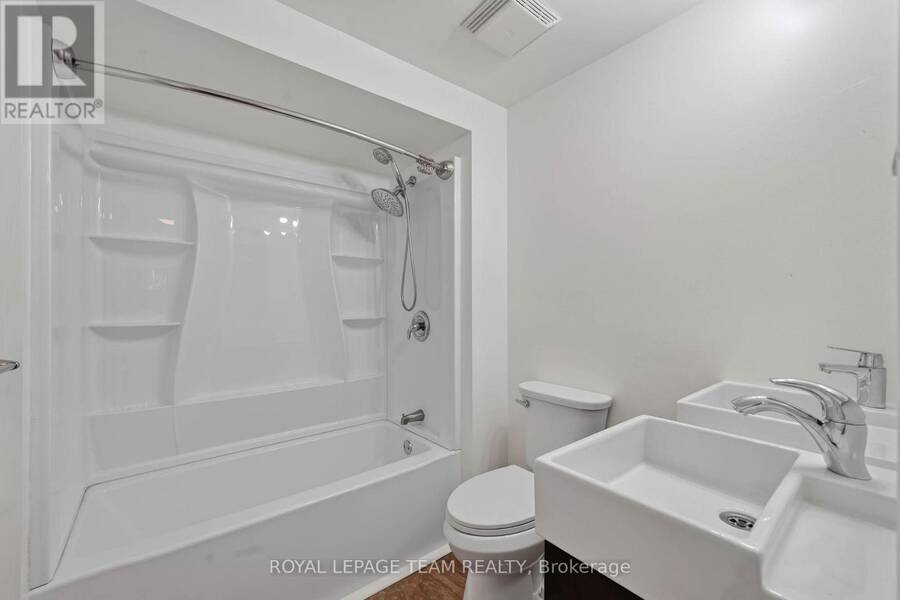
- 3 bathrooms
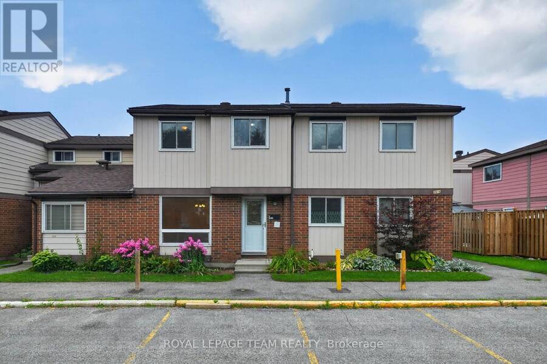
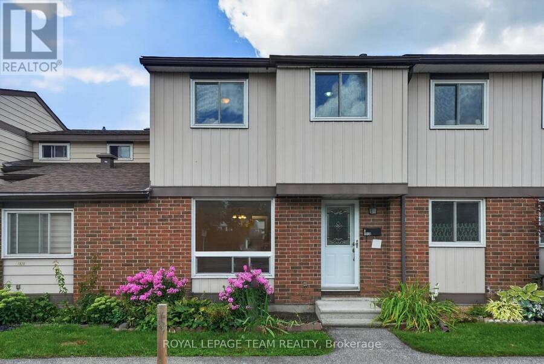
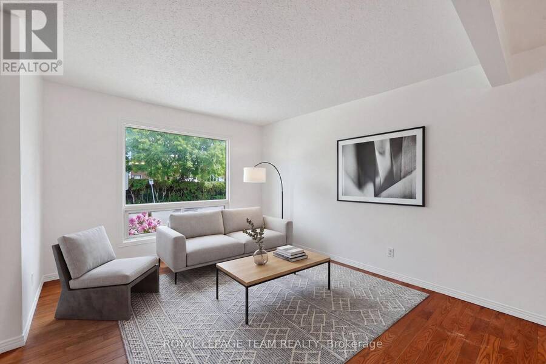
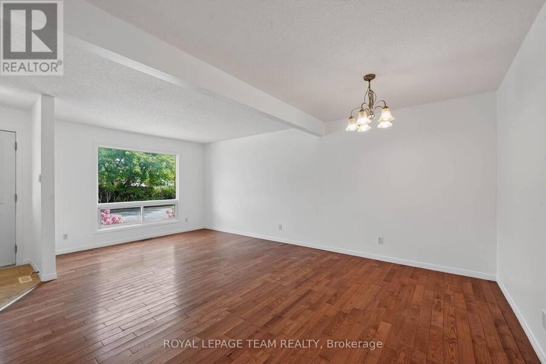
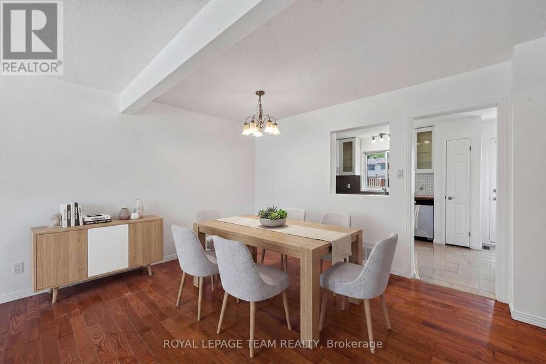
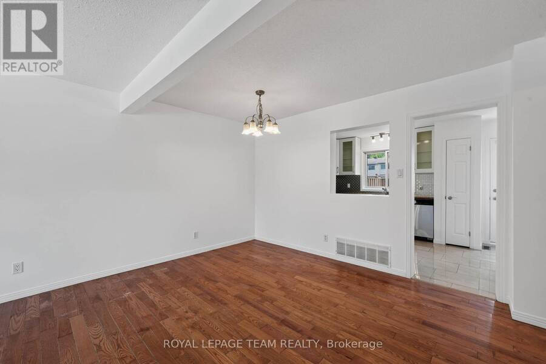
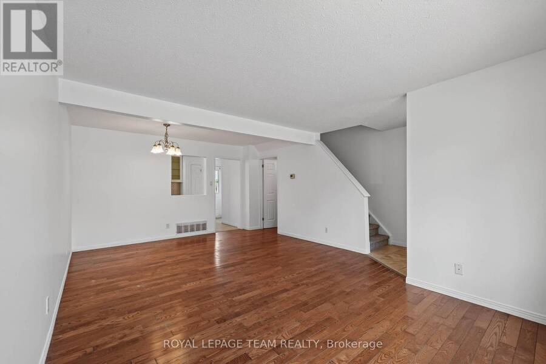
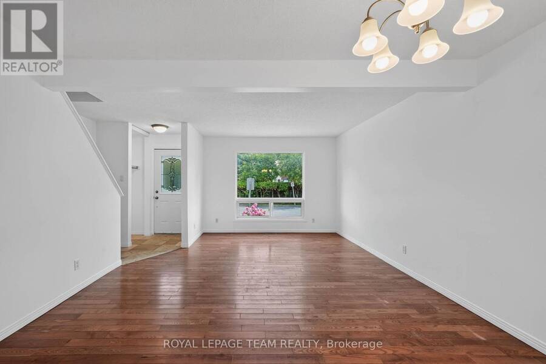
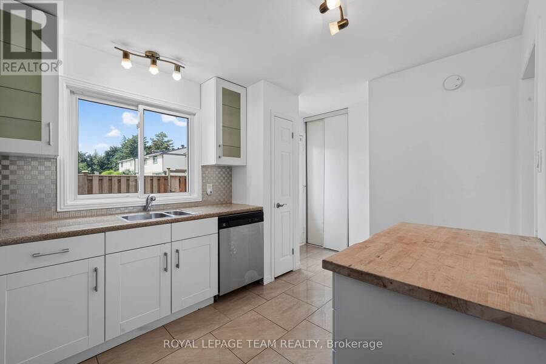
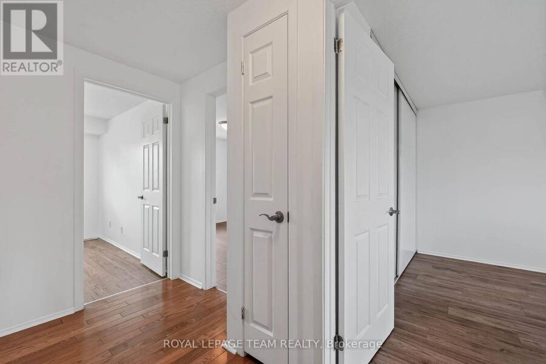
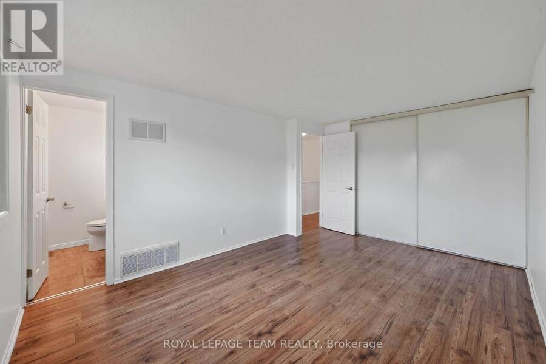
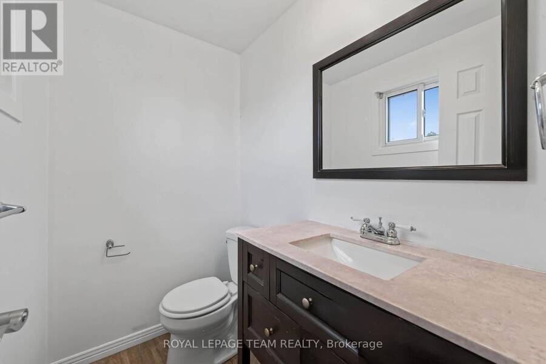
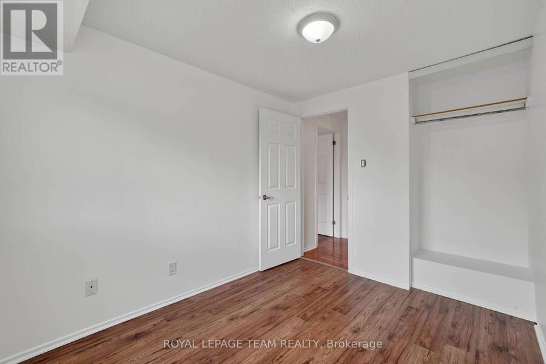
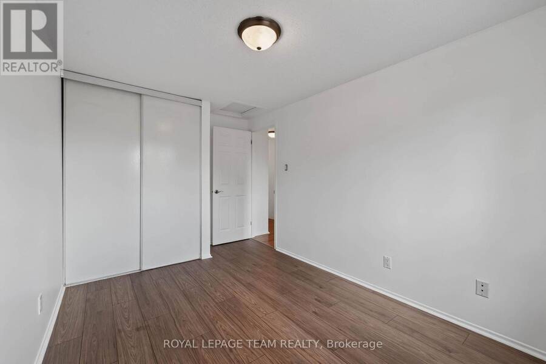
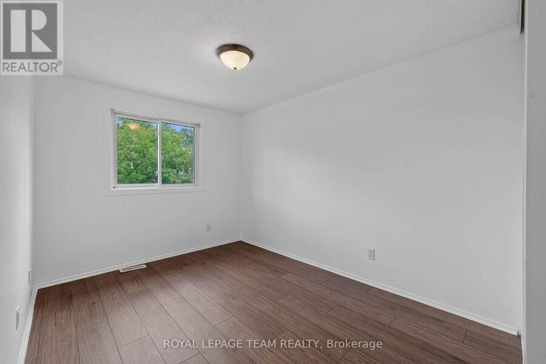
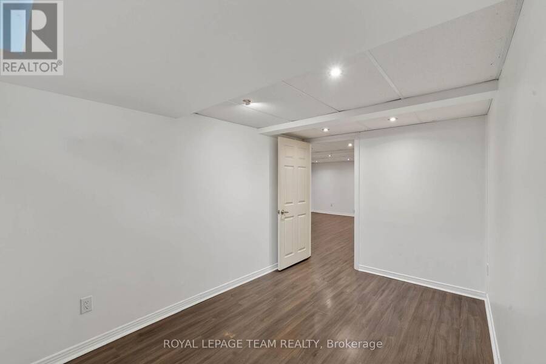
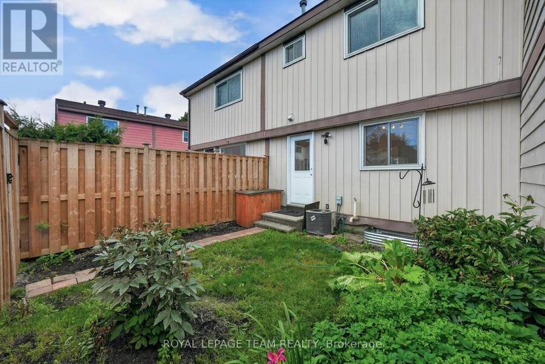
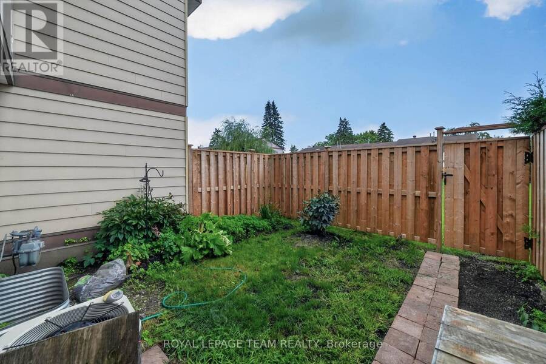
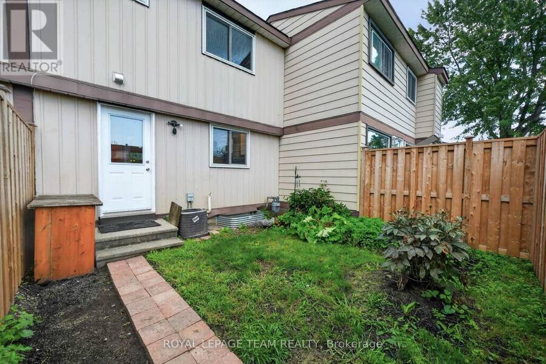
Welcome to 1918 Belmore Lane, located in the sought-after community of Blackburn Hamlet! This 3-bedroom + OFFICE, 3-bathroom home offers plenty of space for everyday living, with the added bonus of no rear neighbours! Step inside to an inviting main level featuring an open-concept living and dining area, ideal for relaxing at home or gathering with family and friends. Upstairs, you'll find three comfortable bedrooms, a full bathroom, and a private ensuite. The finished basement adds even more living space with a large recreational room and separate office, perfect for movie nights, a playroom, working from home, or creating a space that suits your ... read more
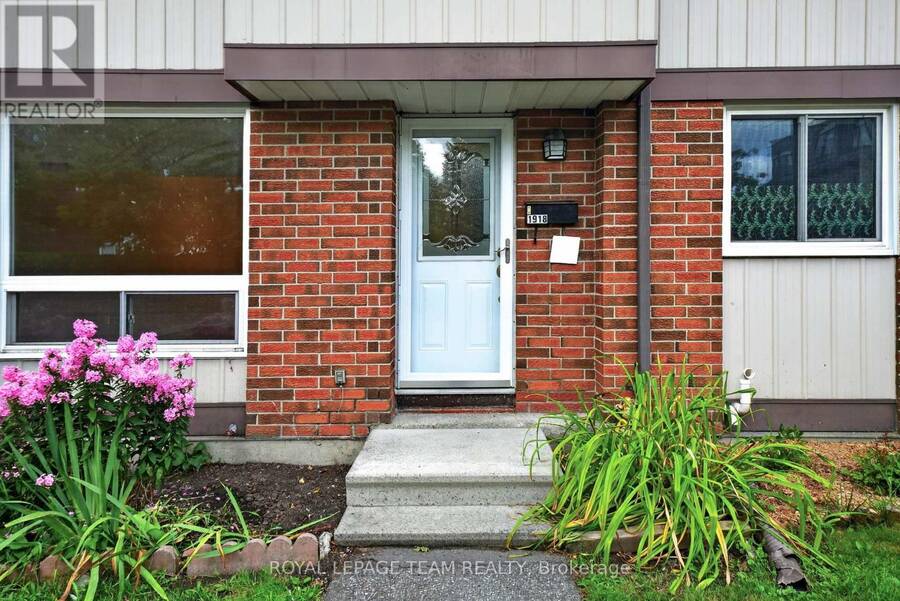
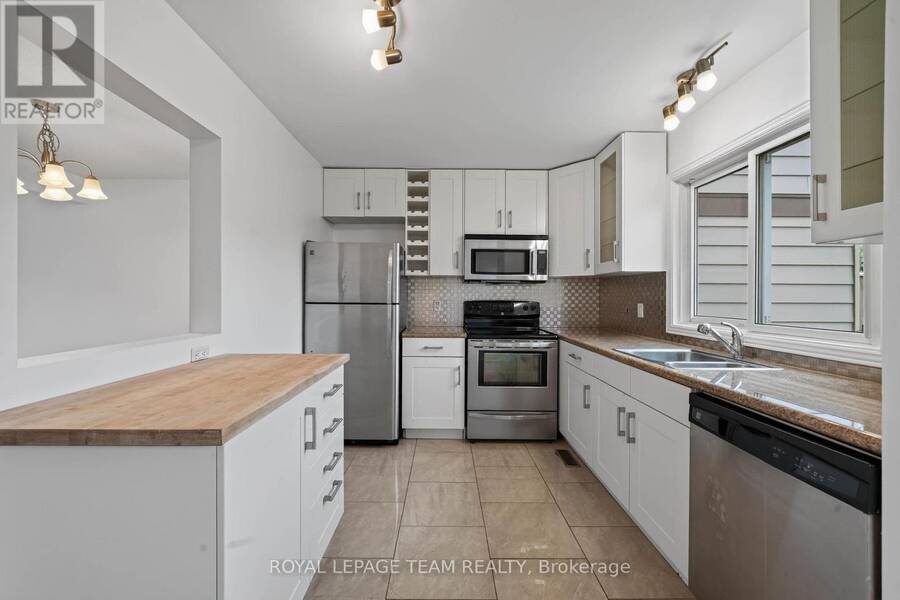
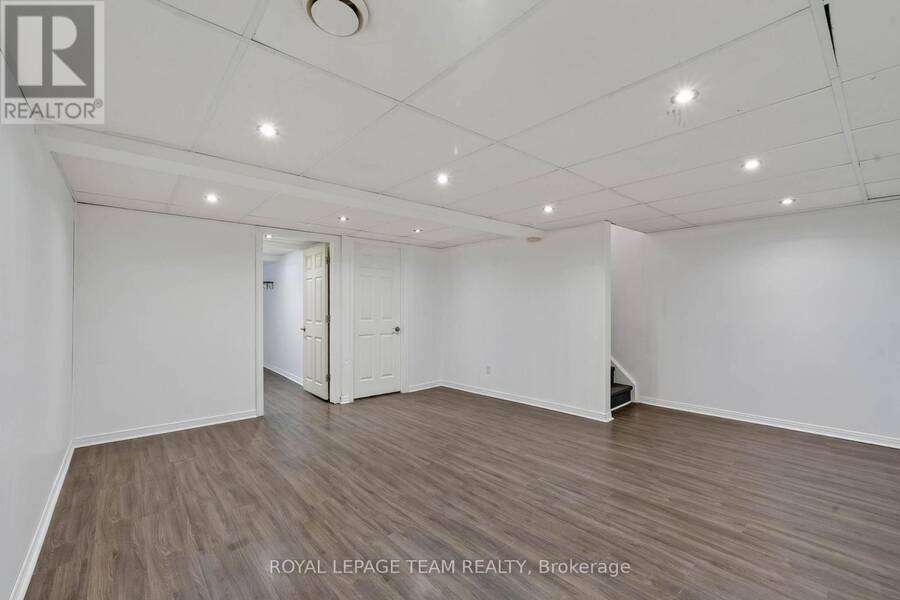
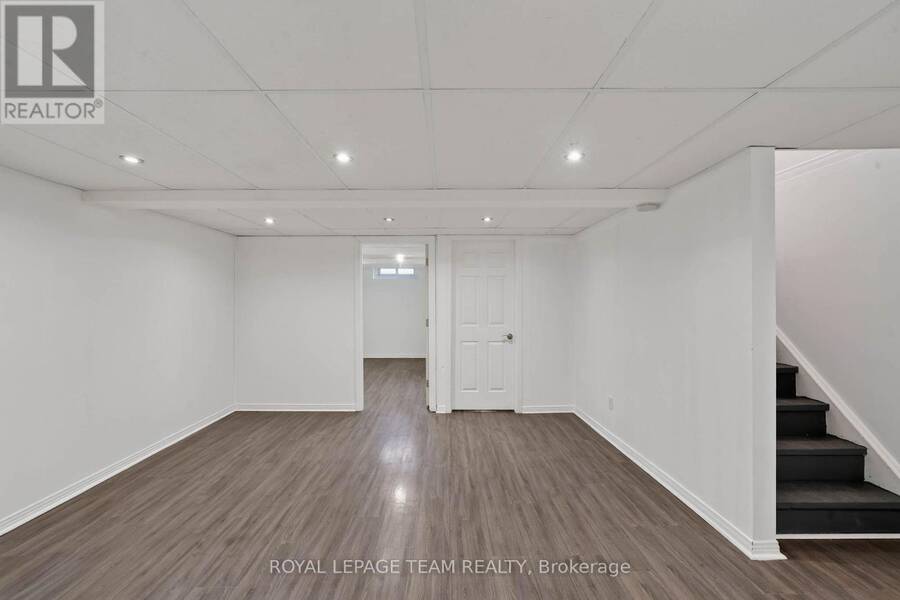
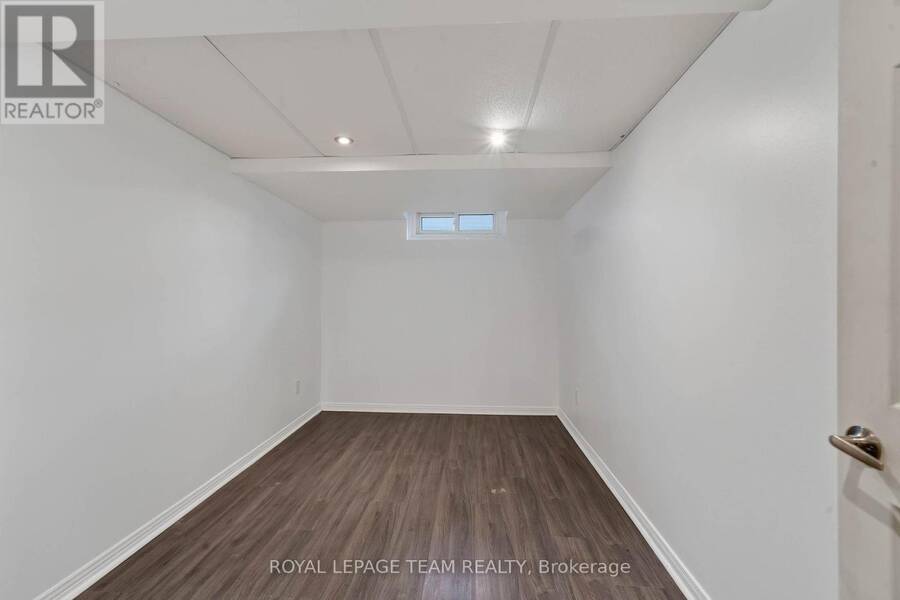
Welcome to 1918 Belmore Lane, located in the sought-after community of Blackburn Hamlet! This 3-bedroom + OFFICE, 3-bathroom home offers plenty of space for everyday living, with the added bonus of no rear neighbours! Step inside to an inviting main level featuring an open-concept living and dining area, ideal for relaxing at home or gathering with family and friends. Upstairs, you'll find three comfortable bedrooms, a full bathroom, and a private ensuite. The finished basement adds even more living space with a large recreational room and separate office, perfect for movie nights, a playroom, working from home, or creating a space that suits your lifestyle. Step outside to a private, fully fenced backyard (2025), offering a great space to relax, entertain, or simply enjoy the outdoors. Recent updates include fresh paint throughout (2026) and new carpet on the upper stairs (2026). Surrounded by the NCC Greenbelt, Blackburn Hamlet offers an abundance of parks, green space, and interconnected walking and cycling paths. Enjoy convenient access to schools, shopping, recreation, public transit, Highway 417, and downtown Ottawa. With plenty of space inside and out and a location close to everyday amenities, this is one you'll want to see in person. Book your showing today! Parking in front. Some photos have been virtually staged. (id:25417)
- Listing ID: X14195778
- Property Type: Single Family
| Property | |
|---|---|
| Ownership: | Condo Corporation $504.85 / Monthly |
| Parking: | No Garage 1 Spaces |
| Building | |
|---|---|
| Type: | Single Family Row / Townhouse |
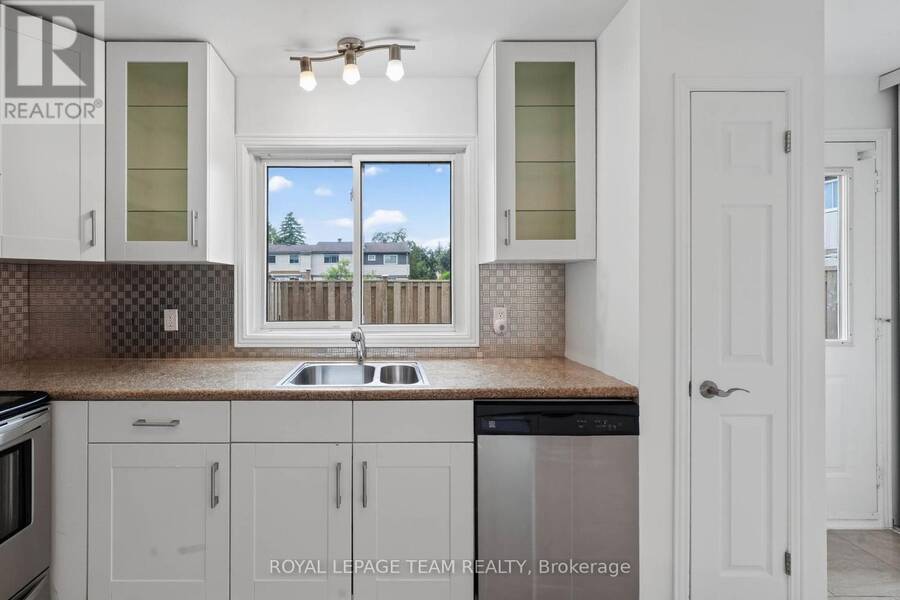
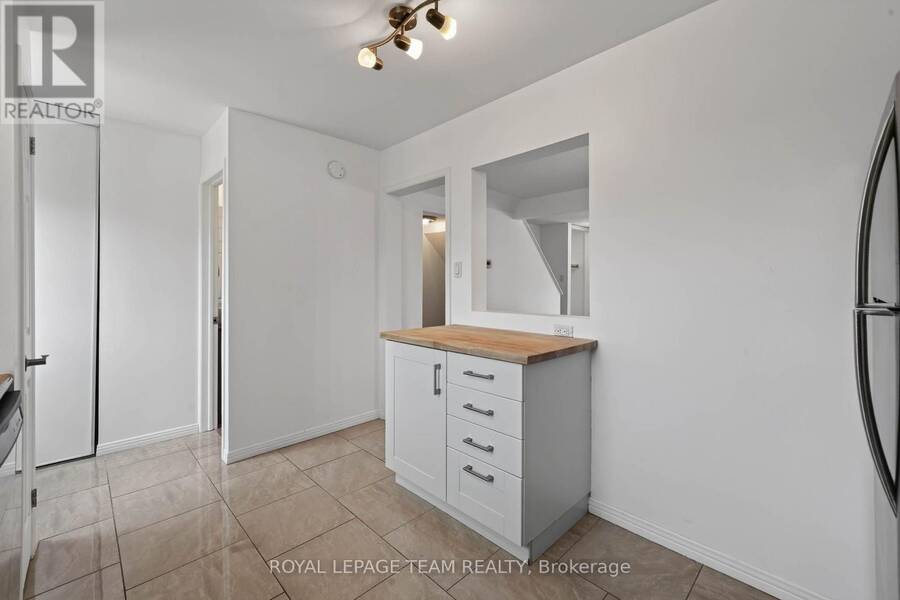
| Appliances: | Dishwasher, Dryer, Hood Fan, Microwave, Refrigerator, Stove, Washer and Water Heater |
| HVAC: | Central Air Conditioning, Fireplace and Forced Air Natural Gas |
| Exterior: | Aluminum Siding and Brick |
| Basement: | Full (Finished) |
| Location | |
|---|---|
| City: | Ottawa |
| Province: | Ontario |
| Community Features: | Pets Allowed With Restrictions |
| Rooms | Level | Dimensions |
|---|---|---|
| Office | Basement | 3.75 m x 2.43 m |
| Recreational, Games room | Basement | 4.68 m x 4.024 m |
| Living room | Main level | 6.07 m x 3.76 m |
| Kitchen | Main level | 3.76 m x 2.743 m |
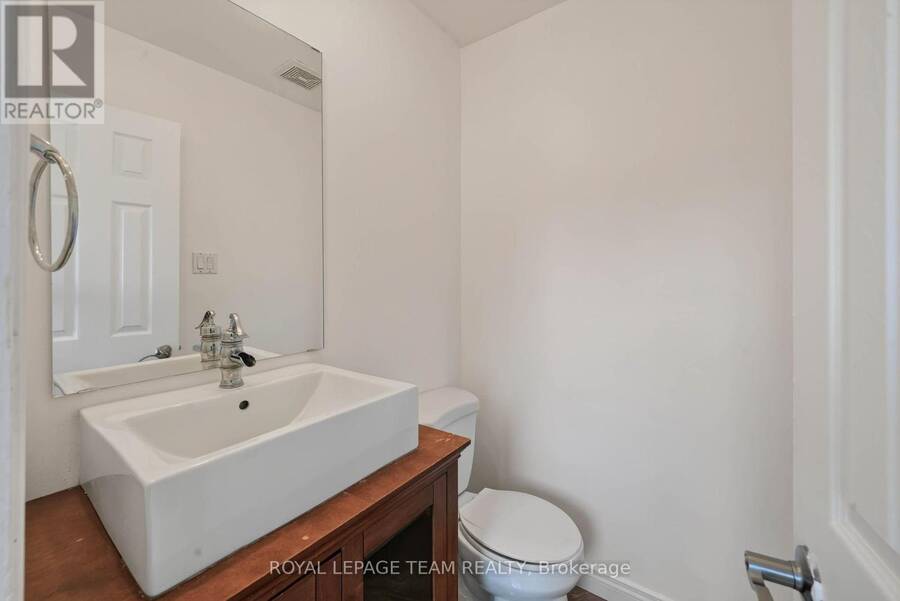
| Bathroom | Main level | 1.244 m x 1.484 m |
| Bathroom | Upper Level | 1.81 m x 2.23 m |
| Primary Bedroom | Upper Level | 4.53 m x 3.26 m |
| Bathroom | Upper Level | 1.76 m x 1.24 m |
| Bedroom 2 | Upper Level | 3.5 m x 3.5 m |
| Bedroom 3 | Upper Level | 3.063 m x 2.4 m |
Book a showing to see this Belmore Lane Condo in Ottawa
This property has so much to offer. Book a private showing now, as you do not want to miss out on 13 - 1918 BELMORE LANE in Ottawa, Ontario!
Private Showing Request
Send a request to book a private showing for
.
Please Note: Information you supply in the contact form will be kept fully confidential.
Is this condo the right property for you? Start a conversation to find out.
Get Directions to this Property
Not sure where this property is? Get directions to this Belmore Lane Condo in Ottawa.


Provided by ROYAL LEPAGE TEAM REALTY. MLS®, REALTOR®, and the associated logos are trademarks of the Canadian Real Estate Association.

This REALTOR.ca listing content is owned and licensed by REALTOR® members of the Canadian Real Estate Association.
Have questions or need more information about this condo? Don't know where to begin? Then, let us connect you with the best real estate agent to guide you.

Inquiries submitted through this website will be responded to by a local sales representative from Royal LePage®.
Start a Conversation by Text
Provide your full name, phone and email to start a conversation by text message.
Please Note: Information you supply in the contact form will be kept fully confidential.
Start a Conversation by Email
Provide your full name and email to start a conversation by email.
Please Note: Information you supply in the contact form will be kept fully confidential.