
1279 ADIRONDACK DRIVE, Ottawa, Ontario K2C 2V7

$599,900.00
- 2 bedrooms
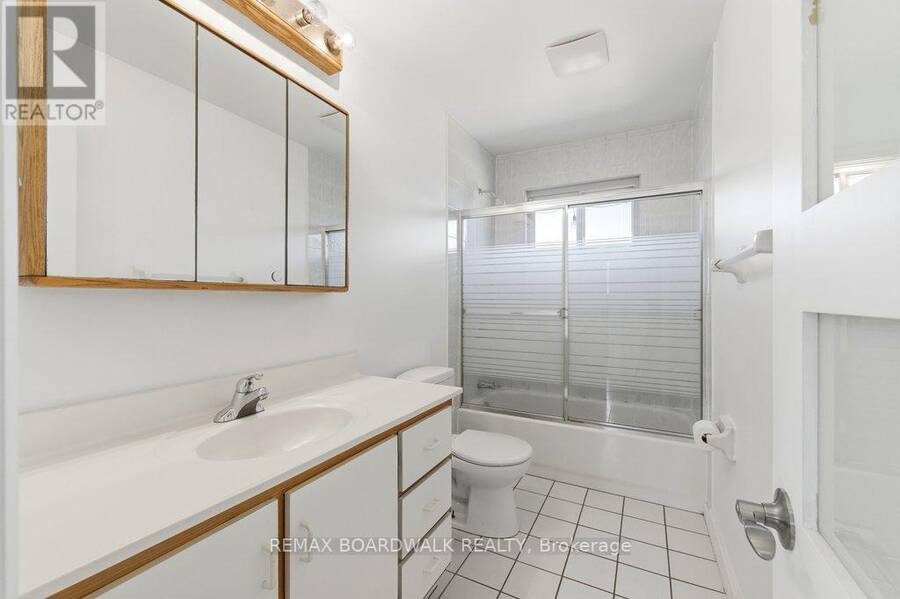
- 1 bathrooms
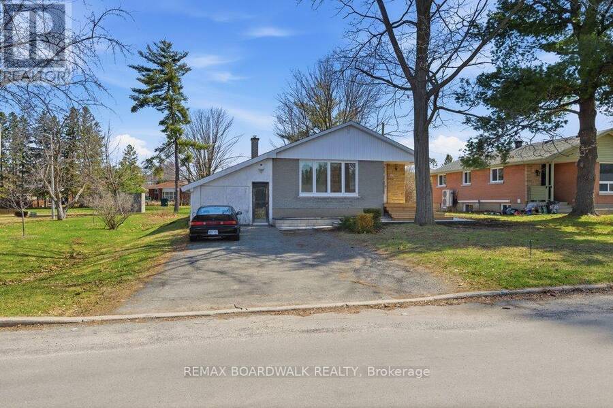
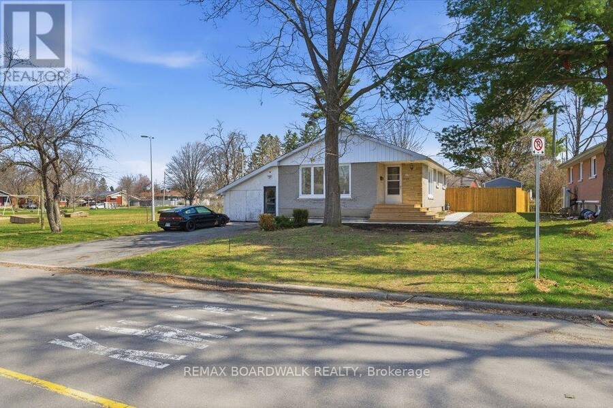
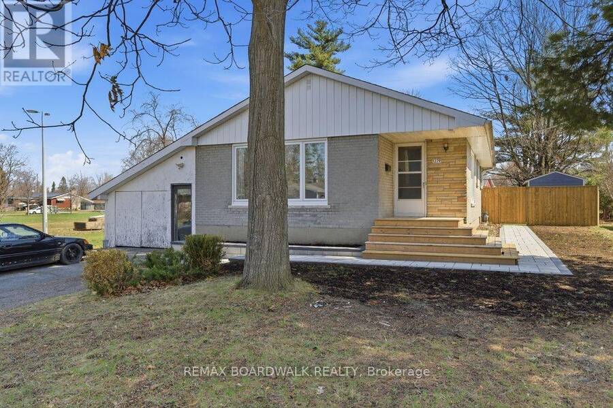
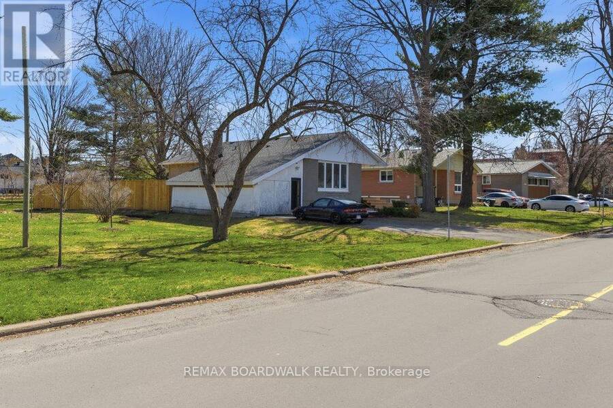
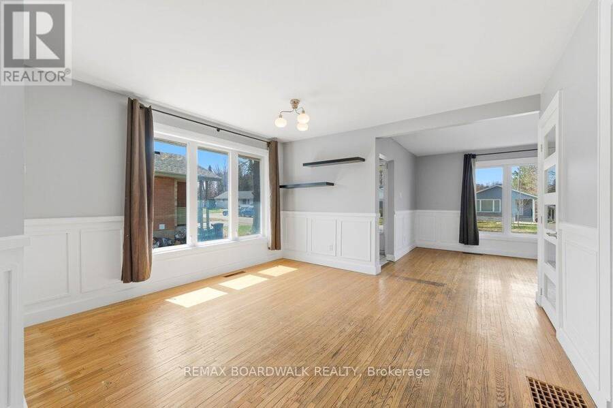
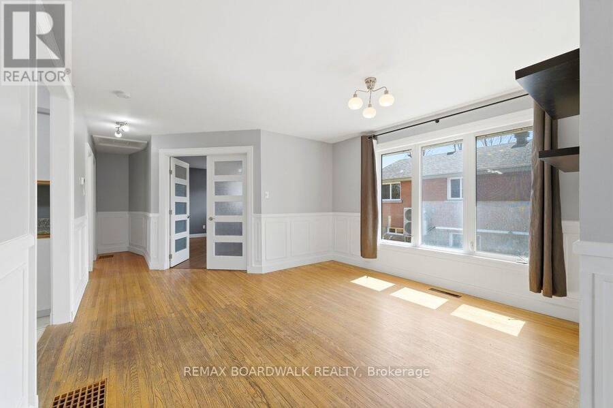
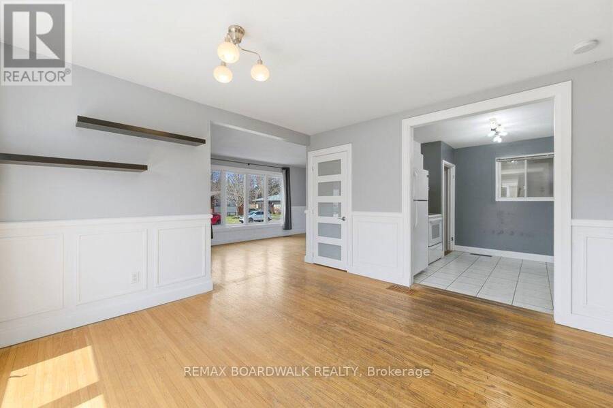
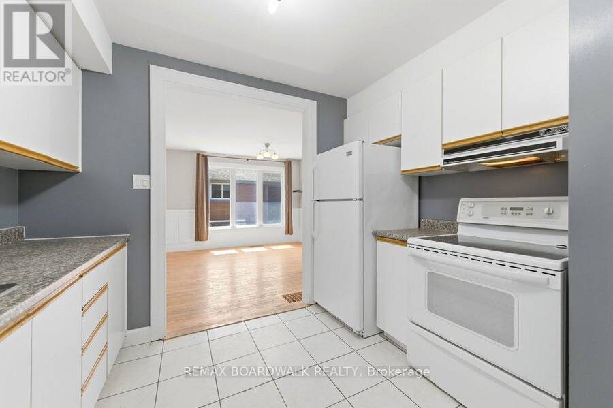
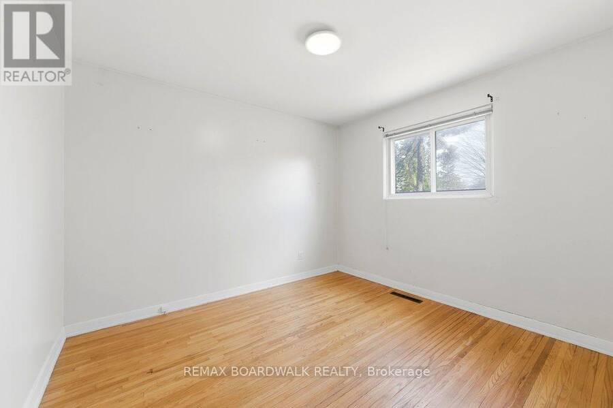
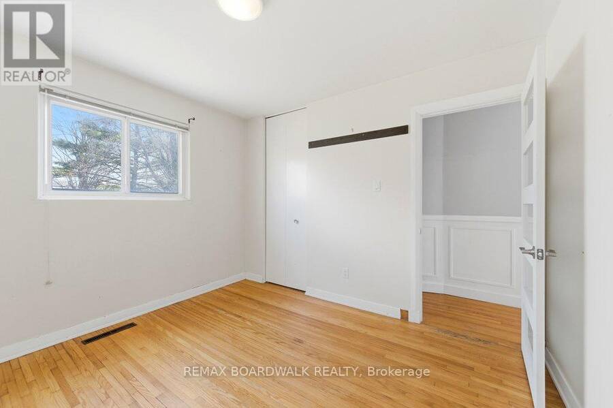
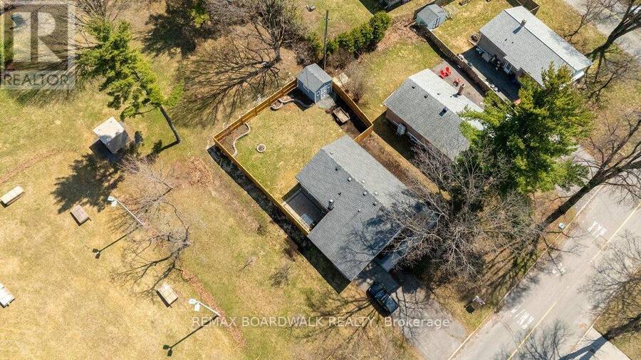
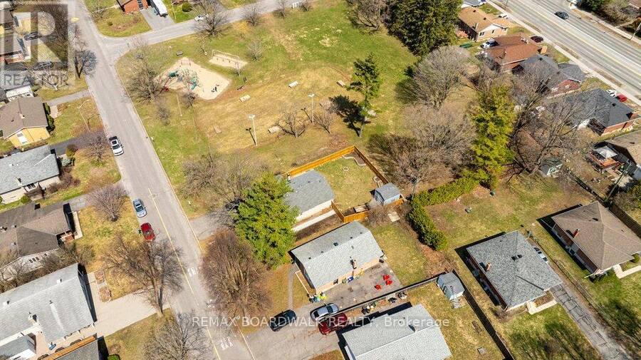
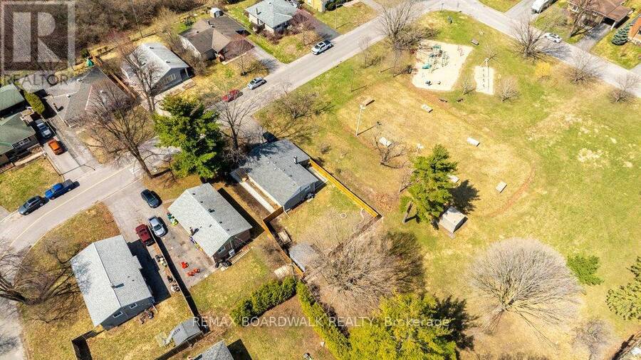
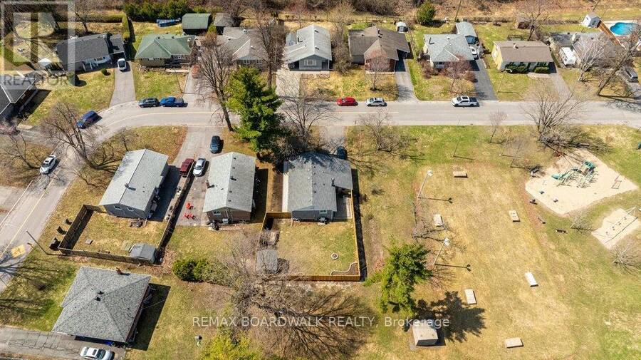
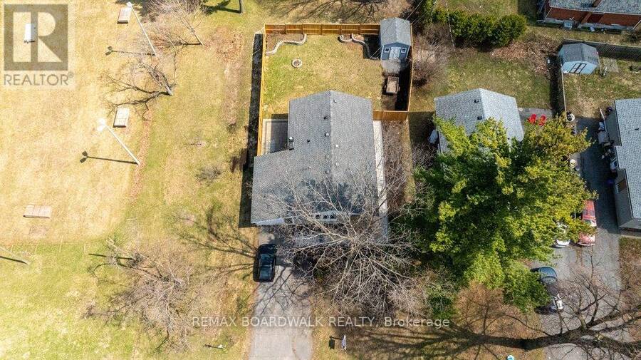
50' LOT. BESIDE THE PARK. NO REAR NEIGHBOURS. RENOVATE OR BUILD YOUR EQUITY. Offering a rare blend of privacy, location, and long-term potential in a highly convenient west-end neighbourhood near Woodroffe Avenue and Baseline Road. Set on a quiet street with no rear neighbours and directly beside a park, this property delivers a lifestyle that is both peaceful and connected, an ideal opportunity for investors, first-time buyers, or those looking to build equity in a strong rental area. The main level features two well-sized bedrooms, a full bathroom, and a bright living and dining space with timeless wainscotting and natural light. The kitchen ... read more
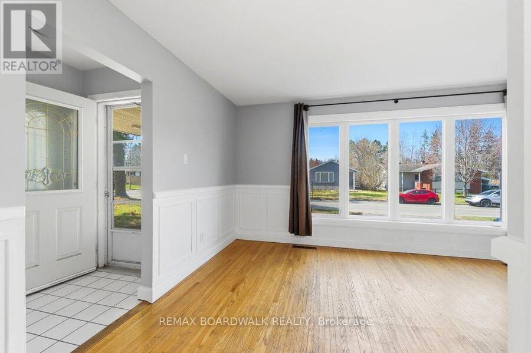
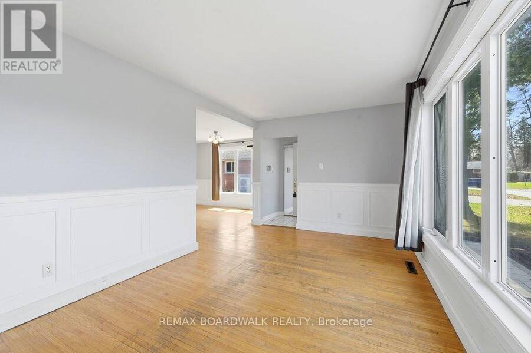
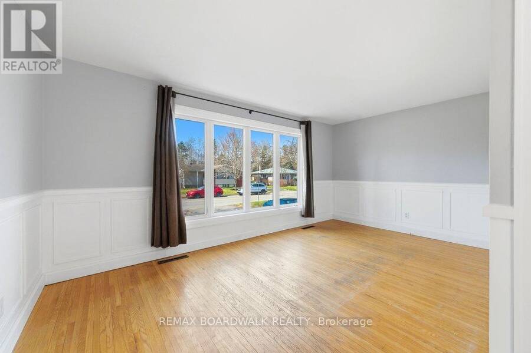
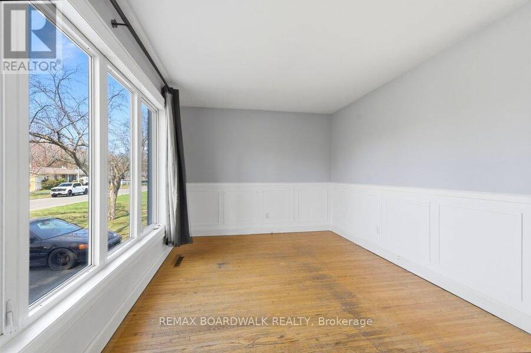
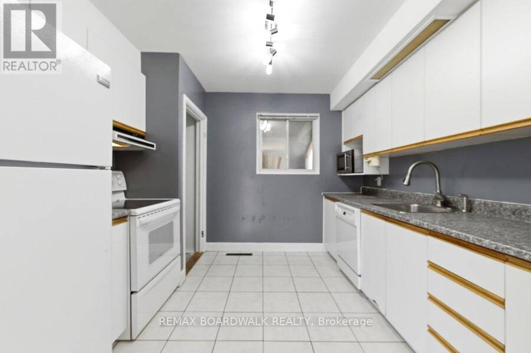
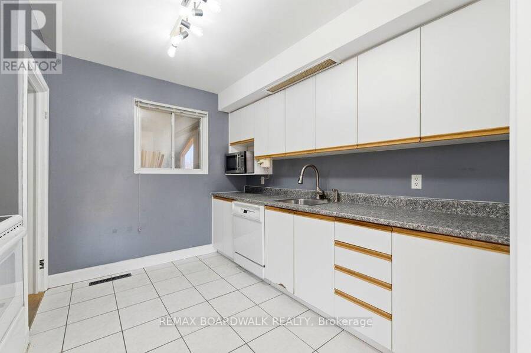
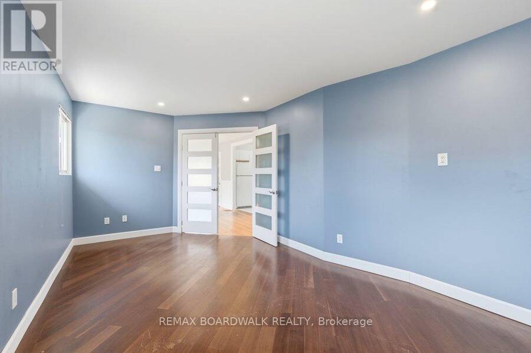
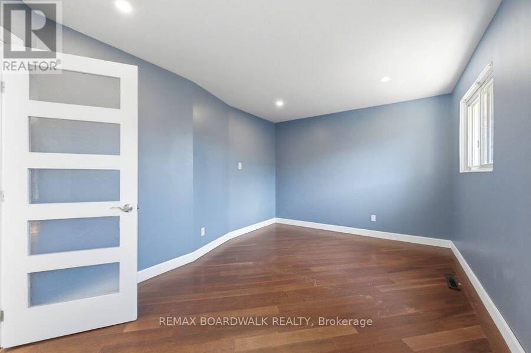
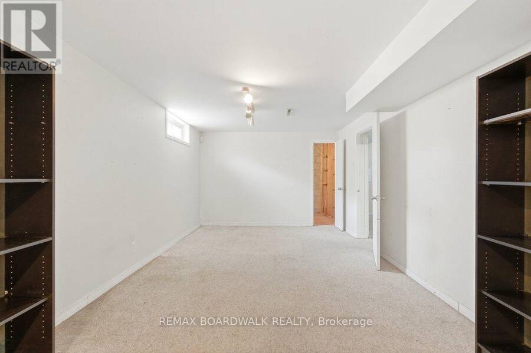
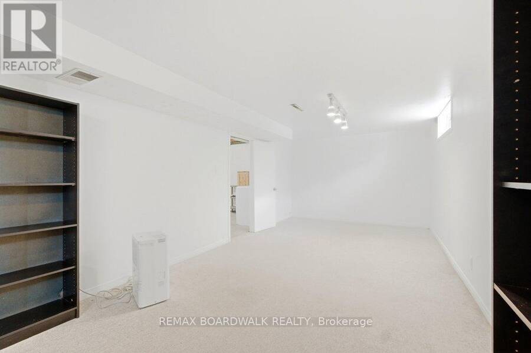
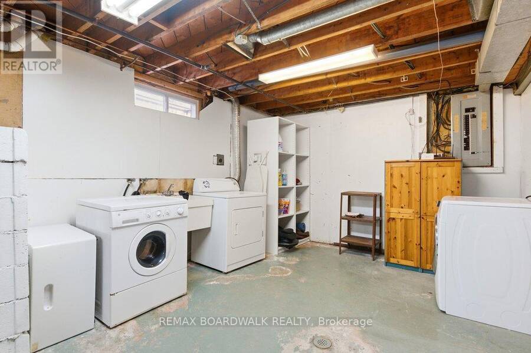
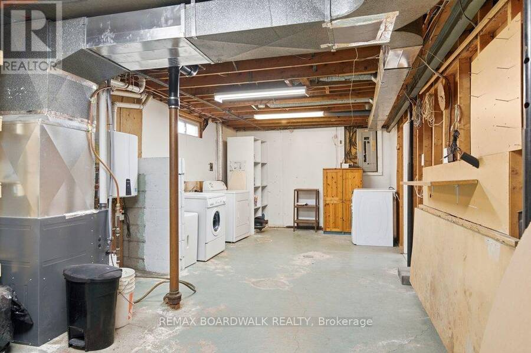
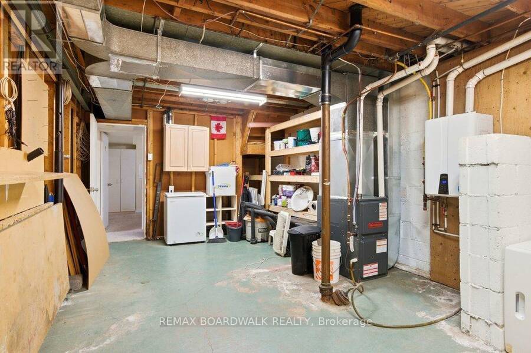
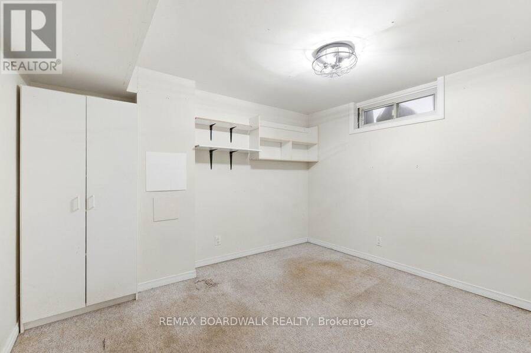
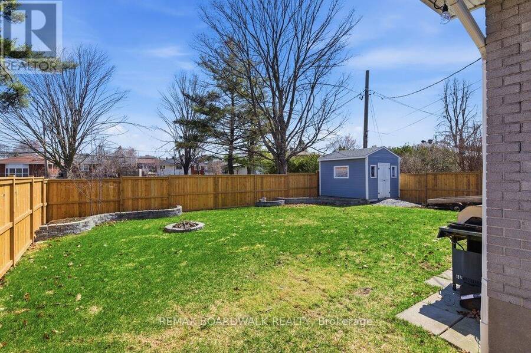
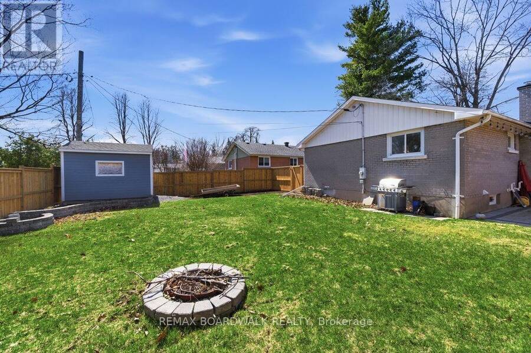
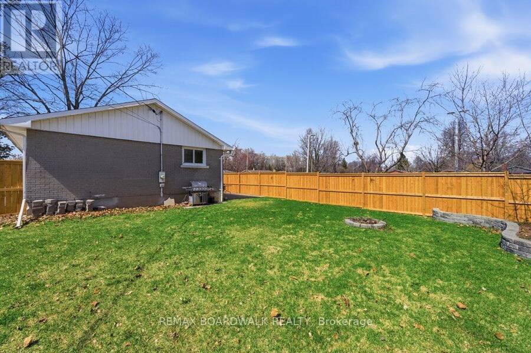
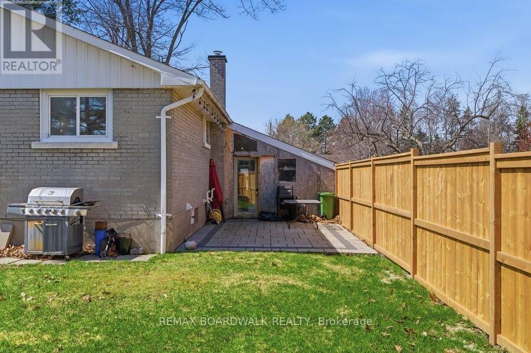
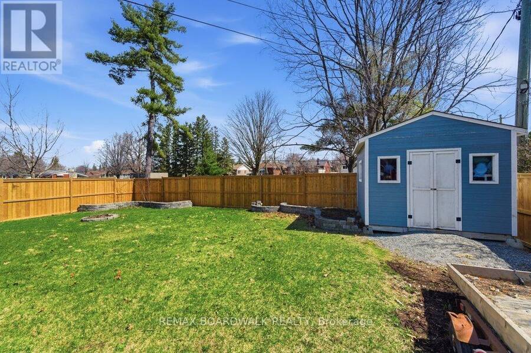
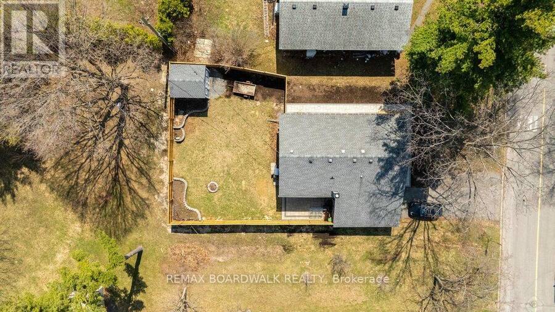
50' LOT. BESIDE THE PARK. NO REAR NEIGHBOURS. RENOVATE OR BUILD YOUR EQUITY. Offering a rare blend of privacy, location, and long-term potential in a highly convenient west-end neighbourhood near Woodroffe Avenue and Baseline Road. Set on a quiet street with no rear neighbours and directly beside a park, this property delivers a lifestyle that is both peaceful and connected, an ideal opportunity for investors, first-time buyers, or those looking to build equity in a strong rental area. The main level features two well-sized bedrooms, a full bathroom, and a bright living and dining space with timeless wainscotting and natural light. The kitchen remains in original condition, presenting an excellent opportunity to renovate and add value. The finished basement expands the footprint with a spacious rec room, an additional room (window does not meet egress requirements), and a large laundry and mechanical area, offering flexibility for future use. Outdoors, the fully fenced backyard includes a generous interlock patio, detached shed, and a closed-in carport currently used for storage. Recent updates such as a new paver walkway and wood front steps enhance curb appeal and overall functionality. Location is key-just minutes from Algonquin College, College Square shopping, transit routes including Baseline Station, schools, close to transit, parks, Pinecrest Creek Pathway, the Queensway Carleton Hospital. Easy access to the 417, Kichi Zibi Mikan, and the 416.With strong rental demand and excellent accessibility, this property offers both immediate livability and future upside. A rare opportunity to transform a well-built bungalow into a beautifully modern space. NO rear neighbours and siding on a park - location, location, location. (id:25417)
- Listing ID: X13741518
- Property Type: Single Family
| Property | |
|---|---|
| Style: | Bungalow |
| Ownership: | Freehold |
| Lot Size: | 50 by 107 FT Landscaped |
| Parking: | Carport 2 Spaces |
| Building | |
|---|---|
| Type: | Single Family House |
| Appliances: | Dishwasher, Dryer, Microwave, Refrigerator, Stove, Washer and Water Heater |
| HVAC: | Fireplace and Forced Air Natural Gas |
| Exterior: | Brick |
| Basement: | N/A (Finished) |
| Utilities: | Sanitary Sewer |
| Location | |
|---|---|
| City: | Ottawa |
| Province: | Ontario |
| Rooms | Level | Dimensions |
|---|---|---|
| Bedroom 3 | Basement | 2.94 m x 3.57 m |
| Laundry room | Basement | 8.25 m x 3.57 m |
| Recreational, Games room | Basement | 10.44 m x 3.32 m |
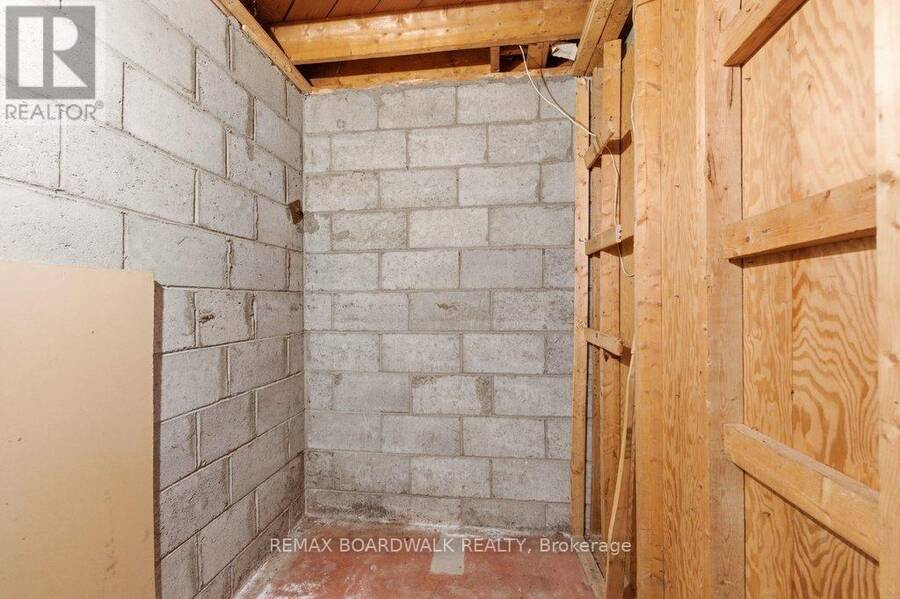
| Cold room | Basement | 1.94 m x 1.5 m |
| Living room | Ground level | 2.99 m x 5.12 m |
| Foyer | Ground level | 1.35 m x 1.17 m |
| Dining room | Ground level | 3.72 m x 3.95 m |
| Bedroom | Ground level | 5.28 m x 2.95 m |
| Bedroom 2 | Ground level | 3.21 m x 2.99 m |
| Kitchen | Ground level | 3.09 m x 2.99 m |
Book a showing to see this Adirondack Drive Home in Ottawa
This property has so much to offer. Book a private showing now, as you do not want to miss out on 1279 ADIRONDACK DRIVE in Ottawa, Ontario!
Private Showing Request
Send a request to book a private showing for
.
Please Note: Information you supply in the contact form will be kept fully confidential.
Is this home the right property for you? Start a conversation to find out.
Get Directions to this Property
Not sure where this property is? Get directions to this Adirondack Drive Home in Ottawa.


Provided by REMAX BOARDWALK REALTY. MLS®, REALTOR®, and the associated logos are trademarks of the Canadian Real Estate Association.

This REALTOR.ca listing content is owned and licensed by REALTOR® members of the Canadian Real Estate Association.
Have questions or need more information about this home? Don't know where to begin? Then, let us connect you with the best real estate agent to guide you.

Inquiries submitted through this website will be responded to by a local sales representative from Royal LePage®.
Start a Conversation by Text
Provide your full name, phone and email to start a conversation by text message.
Please Note: Information you supply in the contact form will be kept fully confidential.
Start a Conversation by Email
Provide your full name and email to start a conversation by email.
Please Note: Information you supply in the contact form will be kept fully confidential.