
127 WATERBRIDGE DRIVE, Ottawa, Ontario K2G 7C2

$685,000.00
- 4 bedrooms
- 3 bathrooms
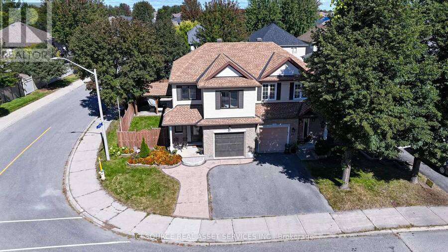
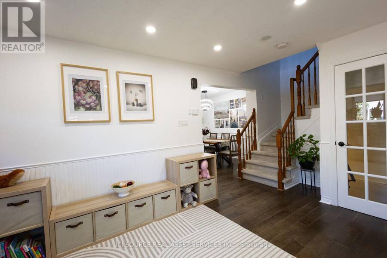
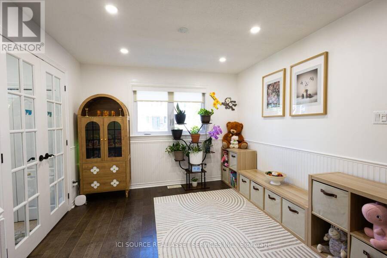
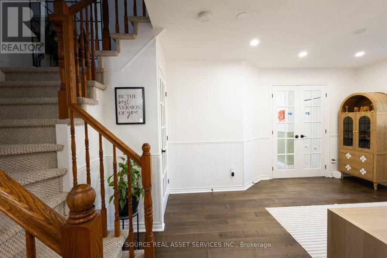
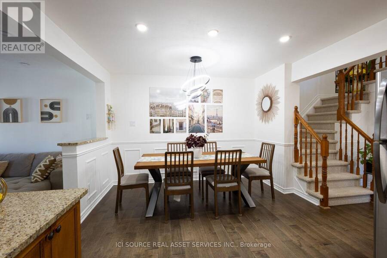
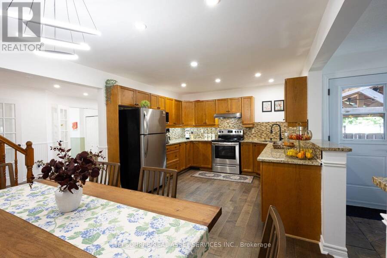
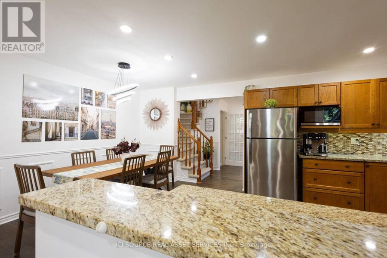
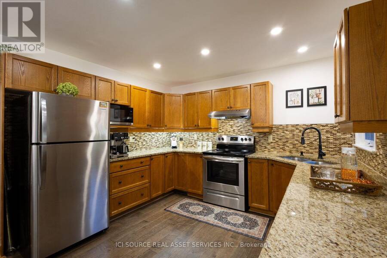
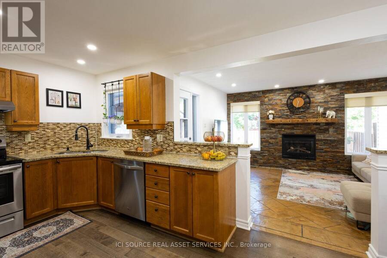
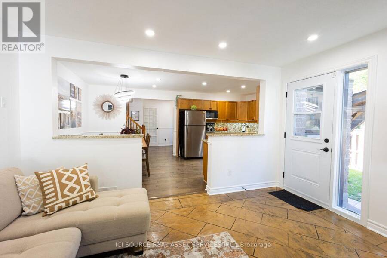
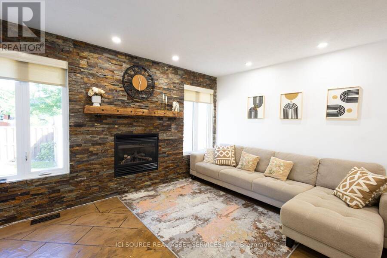
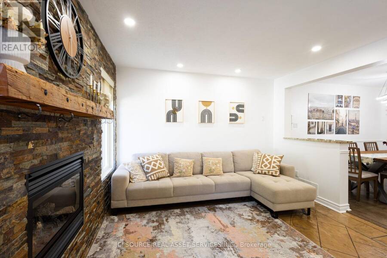
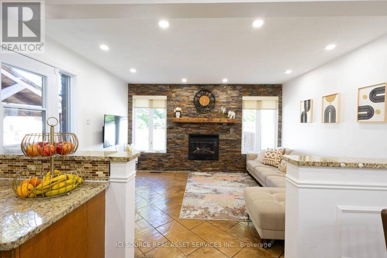
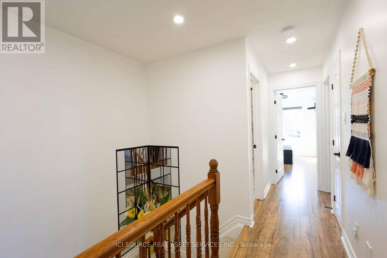
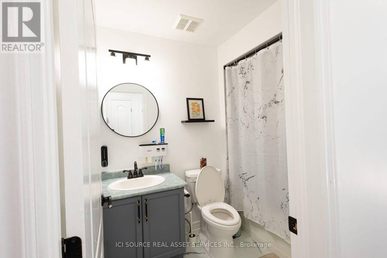
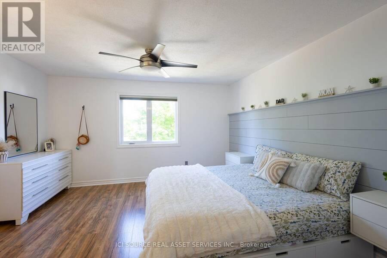
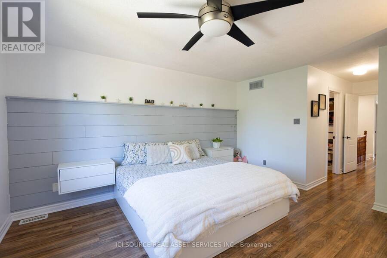
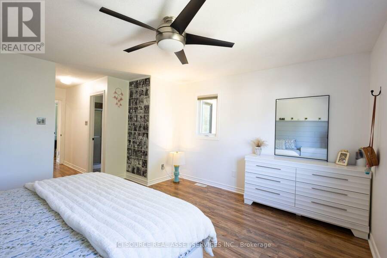
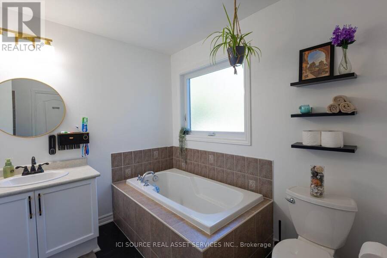
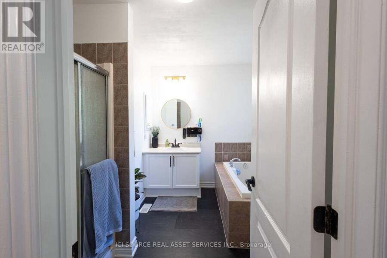
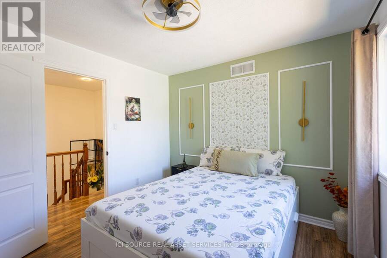
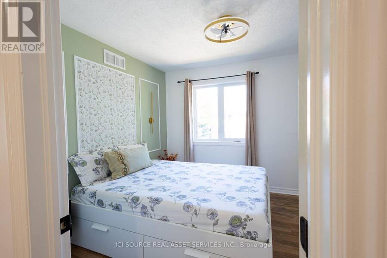
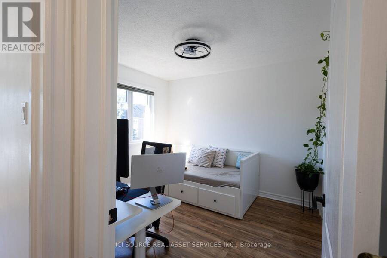
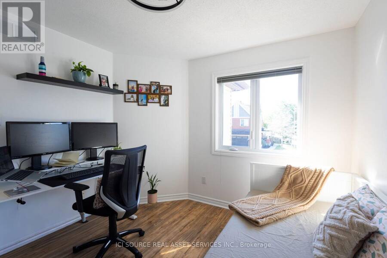
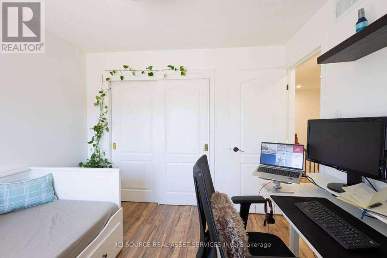
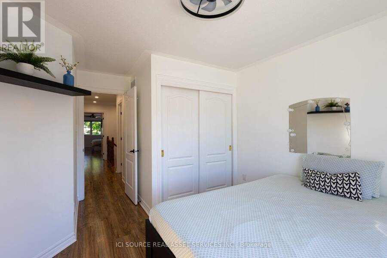
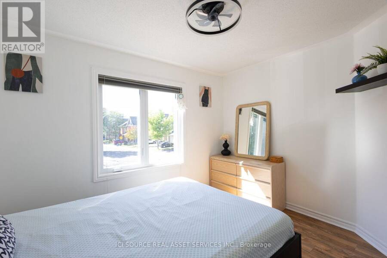
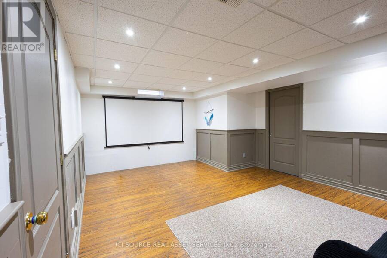
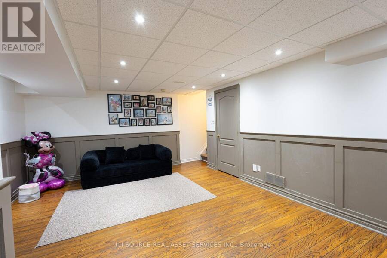
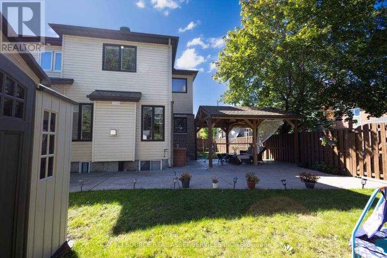
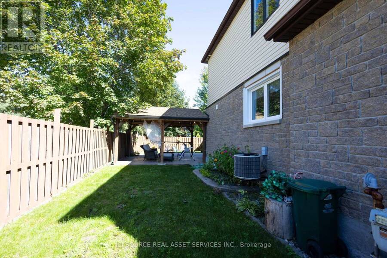
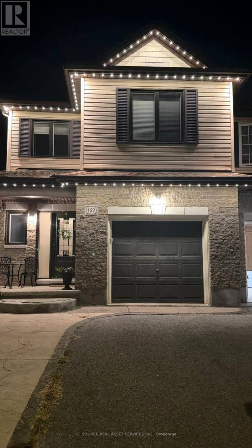
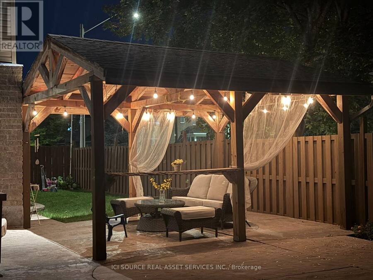
*Beautifully Upgraded 4-Bedroom Corner-Lot Home in Barrhaven!** Welcome to 127 Waterbridge Drive, a beautifully maintained, two-storey freehold semi-detached home offering approximately 2,200 sq. ft. of living space, including a fully finished basement. Built in 2004, this spacious home features 4 bedrooms,2.5 bathrooms, a large eat-in kitchen, and a comfortable living room with a cozy gas fireplace. The primary bedroom includes a walk-in closet and private ensuite. The finished basement offers a generous recreation area, ideal for a home theatre or family entertainment space, plus an exceptionally spacious storage room. Recent 2026 upgrades include ... read more
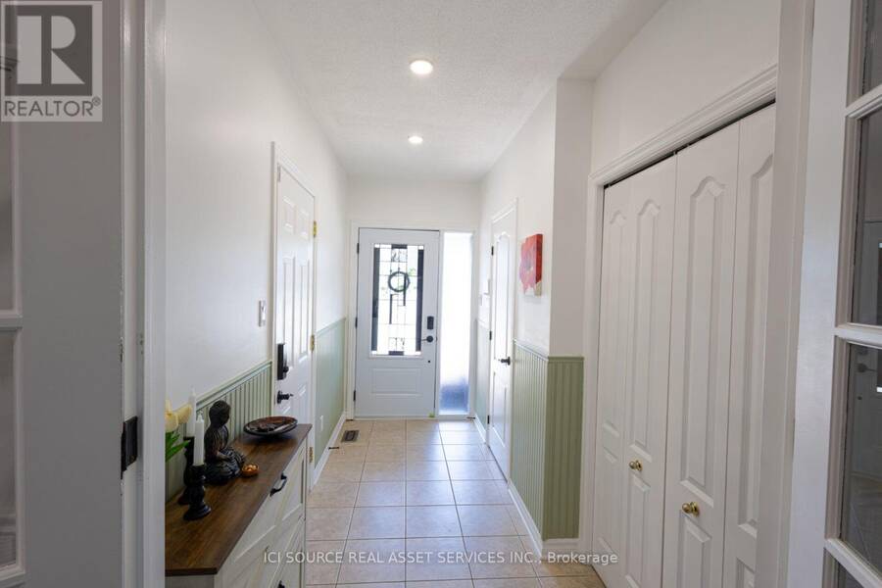
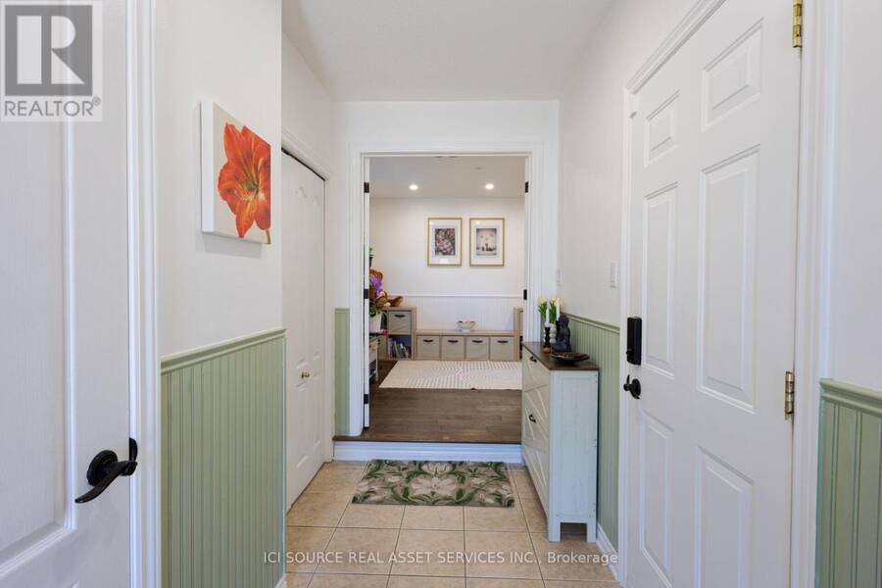
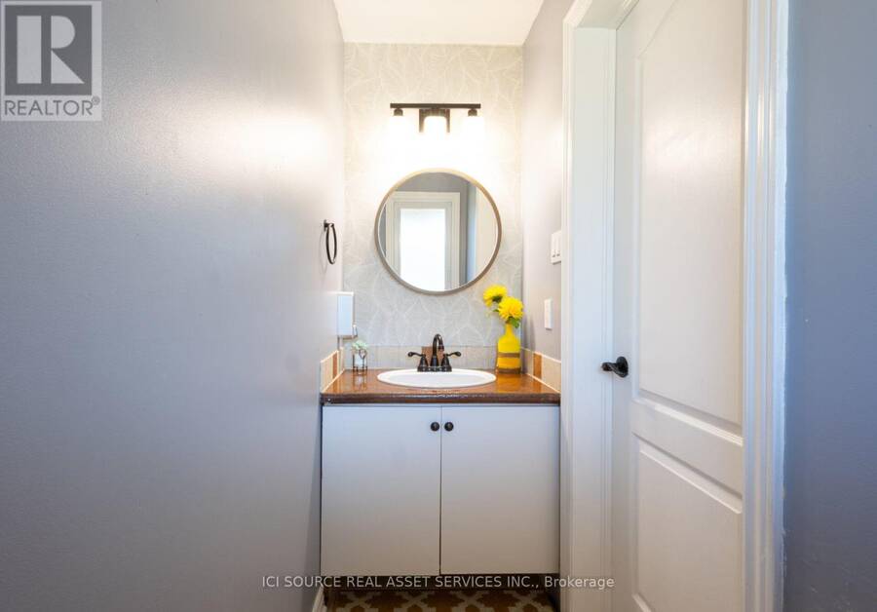
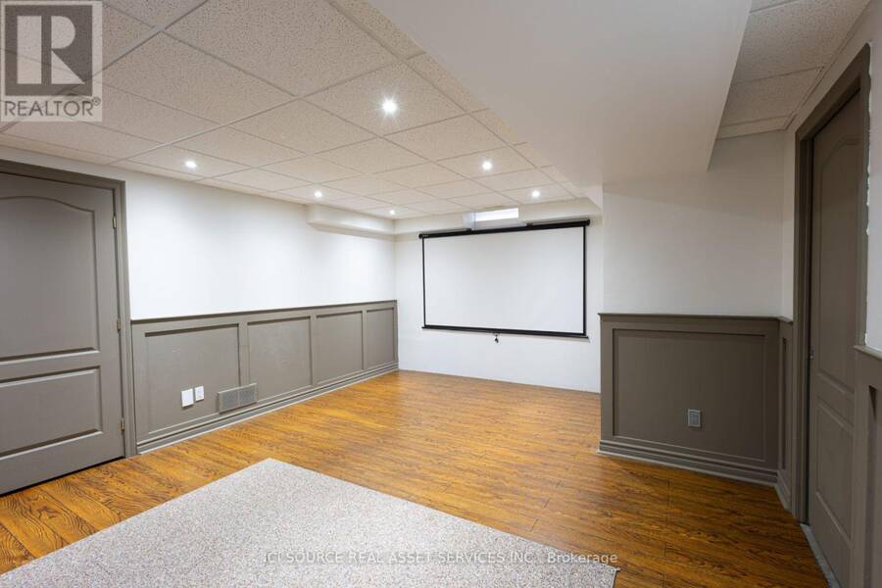
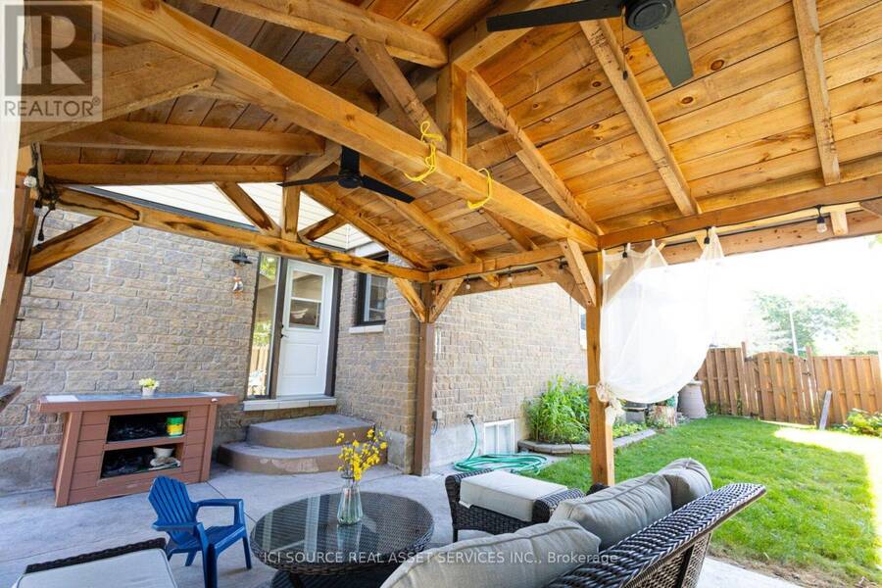
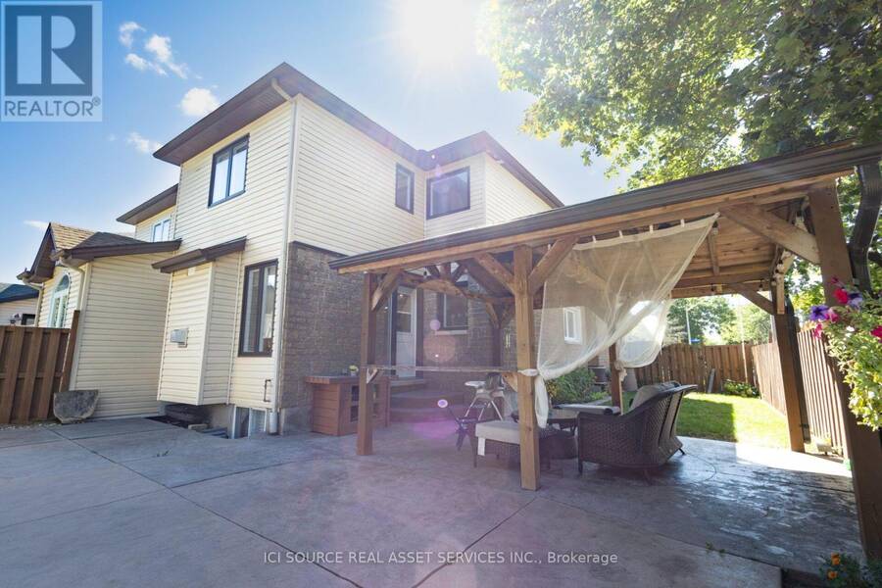
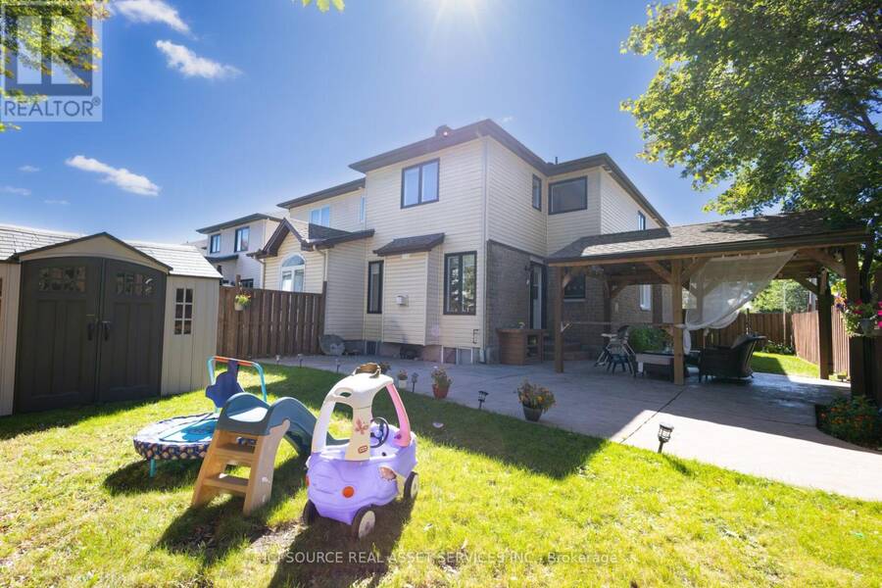
*Beautifully Upgraded 4-Bedroom Corner-Lot Home in Barrhaven!** Welcome to 127 Waterbridge Drive, a beautifully maintained, two-storey freehold semi-detached home offering approximately 2,200 sq. ft. of living space, including a fully finished basement. Built in 2004, this spacious home features 4 bedrooms,2.5 bathrooms, a large eat-in kitchen, and a comfortable living room with a cozy gas fireplace. The primary bedroom includes a walk-in closet and private ensuite. The finished basement offers a generous recreation area, ideal for a home theatre or family entertainment space, plus an exceptionally spacious storage room. Recent 2026 upgrades include fresh interior paint, 30 LED pot lights, modern light fixtures, and updated bathroom flooring. Additional improvements include replacement windows and doors (2021), updated upper-level flooring, and roof (2018). Enjoy the beautifully landscaped, fully fenced L-shaped backyard featuring a spacious concrete patio, custom-built solid wood gazebo, and storage shed. The property also features a double-wide concrete driveway, attached garage, and parking for 3 vehicles. Ideally located near two schools, Farley Mowat Public School and St. Andrew Catholic School, both approximately a 3-minute walk away. Close to parks, shopping, public transit, and major roads *For Additional Property Details Click The Brochure Icon Below* (id:25417)
- Listing ID: X13842340
- Property Type: Single Family
| Property | |
|---|---|
| Ownership: | Freehold |
| Lot Size: | 26.3 by 98.6 FT |
| Parking: | Attached Garage 3 Spaces |
| Building | |
|---|---|
| Type: | Single Family House |
| Appliances: | Central Vacuum, Dishwasher, Dryer, Microwave, Refrigerator, Stove, Washer, Window Coverings and Water Heater |
| HVAC: | Central Air Conditioning, Fireplace and Forced Air Natural Gas |
| Exterior: | Brick |
| Basement: | N/A (Finished) |
| Utilities: | Sanitary Sewer |
| Location | |
|---|---|
| City: | Ottawa |
| Province: | Ontario |
| Rooms | Level | Dimensions |
|---|---|---|
| Bedroom | Second level | 4.95 m x 4.14 m |
| Bedroom 2 | Second level | 3.18 m x 3.02 m |
| Bedroom 3 | Second level | 3.2 m x 2.97 m |
| Bedroom 4 | Second level | 3.43 m x 3.35 m |
| Bathroom | Second level | 2.44 m x 1.6 m |
| Bathroom | Second level | 3.05 m x 2.26 m |
| Recreational, Games room | Basement | 5.49 m x 3.96 m |
| Other | Basement | 3.96 m x 2.44 m |
| Partial bathroom | Main level | 2.13 m x 0.88 m |
| Dining room | Main level | 4.09 m x 3.07 m |
| Kitchen | Main level | 5.84 m x 3.48 m |
| Great room | Main level | 3.71 m x 3.4 m |
Book a showing to see this Waterbridge Drive Home in Ottawa
This property has so much to offer. Book a private showing now, as you do not want to miss out on 127 WATERBRIDGE DRIVE in Ottawa, Ontario!
Private Showing Request
Send a request to book a private showing for
.
Please Note: Information you supply in the contact form will be kept fully confidential.
Is this home the right property for you? Start a conversation to find out.
Get Directions to this Property
Not sure where this property is? Get directions to this Waterbridge Drive Home in Ottawa.


Provided by ICI SOURCE REAL ASSET SERVICES INC.. MLS®, REALTOR®, and the associated logos are trademarks of the Canadian Real Estate Association.

This REALTOR.ca listing content is owned and licensed by REALTOR® members of the Canadian Real Estate Association.
Have questions or need more information about this home? Don't know where to begin? Then, let us connect you with the best real estate agent to guide you.

Inquiries submitted through this website will be responded to by a local sales representative from Royal LePage®.
Start a Conversation by Text
Provide your full name, phone and email to start a conversation by text message.
Please Note: Information you supply in the contact form will be kept fully confidential.
Start a Conversation by Email
Provide your full name and email to start a conversation by email.
Please Note: Information you supply in the contact form will be kept fully confidential.