
1259 RANDBORO CRESCENT, Ottawa, Ontario K4B 1K7




$1,299,900.00
- 4 bedrooms
- 4 bathrooms
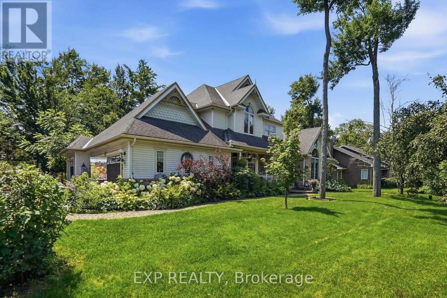
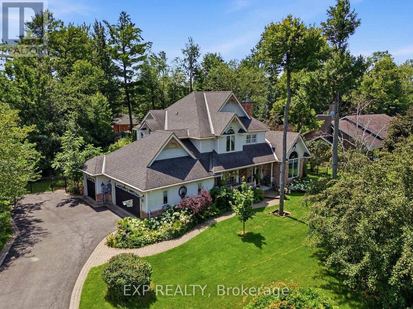
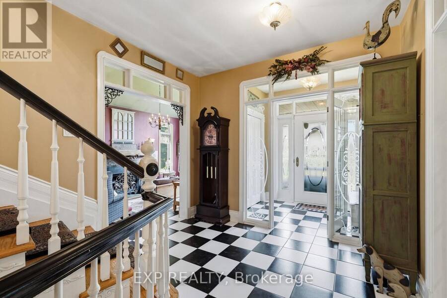
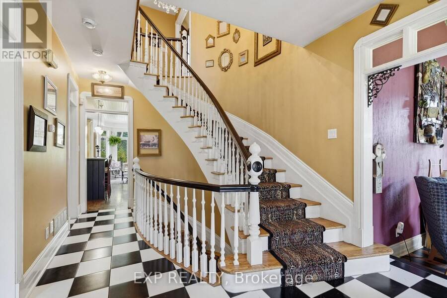
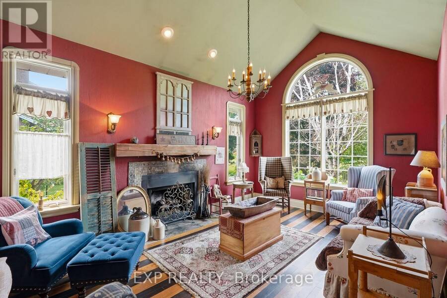
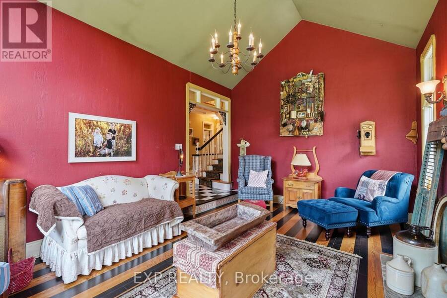
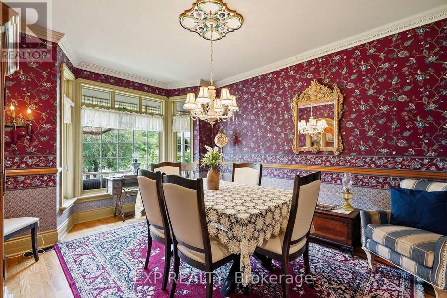
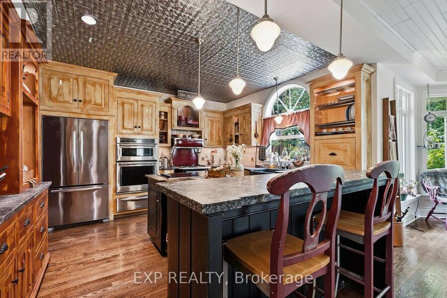
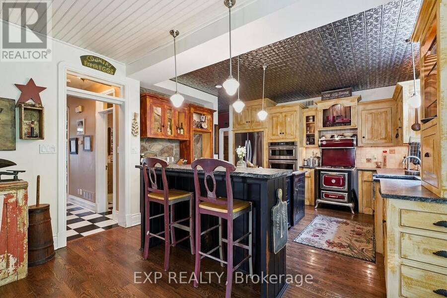
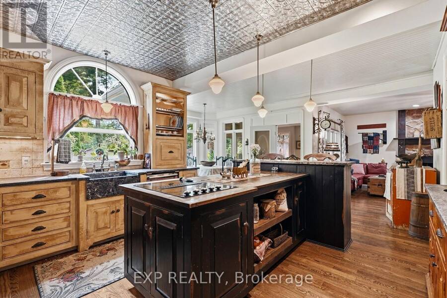
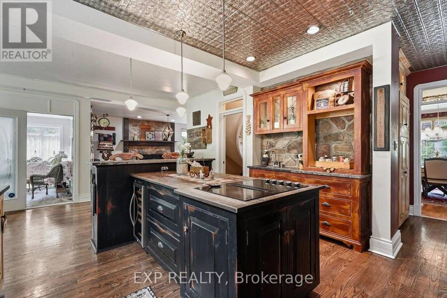
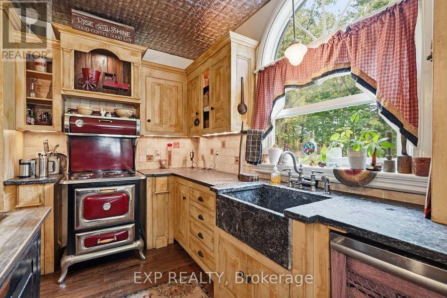
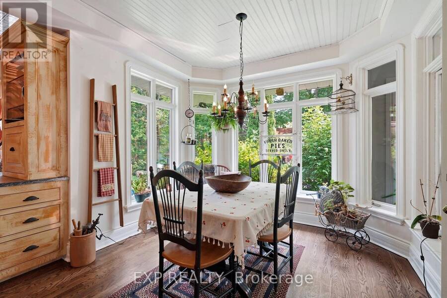
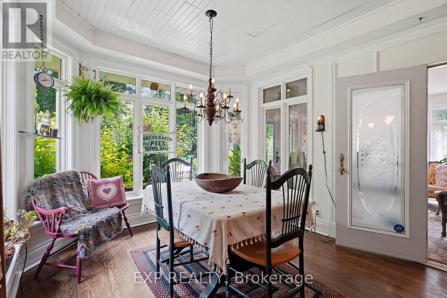
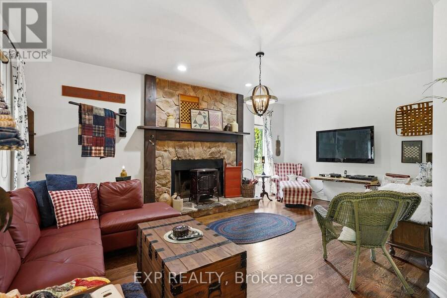
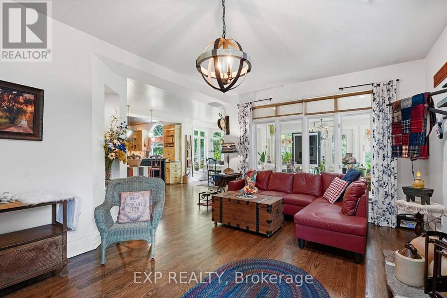
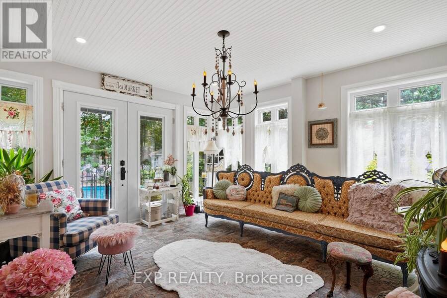
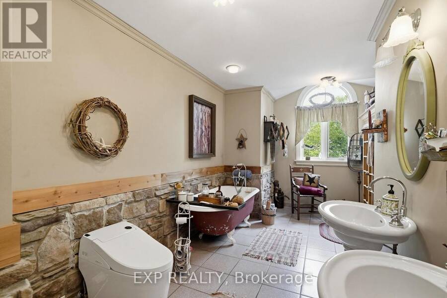
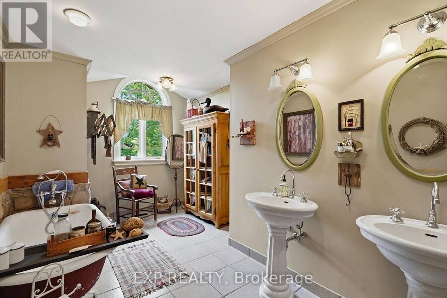
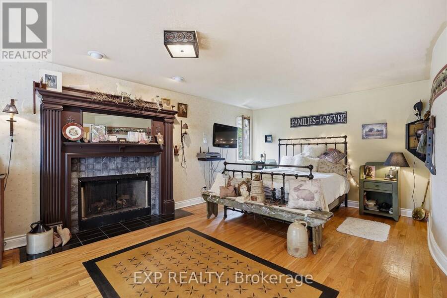
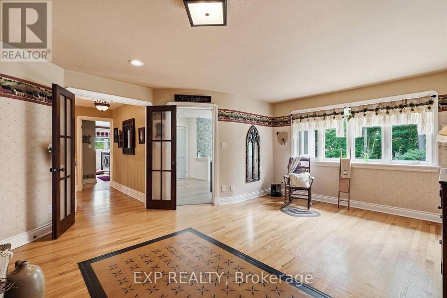
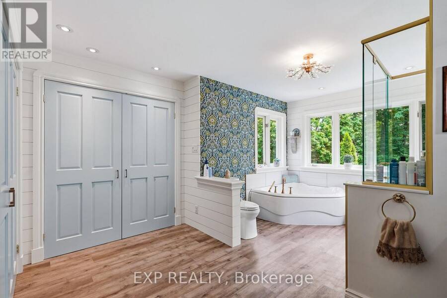
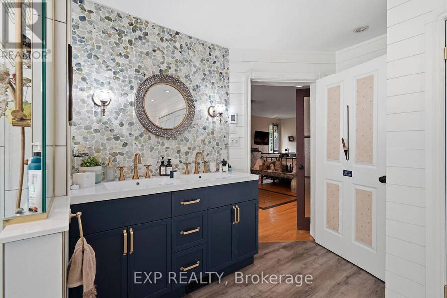
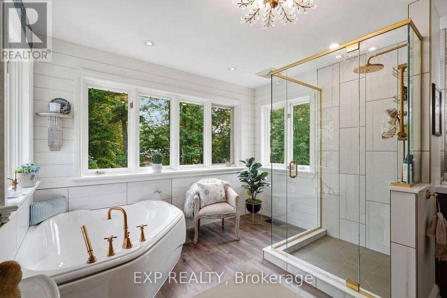
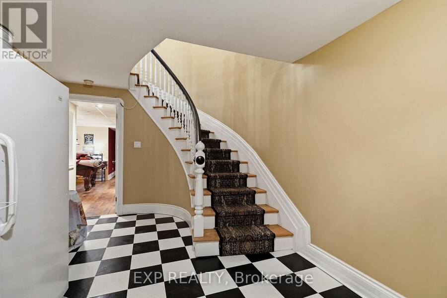
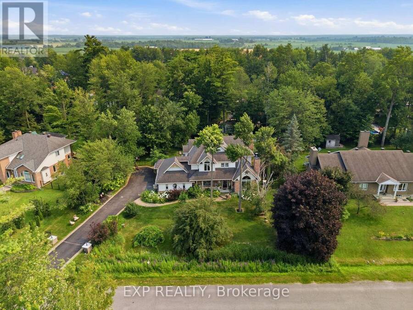
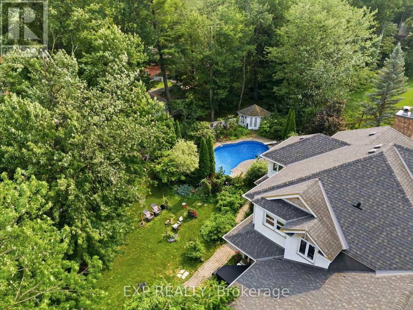
Beautifully appointed 4-bedroom, 4-bathroom detached home offering spacious living, thoughtful design, and exceptional indoor and outdoor entertaining spaces. A welcoming front porch leads into elegant principal rooms, including a bright living room with a cozy fireplace and a sophisticated dining area. The well-equipped kitchen features stainless steel appliances, a wine fridge, convenient bar seating, and a sun-filled breakfast nook, making it the perfect gathering place for family and friends. Just beyond, the inviting family room with a second fireplace flows seamlessly into the sunroom, creating a warm and versatile living space. A powder room ... read more
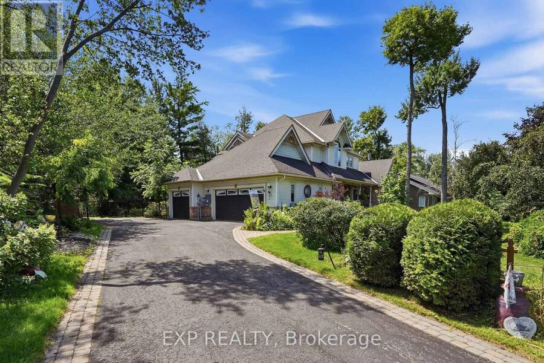
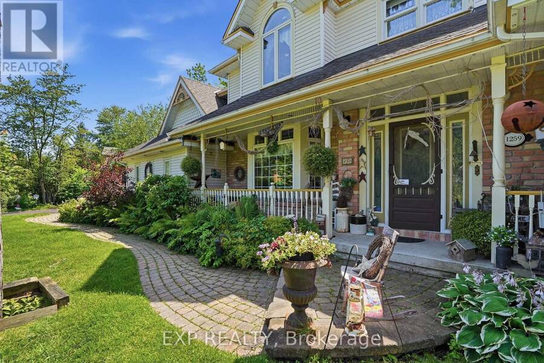
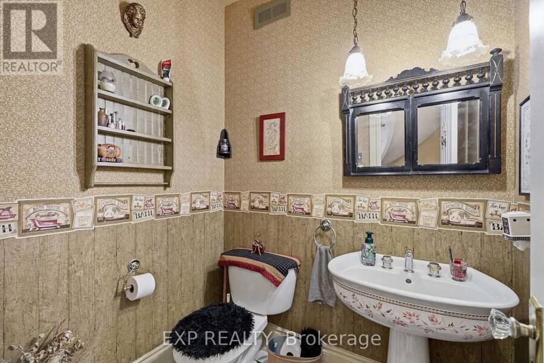
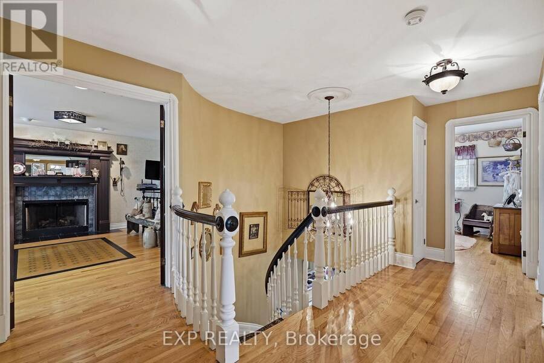
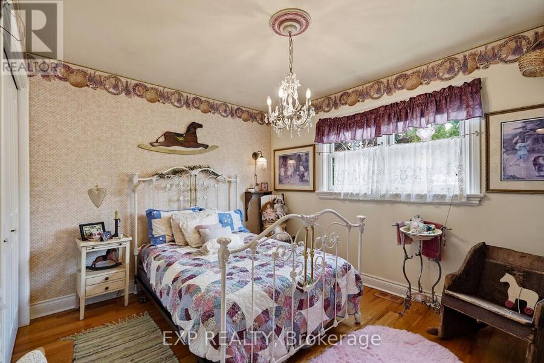
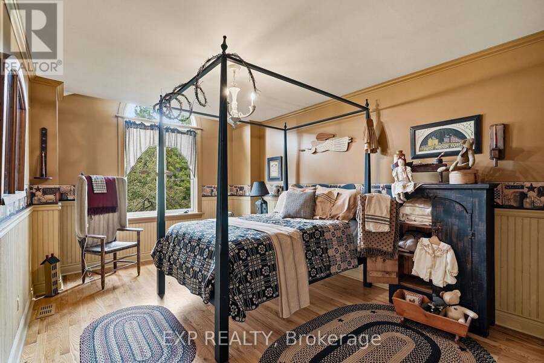
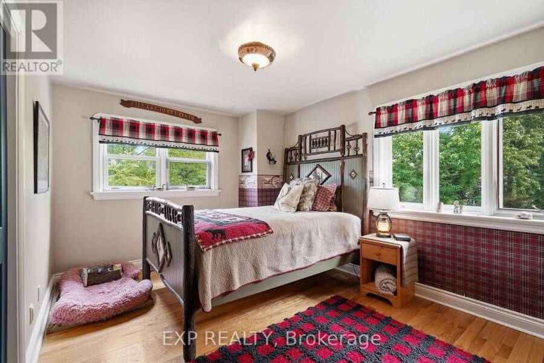
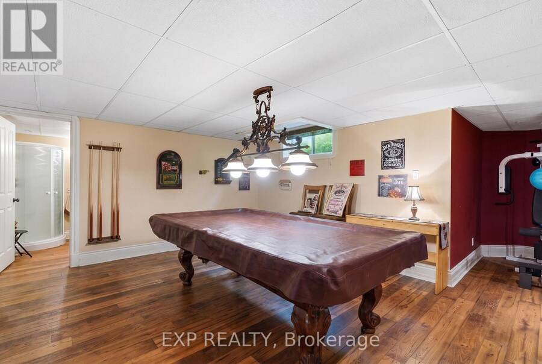
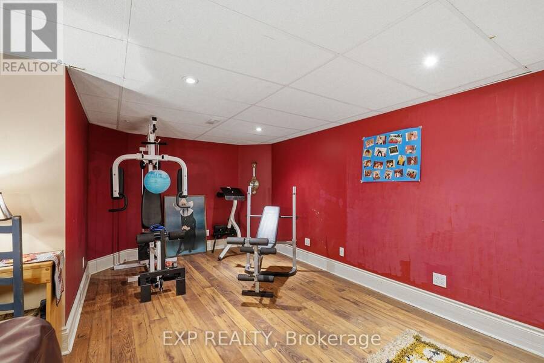
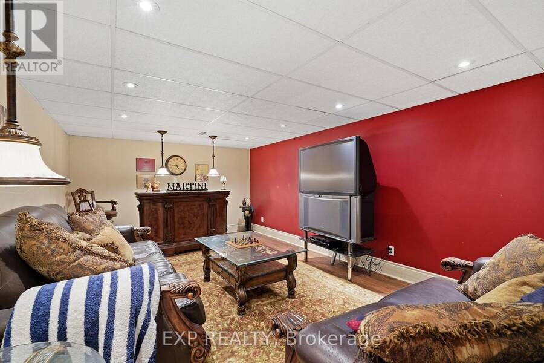
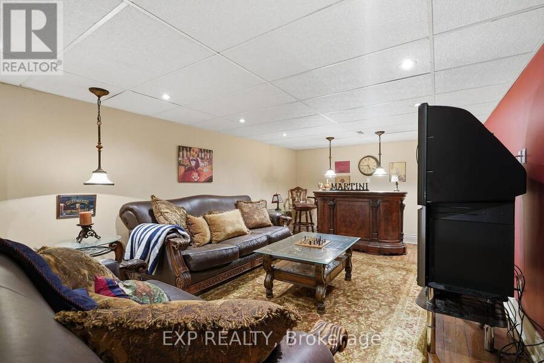
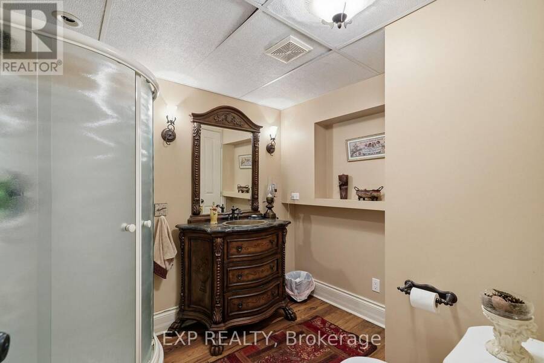
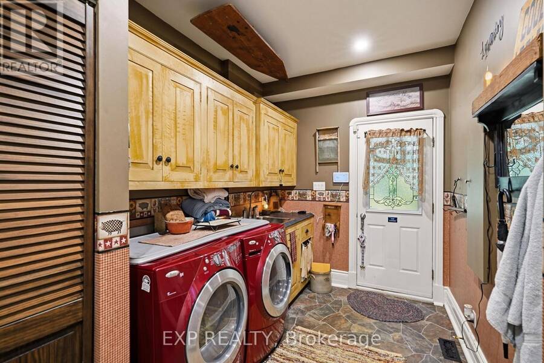
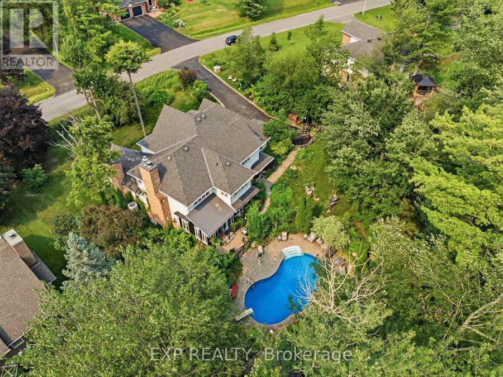
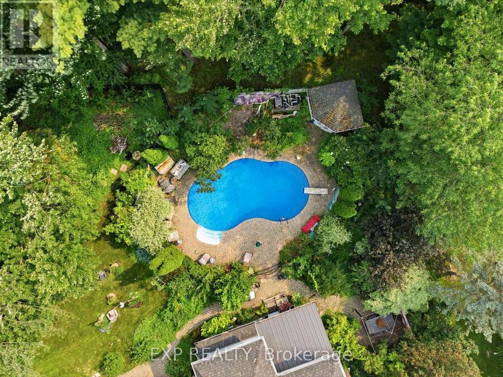
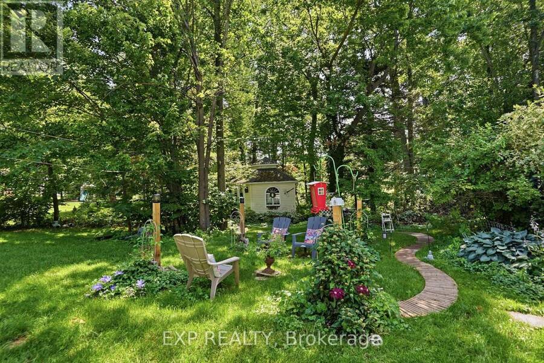
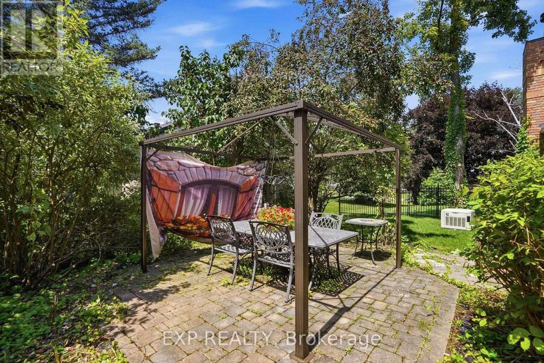
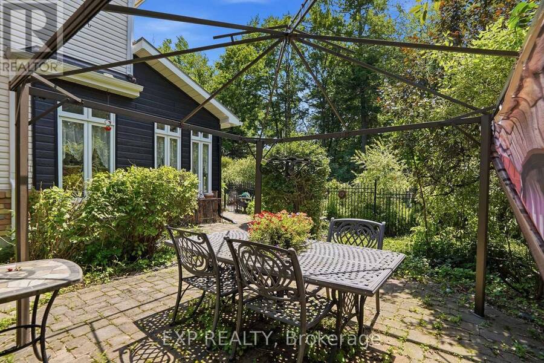
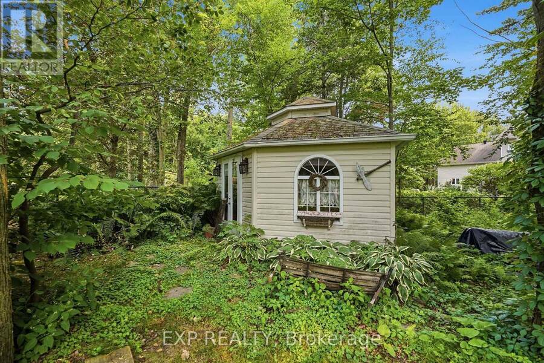
Beautifully appointed 4-bedroom, 4-bathroom detached home offering spacious living, thoughtful design, and exceptional indoor and outdoor entertaining spaces. A welcoming front porch leads into elegant principal rooms, including a bright living room with a cozy fireplace and a sophisticated dining area. The well-equipped kitchen features stainless steel appliances, a wine fridge, convenient bar seating, and a sun-filled breakfast nook, making it the perfect gathering place for family and friends. Just beyond, the inviting family room with a second fireplace flows seamlessly into the sunroom, creating a warm and versatile living space. A powder room and main-floor laundry complete this level. Upstairs, the spacious primary retreat offers a luxurious 5-piece ensuite, while three additional generously sized bedrooms share a well-appointed 4-piece bathroom. The finished basement extends your living space with a large recreation room complete with a pool table, a dry bar and a 3-piece bathroom. Outside, the private backyard is designed for both relaxation and entertaining, featuring an inground pool, a storage shed, and ample green space to enjoy. Offering an ideal blend of comfort, functionality, and inviting living spaces, this home is ready to be enjoyed. (id:25417)
- Listing ID: X13568786
- Property Type: Single Family
| Property | |
|---|---|
| Ownership: | Freehold |
| Lot Size: | Irregular Lot Fenced Yard |
| Parking: | Attached Garage 11 Spaces |
| Pool: | Inground Pool |
| Building | |
|---|---|
| Type: | Single Family House |
| Appliances: | Dishwasher, Dryer, Hood Fan, Oven, Refrigerator, Washer, Wine Fridge and Cooktop |
| HVAC: | Central Air Conditioning, Fireplace and Forced Air Natural Gas |
| Exterior: | Vinyl Siding |
| Basement: | Full (Finished) |
| Utilities: | Septic System |
| Location | |
|---|---|
| City: | Ottawa |
| Province: | Ontario |
| Nearby Amenities: | Golf Nearby, Park, Place Of Worship and Schools |
| Community Features: | Community Centre |
| Rooms | Level | Dimensions |
|---|---|---|
| Bathroom | Second level | 3.53 m x 4.88 m |
| Bedroom 2 | Second level | 4.94 m x 3.77 m |
| Bathroom | Second level | 5.48 m x 2.88 m |
| Bedroom 2 | Second level | 3.14 m x 4.93 m |
| Bedroom 3 | Second level | 3.69 m x 2.86 m |
| Primary Bedroom | Second level | 4.92 m x 7.28 m |
| Recreational, Games room | Basement | 7 m x 13.76 m |
| Bathroom | Basement | 2.24 m x 2.44 m |
| Other | Basement | 6.18 m x 10.94 m |
| Other | Basement | 8.41 m x 7.25 m |
| Foyer | Main level | 2.21 m x 1.37 m |
| Dining room | Main level | 3.74 m x 5.09 m |
| Living room | Main level | 3.57 m x 4.92 m |
| Family room | Main level | 6.8 m x 5.92 m |
| Sunroom | Main level | 4.19 m x 3.95 m |
| Eating area | Main level | 2.94 m x 4.1 m |
| Kitchen | Main level | 3.82 m x 3.91 m |
| Laundry room | Main level | 2.24 m x 3.35 m |
| Bathroom | Main level | 1.43 m x 1.8 m |
Book a showing to see this RANDBORO Crescent Home in Ottawa
This property has so much to offer. Book a private showing now, as you do not want to miss out on 1259 RANDBORO CRESCENT in Ottawa, Ontario!
Private Showing Request
Send a request to book a private showing for
.
Please Note: Information you supply in the contact form will be kept fully confidential.
Is this home the right property for you? Start a conversation to find out.
Get Directions to this Property
Not sure where this property is? Get directions to this RANDBORO Crescent Home in Ottawa.


Provided by EXP REALTY. MLS®, REALTOR®, and the associated logos are trademarks of the Canadian Real Estate Association.

This REALTOR.ca listing content is owned and licensed by REALTOR® members of the Canadian Real Estate Association.
Have questions or need more information about this home? Don't know where to begin? Then, let us connect you with the best real estate agent to guide you.

Inquiries submitted through this website will be responded to by a local sales representative from Royal LePage®.
Start a Conversation by Text
Provide your full name, phone and email to start a conversation by text message.
Please Note: Information you supply in the contact form will be kept fully confidential.
Start a Conversation by Email
Provide your full name and email to start a conversation by email.
Please Note: Information you supply in the contact form will be kept fully confidential.