
125 HACKAMORE CRESCENT, Ottawa, Ontario K0A 2Z0

$1,050,000.00
- 4 bedrooms
- 4 bathrooms
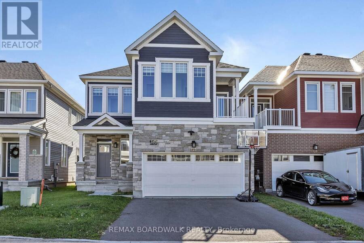
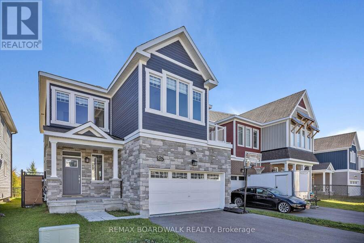
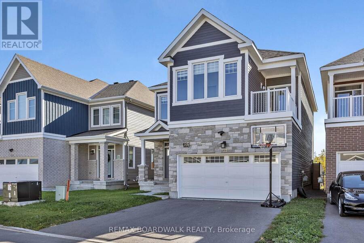
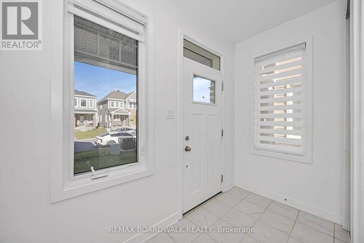
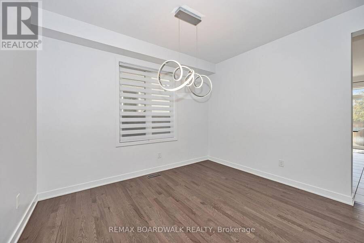
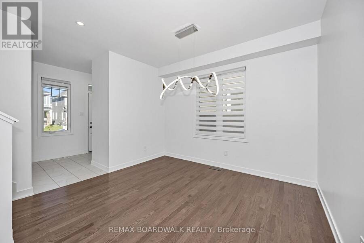
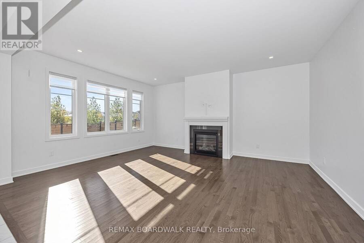
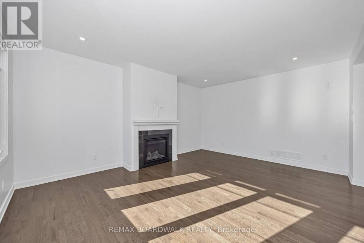
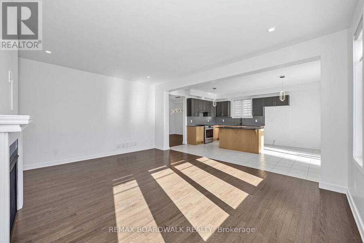
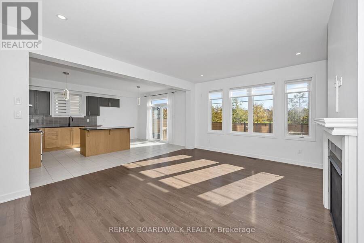
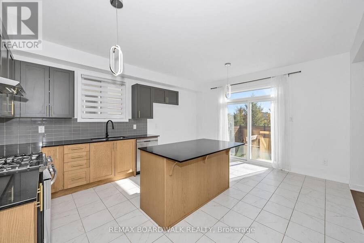
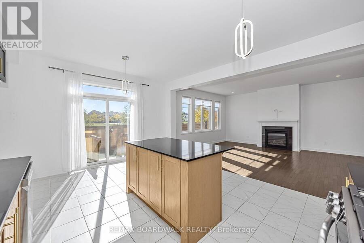
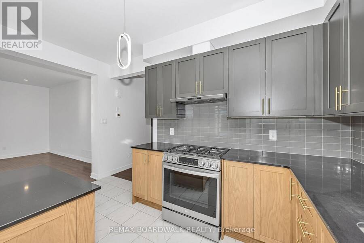
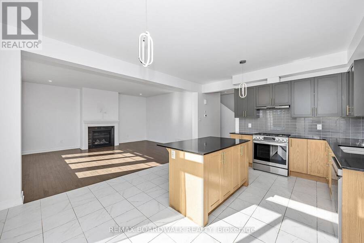
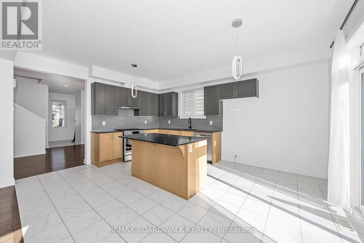
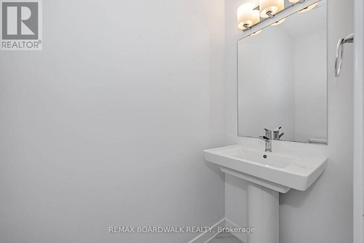
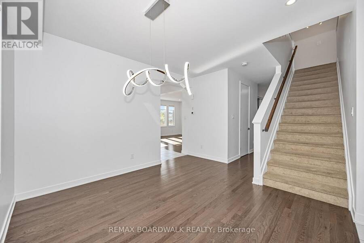
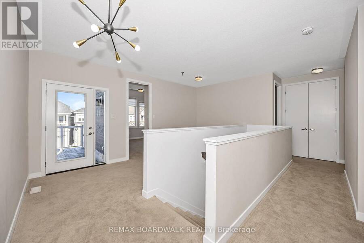
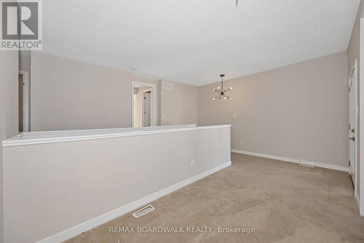
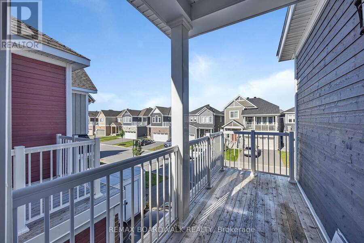
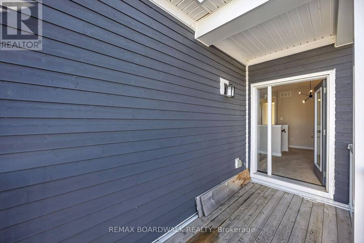
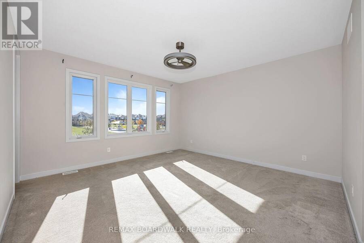
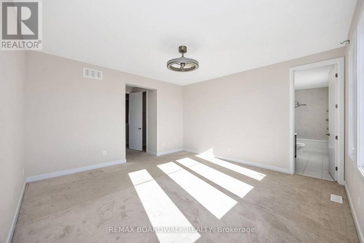
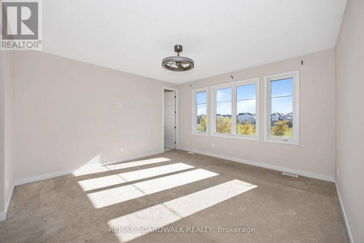
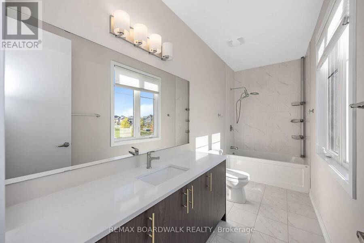
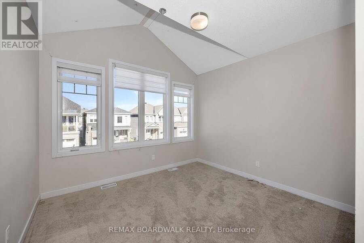
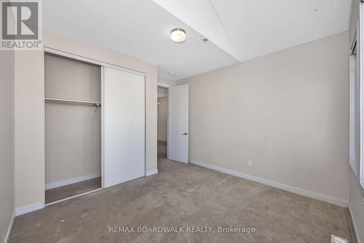
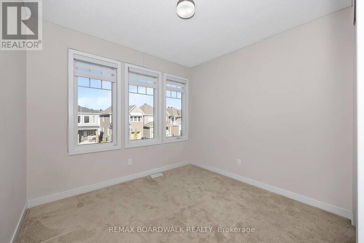
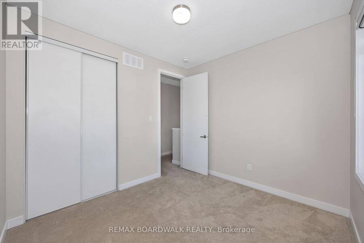
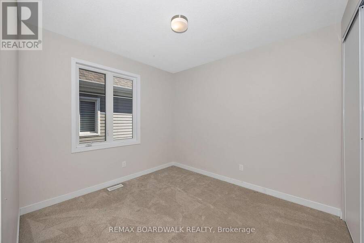
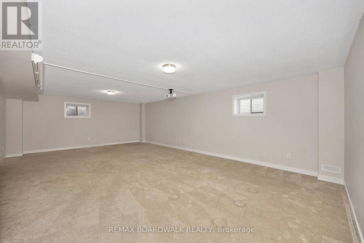
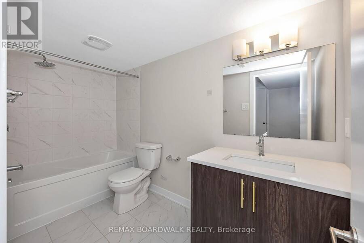
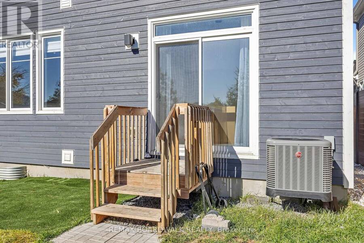
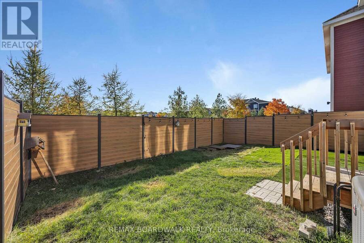
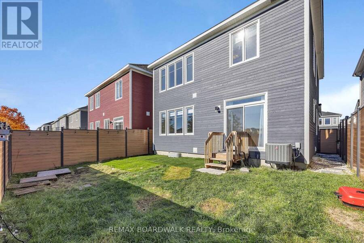
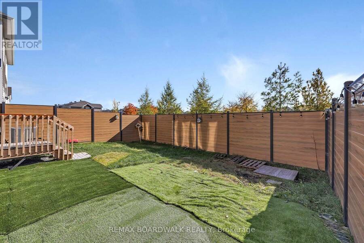
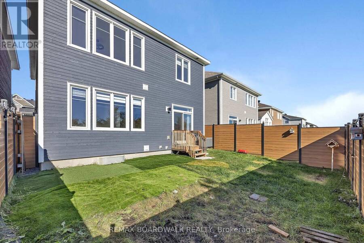
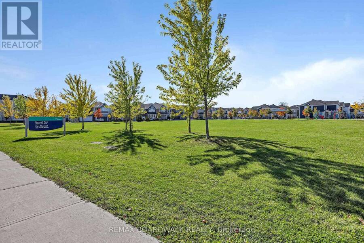
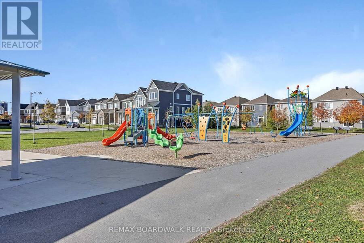
This is the ONE you have been waiting for! PREMIUM LOT WITH NO REAR NEIGHBOURS & BACKING ONTO A PARK! This beautifully designed 4 bed 4 bath single family home by Caivan is situated in the desirable Fox Run community & features an attractive modern design w/ elegant finishes creating a stunning result. Boasting approximately 3000 sqft, the main floor features an inviting foyer w/ spacious sun-filled dining area, gleaming hardwood flooring & large windows allowing an abundance of natural light shine thru home. Kitchen area w/ new stainless steel appliances & quartz island is open to oversized family room accented w/ gas fireplace. 2nd level offers a ... read more
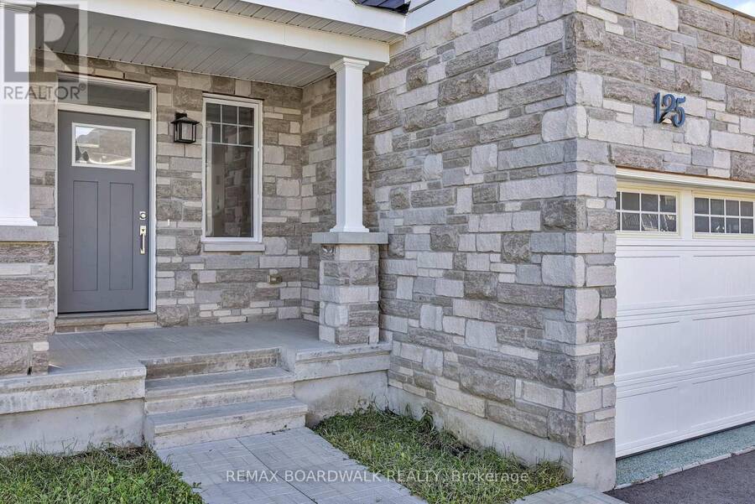
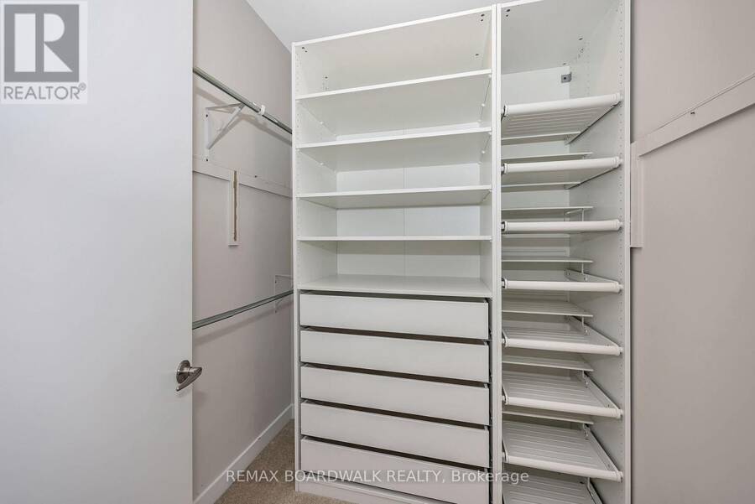
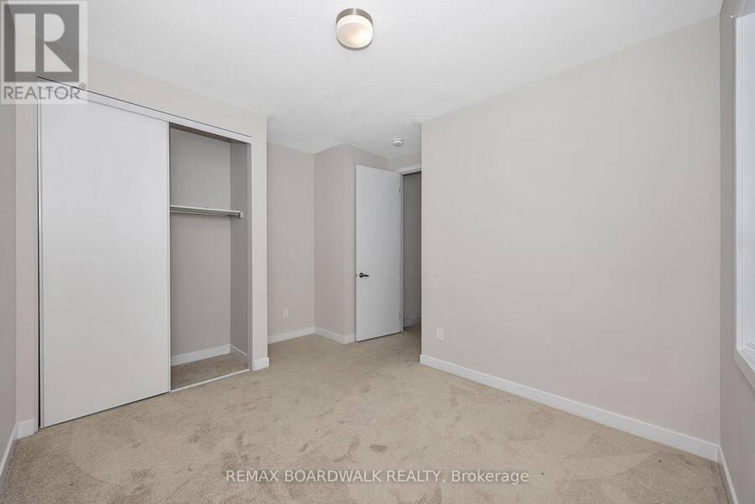
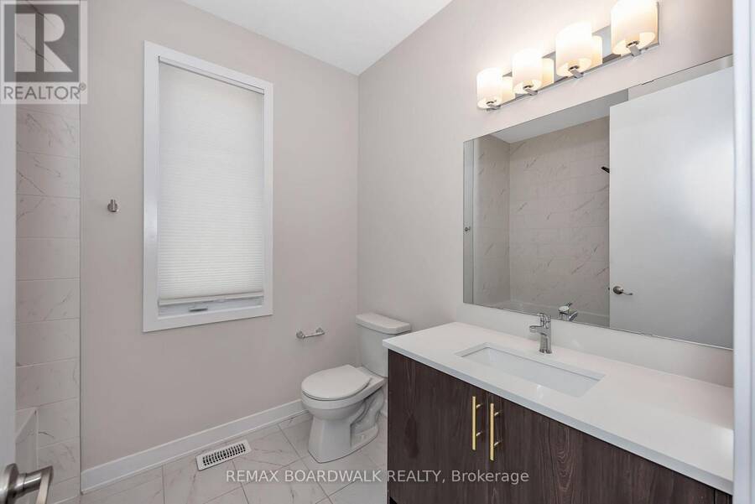
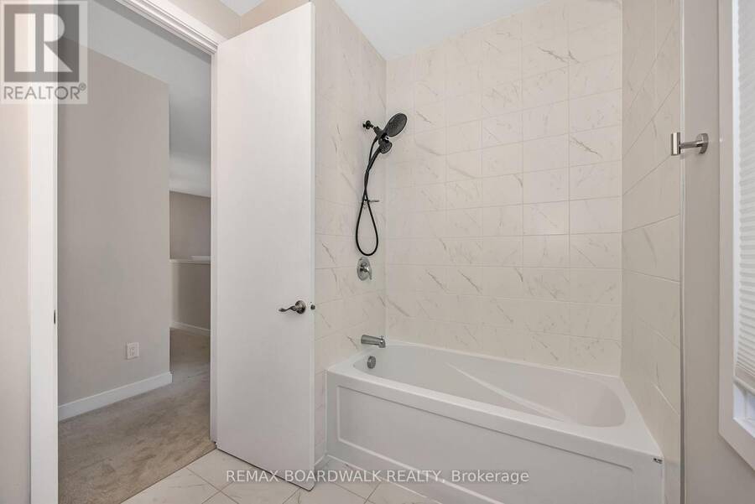
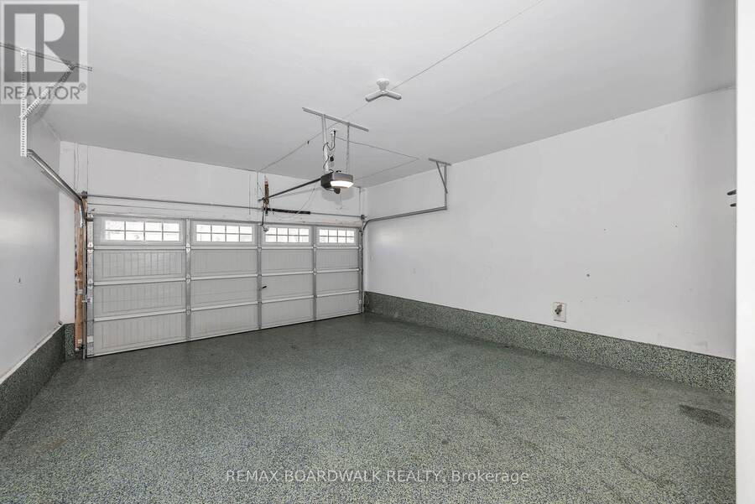
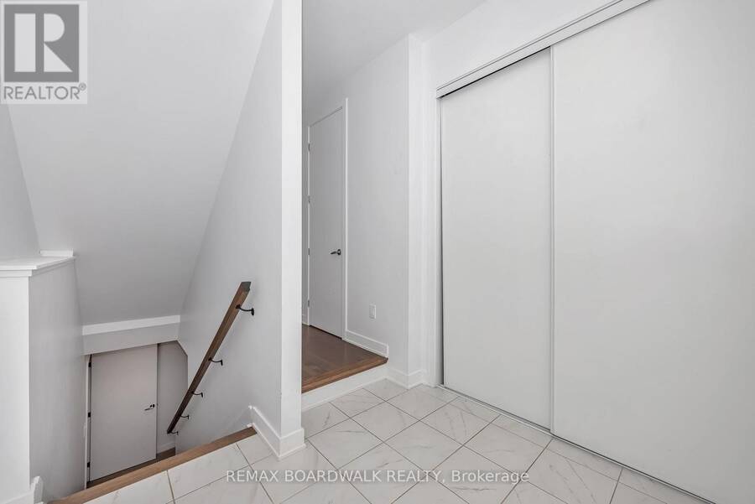
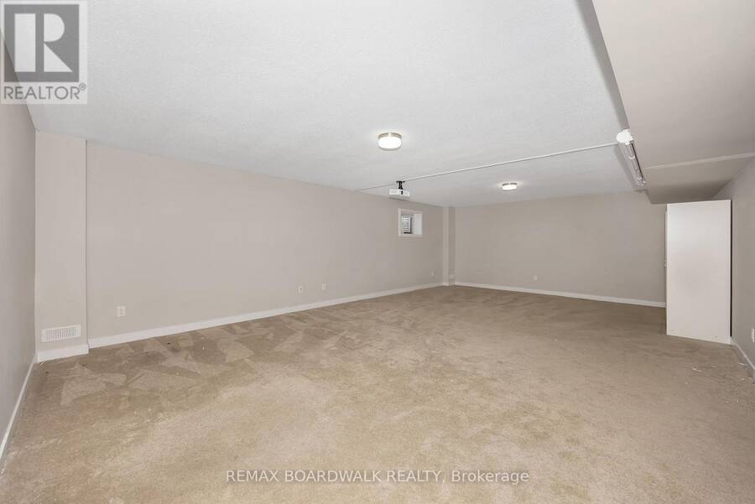
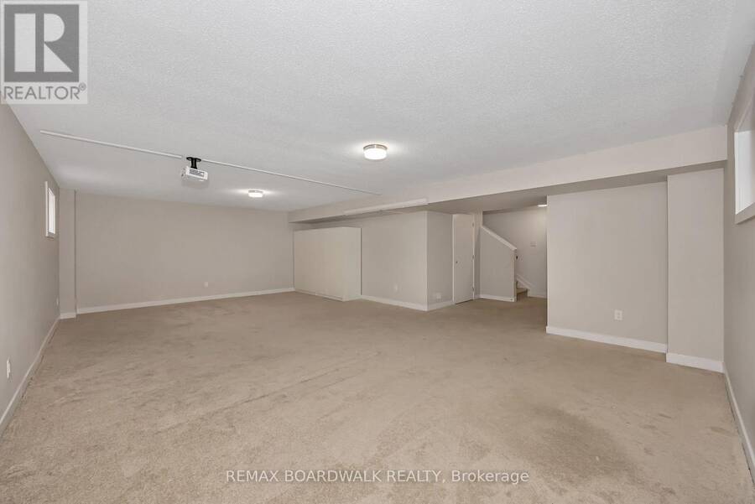
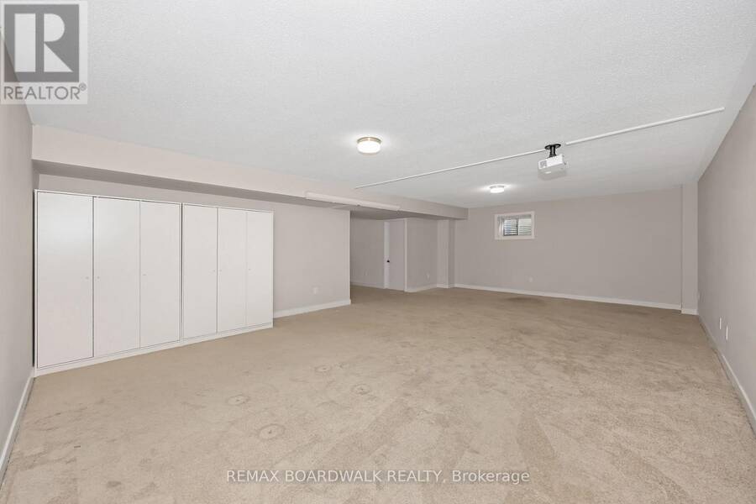
This is the ONE you have been waiting for! PREMIUM LOT WITH NO REAR NEIGHBOURS & BACKING ONTO A PARK! This beautifully designed 4 bed 4 bath single family home by Caivan is situated in the desirable Fox Run community & features an attractive modern design w/ elegant finishes creating a stunning result. Boasting approximately 3000 sqft, the main floor features an inviting foyer w/ spacious sun-filled dining area, gleaming hardwood flooring & large windows allowing an abundance of natural light shine thru home. Kitchen area w/ new stainless steel appliances & quartz island is open to oversized family room accented w/ gas fireplace. 2nd level offers a luxurious master retreat w/ his & her walk-in closets & ensuite bath. Loft area ideal for office or kids workspace. Three additional generous sized bedrooms w/ full bath complete this level. Large finished basement/rec room w/ full bath! Two car garage, premium exterior finishes & tons of curb appeal, this is a place you would be happy to call home! (id:25417)
- Listing ID: X14111542
- Property Type: Single Family
| Property | |
|---|---|
| Ownership: | Freehold |
| Lot Size: | 36.1 by 88.5 FT |
| Parking: | Attached Garage 4 Spaces |
| Building | |
|---|---|
| Type: | Single Family House |
| Appliances: | Garage Door Opener Remote(s) |
| HVAC: | Central Air Conditioning, Fireplace and Forced Air Natural Gas |
| Exterior: | Brick |
| Basement: | N/A (Finished) |
| Utilities: | Sanitary Sewer |
| Location | |
|---|---|
| City: | Ottawa |
| Province: | Ontario |
Book a showing to see this Hackamore Crescent Home in Ottawa
This property has so much to offer. Book a private showing now, as you do not want to miss out on 125 HACKAMORE CRESCENT in Ottawa, Ontario!
Private Showing Request
Send a request to book a private showing for
.
Please Note: Information you supply in the contact form will be kept fully confidential.
Is this home the right property for you? Start a conversation to find out.
Get Directions to this Property
Not sure where this property is? Get directions to this Hackamore Crescent Home in Ottawa.


Provided by REMAX BOARDWALK REALTY. MLS®, REALTOR®, and the associated logos are trademarks of the Canadian Real Estate Association.

This REALTOR.ca listing content is owned and licensed by REALTOR® members of the Canadian Real Estate Association.
Have questions or need more information about this home? Don't know where to begin? Then, let us connect you with the best real estate agent to guide you.

Inquiries submitted through this website will be responded to by a local sales representative from Royal LePage®.
Start a Conversation by Text
Provide your full name, phone and email to start a conversation by text message.
Please Note: Information you supply in the contact form will be kept fully confidential.
Start a Conversation by Email
Provide your full name and email to start a conversation by email.
Please Note: Information you supply in the contact form will be kept fully confidential.