
1215 ERIE AVENUE, Ottawa, Ontario K1V 6G5

$590,000.00
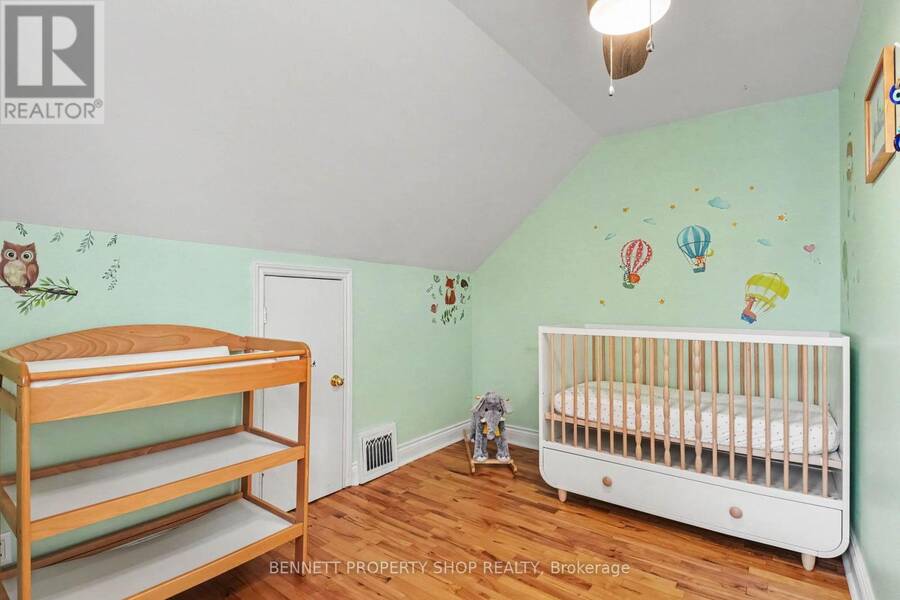
- 4 bedrooms
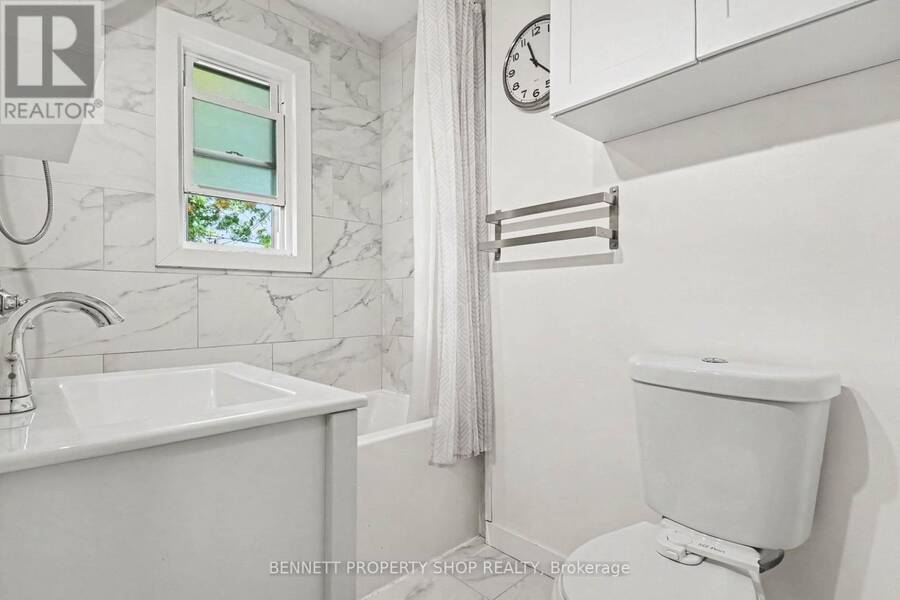
- 2 bathrooms
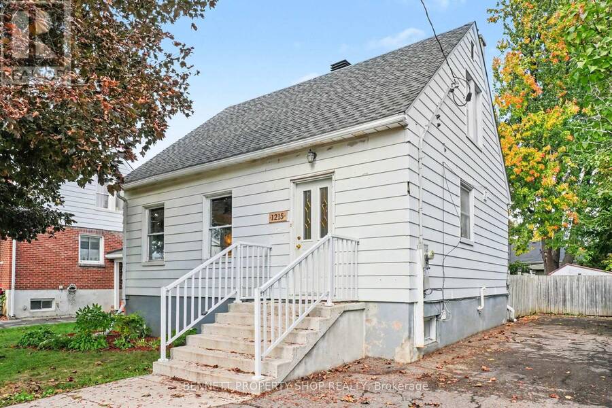
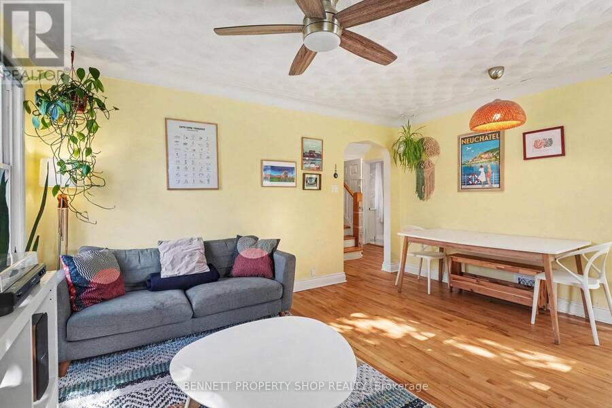
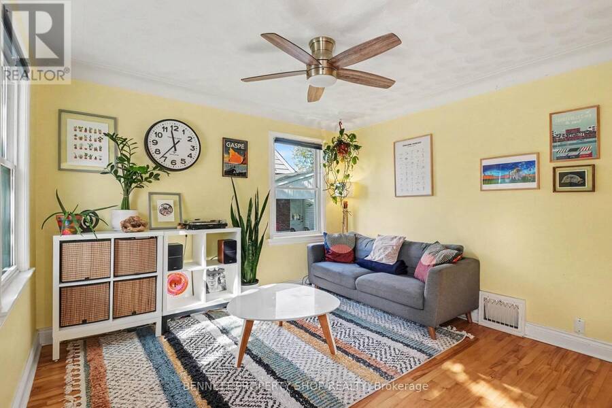
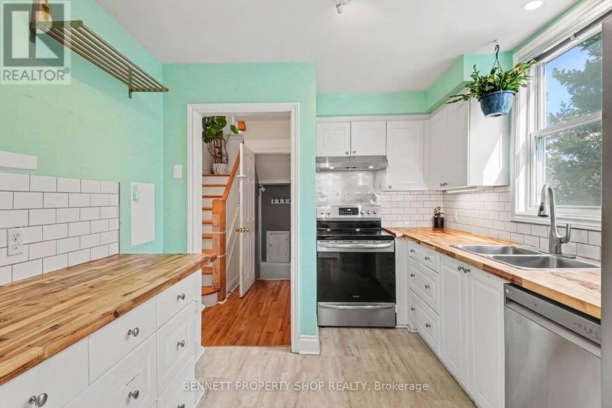
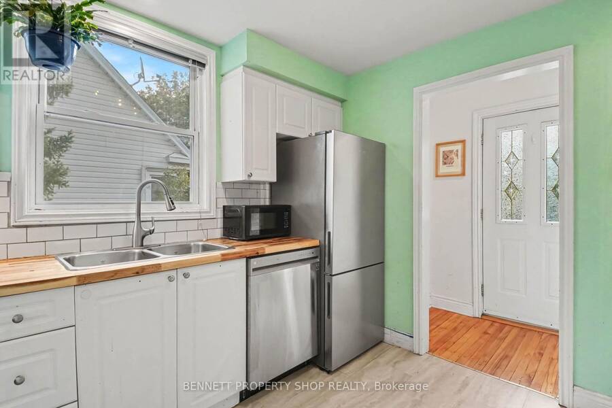
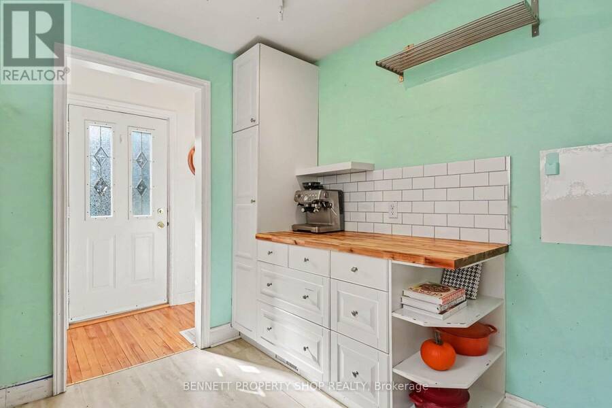
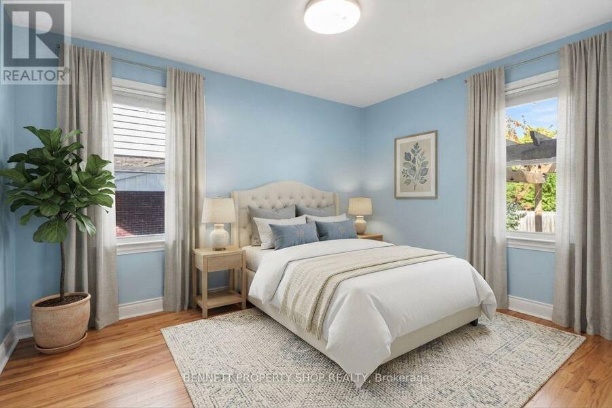
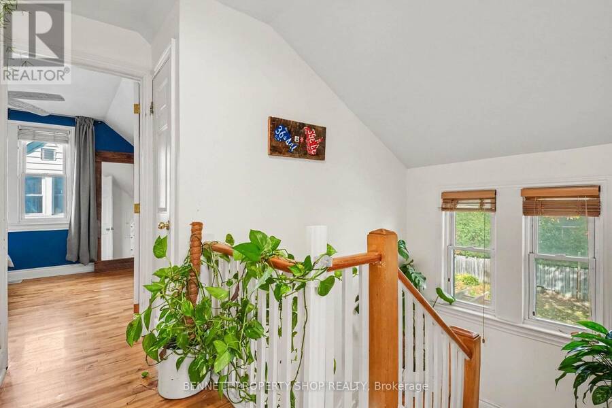
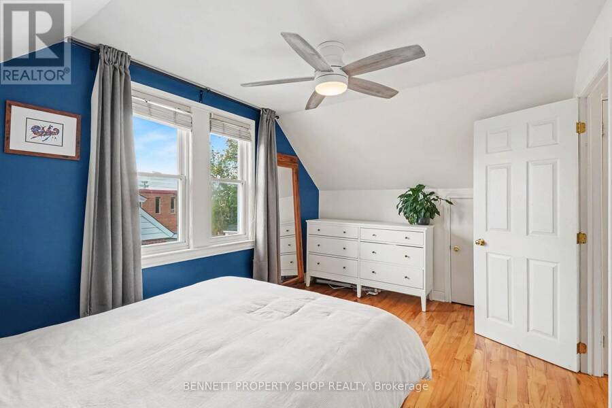
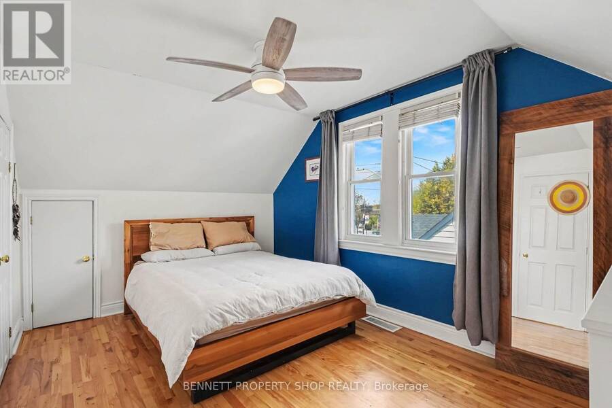
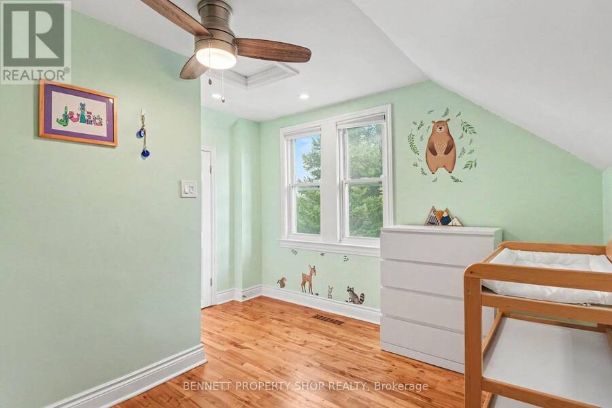
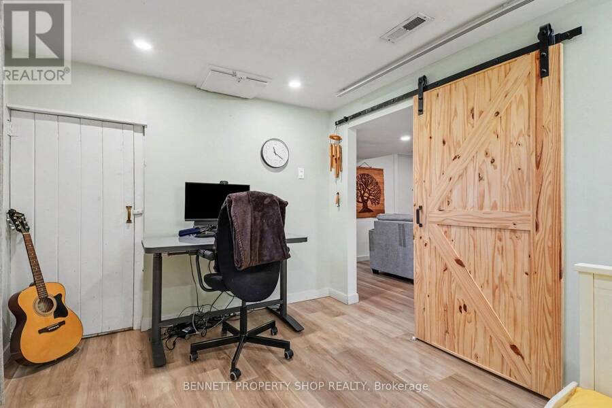
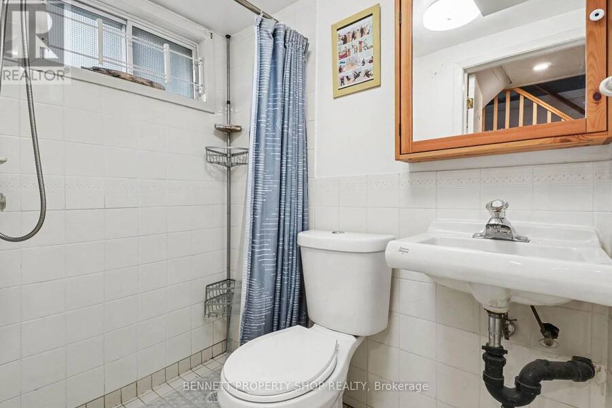
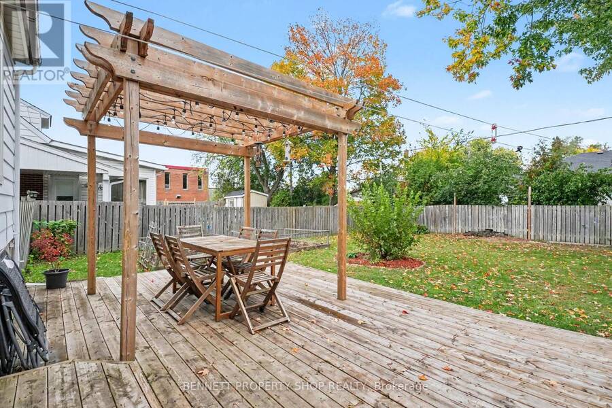
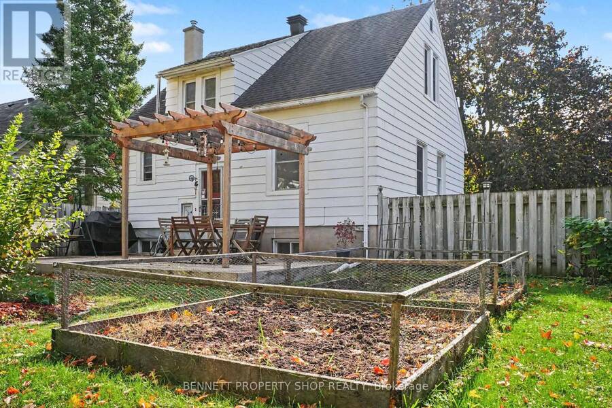

Tucked away in a quiet pocket of Ridgemont is this charming, sun-drenched home that has been recently renovated and lovingly maintained. Prepare to be impressed by its character, including arched doorways, coved ceilings, and gleaming hardwood floors/staircase. The fully finished lower level expands the living space with a family room, fourth bedroom/office, and full bathroom, all with direct access from the back entrance. Enjoy outdoor privacy in the incredible yard; it's 50x100, fully fenced, and features a deck with pergola, room for gardening, and a large open area for entertaining and your imagination. With an inviting and flexible layout and ... read more
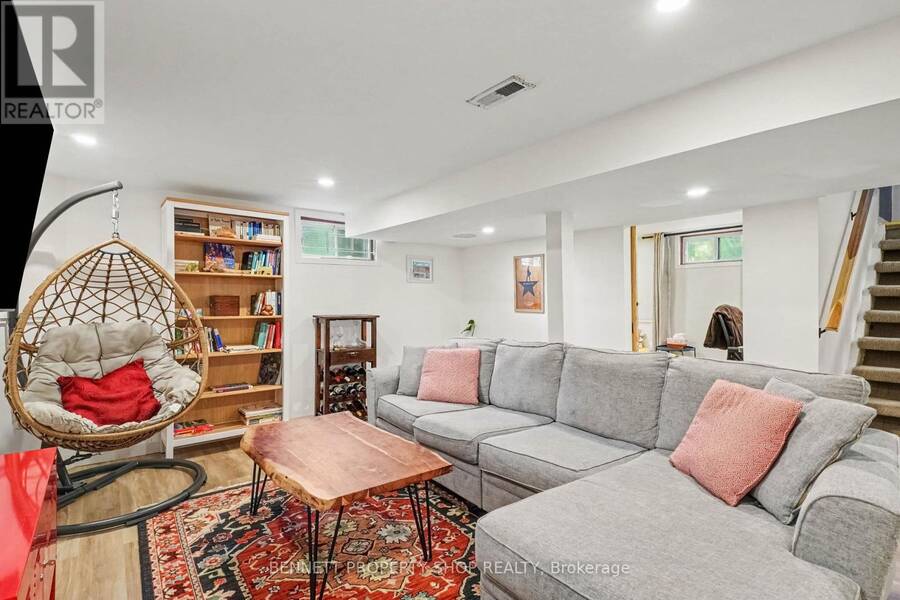
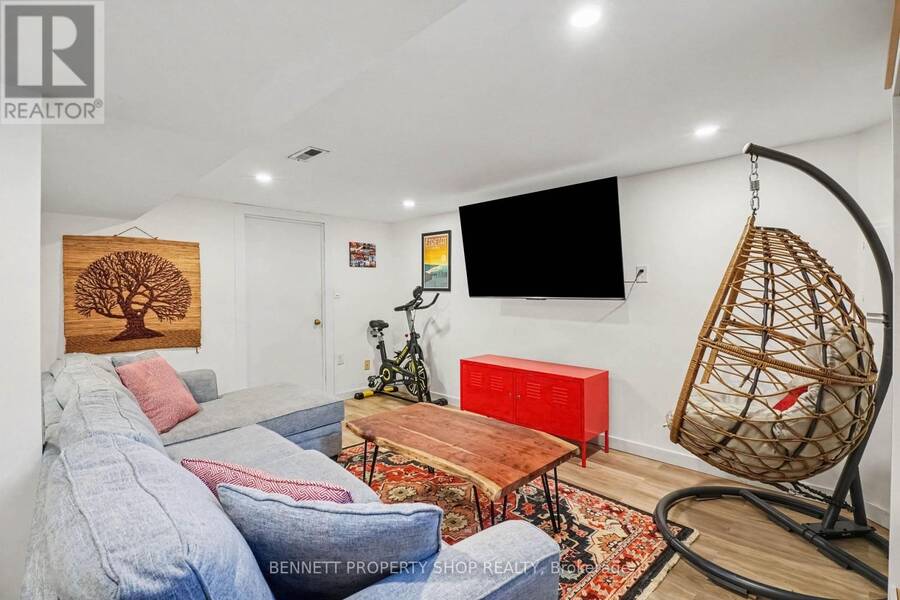
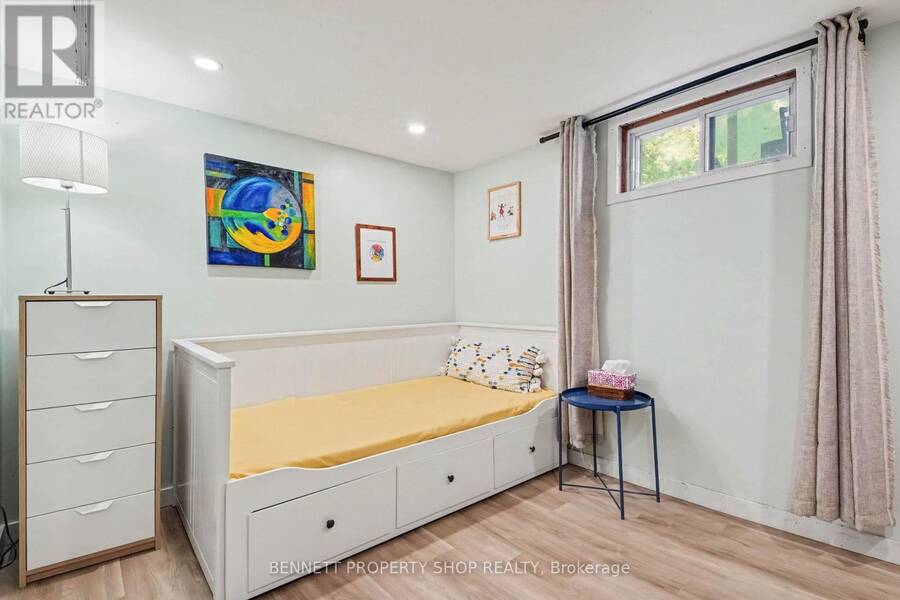
Tucked away in a quiet pocket of Ridgemont is this charming, sun-drenched home that has been recently renovated and lovingly maintained. Prepare to be impressed by its character, including arched doorways, coved ceilings, and gleaming hardwood floors/staircase. The fully finished lower level expands the living space with a family room, fourth bedroom/office, and full bathroom, all with direct access from the back entrance. Enjoy outdoor privacy in the incredible yard; it's 50x100, fully fenced, and features a deck with pergola, room for gardening, and a large open area for entertaining and your imagination. With an inviting and flexible layout and wonderful/walkable location close to public transit, schools, amenities, and parks, this home has it all! This highly connected location is appealing, with detached living surrounded by urban convenience and a quaint neighbourhood feel. Book a showing today! 24 hours irrevocable on all offers. (id:25417)
- Listing ID: X14028664
- Property Type: Single Family
| Property | |
|---|---|
| Ownership: | Freehold |
| Lot Size: | 50 by 100 FT|under 1/2 Acre |
| Parking: | No Garage 4 Spaces |
| Building | |
|---|---|
| Type: | Single Family House |
| Appliances: | Dryer, Hood Fan, Microwave, Refrigerator, Stove, Washer and Dishwasher |
| HVAC: | Central Air Conditioning, Fireplace and Forced Air Natural Gas |
| Exterior: | Vinyl Siding |
| Basement: | Full (Finished) |
| Utilities: | Septic System |
| Location | |
|---|---|
| City: | Ottawa |
| Province: | Ontario |
| Rooms | Level | Dimensions |
|---|---|---|
| Bedroom 2 | Second level | 2.97 m x 4.51 m |
| Bedroom 3 | Second level | 3.61 m x 3.48 m |
| Family room | Lower level | 4.51 m x 4.2 m |
| Bedroom 4 | Lower level | 3.34 m x 2.77 m |
| Furnace | Lower level | 2.31 m x 5 m |
| Bathroom | Lower level | 1.33 m x 2 m |
| Living room | Main level | 4.48 m x 3.49 m |
| Kitchen | Main level | 2.86 m x 3.59 m |
| Bedroom | Main level | 2.97 m x 3.73 m |
| Bathroom | Main level | 1.52 m x 2.54 m |
Book a showing to see this Erie Avenue Home in Ottawa
This property has so much to offer. Book a private showing now, as you do not want to miss out on 1215 ERIE AVENUE in Ottawa, Ontario!
Private Showing Request
Send a request to book a private showing for
.
Please Note: Information you supply in the contact form will be kept fully confidential.
Is this home the right property for you? Start a conversation to find out.
Get Directions to this Property
Not sure where this property is? Get directions to this Erie Avenue Home in Ottawa.


Provided by BENNETT PROPERTY SHOP REALTY. MLS®, REALTOR®, and the associated logos are trademarks of the Canadian Real Estate Association.

This REALTOR.ca listing content is owned and licensed by REALTOR® members of the Canadian Real Estate Association.
Have questions or need more information about this home? Don't know where to begin? Then, let us connect you with the best real estate agent to guide you.

Inquiries submitted through this website will be responded to by a local sales representative from Royal LePage®.
Start a Conversation by Text
Provide your full name, phone and email to start a conversation by text message.
Please Note: Information you supply in the contact form will be kept fully confidential.
Start a Conversation by Email
Provide your full name and email to start a conversation by email.
Please Note: Information you supply in the contact form will be kept fully confidential.