
1210 - 265 POULIN AVENUE, Ottawa, Ontario K2B 7Y8

$214,999.00
- 1 bedroom
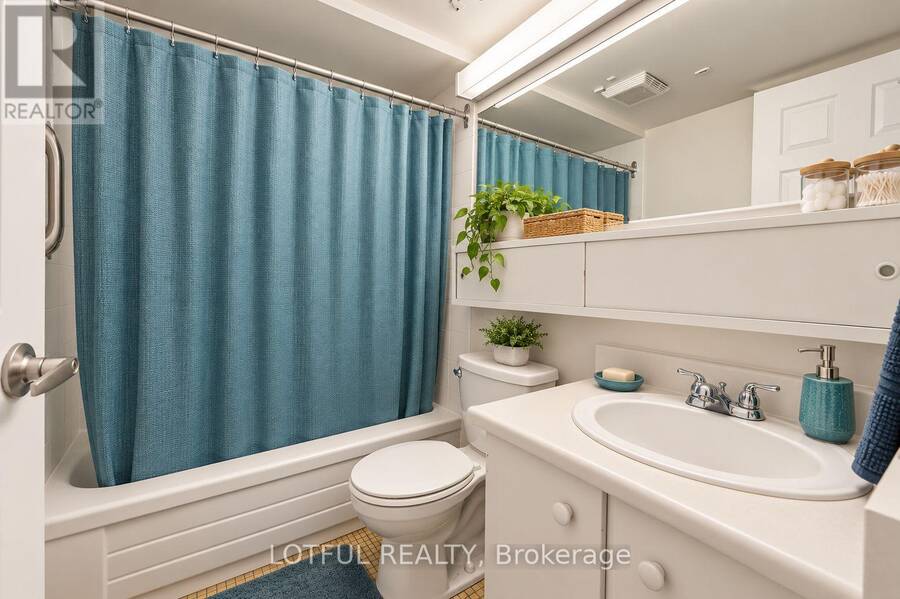
- 1 bathroom
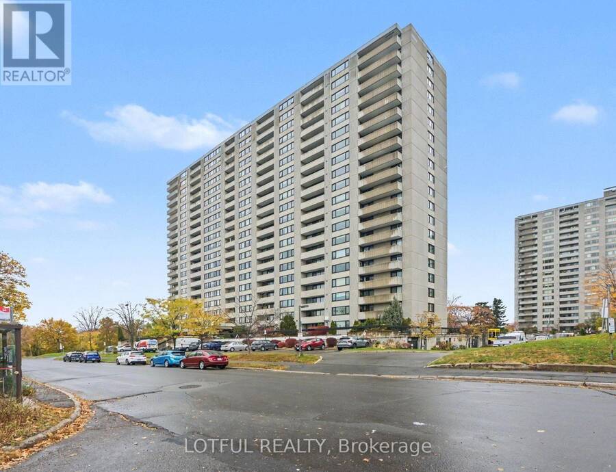
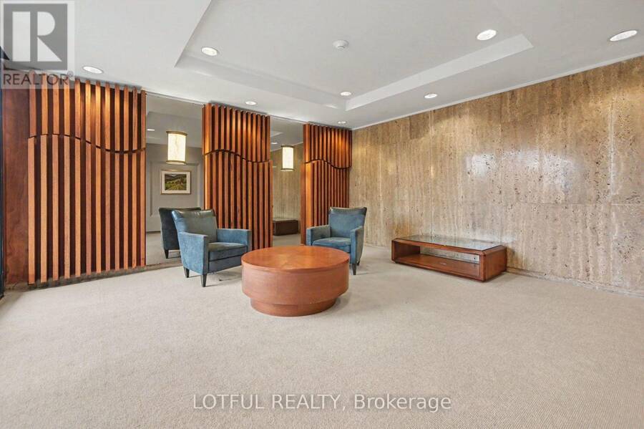
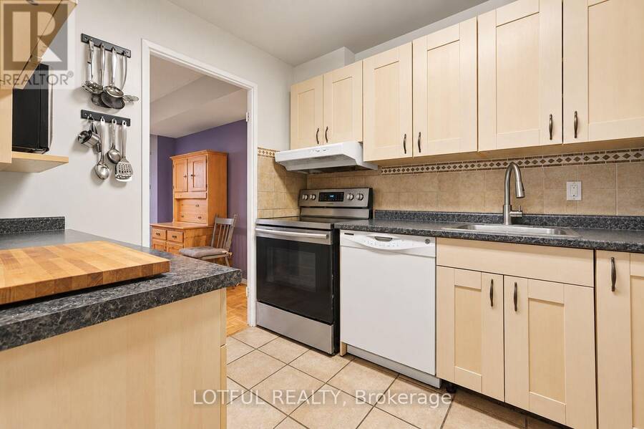
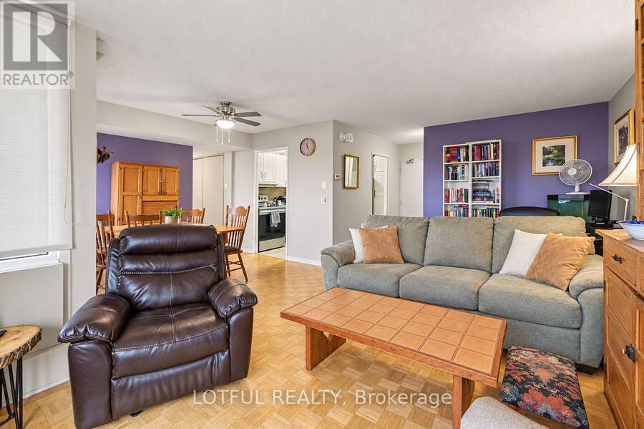
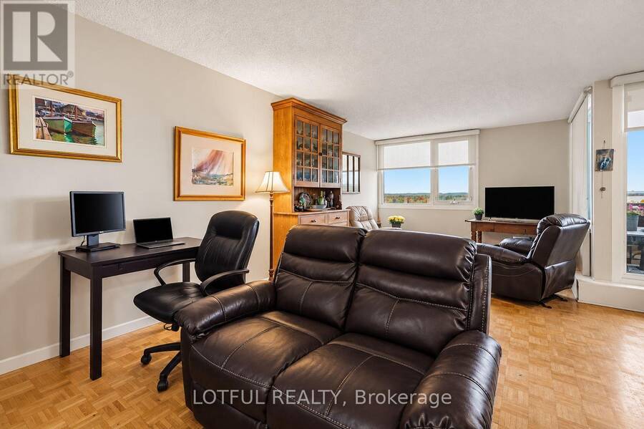
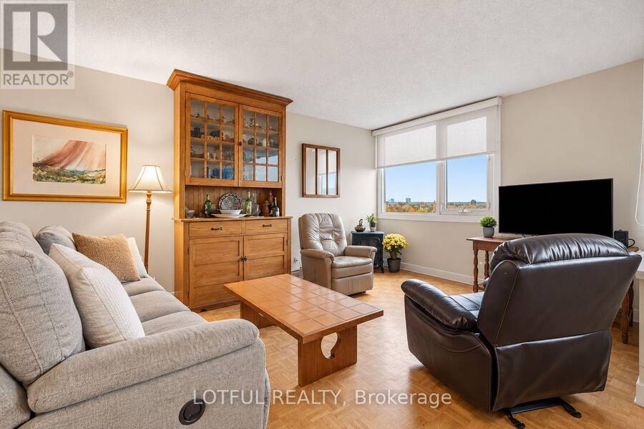
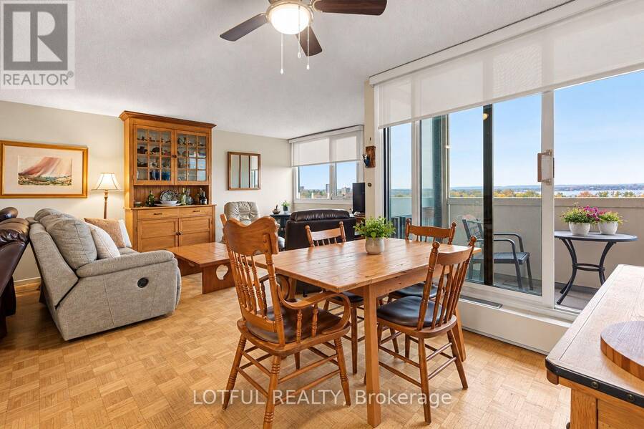
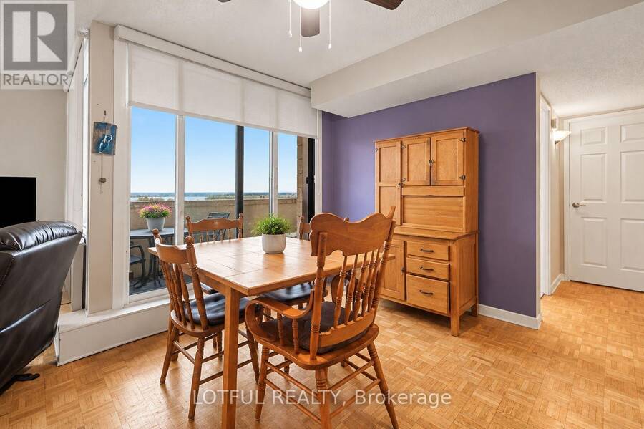
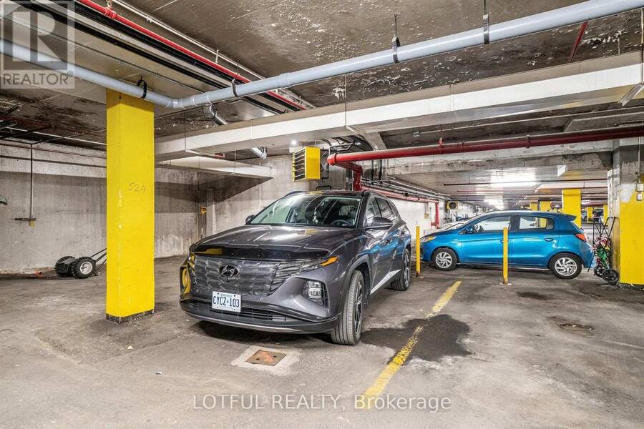
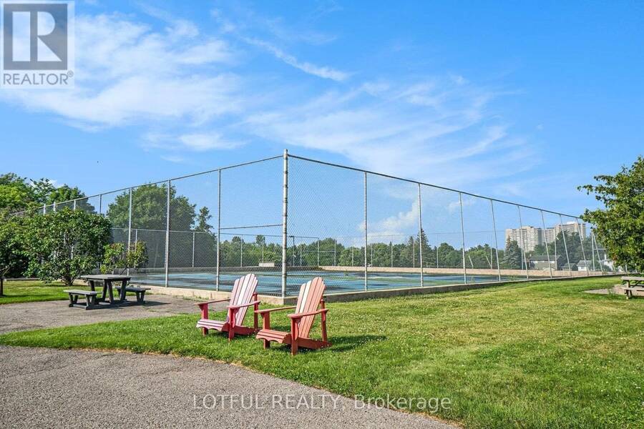
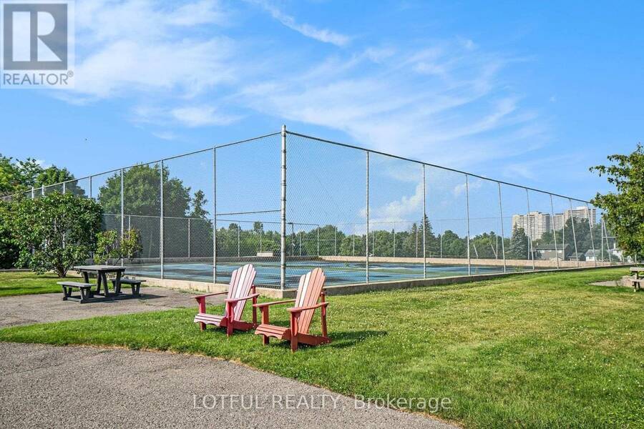
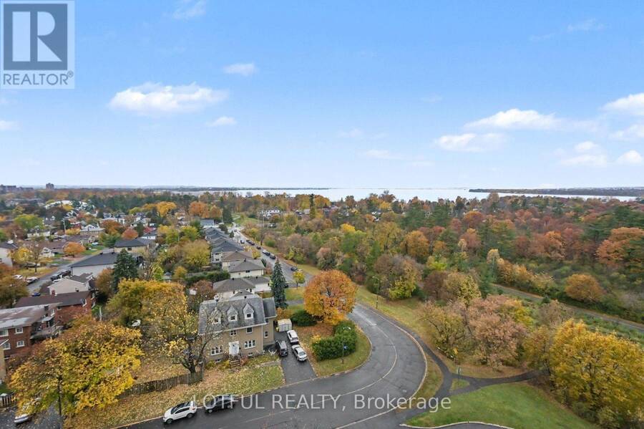
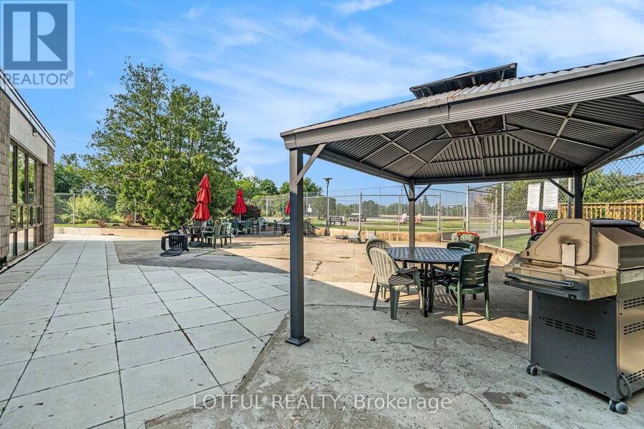
Sunset views over Mud Lake from this west-facing 780 sq ft one-bedroom on the 12th floor. A bright, practical layout with a large corner storage closet and underground parking included. The building offers a 40 ft saltwater pool, gym, saunas, library, and billiards and ping-pong rooms. The windows have already been replaced, and a major building-wide renovation is underway covering plumbing, exterior, canopy and garage. It's an affordable way into a well-located building near Mud Lake, transit and the Ottawa River pathways. Photos are virtually decluttered. (id:25417)
- Listing ID: X14127138
- Property Type: Single Family
| Property | |
|---|---|
| Ownership: | Condo Corporation $665.68 / Monthly |
| Parking: | Underground 1 Spaces |
| Building | |
|---|---|
| Type: | Single Family Apartment |
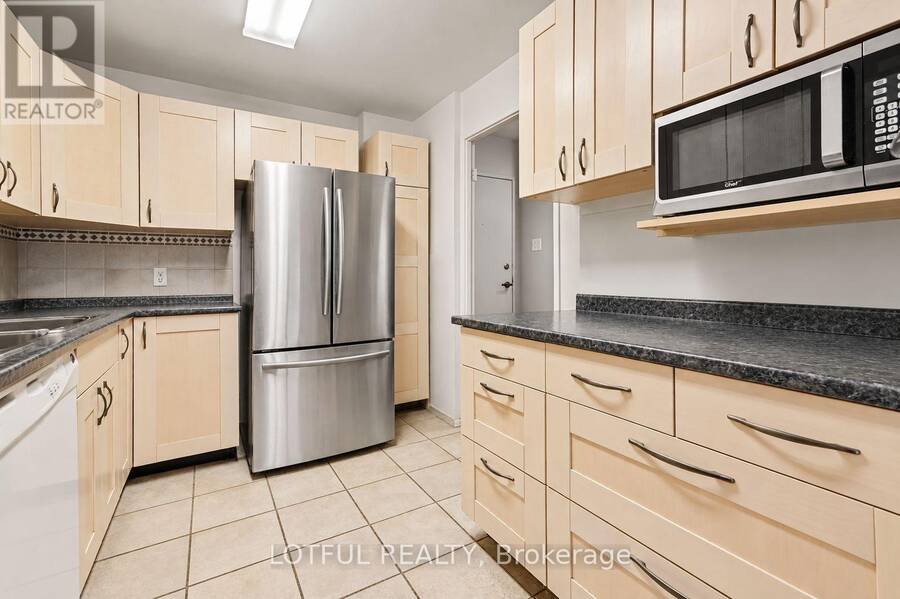
| Appliances: | Microwave, Refrigerator, Stove and Hood Fan |
| HVAC: | Central Air Conditioning, Fireplace and Forced Air Electric |
| Exterior: | Concrete |
| Basement: | None |
| Location | |
|---|---|
| City: | Ottawa |
| Province: | Ontario |
| Community Features: | Pets Allowed With Restrictions |
| Rooms | Level | Dimensions |
|---|---|---|
| Living room | Main level | 3.51 m x 6.75 m |
| Dining room | Main level | 2.78 m x 3.45 m |
| Bedroom | Main level | 3.51 m x 5.21 m |
| Kitchen | Main level | 2.43 m x 3.07 m |
| Bathroom | Main level | 1.73 m x 2.34 m |
Book a showing to see this Poulin Avenue Condo in Ottawa
This property has so much to offer. Book a private showing now, as you do not want to miss out on 1210 - 265 POULIN AVENUE in Ottawa, Ontario!
Private Showing Request
Send a request to book a private showing for
.
Please Note: Information you supply in the contact form will be kept fully confidential.
Is this condo the right property for you? Start a conversation to find out.
Get Directions to this Property
Not sure where this property is? Get directions to this Poulin Avenue Condo in Ottawa.


Provided by LOTFUL REALTY. MLS®, REALTOR®, and the associated logos are trademarks of the Canadian Real Estate Association.

This REALTOR.ca listing content is owned and licensed by REALTOR® members of the Canadian Real Estate Association.
Have questions or need more information about this condo? Don't know where to begin? Then, let us connect you with the best real estate agent to guide you.

Inquiries submitted through this website will be responded to by a local sales representative from Royal LePage®.
Start a Conversation by Text
Provide your full name, phone and email to start a conversation by text message.
Please Note: Information you supply in the contact form will be kept fully confidential.
Start a Conversation by Email
Provide your full name and email to start a conversation by email.
Please Note: Information you supply in the contact form will be kept fully confidential.