
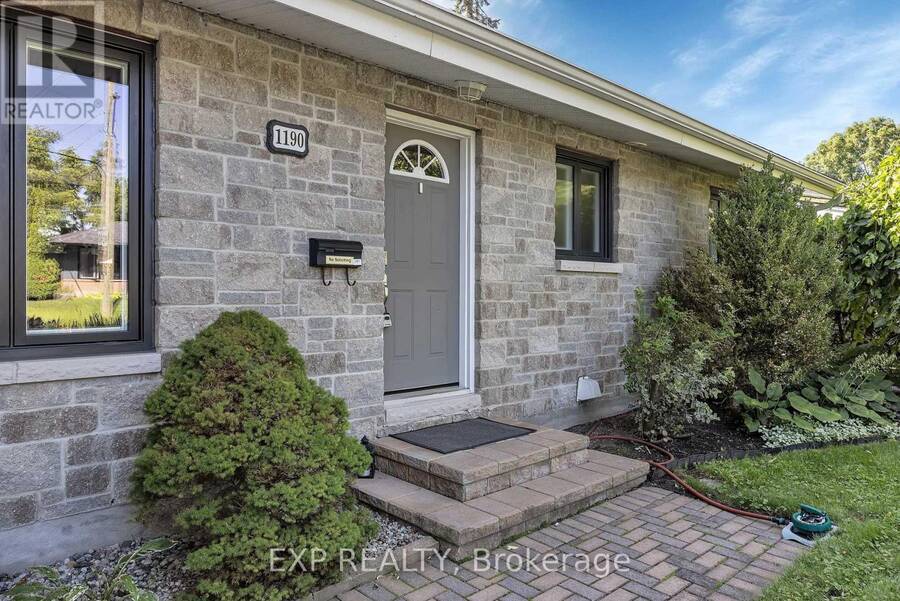
1190 PARKWAY DRIVE, Ottawa, Ontario K2C 2W2

$659,900.00
- 2 bedrooms
- 2 bathrooms
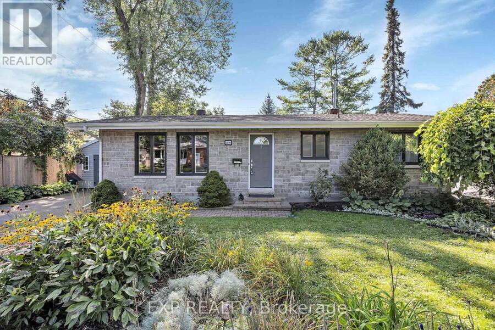
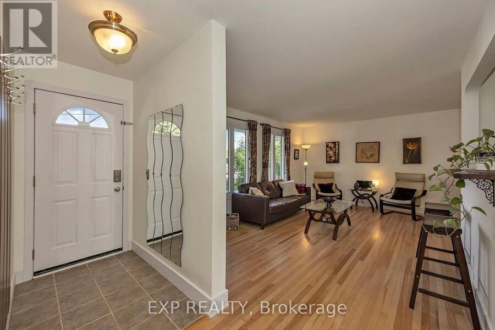
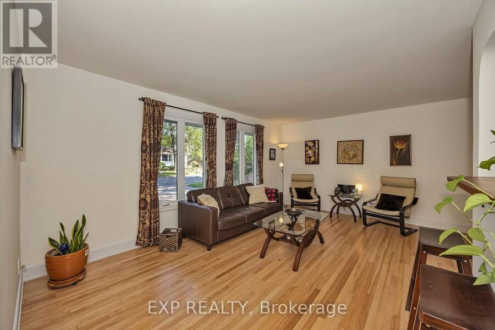
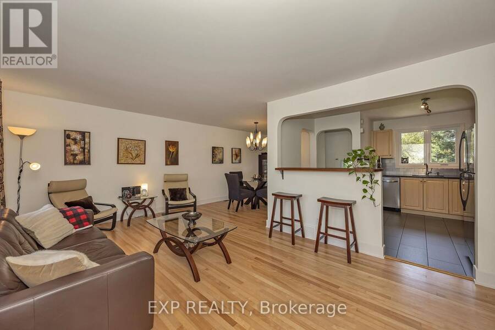
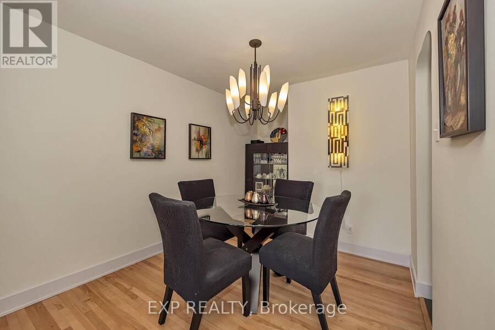
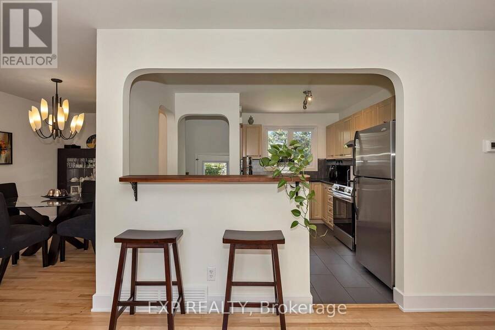
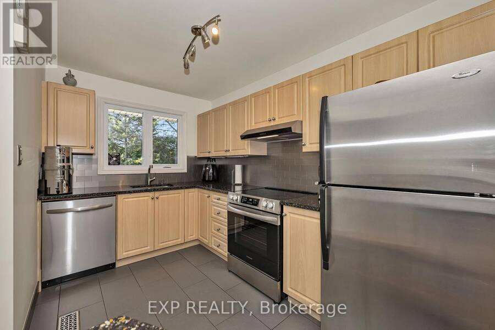
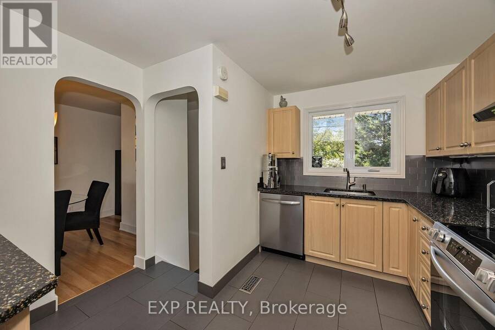
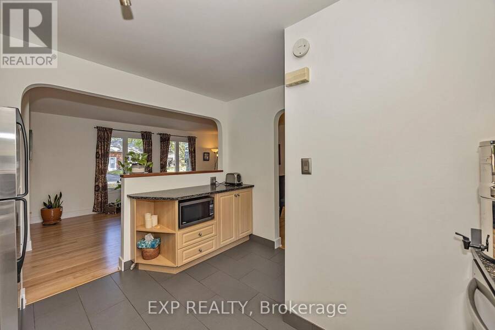
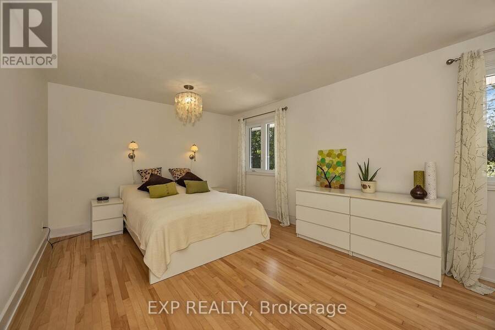
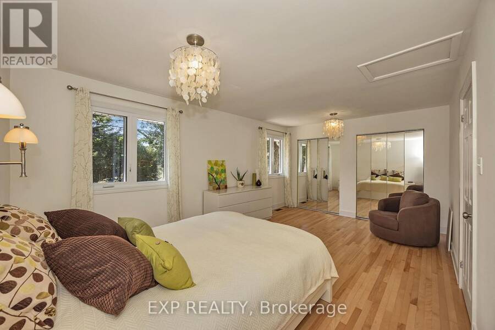
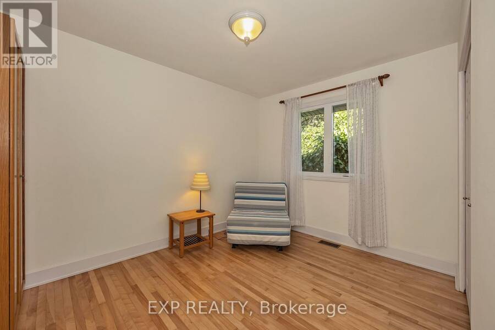
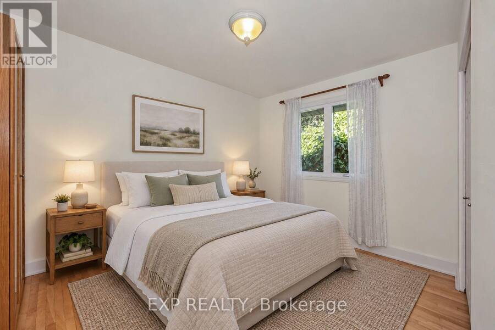
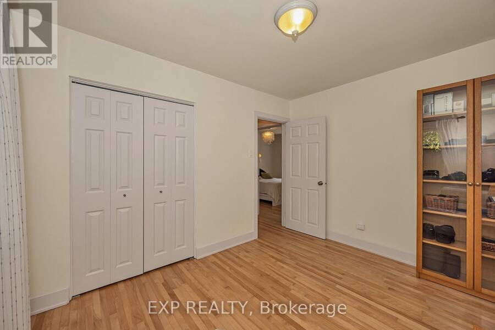
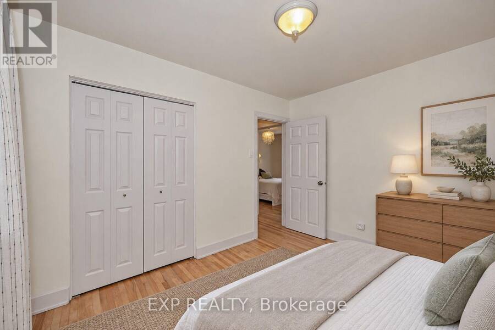
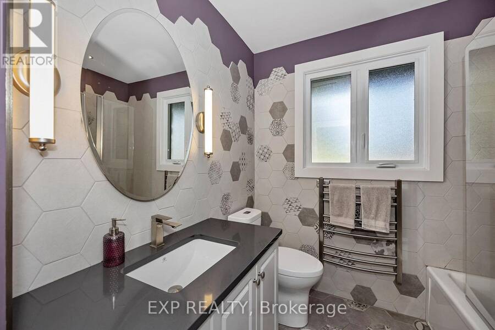
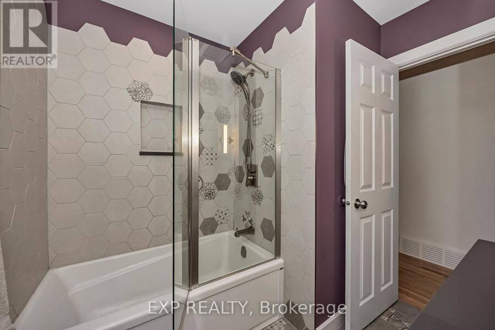
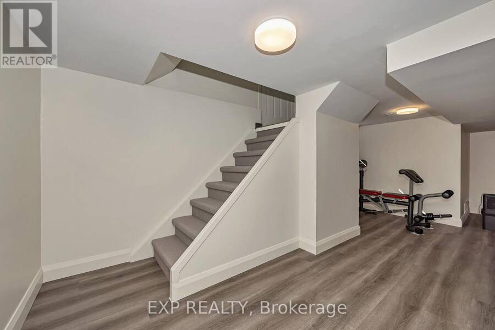
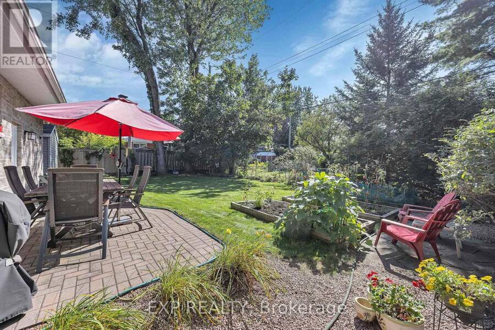
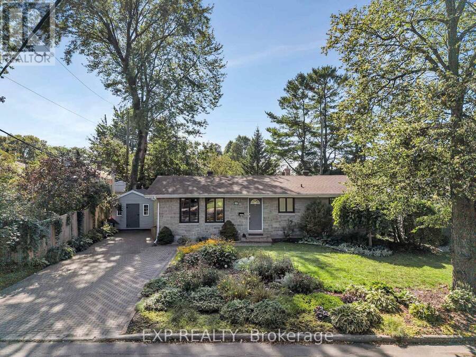
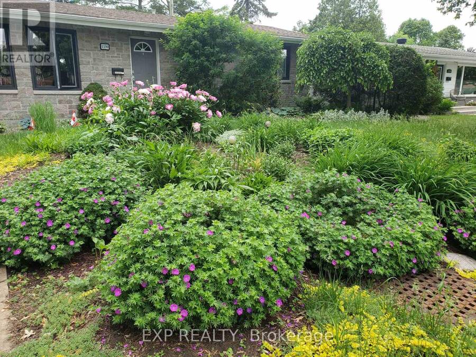
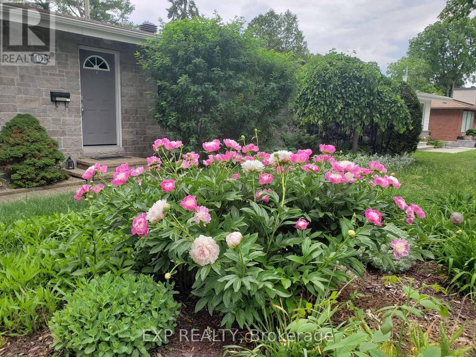
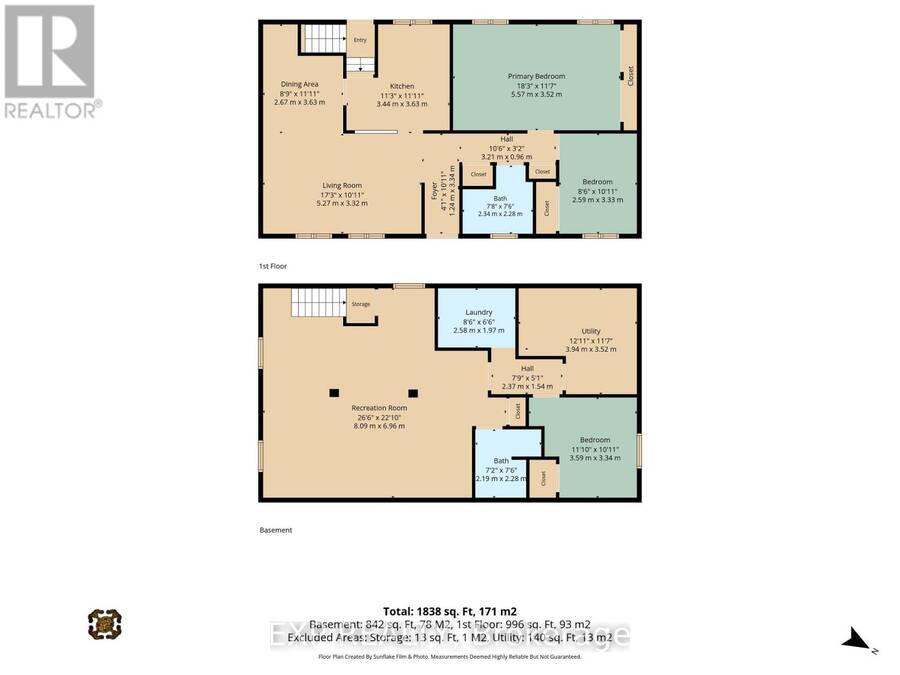
UPDATED BUNGALOW ON A MATURE LOT WITH FLEXIBLE BEDROOM SPACE, WEST-FACING LIGHT & PARKING FOR UP TO 5 VEHICLES! Welcome to this well-maintained bungalow in an established neighbourhood with mature trees, a spacious backyard and plenty of natural light. The main level currently offers 2 bedrooms, including one oversized bedroom that was previously 2 separate rooms and could potentially be converted back, giving buyers added flexibility. The main floor also features professionally refinished hardwood floors, fresh paint, new baseboards and trim, a renovated bathroom, and a kitchen with quartz countertops, additional cabinetry and updated flooring. The ... read more
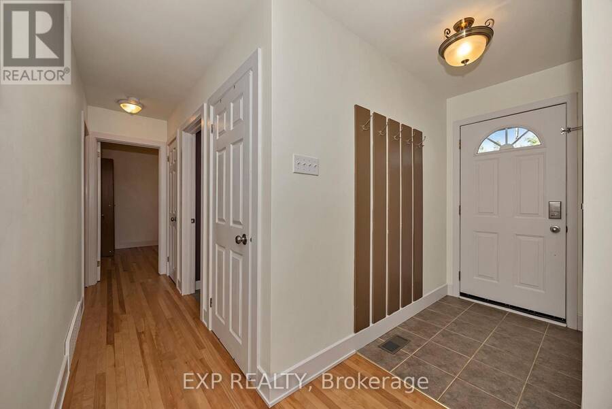
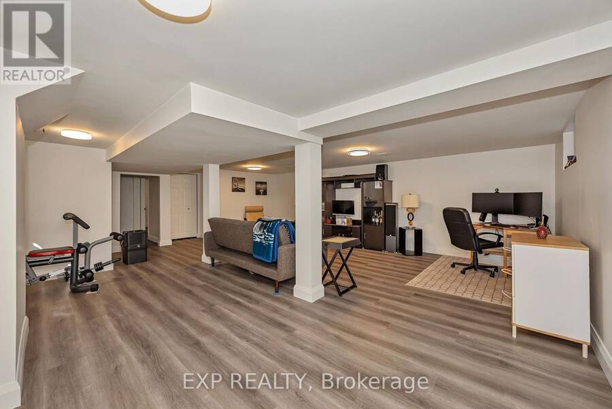
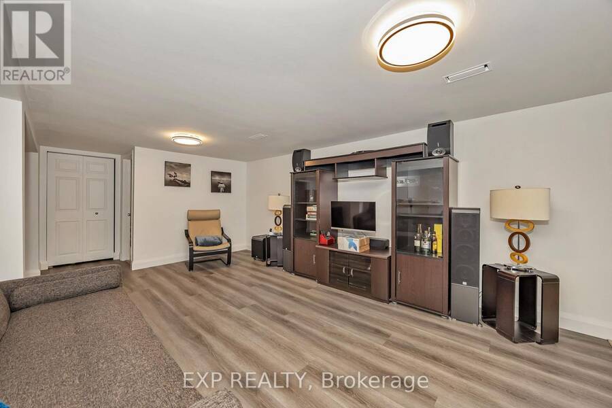
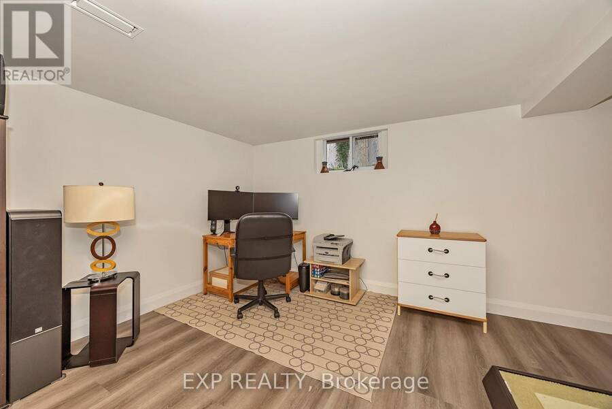
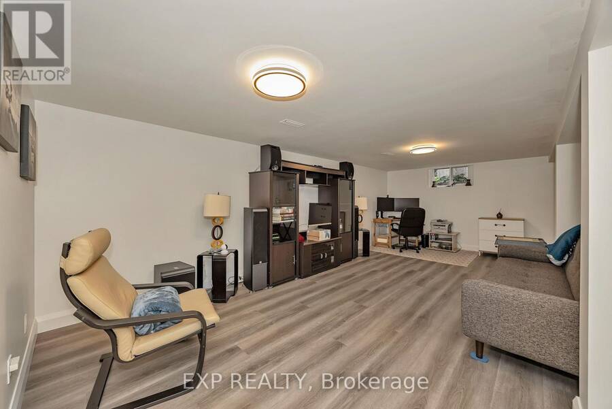
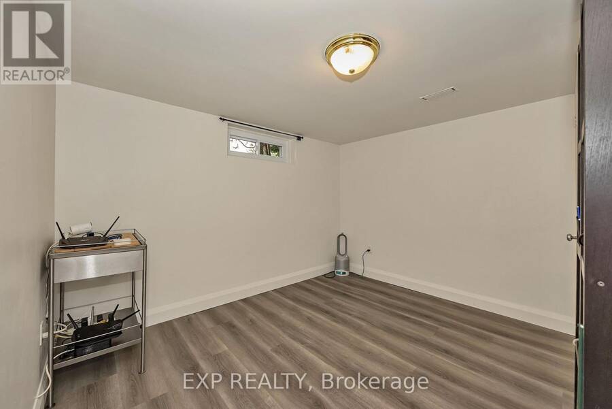
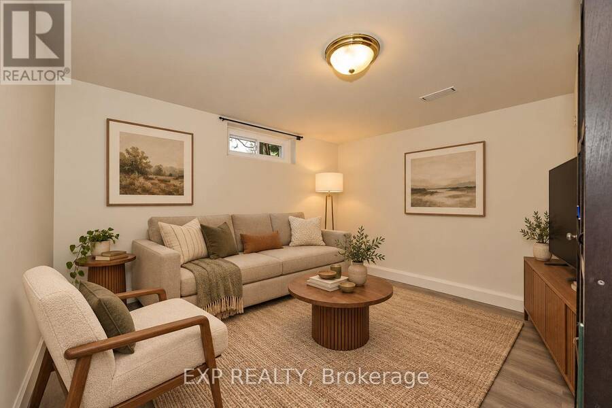
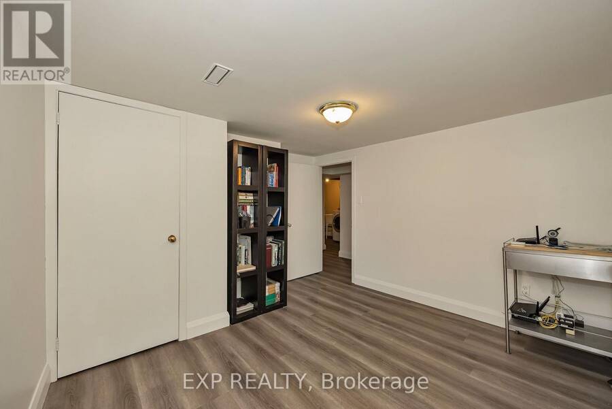
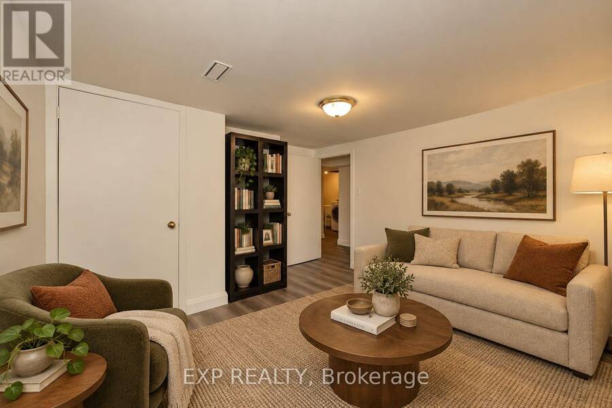
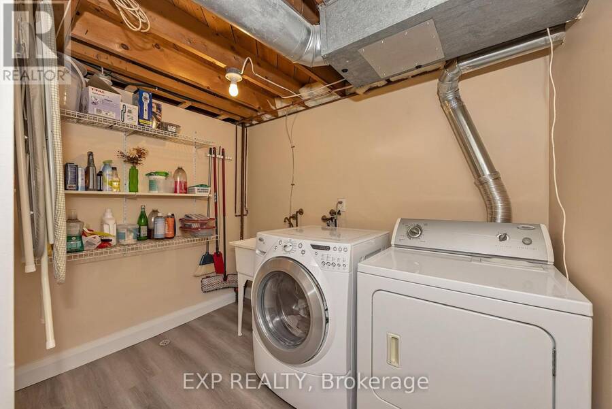
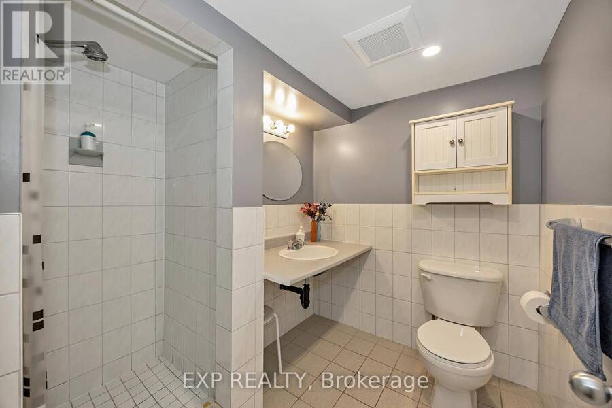
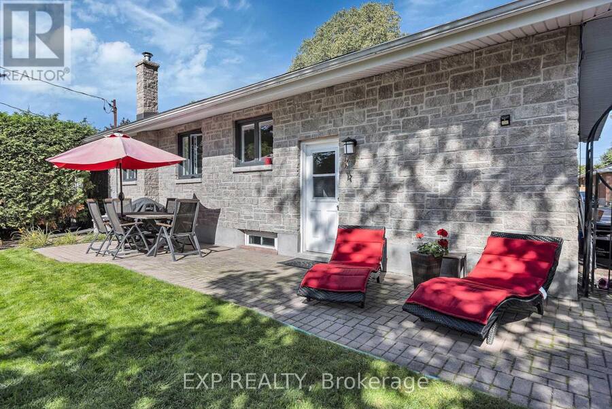
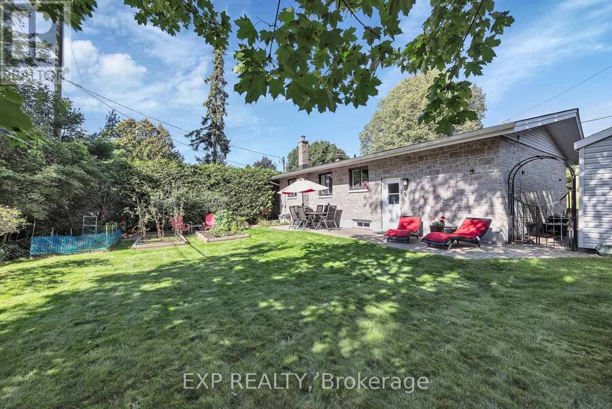
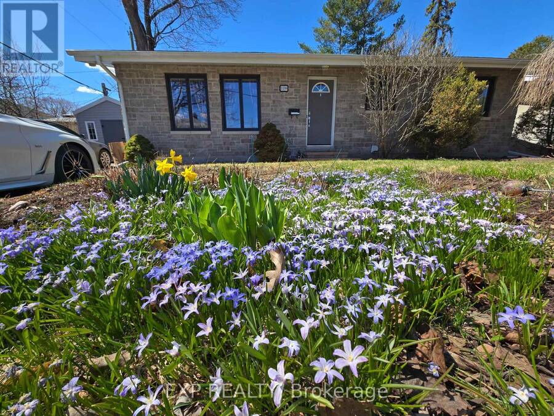
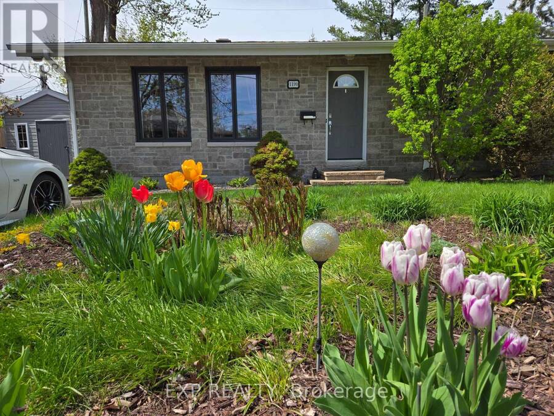
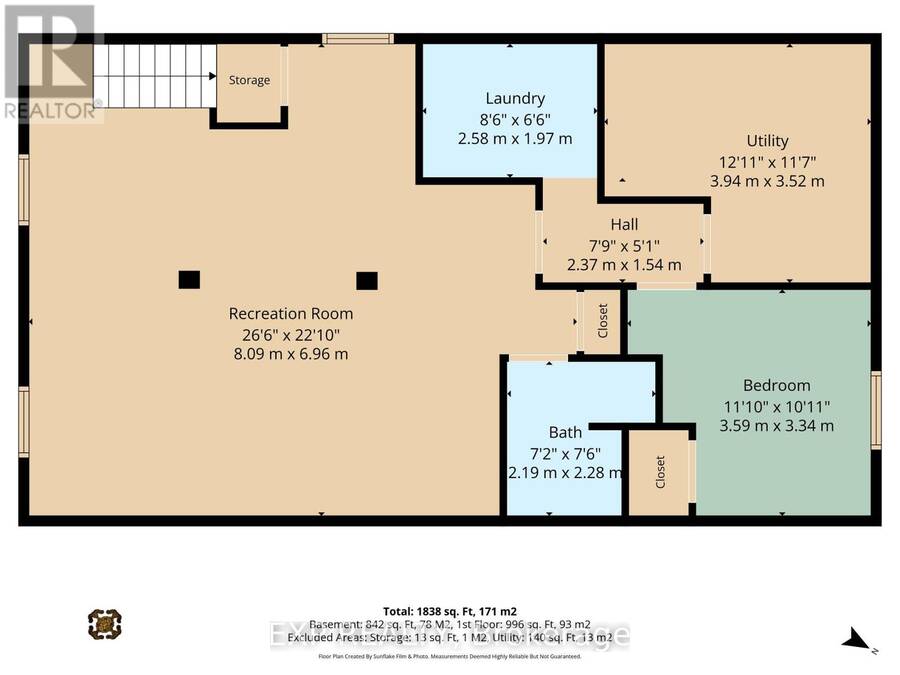
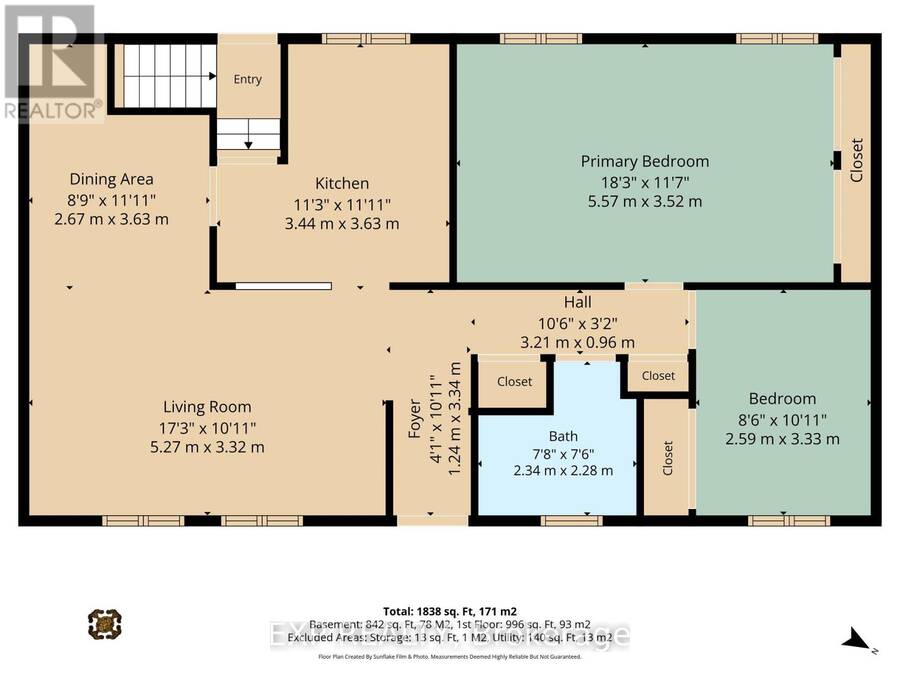
UPDATED BUNGALOW ON A MATURE LOT WITH FLEXIBLE BEDROOM SPACE, WEST-FACING LIGHT & PARKING FOR UP TO 5 VEHICLES! Welcome to this well-maintained bungalow in an established neighbourhood with mature trees, a spacious backyard and plenty of natural light. The main level currently offers 2 bedrooms, including one oversized bedroom that was previously 2 separate rooms and could potentially be converted back, giving buyers added flexibility. The main floor also features professionally refinished hardwood floors, fresh paint, new baseboards and trim, a renovated bathroom, and a kitchen with quartz countertops, additional cabinetry and updated flooring. The finished basement adds even more living space, including a den and high-end vinyl flooring. Major updates include a new furnace and heat pump in 2025, main-floor windows replaced in 2022, and roof shingles replaced in 2017. The expanded interlock driveway provides parking for up to 5 vehicles, and the backyard shed offers additional storage. Enjoy a private backyard in a quiet, mature setting just minutes from parks, walking and cycling paths, schools, shopping, everyday amenities and convenient highway access. (id:25417)
- Listing ID: X13782316
- Property Type: Single Family
| Property | |
|---|---|
| Style: | Bungalow |
| Ownership: | Freehold |
| Lot Size: | 60 by 85 FT |
| Parking: | No Garage 5 Spaces |
| Building | |
|---|---|
| Type: | Single Family House |
| Appliances: | Water Meter and Water Heater |
| HVAC: | Central Air Conditioning, Fireplace and Heat Pump Other |
| Exterior: | Stone |
| Basement: | N/A (Finished) |
| Utilities: | Sanitary Sewer |
| Location | |
|---|---|
| City: | Ottawa |
| Province: | Ontario |
| Rooms | Level | Dimensions |
|---|---|---|
| Bedroom | Basement | 3.59 m x 3.34 m |
| Primary Bedroom | Main level | 5.57 m x 3.52 m |
| Bedroom | Main level | 2.59 m x 3.33 m |
| Kitchen | Main level | 3.44 m x 3.63 m |
| Living room | Main level | 5.27 m x 3.32 m |
Book a showing to see this Parkway Drive Home in Ottawa
This property has so much to offer. Book a private showing now, as you do not want to miss out on 1190 PARKWAY DRIVE in Ottawa, Ontario!
Private Showing Request
Send a request to book a private showing for
.
Please Note: Information you supply in the contact form will be kept fully confidential.
Is this home the right property for you? Start a conversation to find out.
Get Directions to this Property
Not sure where this property is? Get directions to this Parkway Drive Home in Ottawa.


Provided by EXP REALTY. MLS®, REALTOR®, and the associated logos are trademarks of the Canadian Real Estate Association.

This REALTOR.ca listing content is owned and licensed by REALTOR® members of the Canadian Real Estate Association.
Have questions or need more information about this home? Don't know where to begin? Then, let us connect you with the best real estate agent to guide you.

Inquiries submitted through this website will be responded to by a local sales representative from Royal LePage®.
Start a Conversation by Text
Provide your full name, phone and email to start a conversation by text message.
Please Note: Information you supply in the contact form will be kept fully confidential.
Start a Conversation by Email
Provide your full name and email to start a conversation by email.
Please Note: Information you supply in the contact form will be kept fully confidential.