
1185 COBDEN ROAD, Ottawa, Ontario K2C 2Z4

$699,000.00
- 6 bedrooms
- 2 bathrooms
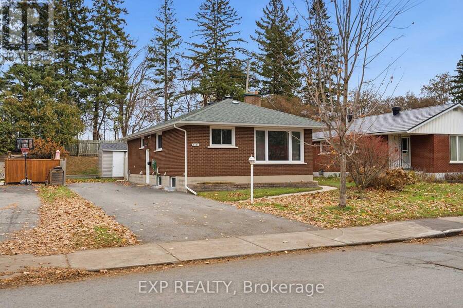
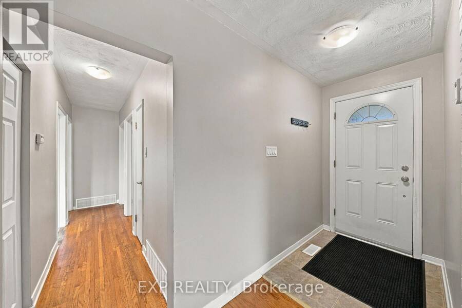
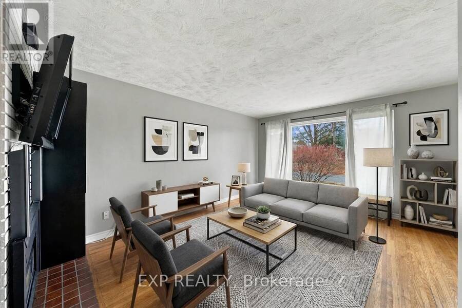
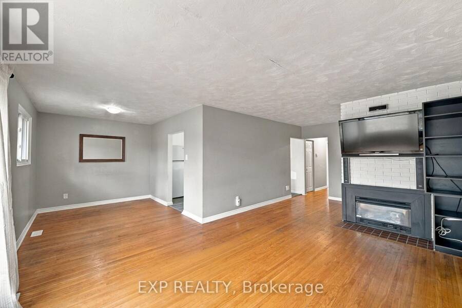
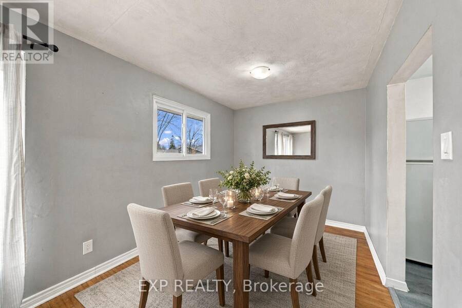
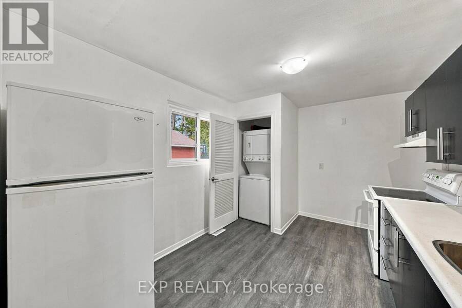
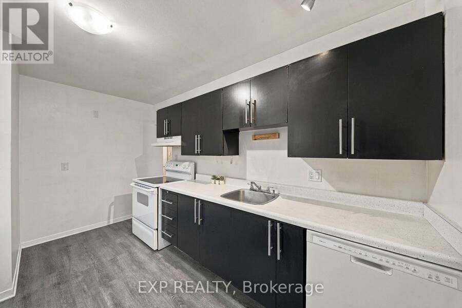
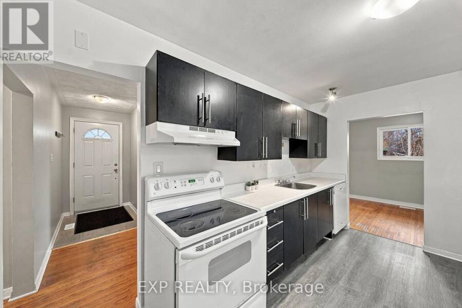
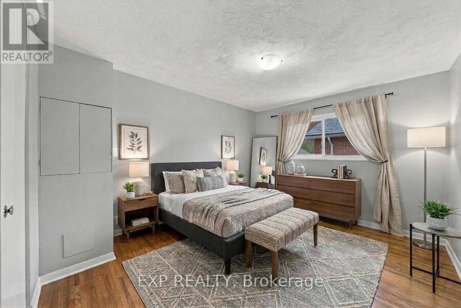
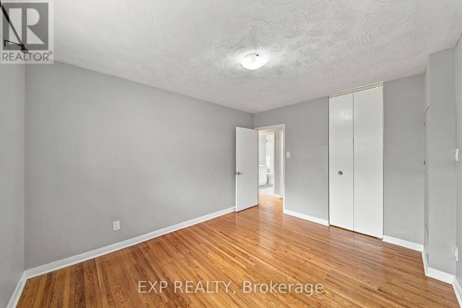
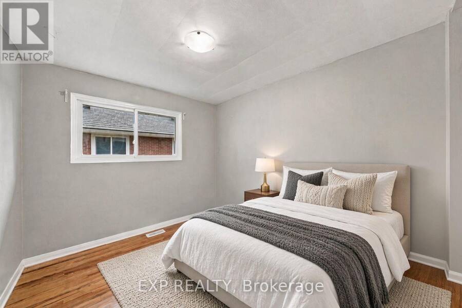
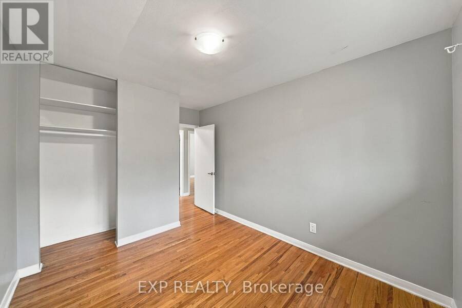
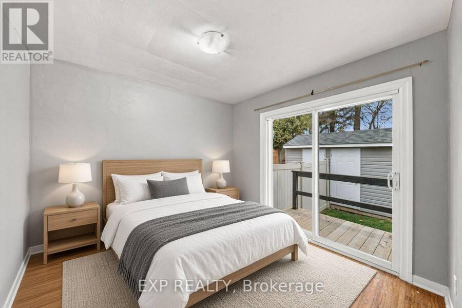
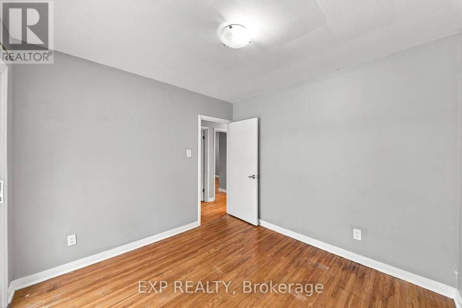
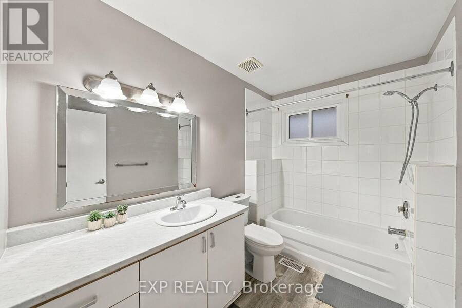
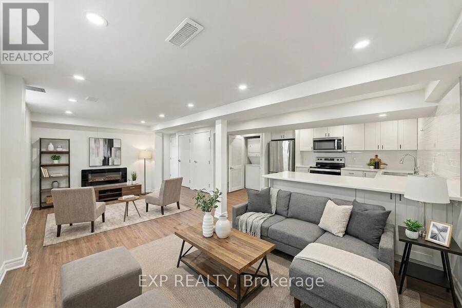
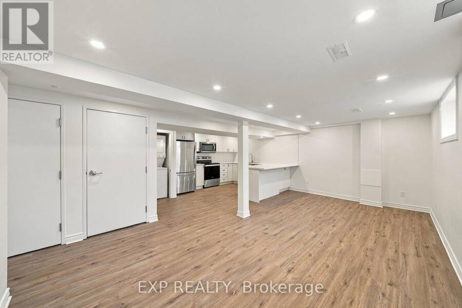
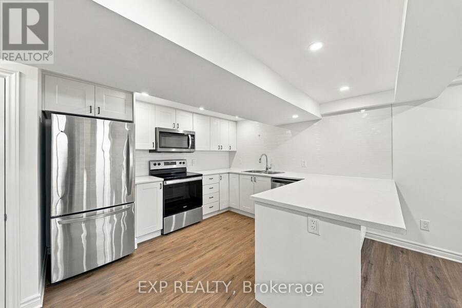
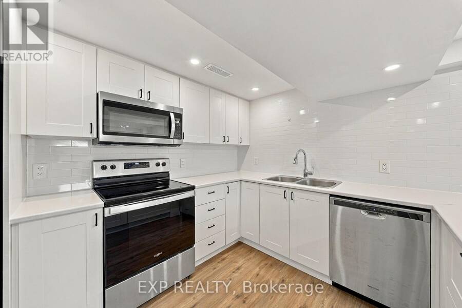
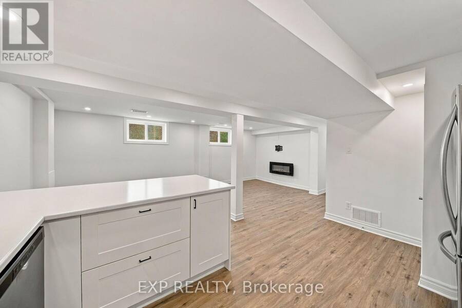
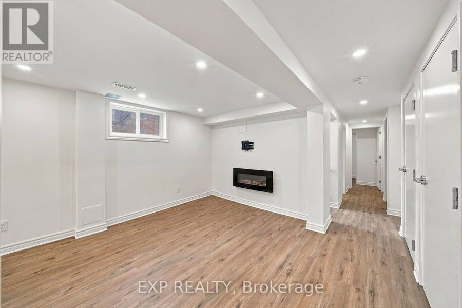
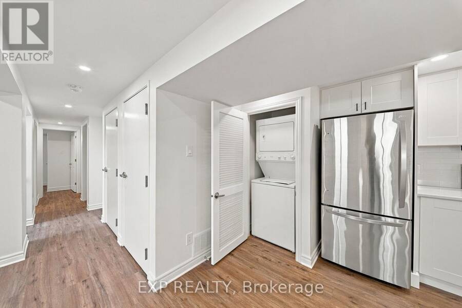
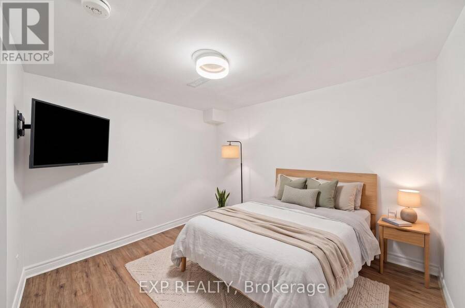
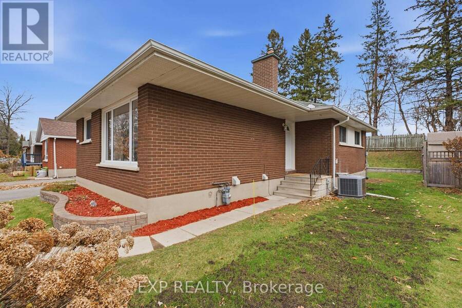
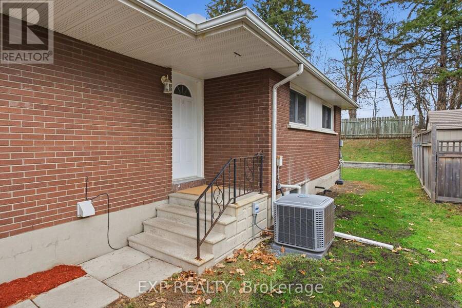
Live in one unit and rent the other, or rent out both! Welcome to 1185 Cobden Road, a Campeau-built brick bungalow set on a 100 x 50 ft lot backing onto Pinecrest Park. This home offers a fully legal secondary dwelling unit with separate entrances, separate hydro meters, and in-unit laundry in both units. The main-level unit features hardwood floors, three bedrooms, a full bathroom, and a large kitchen that opens to the living and dining areas, where a gas fireplace makes it easy to settle in on cold Ottawa evenings. A patio door leads out to the deck and backyard, offering the perfect spot to relax and enjoy warm summer days. Downstairs, the ... read more
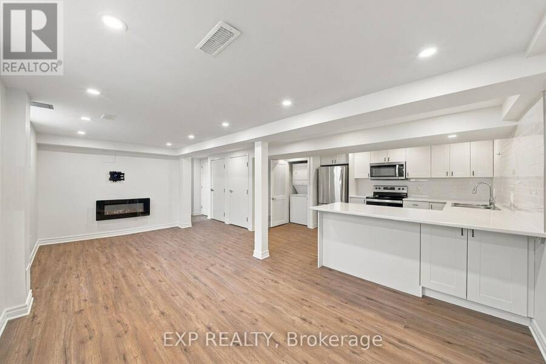
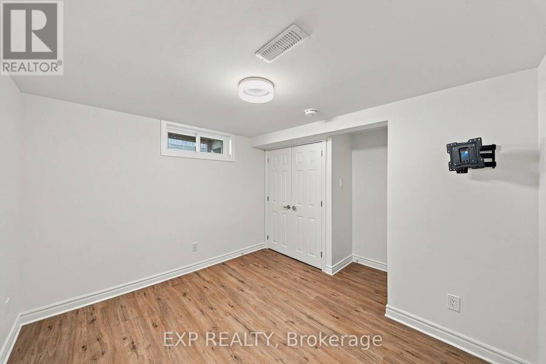
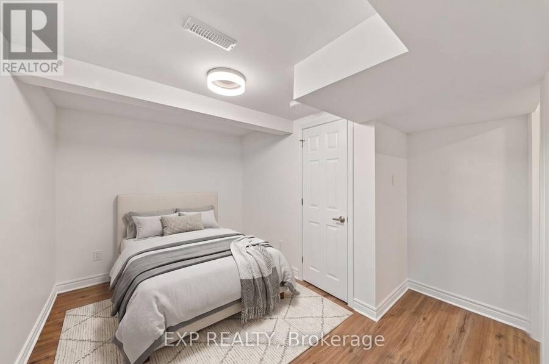
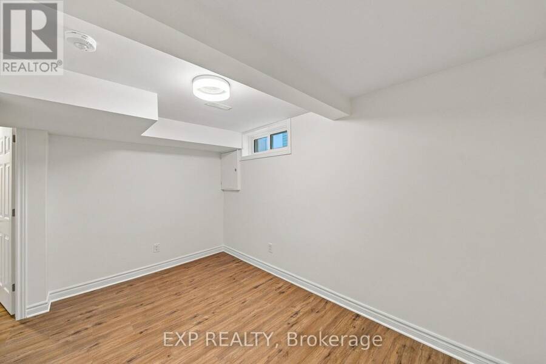
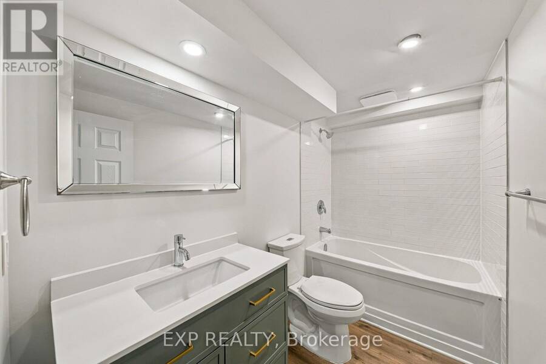
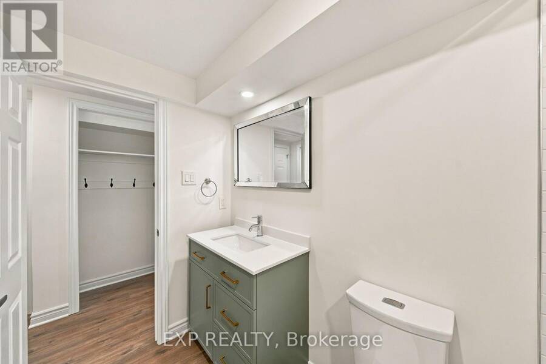
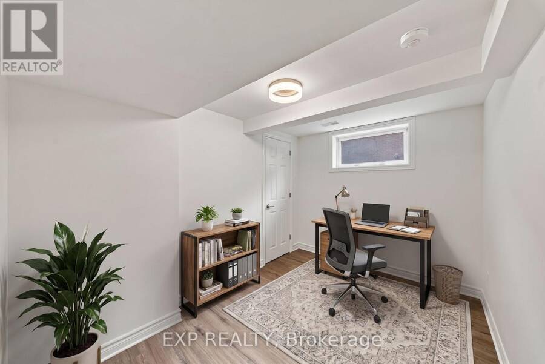
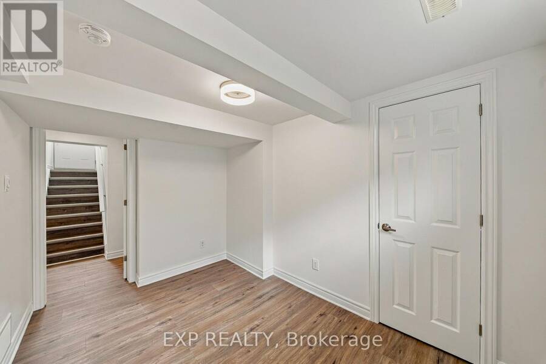
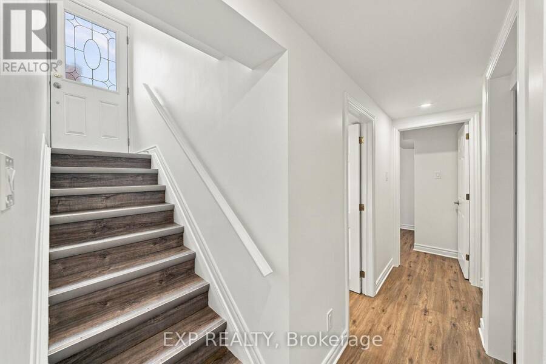
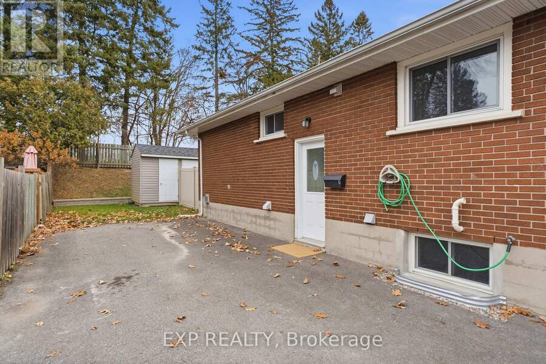
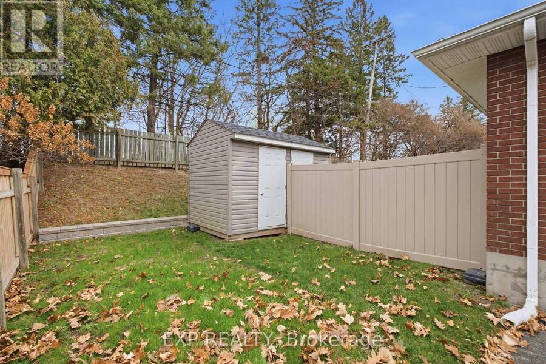
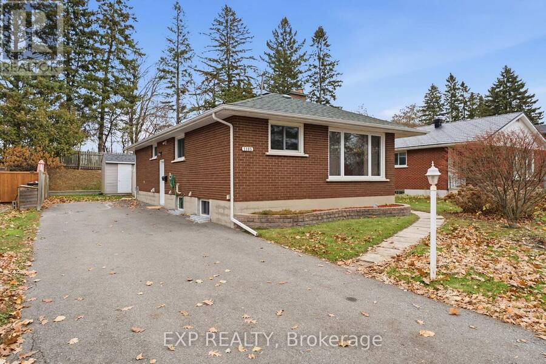
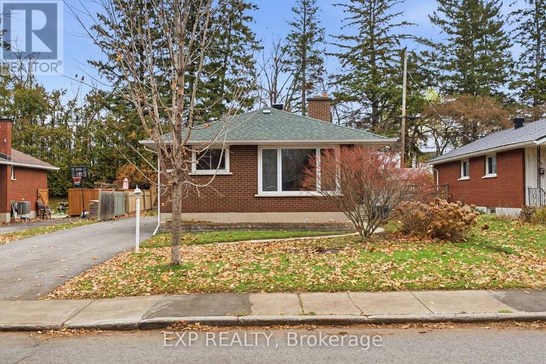
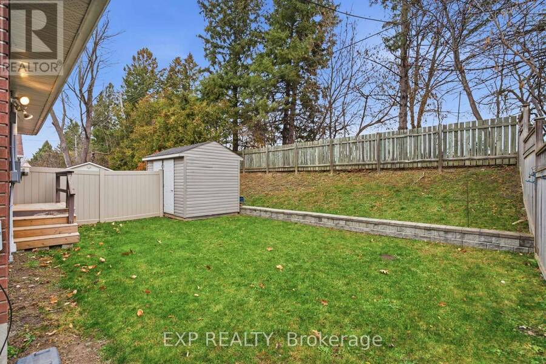
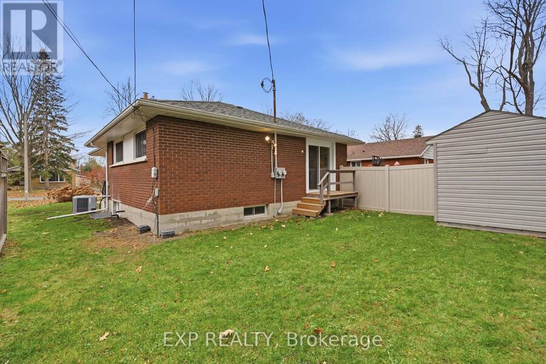
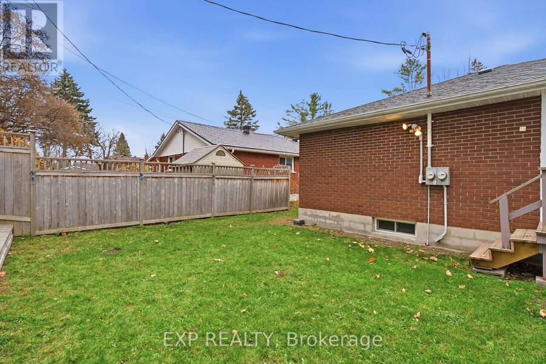
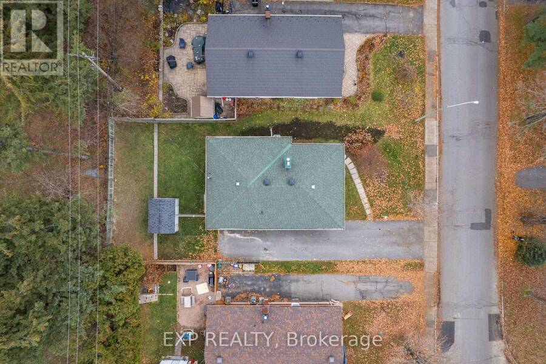
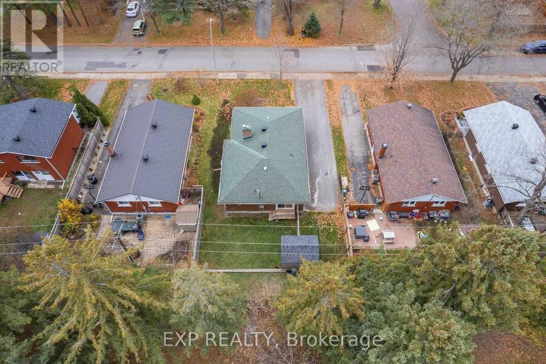
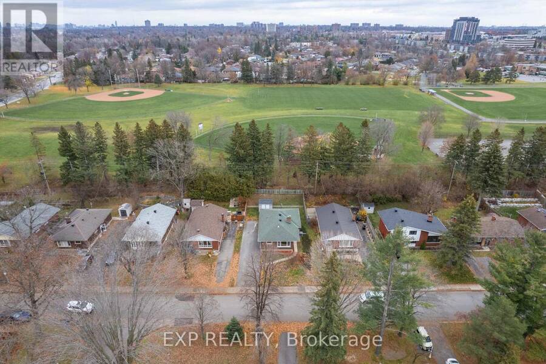
Live in one unit and rent the other, or rent out both! Welcome to 1185 Cobden Road, a Campeau-built brick bungalow set on a 100 x 50 ft lot backing onto Pinecrest Park. This home offers a fully legal secondary dwelling unit with separate entrances, separate hydro meters, and in-unit laundry in both units. The main-level unit features hardwood floors, three bedrooms, a full bathroom, and a large kitchen that opens to the living and dining areas, where a gas fireplace makes it easy to settle in on cold Ottawa evenings. A patio door leads out to the deck and backyard, offering the perfect spot to relax and enjoy warm summer days. Downstairs, the professionally built legal secondary dwelling unit offers three additional bedrooms, its own bathroom, a large modern kitchen with stainless steel appliances, an open living area, and a second fireplace. Outside, a fence creates a dedicated yard for each unit, and the two-door shed is partitioned so both units get their own storage. The extra-wide driveway accommodates 6 to 8 vehicles. Backing onto Pinecrest Park, the property offers convenient access to the park from the backyard, with the potential to add a gate to the existing fence. Just steps from the Pinecrest Recreation Complex and close to the IKEA plaza, College Square, Algonquin College, Big Rig, Bridgehead, the 417, and the upcoming Iris LRT station, this location keeps everything you need within easy reach. With both units vacant, possession is flexible, and N3C zoning adds future multiplex redevelopment potential. This is a home that gives you options today and room to grow tomorrow! (id:25417)
Open House this Sunday, November 15th, from 2:00 PM to 4:00 PM.
- Listing ID: X14176160
- Property Type: Multi-family
| Property | |
|---|---|
| Style: | Bungalow |
| Lot Size: | 52 by 100 M Fenced Yard |
| Parking: | No Garage 8 Spaces |
| Building | |
|---|---|
| Type: | Multi-family Duplex |
| Appliances: | Dryer, Refrigerator, Two Washers and Dishwasher |
| HVAC: | Central Air Conditioning, Fireplace and Forced Air Natural Gas |
| Exterior: | Brick |
| Basement: | Full (Finished) |
| Utilities: | Natural Gas Available and Sanitary Sewer |
| Location | |
|---|---|
| City: | Ottawa |
| Province: | Ontario |
| Rooms | Level | Dimensions |
|---|---|---|
| Bedroom 2 | Lower level | 3.43 m x 3.71 m |
| Bedroom 3 | Lower level | 2.39 m x 3.45 m |
| Kitchen | Lower level | 4.44 m x 3.28 m |
| Living room | Lower level | 4.32 m x 2.92 m |
| Dining room | Lower level | 2.16 m x 2.92 m |
| Utility room | Lower level | 2.16 m x 2.36 m |
| Bathroom | Lower level | 1.5 m x 2.79 m |
| Primary Bedroom | Lower level | 3.25 m x 3.96 m |
| Primary Bedroom | Main level | 3.2 m x 3.91 m |
| Bedroom 2 | Main level | 3.02 m x 3 m |
| Bedroom 3 | Main level | 2.79 m x 3.91 m |
| Kitchen | Main level | 4.01 m x 3 m |
| Living room | Main level | 5.46 m x 3.4 m |
| Dining room | Main level | 2.67 m x 3.1 m |
| Laundry room | Main level | 1.12 m x 0.97 m |
| Bedroom | Main level | 1.35 m x 3.43 m |
Book a showing to see this Cobden Road Home in Ottawa
This property has so much to offer. Book a private showing now, as you do not want to miss out on 1185 COBDEN ROAD in Ottawa, Ontario!
Private Showing Request
Send a request to book a private showing for
.
Please Note: Information you supply in the contact form will be kept fully confidential.
Is this multi-family home the right property for you? Start a conversation to find out.
Get Directions to this Property
Not sure where this property is? Get directions to this Cobden Road Home in Ottawa.


Provided by EXP REALTY. MLS®, REALTOR®, and the associated logos are trademarks of the Canadian Real Estate Association.

This REALTOR.ca listing content is owned and licensed by REALTOR® members of the Canadian Real Estate Association.
Have questions or need more information about this home? Don't know where to begin? Then, let us connect you with the best real estate agent to guide you.

Inquiries submitted through this website will be responded to by a local sales representative from Royal LePage®.
Start a Conversation by Text
Provide your full name, phone and email to start a conversation by text message.
Please Note: Information you supply in the contact form will be kept fully confidential.
Start a Conversation by Email
Provide your full name and email to start a conversation by email.
Please Note: Information you supply in the contact form will be kept fully confidential.