
1125 TISCHART CRESCENT, Ottawa, Ontario K2T 0G4

$739,999.00
- 3 bedrooms
- 3 bathrooms
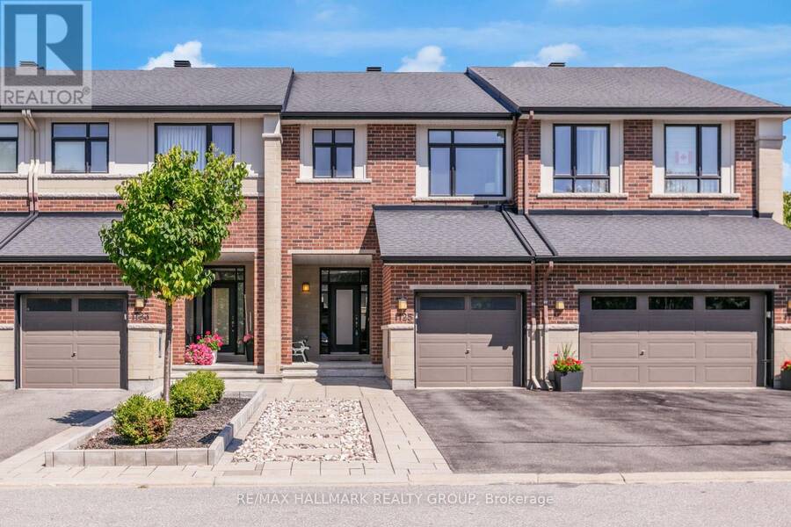
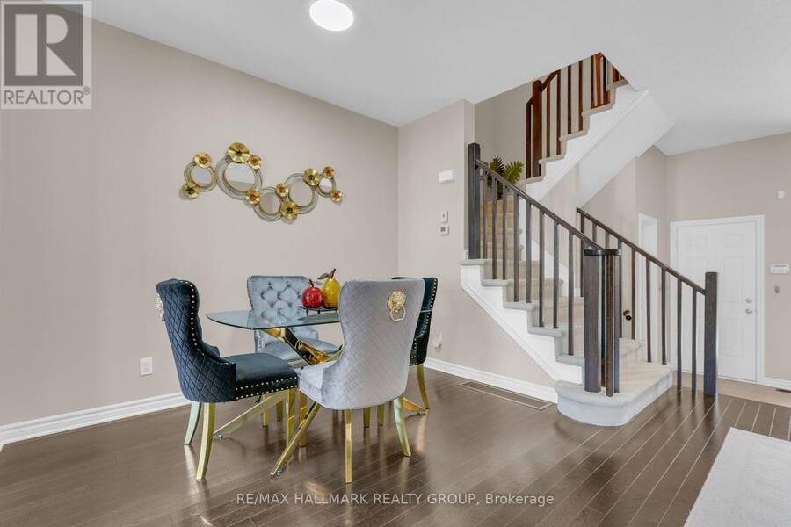
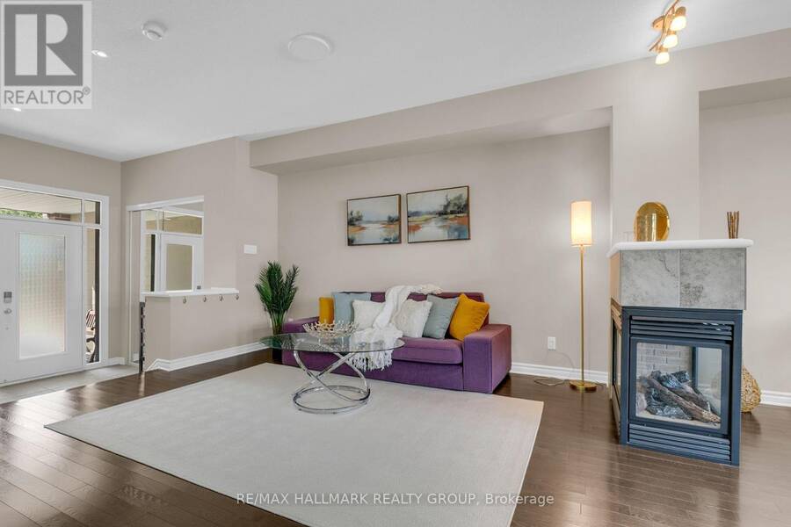
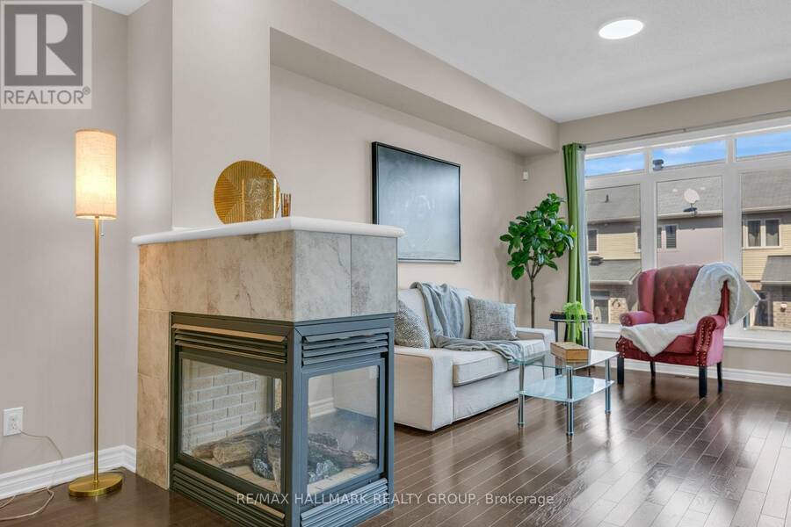
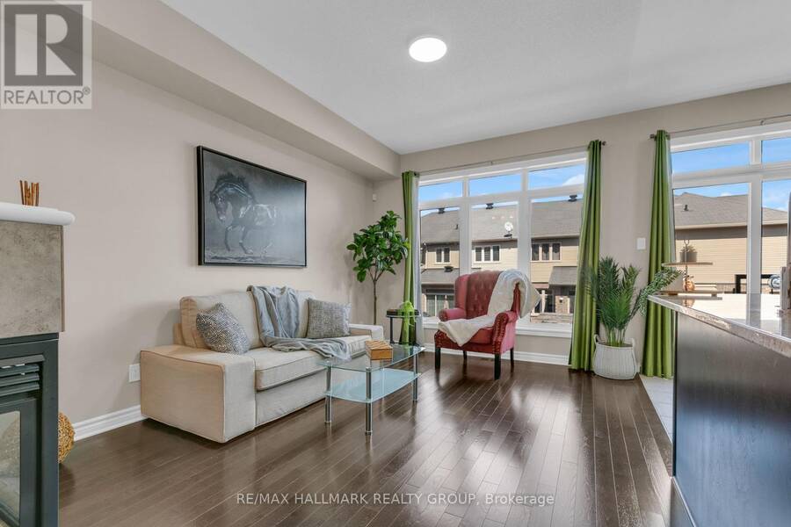
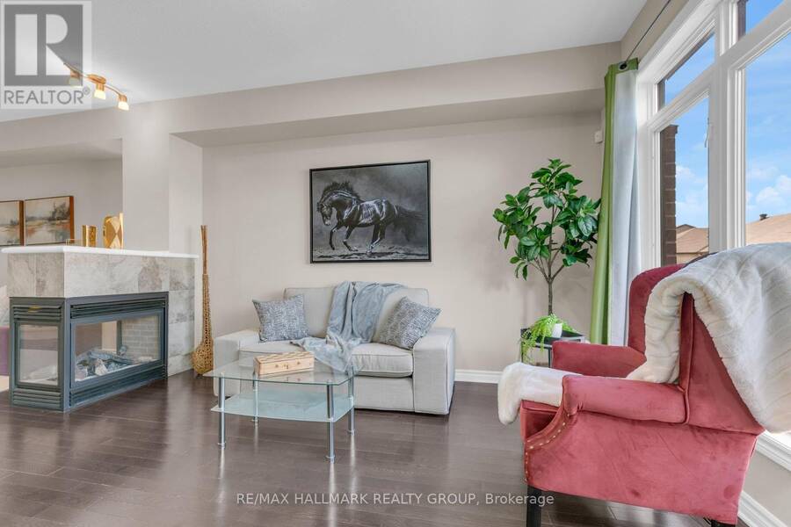
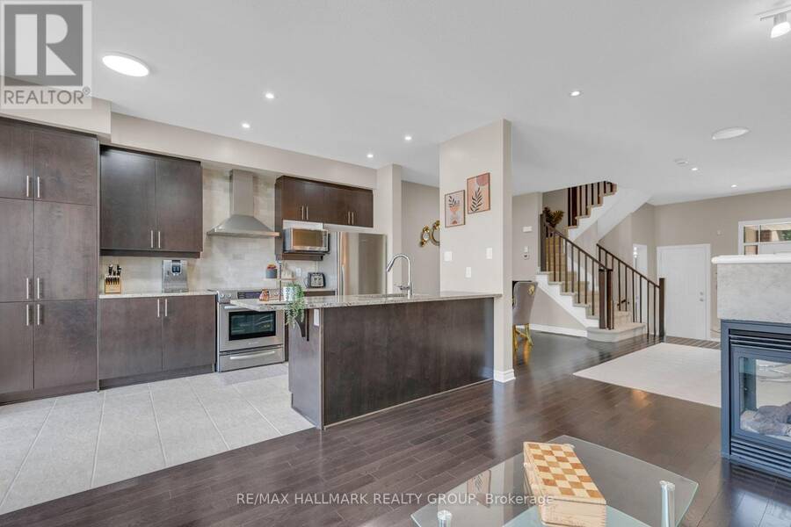
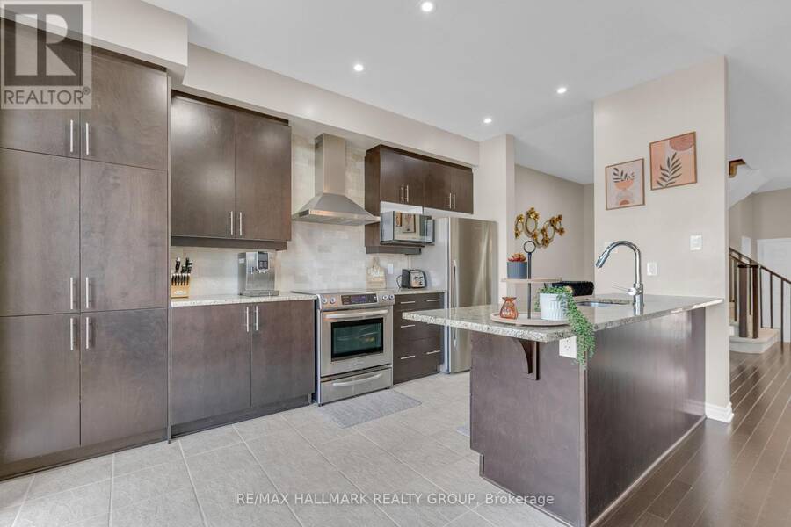
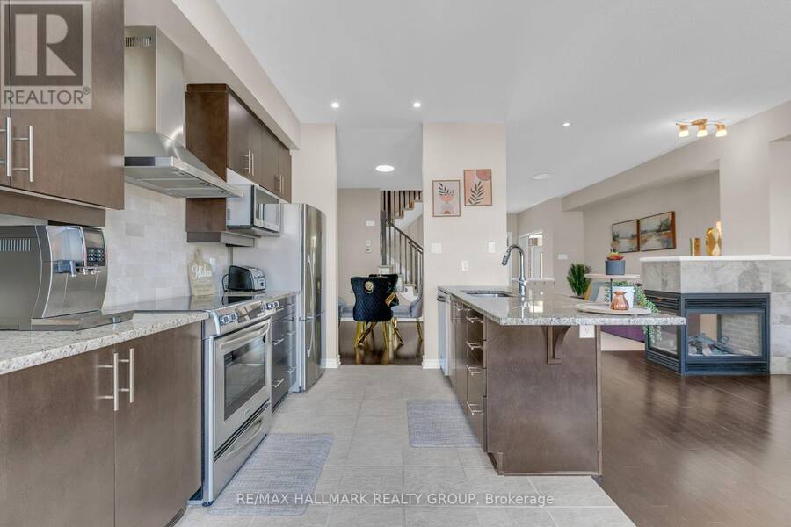
Open house Sunday Sep 6th 2-4 pm - Welcome to this beautifully maintained Urbandale-built 3-bedroom plus loft/den townhome in sought-after Kanata Lakes, offering a bright, spacious layout and exceptional functionality across all three levels. The extended interlock driveway provides valuable additional parking and a welcoming approach to the home. Step inside to an open-concept main floor with hardwood and tile flooring, generous living and dining spaces, and a striking centrally positioned three-sided gas fireplace that serves as a warm focal point while creating a natural connection between the living areas. The well-appointed kitchen features ... read more
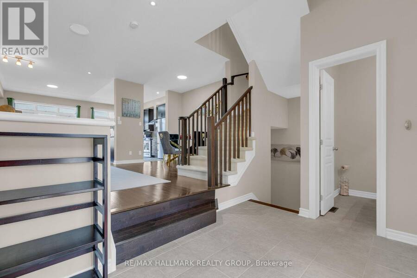
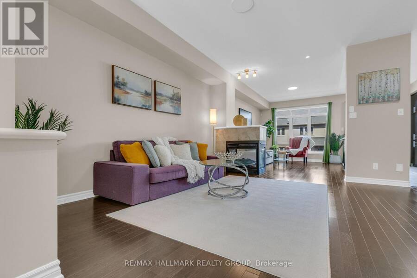
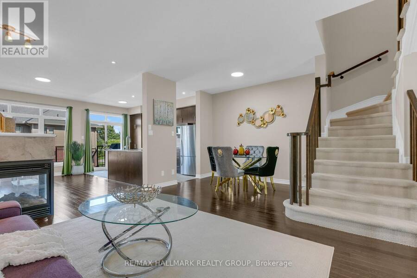
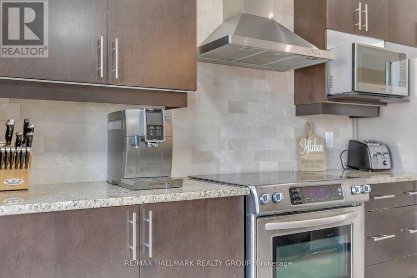
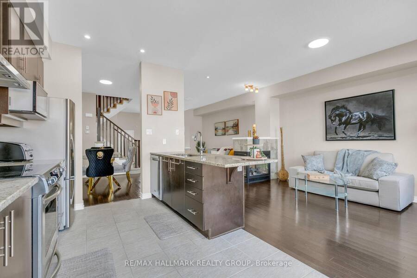
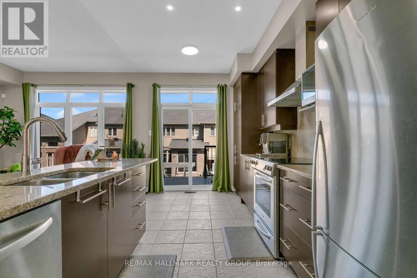
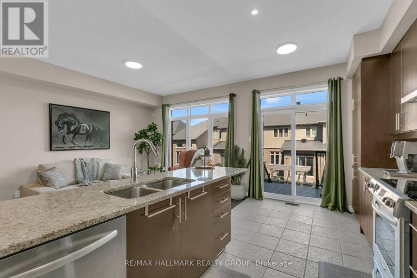
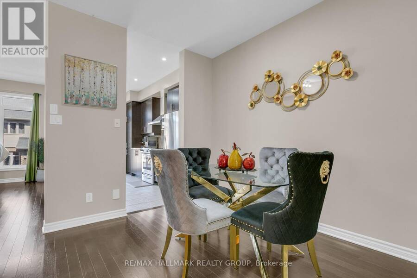
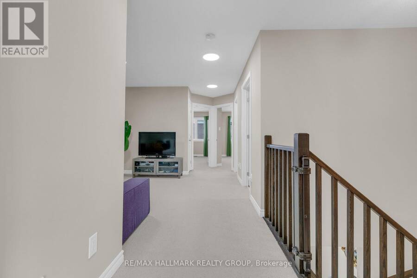
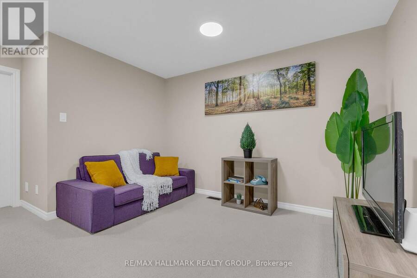
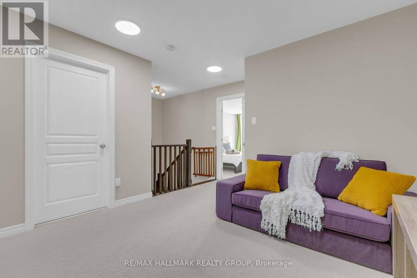
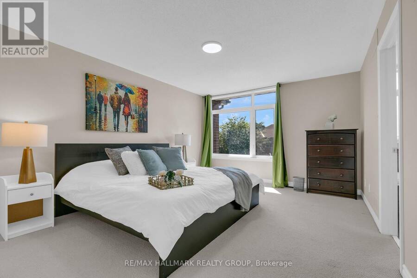
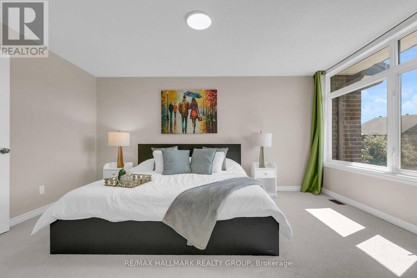
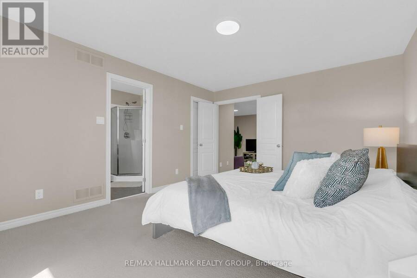
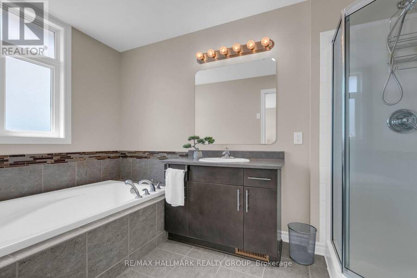
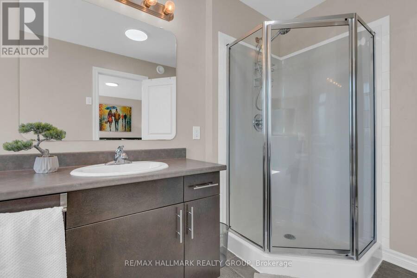
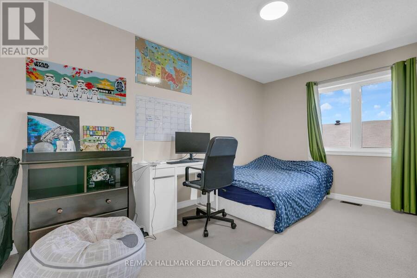
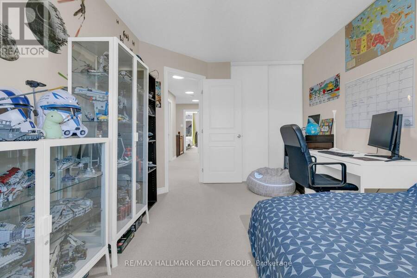
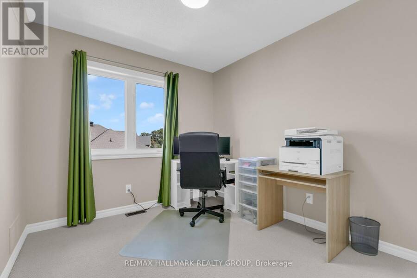
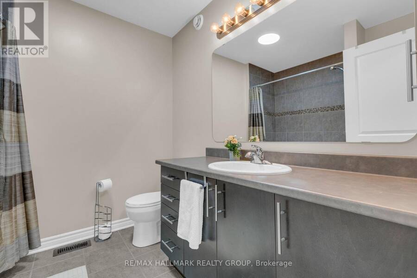
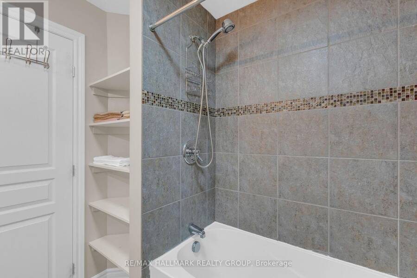
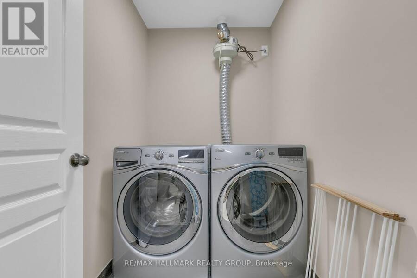
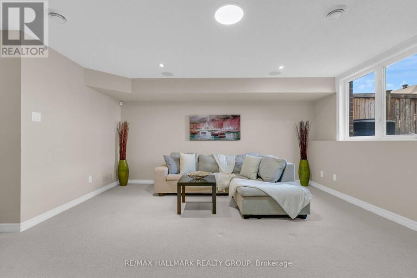
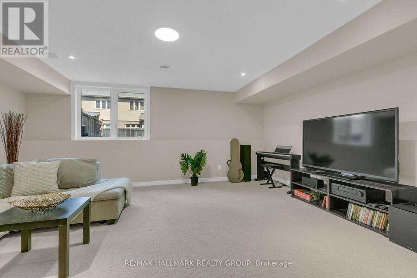
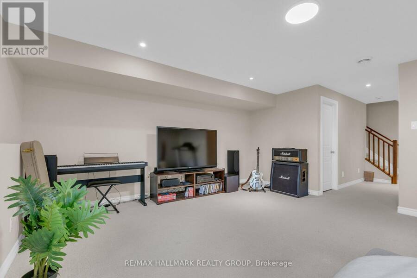
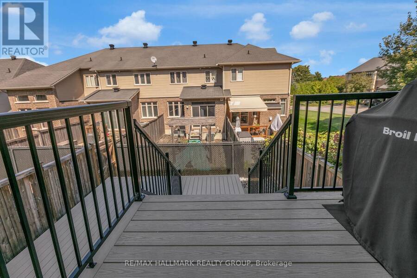
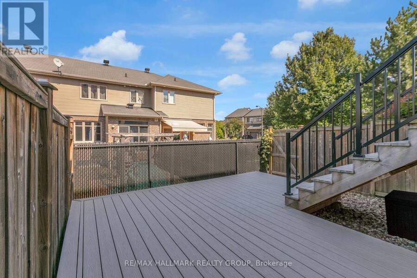
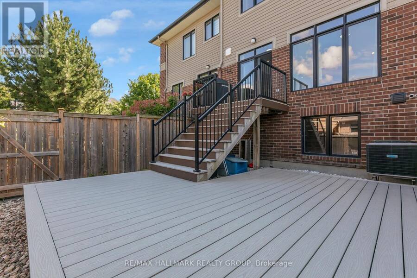
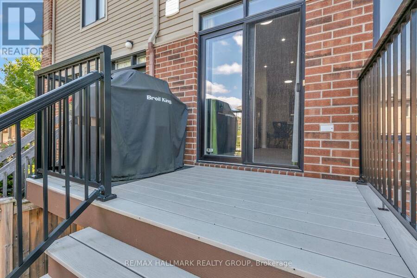
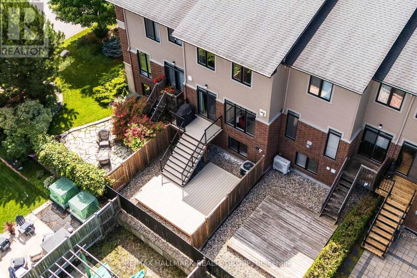
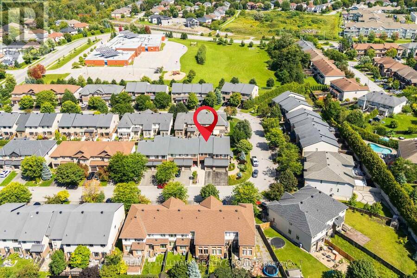
Open house Sunday Sep 6th 2-4 pm - Welcome to this beautifully maintained Urbandale-built 3-bedroom plus loft/den townhome in sought-after Kanata Lakes, offering a bright, spacious layout and exceptional functionality across all three levels. The extended interlock driveway provides valuable additional parking and a welcoming approach to the home. Step inside to an open-concept main floor with hardwood and tile flooring, generous living and dining spaces, and a striking centrally positioned three-sided gas fireplace that serves as a warm focal point while creating a natural connection between the living areas. The well-appointed kitchen features granite countertops, an extended granite island, high-end stainless steel appliances, ample cabinetry and plenty of workspace, making it equally suited for everyday living and entertaining. Upstairs, the spacious primary bedroom features a walk-in closet and private 4-piece ensuite, while two additional well-sized bedrooms, a full bathroom, convenient upper-level laundry and a versatile loft/den provide excellent flexibility for family life, working from home or additional sitting space. The finished basement extends the living area with a large recreation room, large look out basement windows, excellent storage and a 3 piece bathroom rough-in room.Outside, the fully fenced backyard features a composite deck and natural gas BBQ hookup, ready for summer dining and entertaining. The attached garage is equipped with an EV charger installed in 2025, adding a valuable modern convenience. Ideally located in Kanata Lakes close to highly regarded schools, parks, trails, shopping, recreation and everyday amenities, this move-in-ready home delivers an excellent combination of space, comfort and location. Book your private showing today. (id:25417)
Open House this Sunday, September 6th, from 2:00 PM to 4:00 PM.
- Listing ID: X13732106
- Property Type: Single Family
| Property | |
|---|---|
| Ownership: | Freehold |
| Lot Size: | 20 by 101.7 FT |
| Parking: | Attached Garage 3 Spaces |
| Building | |
|---|---|
| Type: | Single Family Row / Townhouse |
| Appliances: | Dishwasher, Dryer, Hood Fan, Refrigerator, Stove, Washer and Garage Door Opener Remote(s) |
| HVAC: | Central Air Conditioning, Fireplace and Forced Air Natural Gas |
| Exterior: | Brick and Vinyl Siding |
| Basement: | Full |
| Utilities: | Sanitary Sewer |
| Location | |
|---|---|
| City: | Ottawa |
| Province: | Ontario |
| Rooms | Level | Dimensions |
|---|---|---|
| Living room | Other | 3.3 m x 4.1 m |
| Dining room | Other | 2.6 m x 3.3 m |
| Kitchen | Other | 4.7 m x 2.7 m |
| Dining room | Other | 3.2 m x 4.5 m |
| Primary Bedroom | Other | 4.7 m x 3.97 m |
Book a showing to see this Tischart Crescent Home in Ottawa
This property has so much to offer. Book a private showing now, as you do not want to miss out on 1125 TISCHART CRESCENT in Ottawa, Ontario!
Private Showing Request
Send a request to book a private showing for
.
Please Note: Information you supply in the contact form will be kept fully confidential.
Is this home the right property for you? Start a conversation to find out.
Get Directions to this Property
Not sure where this property is? Get directions to this Tischart Crescent Home in Ottawa.


Provided by RE/MAX HALLMARK REALTY GROUP. MLS®, REALTOR®, and the associated logos are trademarks of the Canadian Real Estate Association.

This REALTOR.ca listing content is owned and licensed by REALTOR® members of the Canadian Real Estate Association.
Have questions or need more information about this home? Don't know where to begin? Then, let us connect you with the best real estate agent to guide you.

Inquiries submitted through this website will be responded to by a local sales representative from Royal LePage®.
Start a Conversation by Text
Provide your full name, phone and email to start a conversation by text message.
Please Note: Information you supply in the contact form will be kept fully confidential.
Start a Conversation by Email
Provide your full name and email to start a conversation by email.
Please Note: Information you supply in the contact form will be kept fully confidential.