
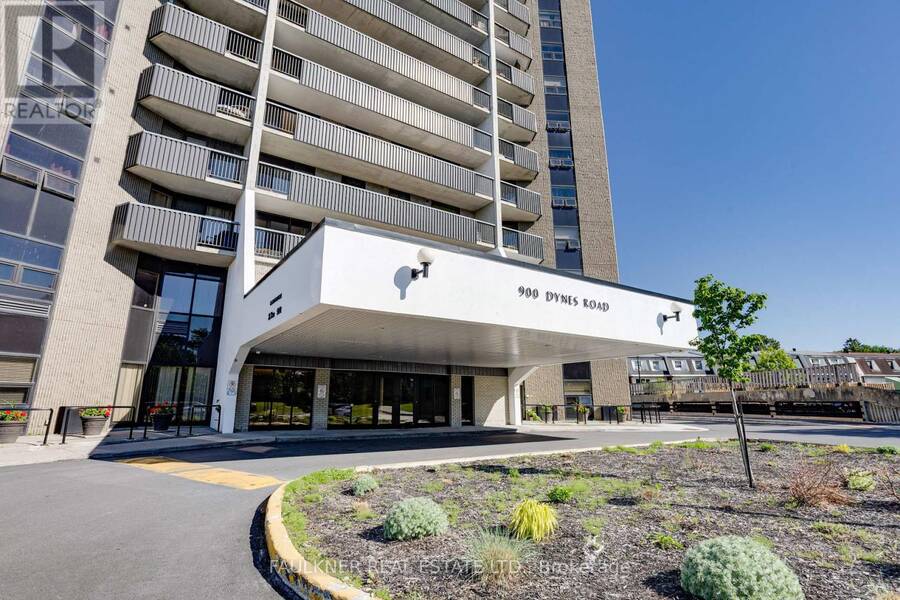
1104 - 900 DYNES ROAD, Ottawa, Ontario K2C 3L6

$259,900.00
- 3 bedrooms
- 2 bathrooms
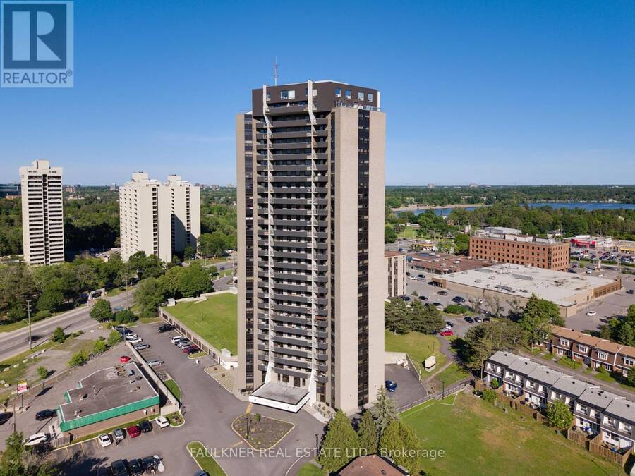
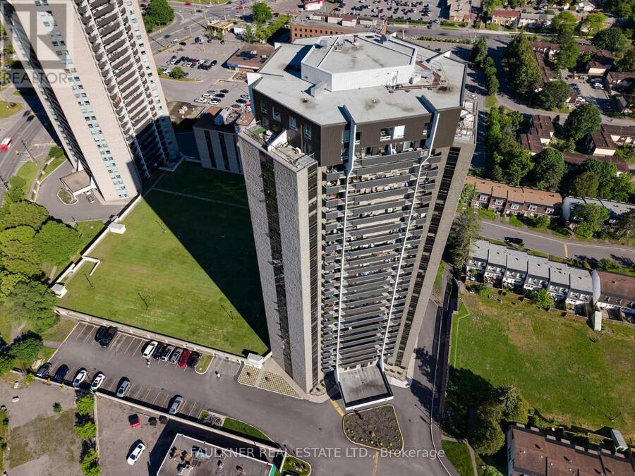
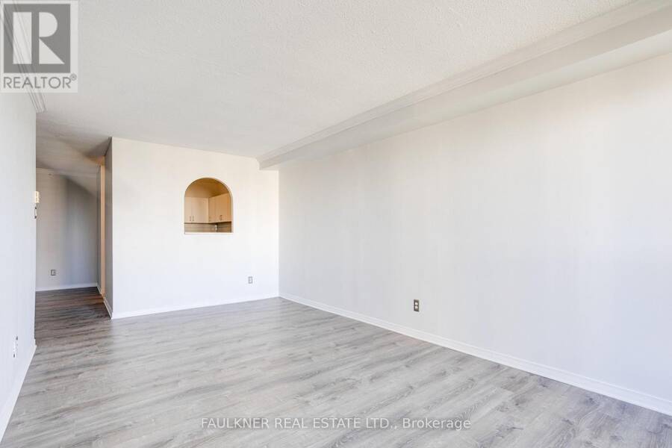
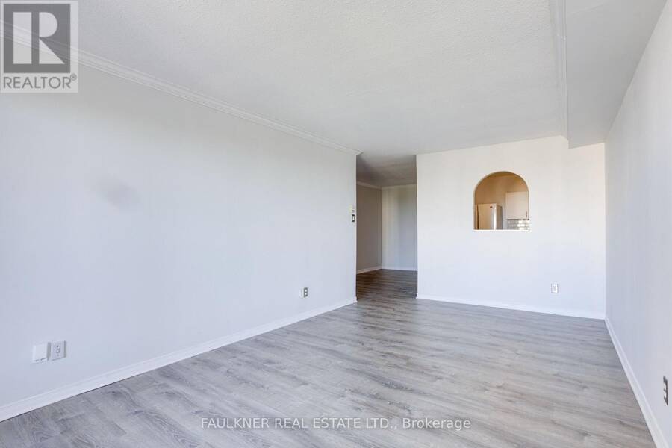
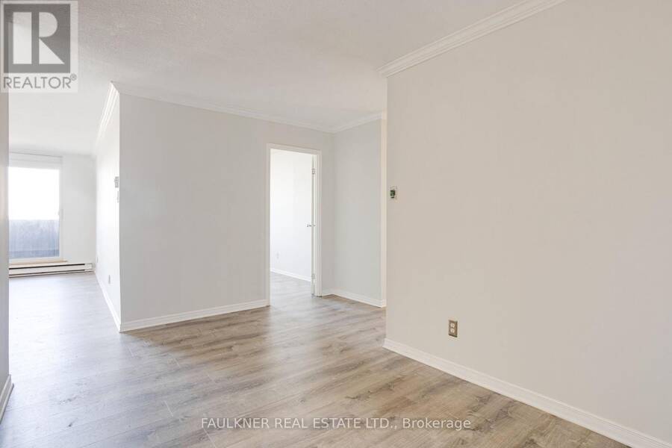
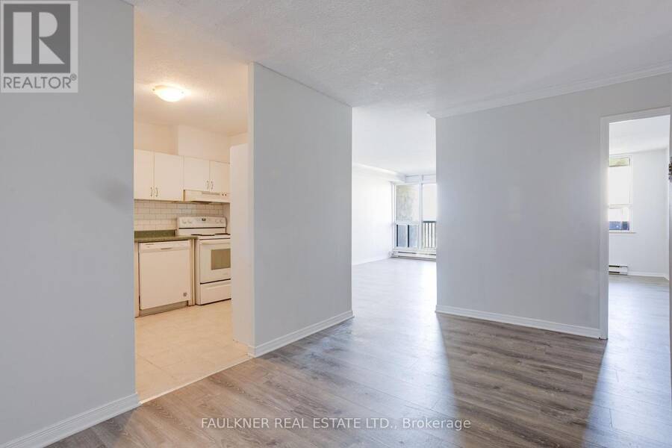
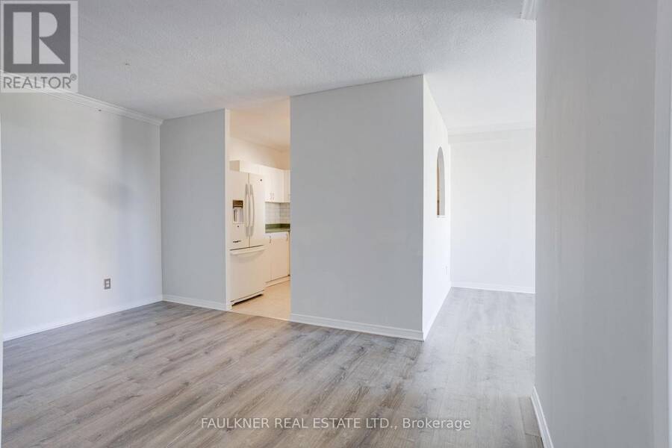
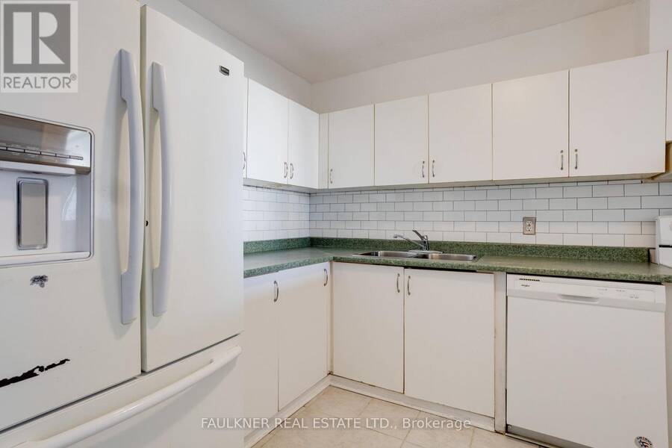
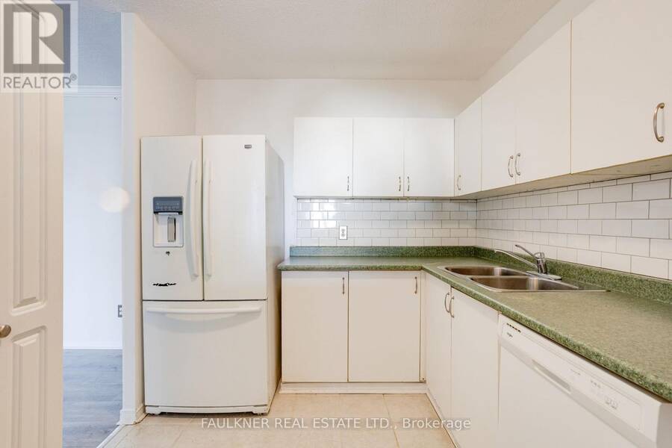
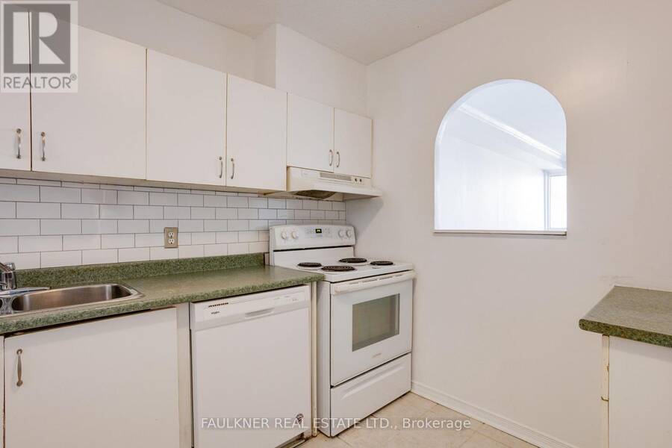
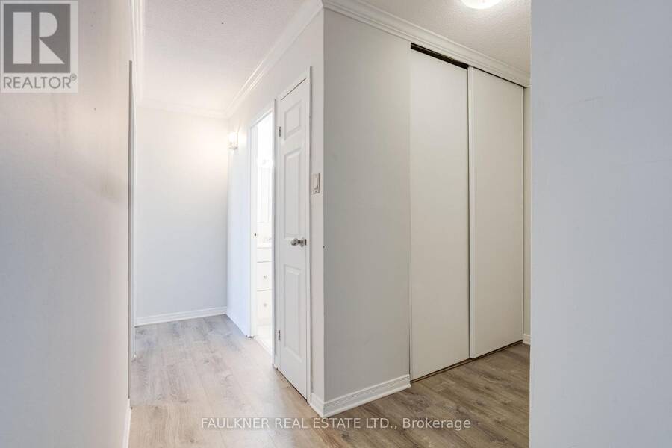
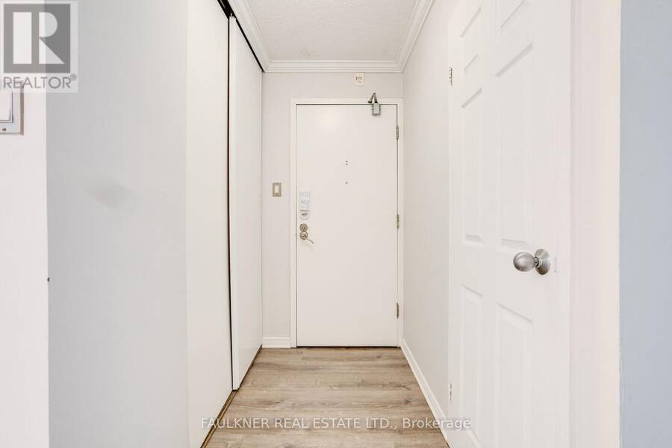
Exceptional value in the heart of Mooney's Bay! This spacious and move-in-ready 3-bedroom, 2-bathroom condominium offers an incredible opportunity for first-time buyers, downsizers, investors, or anyone looking to get more space for their money in one of Ottawa's most desirable locations. Freshly updated and thoughtfully maintained, this bright unit features new laminate flooring throughout, a modern kitchen backsplash, updated bathroom tile, and fresh paint throughout (all completed in 2026). The generous living and dining area opens onto a large northeast-facing balcony with beautiful views, perfect for enjoying your morning coffee or unwinding at ... read more
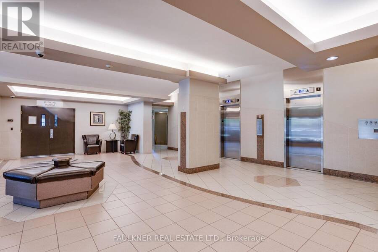
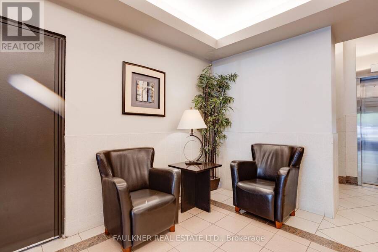
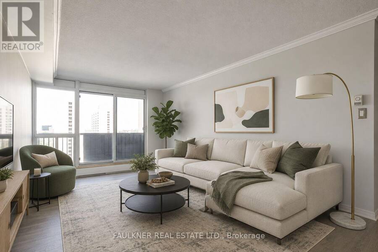
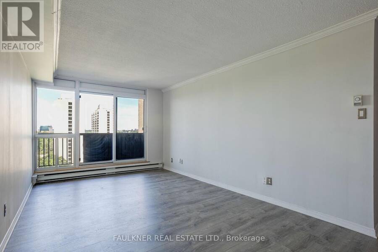
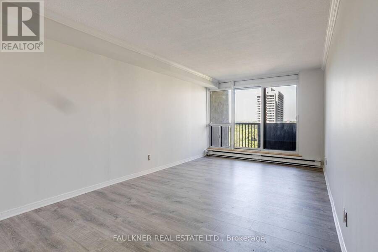
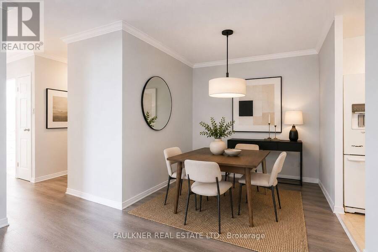
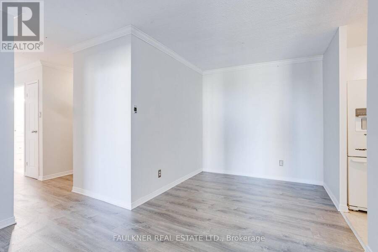
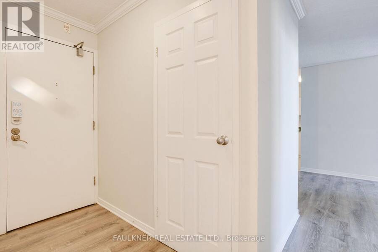
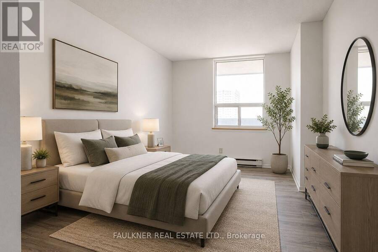
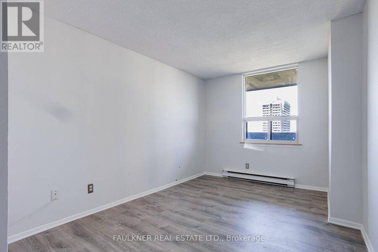
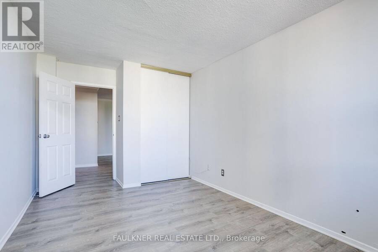
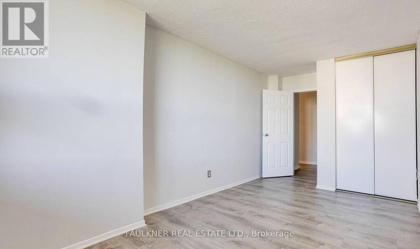
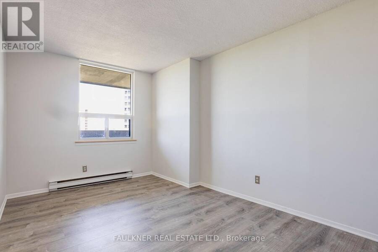
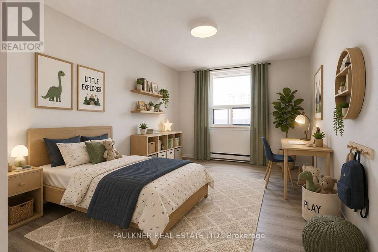
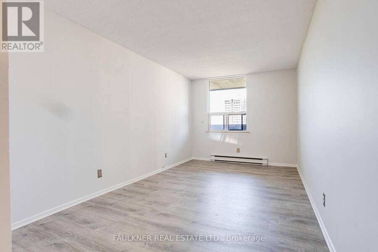
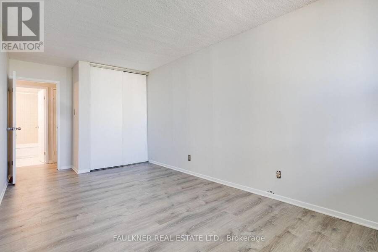
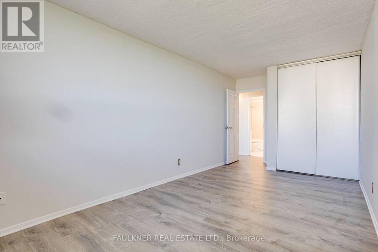
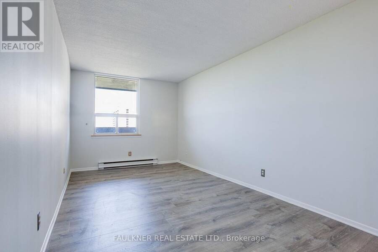
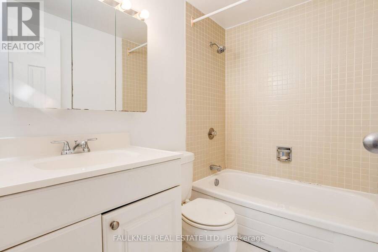
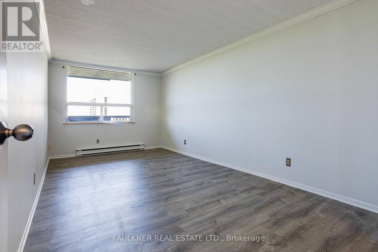
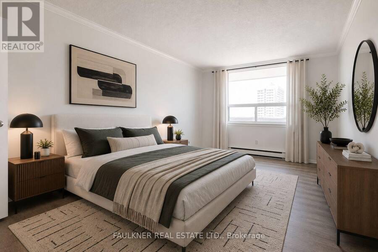
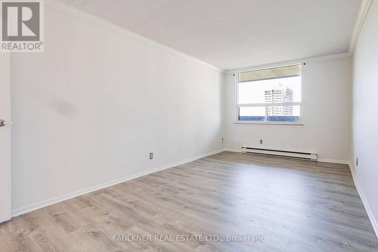
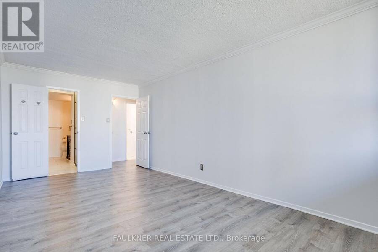
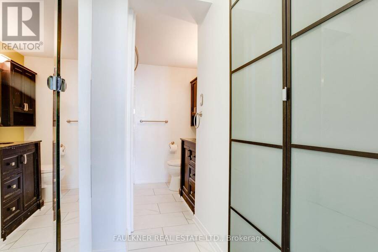
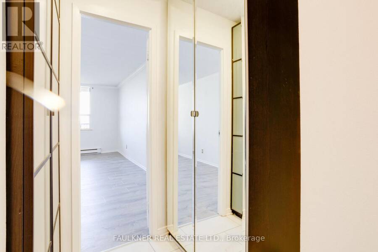
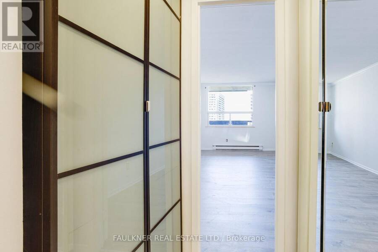
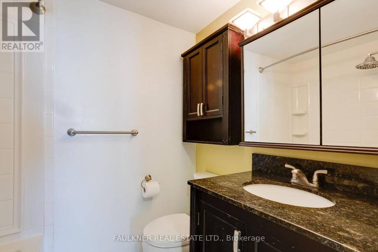
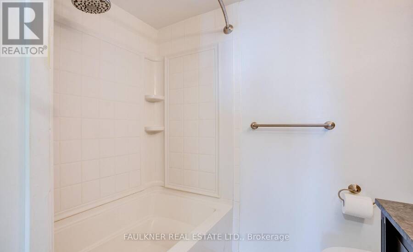
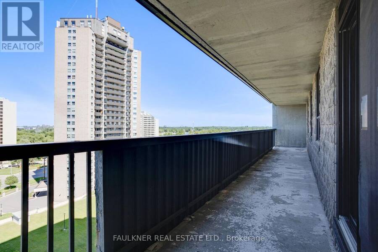
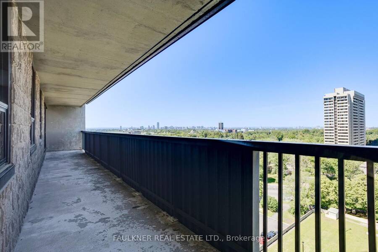
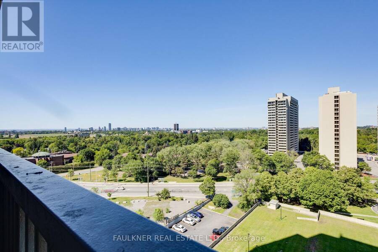
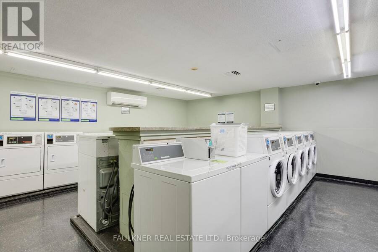
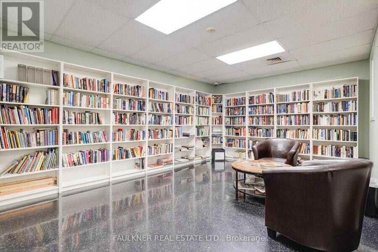
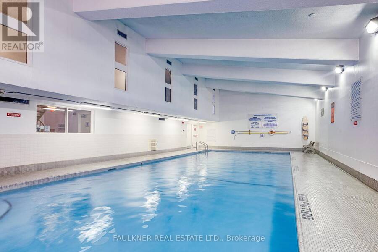
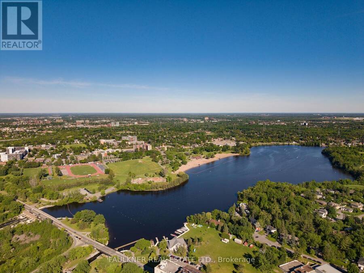
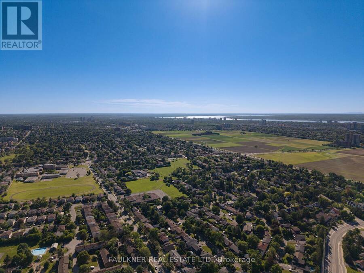
Exceptional value in the heart of Mooney's Bay! This spacious and move-in-ready 3-bedroom, 2-bathroom condominium offers an incredible opportunity for first-time buyers, downsizers, investors, or anyone looking to get more space for their money in one of Ottawa's most desirable locations. Freshly updated and thoughtfully maintained, this bright unit features new laminate flooring throughout, a modern kitchen backsplash, updated bathroom tile, and fresh paint throughout (all completed in 2026). The generous living and dining area opens onto a large northeast-facing balcony with beautiful views, perfect for enjoying your morning coffee or unwinding at the end of the day. The oversized primary bedroom includes ample closet space and a private 4-piece ensuite, while two additional bedrooms provide flexibility for family, guests, or a home office. A convenient in-unit storage room adds valuable extra space rarely found at this price point. Even better, all utilities are included in the condo fees - heat, hydro, and water - making budgeting easy and providing true worry-free living year-round. Residents enjoy access to excellent building amenities including an indoor pool, recreation room, library, and laundry facilities. Located just minutes from Mooney's Bay Beach, Hog's Back Falls, Carleton University, shopping, restaurants, public transit, and major commuting routes, this location offers the perfect balance of nature, convenience, and city living. Affordable, updated, and ideally located, this is one of the best values currently available in the area. Don't miss your chance to own a spacious 3-bedroom condo in a sought-after neighborhood at an attractive price. Parking Space: A0203. Some photos have been virtually staged. (id:25417)
- Listing ID: X13579416
- Property Type: Single Family
| Property | |
|---|---|
| Ownership: | Condo Corporation $1,239.95 / Monthly |
| Parking: | Underground 1 Spaces |
| Pool: | Indoor Pool |
| Building | |
|---|---|
| Type: | Single Family Apartment |
| Appliances: | Refrigerator, Stove and Dishwasher |
| HVAC: | Baseboard Heaters and Fireplace Electric |
| Exterior: | Concrete |
| Basement: | N/A |
| Location | |
|---|---|
| City: | Ottawa |
| Province: | Ontario |
| Community Features: | Pets Allowed With Restrictions |
| Rooms | Level | Dimensions |
|---|---|---|
| Kitchen | Main level | 3.17 m x 2.41 m |
| Dining room | Main level | 3.42 m x 2.48 m |
| Living room | Main level | 5.63 m x 3.2 m |
| Primary Bedroom | Main level | 5.66 m x 3.02 m |
| Foyer | Main level | 2.26 m x 1.21 m |
| Bathroom | Main level | 2.05 m x 1.52 m |
| Bedroom 2 | Main level | 4.97 m x 2.81 m |
| Bedroom 3 | Main level | 4.03 m x 2.87 m |
| Bathroom | Main level | 2.23 m x 1.49 m |
Book a showing to see this Dynes Road Condo in Ottawa
This property has so much to offer. Book a private showing now, as you do not want to miss out on 1104 - 900 DYNES ROAD in Ottawa, Ontario!
Private Showing Request
Send a request to book a private showing for
.
Please Note: Information you supply in the contact form will be kept fully confidential.
Is this condo the right property for you? Start a conversation to find out.
Get Directions to this Property
Not sure where this property is? Get directions to this Dynes Road Condo in Ottawa.


Provided by FAULKNER REAL ESTATE LTD.. MLS®, REALTOR®, and the associated logos are trademarks of the Canadian Real Estate Association.

This REALTOR.ca listing content is owned and licensed by REALTOR® members of the Canadian Real Estate Association.
Have questions or need more information about this condo? Don't know where to begin? Then, let us connect you with the best real estate agent to guide you.

Inquiries submitted through this website will be responded to by a local sales representative from Royal LePage®.
Start a Conversation by Text
Provide your full name, phone and email to start a conversation by text message.
Please Note: Information you supply in the contact form will be kept fully confidential.
Start a Conversation by Email
Provide your full name and email to start a conversation by email.
Please Note: Information you supply in the contact form will be kept fully confidential.