
110 D'ARLEUX PLACE, Ottawa, Ontario K4M 0M7

$1,599,900.00
- 4 bedrooms
- 4 bathrooms
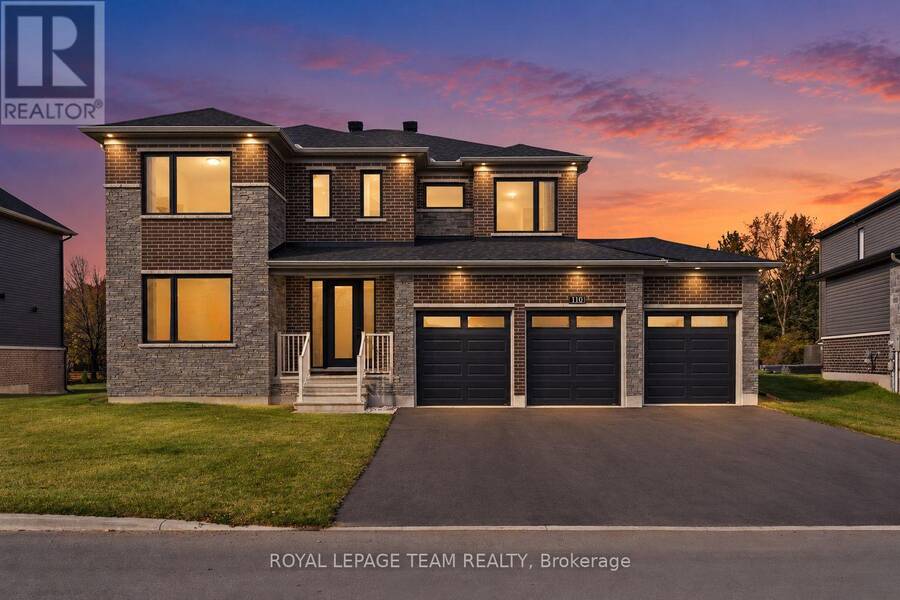
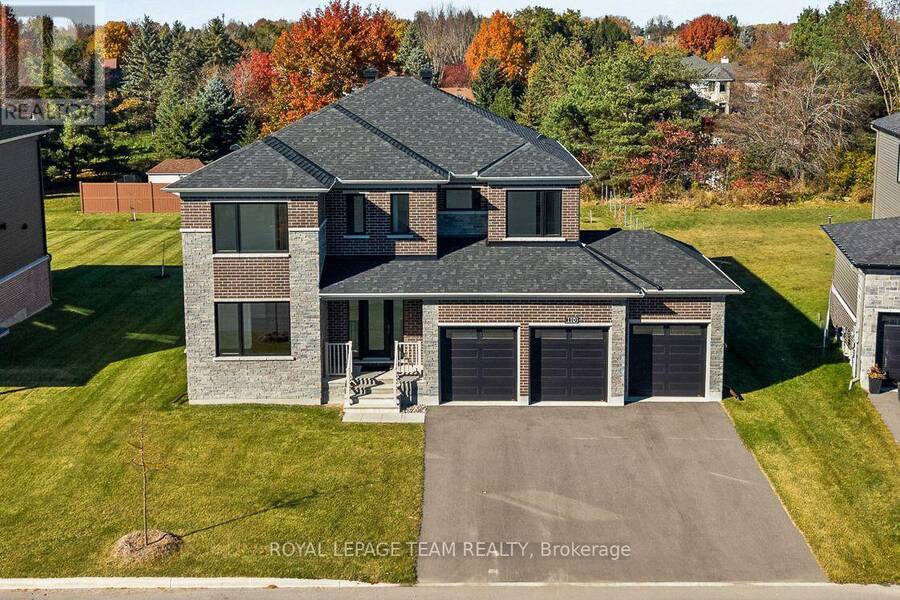
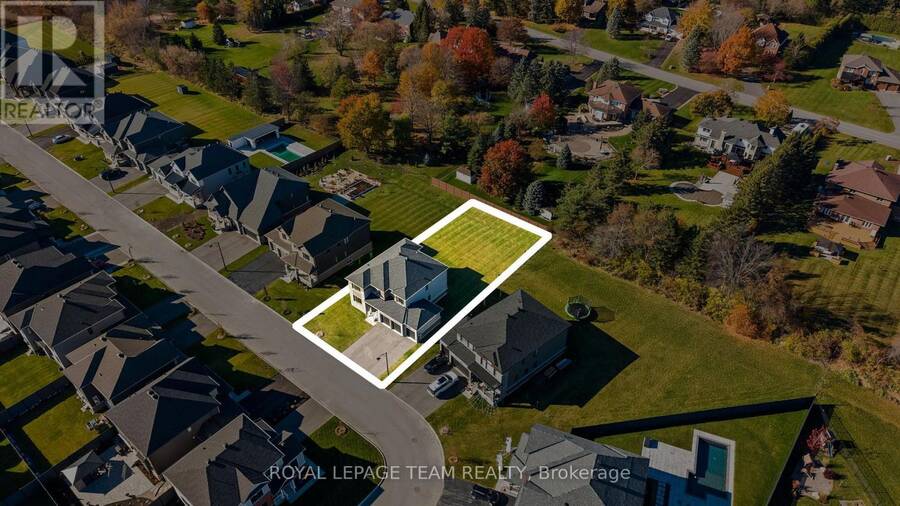
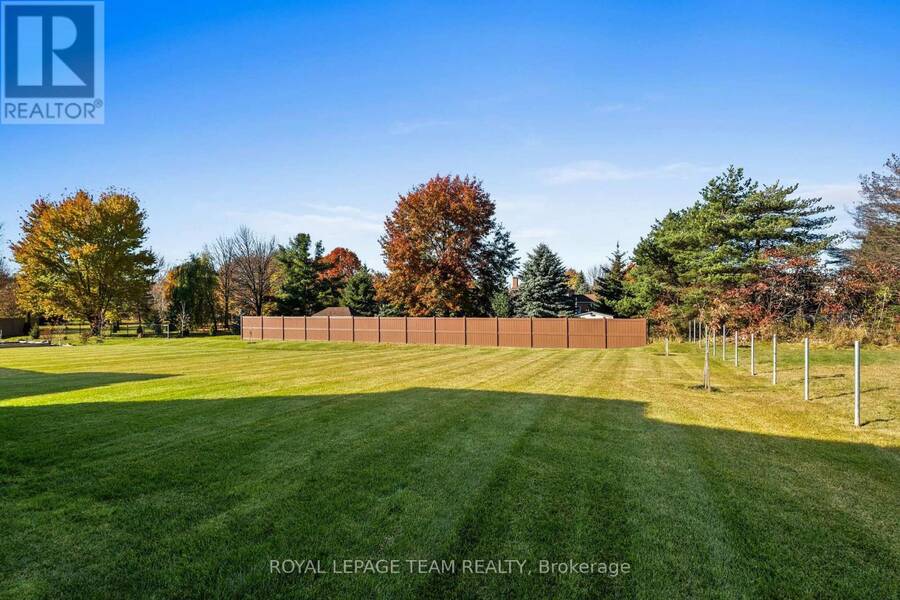
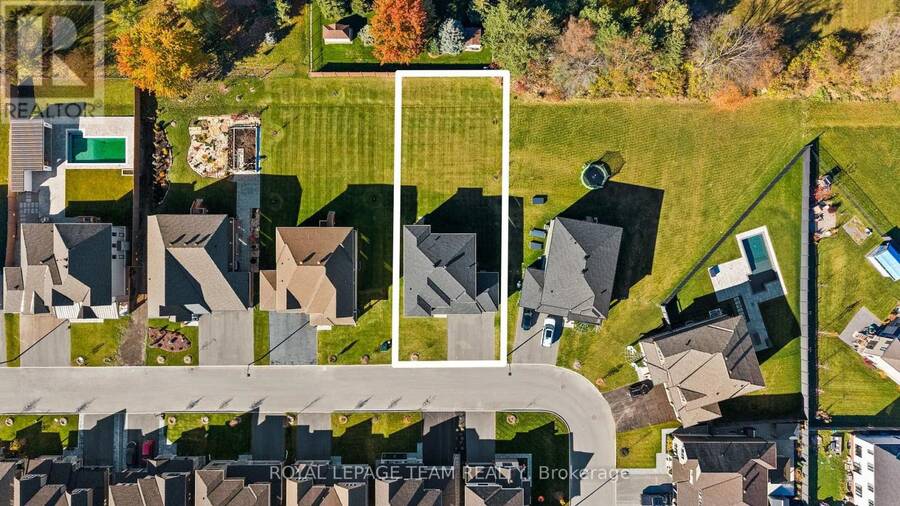
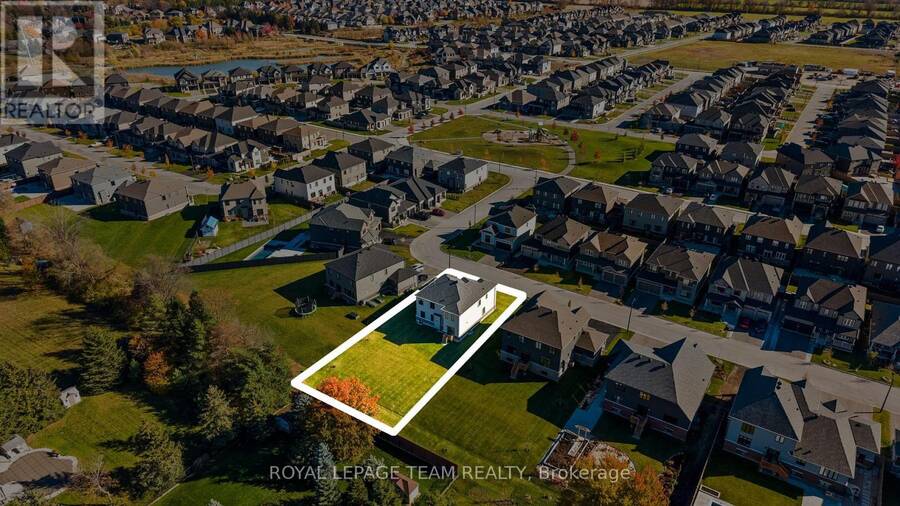
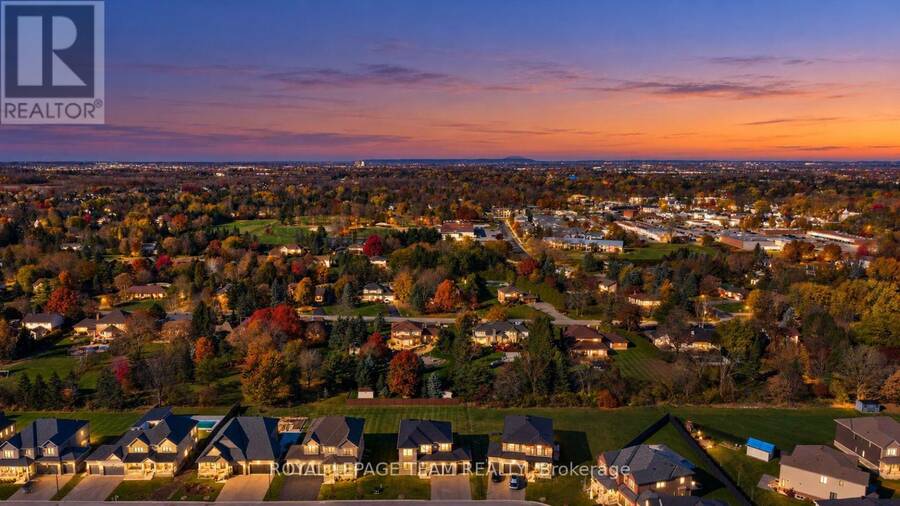
RARE ESTATE LOT. EXCEPTIONAL VALUE. MOVE-IN READY LUXURY IN MANOTICK'S MAHOGANY COMMUNITY! An extraordinary opportunity to own a luxury home on one of Mahogany's coveted estate lots! Situated on an impressive 75' x 165' property, this exceptional residence offers expansive frontage, remarkable backyard space, mature trees & privacy rarely found in new construction. With estate lots in limited supply this move-in-ready Elderberry II presents outstanding value at $1.599M, without the lengthy construction timeline or added costs of building new! Offering 3,218 sqft of living space, 4 bedrooms, 3.5 bathrooms, a rare 3-car garage & over $130,000 in ... read more
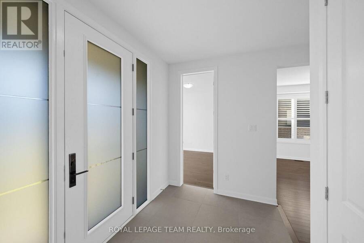
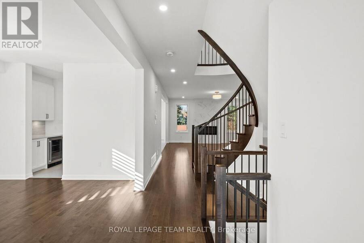
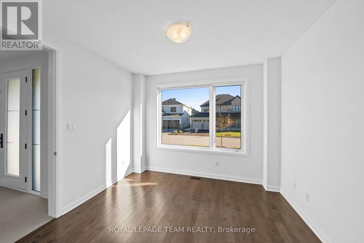
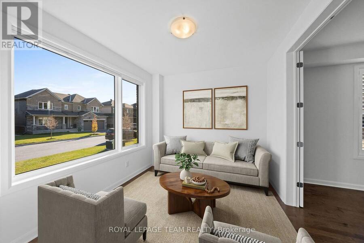
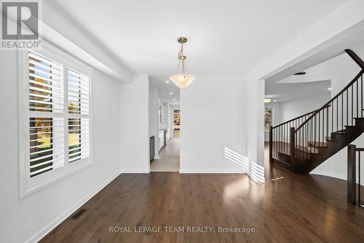
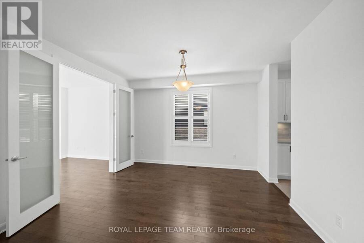
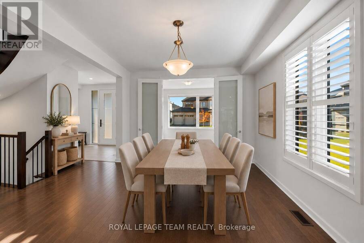
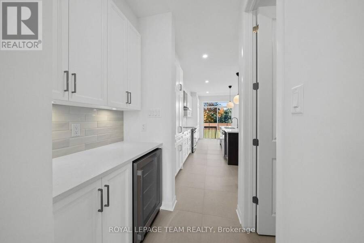
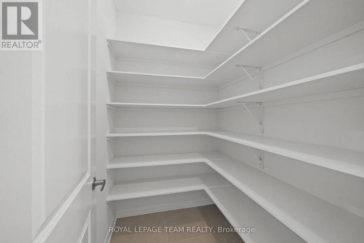
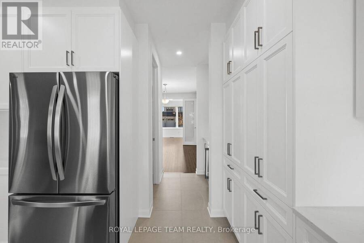
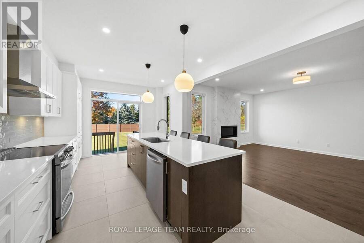
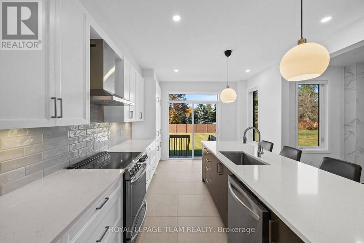
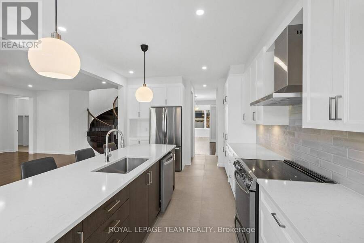
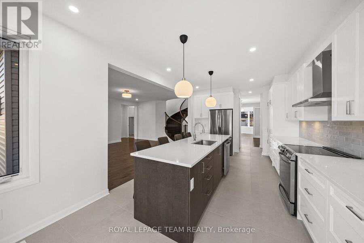
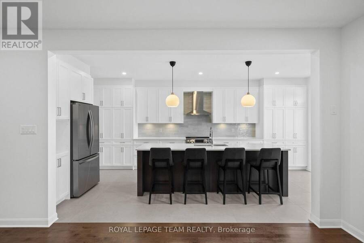
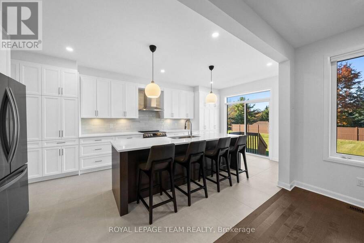
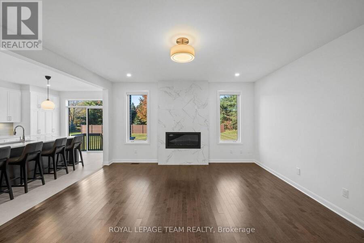
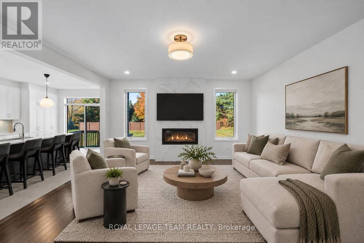
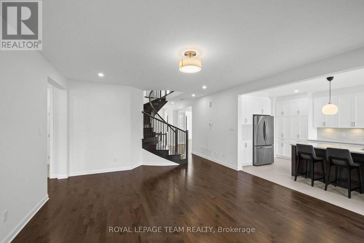
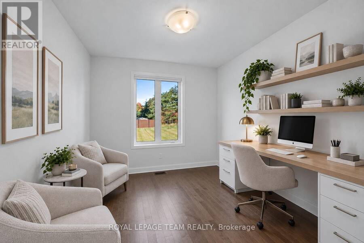
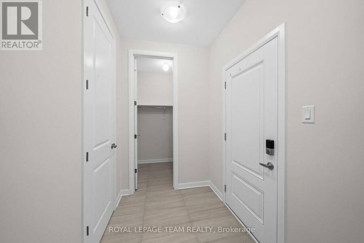
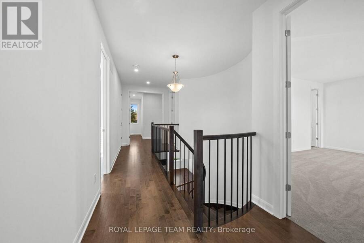
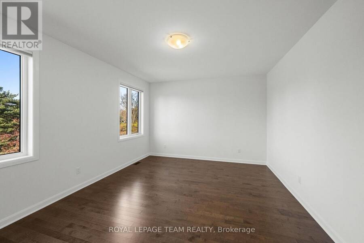
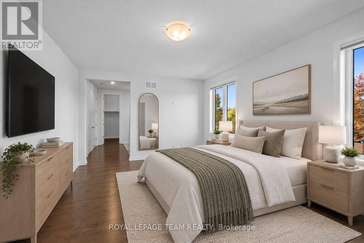
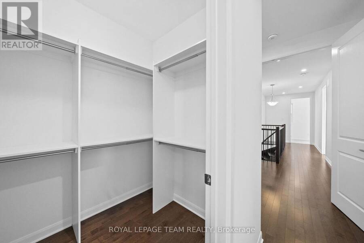
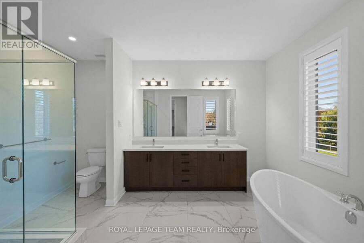
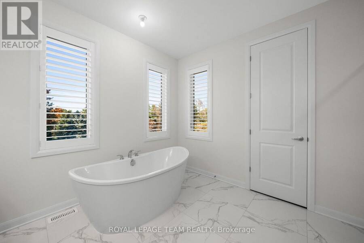
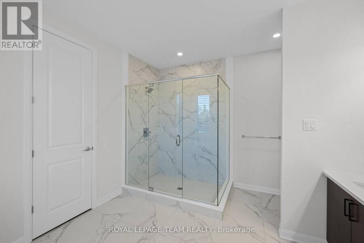
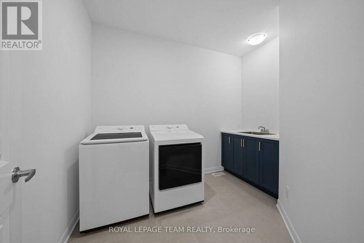
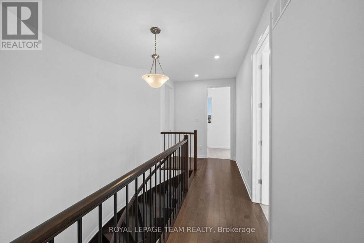
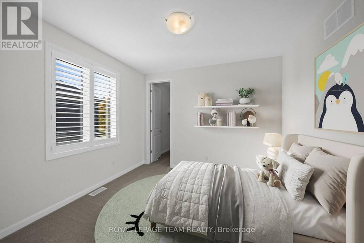
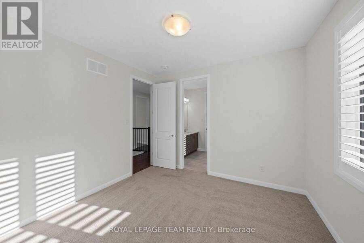
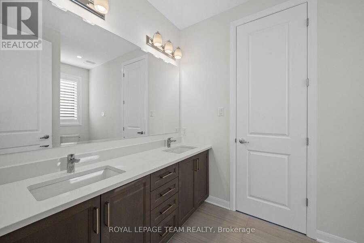
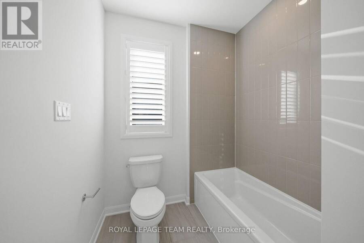
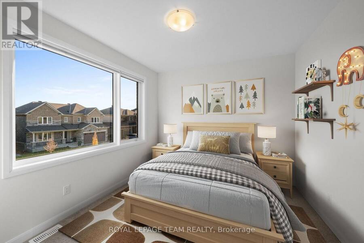
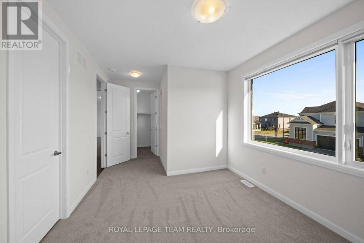
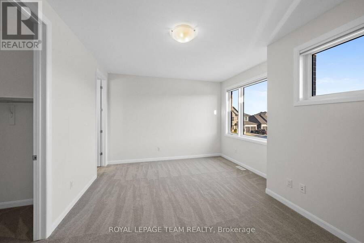
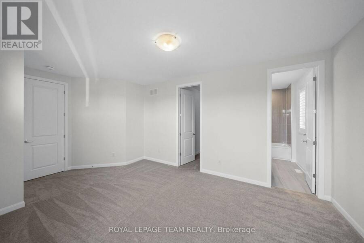
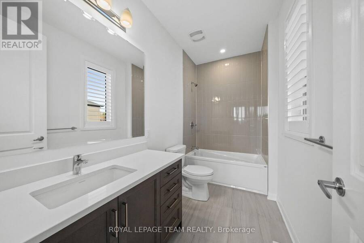
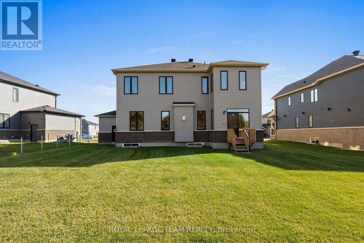
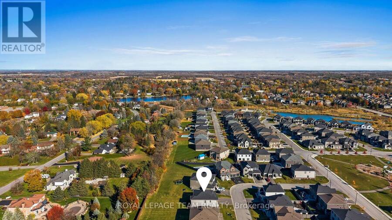
RARE ESTATE LOT. EXCEPTIONAL VALUE. MOVE-IN READY LUXURY IN MANOTICK'S MAHOGANY COMMUNITY! An extraordinary opportunity to own a luxury home on one of Mahogany's coveted estate lots! Situated on an impressive 75' x 165' property, this exceptional residence offers expansive frontage, remarkable backyard space, mature trees & privacy rarely found in new construction. With estate lots in limited supply this move-in-ready Elderberry II presents outstanding value at $1.599M, without the lengthy construction timeline or added costs of building new! Offering 3,218 sqft of living space, 4 bedrooms, 3.5 bathrooms, a rare 3-car garage & over $130,000 in upgrades, this home delivers luxury, space & versatility. A striking maple staircase welcomes you into an elegant main level featuring a formal dining room, sitting room & private den/office. The stunning kitchen showcases quartz countertops, oversized island, upgraded cabinetry, walk-in pantry & servery with beverage fridge. An inviting family room with linear fireplace creates the perfect gathering space. Upstairs, 9' ceilings & hardwood flooring enhance the luxurious feel. The primary retreat fts. 2 walk-in closets & spa-inspired ensuite, while a jr. primary offers a private ensuite. 2 additional bedrooms share a Jack & Jill bathroom, complemented by second-floor laundry. The unfinished basement offers incredible potential for additional living space. But the true luxury lies beyond the walls! This oversized estate lot offers endless possibilities for a future pool, outdoor entertaining, landscaped retreat or simply enjoying the privacy & space rarely found in newer communities. Complete with an insulated 3-car garage & EV charger pre-wiring, this home is minutes from Manotick Village, schools, parks & the Rideau River. Why wait over a year to build when you could be celebrating Christmas in your new home? (id:25417)
- Listing ID: X14195936
- Property Type: Single Family
| Property | |
|---|---|
| Ownership: | Freehold |
| Lot Size: | 75 by 164 FT|under 1/2 Acre |
| Parking: | Attached Garage 9 Spaces |
| Building | |
|---|---|
| Type: | Single Family House |
| Appliances: | Dryer, Hood Fan, Oven, Refrigerator, Stove, Washer, Window Coverings and Dishwasher |
| HVAC: | Air Exchanger, Central Air Conditioning, Fireplace and Forced Air Natural Gas |
| Exterior: | Stone and Vinyl Siding |
| Basement: | Full (Unfinished) |
| Utilities: | Cable and Sanitary Sewer |
| Location | |
|---|---|
| City: | Ottawa |
| Province: | Ontario |
| Nearby Amenities: | Golf Nearby, Public Transit and Schools |
| Community Features: | Community Centre and School Bus |
| Rooms | Level | Dimensions |
|---|---|---|
| Bathroom | Second level | 3.51 m x 2.14 m |
| Bedroom 3 | Second level | 5.1 m x 3.3 m |
| Bedroom 2 | Second level | 5.73 m x 3.72 m |
| Bathroom | Second level | 1.45 m x 3.01 m |
| Laundry room | Second level | 2.3 m x 3.25 m |
| Primary Bedroom | Second level | 5.07 m x 3.87 m |
| Bathroom | Second level | 3.51 m x 4.13 m |
| Bedroom 4 | Second level | 3.51 m x 3.09 m |
| Foyer | Main level | 3.3 m x 1.83 m |
| Sitting room | Main level | 3.5 m x 3.04 m |
| Dining room | Main level | 3.51 m x 4.14 m |
| Pantry | Main level | 1.79 m x 1.51 m |
| Kitchen | Main level | 3.5 m x 6.4 m |
| Living room | Main level | 4.95 m x 6.39 m |
| Den | Main level | 2.93 m x 3.22 m |
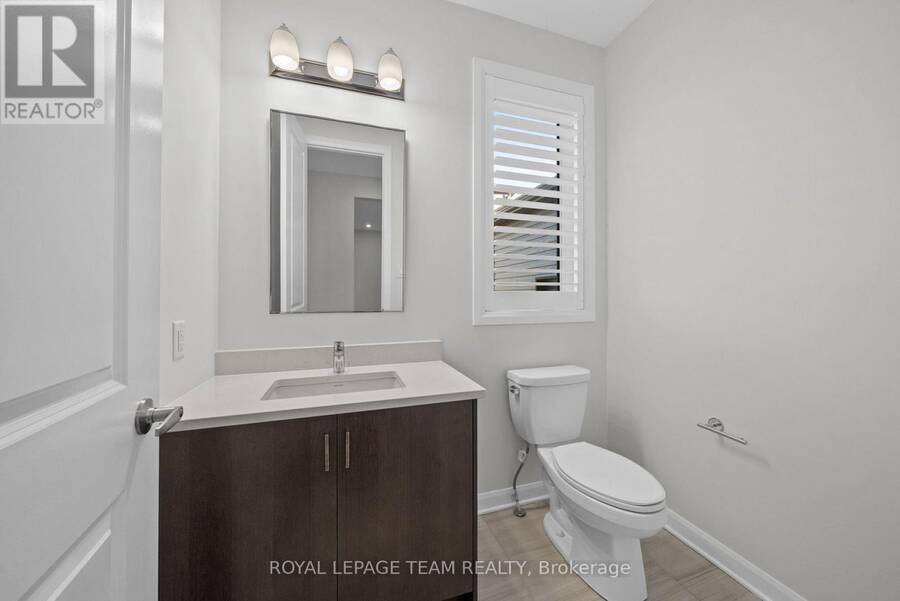
| Bathroom | Main level | 1.45 m x 2.13 m |
| Mud room | Main level | 2.88 m x 1.66 m |
Book a showing to see this d'Arleux Place Home in Ottawa
This property has so much to offer. Book a private showing now, as you do not want to miss out on 110 D'ARLEUX PLACE in Ottawa, Ontario!
Private Showing Request
Send a request to book a private showing for
.
Please Note: Information you supply in the contact form will be kept fully confidential.
Is this home the right property for you? Start a conversation to find out.
Get Directions to this Property
Not sure where this property is? Get directions to this d'Arleux Place Home in Ottawa.


Provided by ROYAL LEPAGE TEAM REALTY. MLS®, REALTOR®, and the associated logos are trademarks of the Canadian Real Estate Association.

This REALTOR.ca listing content is owned and licensed by REALTOR® members of the Canadian Real Estate Association.
Have questions or need more information about this home? Don't know where to begin? Then, let us connect you with the best real estate agent to guide you.

Inquiries submitted through this website will be responded to by a local sales representative from Royal LePage®.
Start a Conversation by Text
Provide your full name, phone and email to start a conversation by text message.
Please Note: Information you supply in the contact form will be kept fully confidential.
Start a Conversation by Email
Provide your full name and email to start a conversation by email.
Please Note: Information you supply in the contact form will be kept fully confidential.