
11 TAJ COURT, Ottawa, Ontario K1G 5K6

$1,699,000.00
- 5 bedrooms
- 5 bathrooms
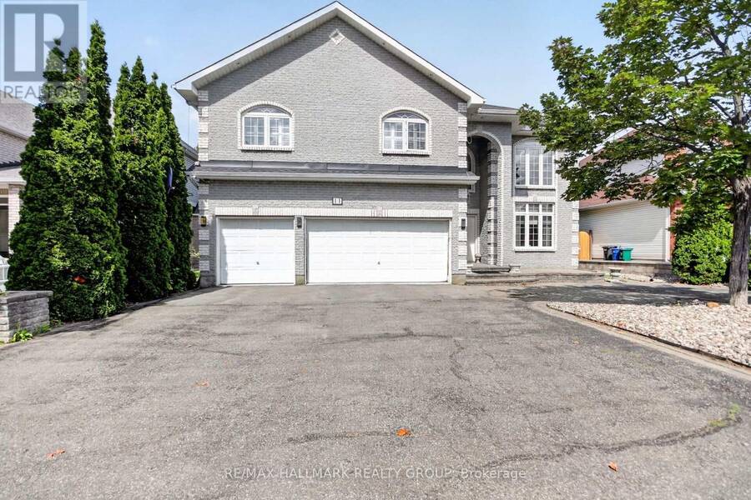
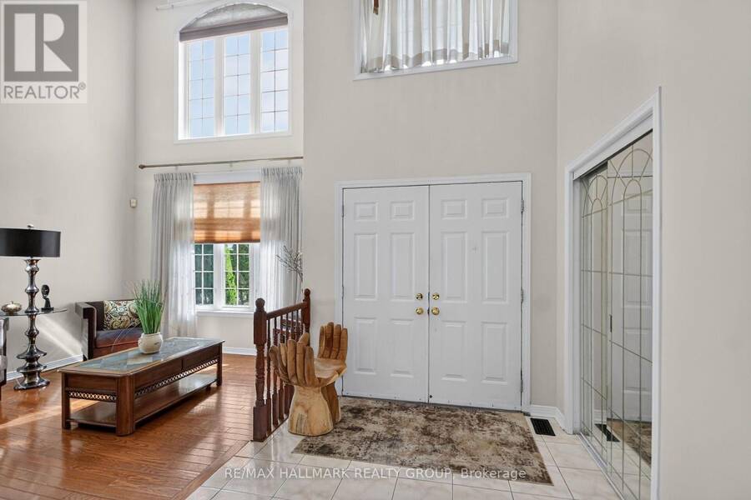
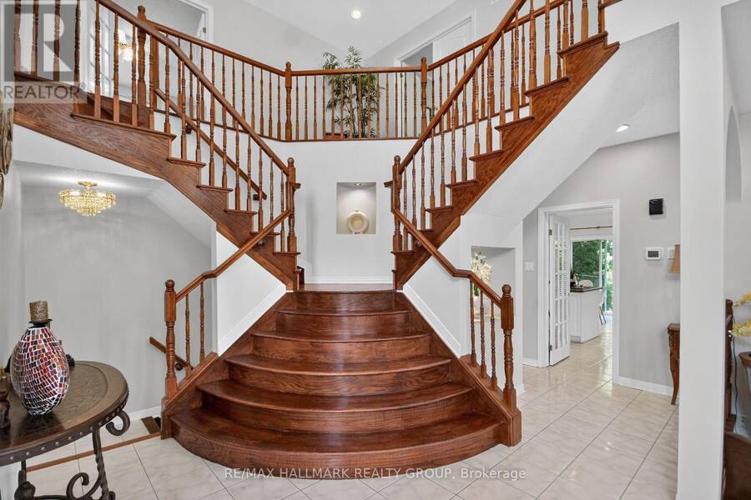
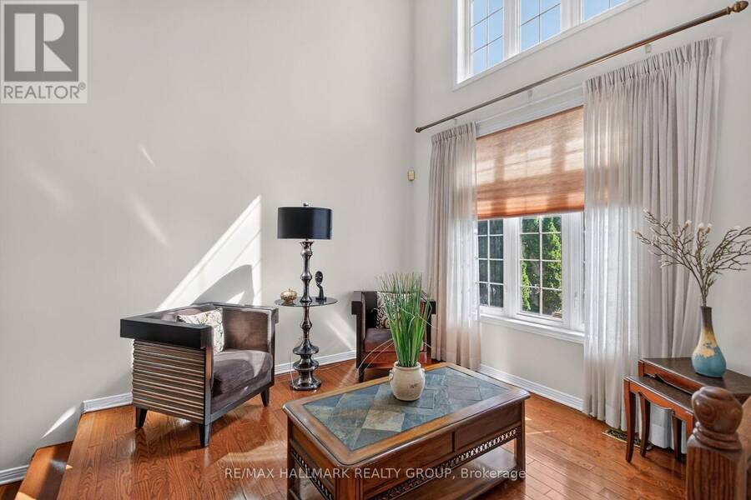
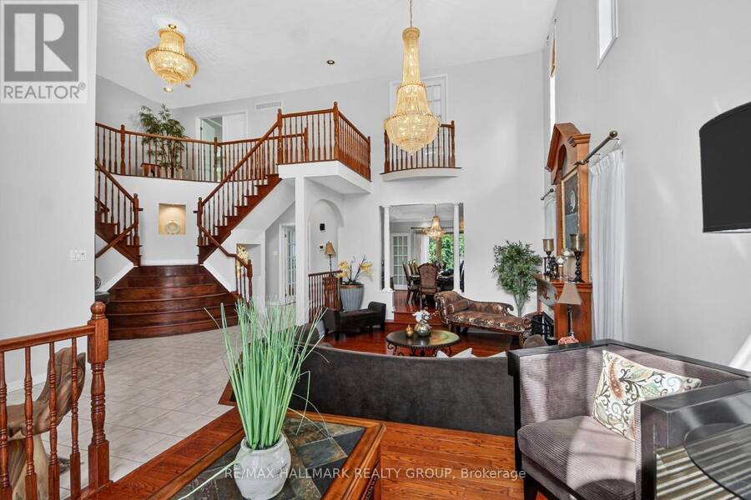
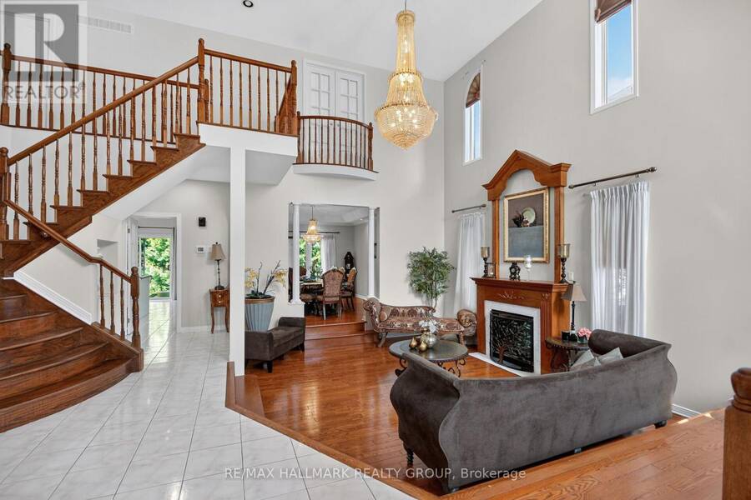
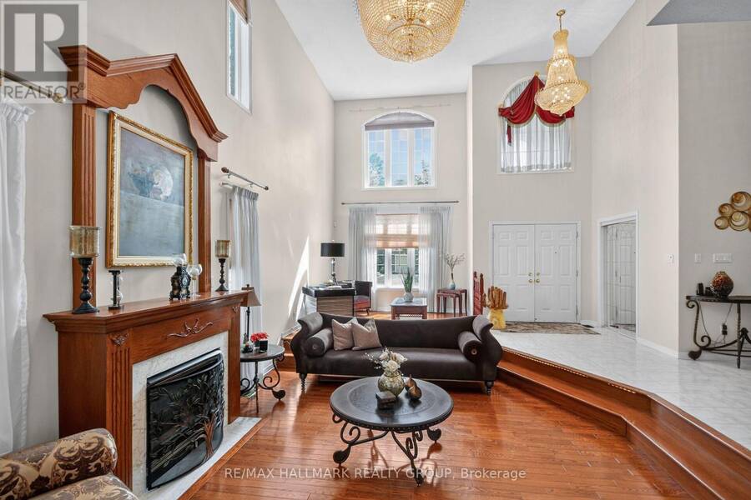
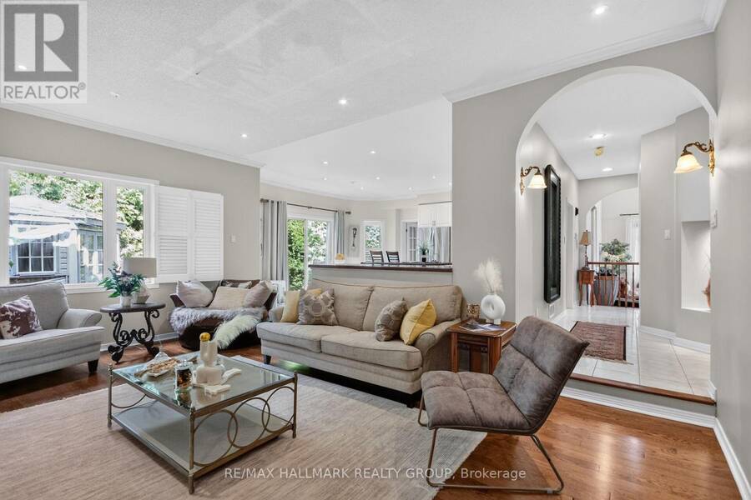
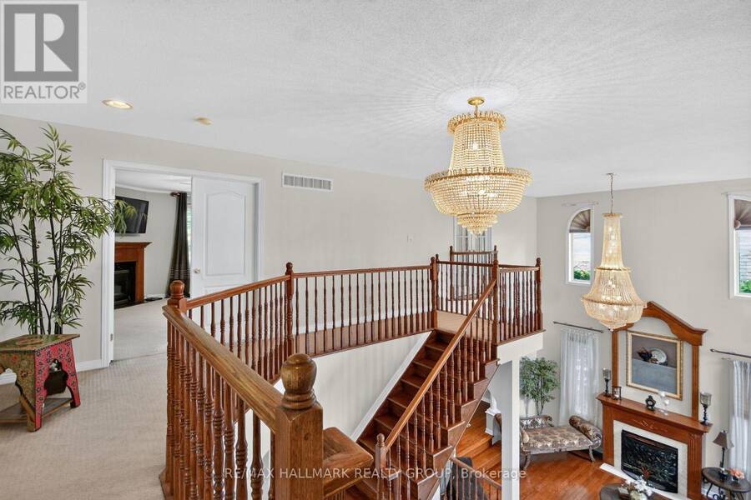
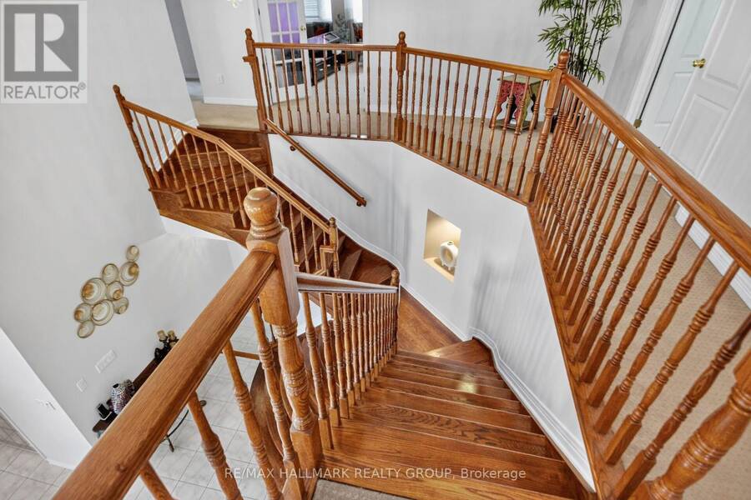
Welcome to this magnificent custom-built residence, ideally situated on a private street backing onto a park. Offering 4 +1 bedrooms, a library, 3.5 bathrooms, and a 3-car garage, this impressive home combines timeless elegance, quality finishes, and exceptional spaces for family living and entertaining. A beautifully landscaped front entrance and driveway lead to a two-storey grand foyer featuring gleaming hardwood and ceramic flooring, sophisticated architectural details, and three spectacular chandeliers. The breath-taking staircase creates an unforgettable first impression. The sunken living room and separate sitting area/office area showcase the ... read more
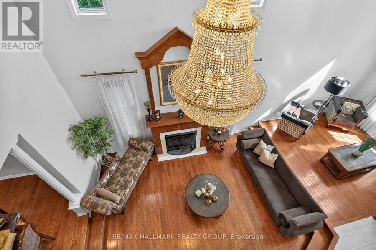
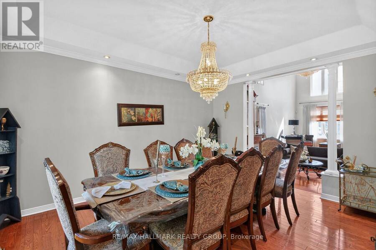
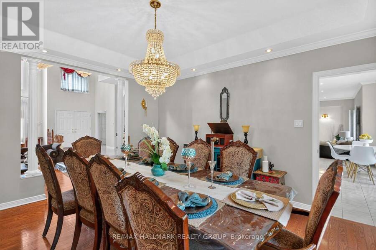
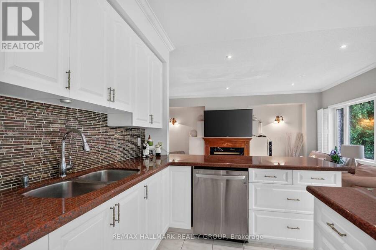
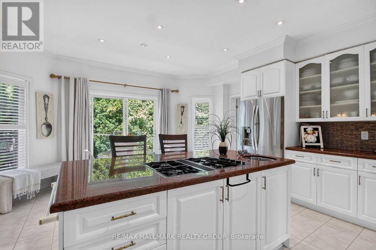
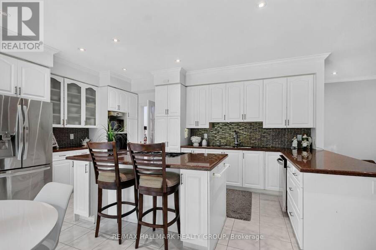
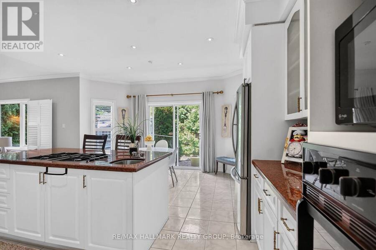
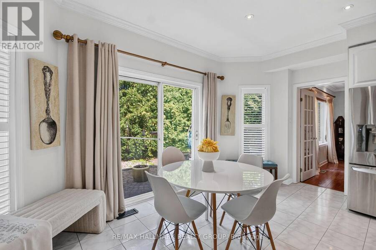
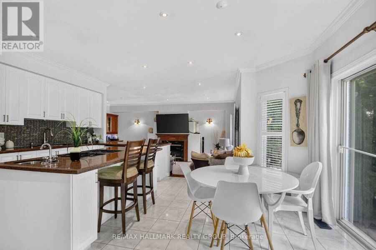
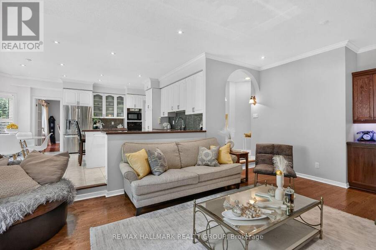
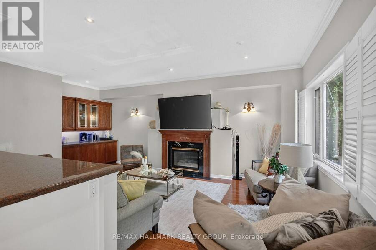
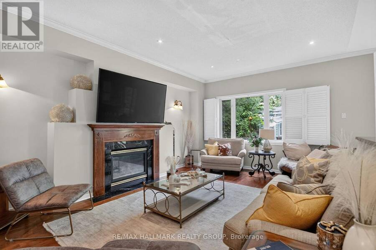
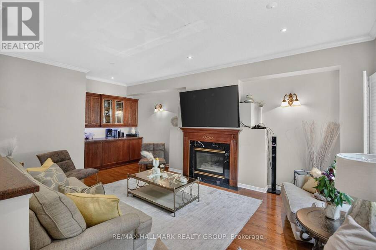
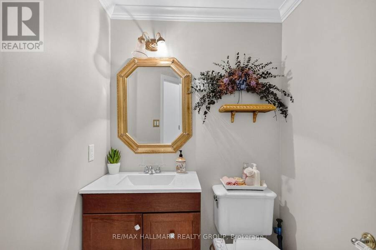
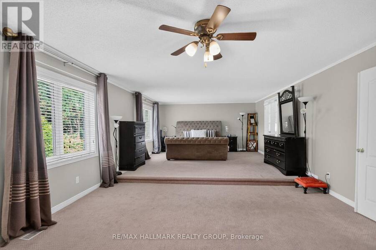
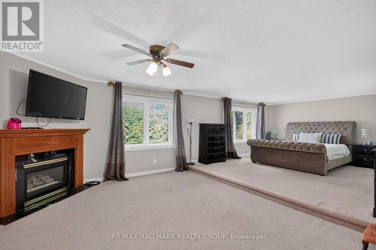
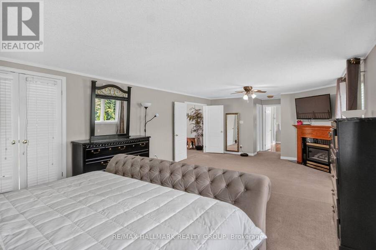
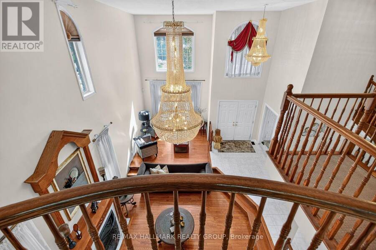
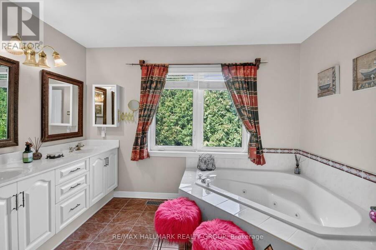
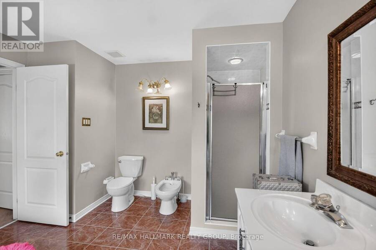
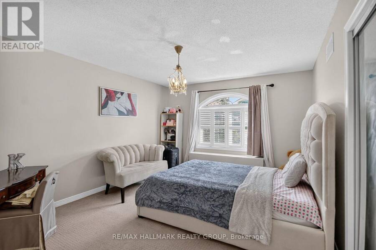
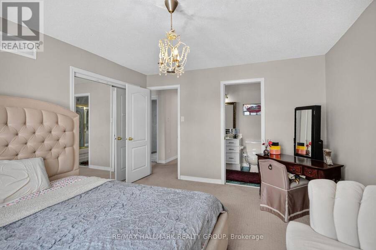
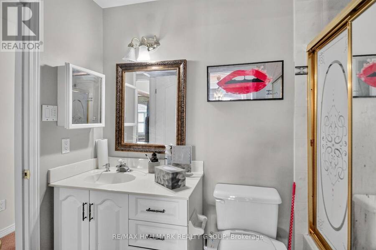
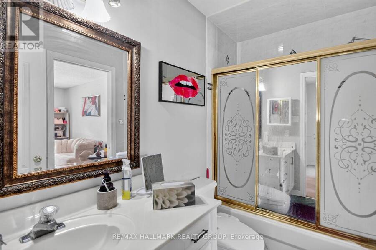
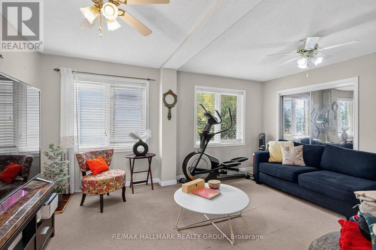
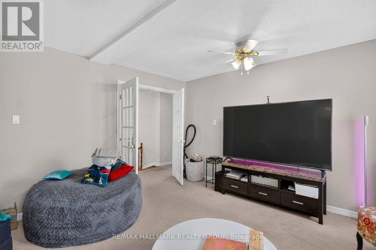
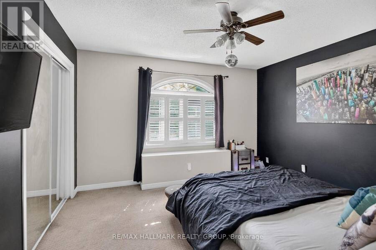
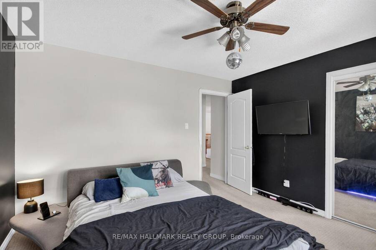
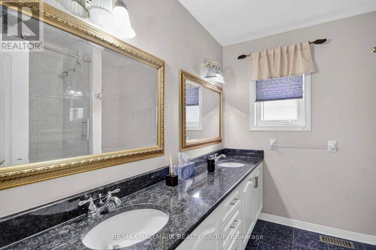
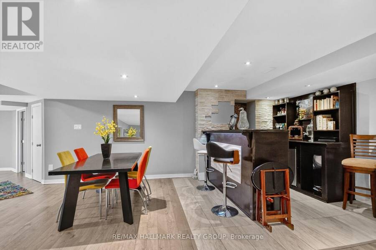
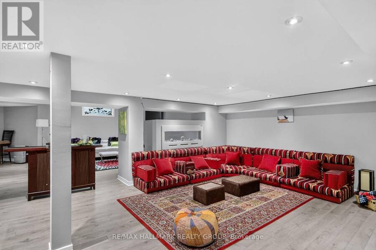
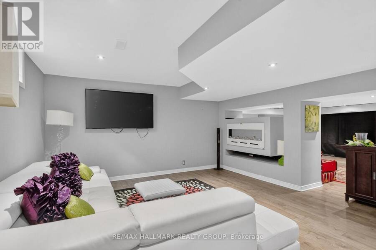
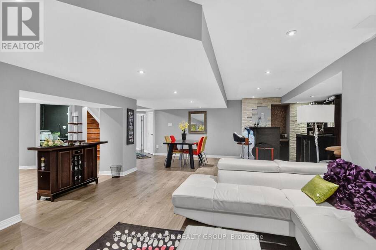
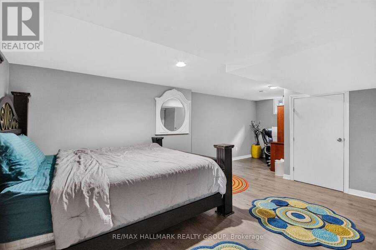
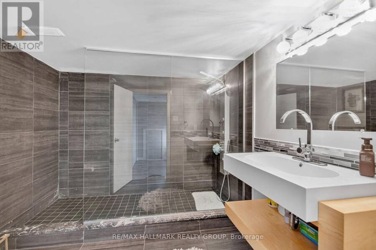
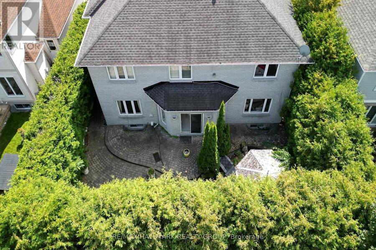
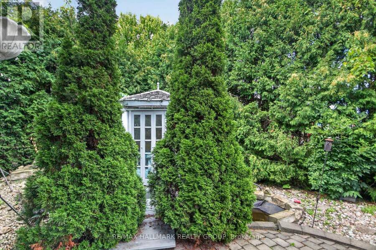
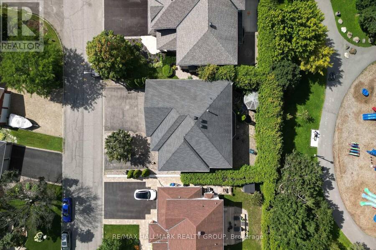
Welcome to this magnificent custom-built residence, ideally situated on a private street backing onto a park. Offering 4 +1 bedrooms, a library, 3.5 bathrooms, and a 3-car garage, this impressive home combines timeless elegance, quality finishes, and exceptional spaces for family living and entertaining. A beautifully landscaped front entrance and driveway lead to a two-storey grand foyer featuring gleaming hardwood and ceramic flooring, sophisticated architectural details, and three spectacular chandeliers. The breath-taking staircase creates an unforgettable first impression. The sunken living room and separate sitting area/office area showcase the soaring 21-foot ceilings and impressive 9-foot crystal chandelier, while the adjacent dining area is beautifully framed by architectural columns. The open-concept kitchen, breakfast area, and family room form the heart of the home and provide an ideal setting for everyday living and entertaining. The spacious granite kitchen features a central island with Jenn-Air gas stove, custom cabinetry, pot drawers, display cabinets, and a custom granite breakfast table. The hardwood family room offers a striking marble gas fireplace and a custom all-mahogany bar, perfect for hosting guests. The luxurious primary bedroom retreat features a marble fireplace, his-and-her walk-in closets, ensuite bathroom, and balcony overlooking the living room. Three additional bedrooms, one used as a family room, complete the second level. And now the lower level! Two recreation rooms, one with fireplace. A wet bar and seating area. A bedroom and a full bathroom with the largest glass walk-in shower you have ever seen. Enjoy your own private backyard oasis, beautifully landscaped and enclosed by mature hedges. A tranquil pond and fountain create a peaceful outdoor retreat, while the low-maintenance landscaping and irrigation system provide added convenience. Just minutes from schools, shopping, highway access, and the airport. (id:25417)
- Listing ID: X13736236
- Property Type: Single Family
| Property | |
|---|---|
| Ownership: | Freehold |
| Lot Size: | 59.8 by 100.1 FT |
| Parking: | Attached Garage 10 Spaces |
| Building | |
|---|---|
| Type: | Single Family House |
| Appliances: | Cooktop, Dishwasher, Dryer, Microwave, Oven, Oven - Built-In, Range, Refrigerator, Washer and Garage Door Opener Remote(s) |
| HVAC: | Central Air Conditioning, Fireplace and Forced Air Natural Gas |
| Exterior: | Brick |
| Basement: | N/A (Finished) |
| Utilities: | Sanitary Sewer |
| Location | |
|---|---|
| City: | Ottawa |
| Province: | Ontario |
| Rooms | Level | Dimensions |
|---|---|---|
| Bedroom 3 | Second level | 5.03 m x 4.36 m |
| Bedroom 4 | Second level | 3.9 m x 3.84 m |
| Study | Second level | 4.26 m x 2.13 m |
| Bathroom | Second level | 2.71 m x 2.4 m |
| Primary Bedroom | Second level | 10 m x 4.57 m |
| Bathroom | Second level | 3.65 m x 3.36 m |
| Bedroom 2 | Second level | 4.51 m x 3.93 m |
| Bathroom | Second level | 2.43 m x 1.52 m |
| Recreational, Games room | Lower level | 11.58 m x 10.18 m |
| Other | Lower level | 5.21 m x 2.47 m |
| Bedroom 5 | Lower level | 6.67 m x 4.08 m |
| Office | Lower level | 2.95 m x 1.79 m |
| Bathroom | Lower level | 3.13 m x 2.77 m |
| Living room | Main level | 5.18 m x 4.3 m |
| Sitting room | Main level | 3.35 m x 3.05 m |
| Dining room | Main level | 4.69 m x 3.69 m |
| Kitchen | Main level | 5.27 m x 3.38 m |
| Eating area | Main level | 5.27 m x 2.41 m |
| Family room | Main level | 6.68 m x 4.24 m |
Book a showing to see this Taj Court Home in Ottawa
This property has so much to offer. Book a private showing now, as you do not want to miss out on 11 TAJ COURT in Ottawa, Ontario!
Private Showing Request
Send a request to book a private showing for
.
Please Note: Information you supply in the contact form will be kept fully confidential.
Is this home the right property for you? Start a conversation to find out.
Get Directions to this Property
Not sure where this property is? Get directions to this Taj Court Home in Ottawa.


Provided by RE/MAX HALLMARK REALTY GROUP. MLS®, REALTOR®, and the associated logos are trademarks of the Canadian Real Estate Association.

This REALTOR.ca listing content is owned and licensed by REALTOR® members of the Canadian Real Estate Association.
Have questions or need more information about this home? Don't know where to begin? Then, let us connect you with the best real estate agent to guide you.

Inquiries submitted through this website will be responded to by a local sales representative from Royal LePage®.
Start a Conversation by Text
Provide your full name, phone and email to start a conversation by text message.
Please Note: Information you supply in the contact form will be kept fully confidential.
Start a Conversation by Email
Provide your full name and email to start a conversation by email.
Please Note: Information you supply in the contact form will be kept fully confidential.