
11 FESSENDEN WAY, Ottawa, Ontario K2L 3L1

$929,900.00
- 4 bedrooms
- 3 bathrooms
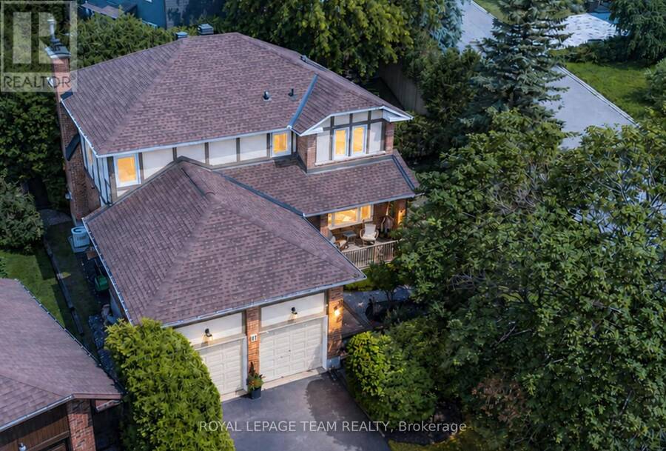
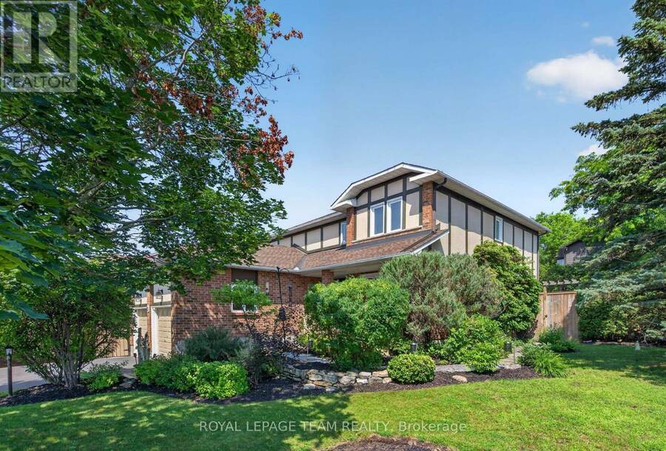
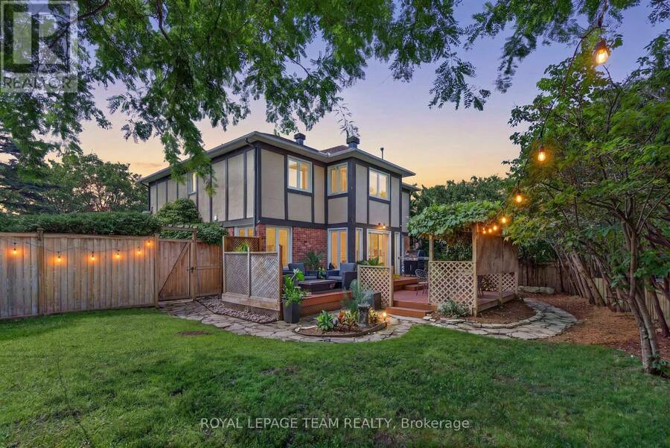
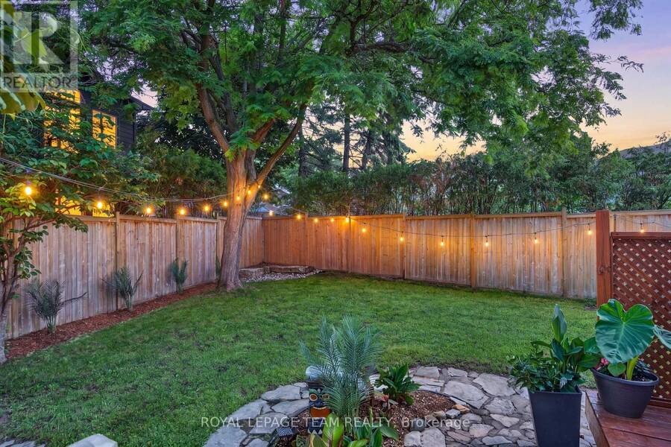
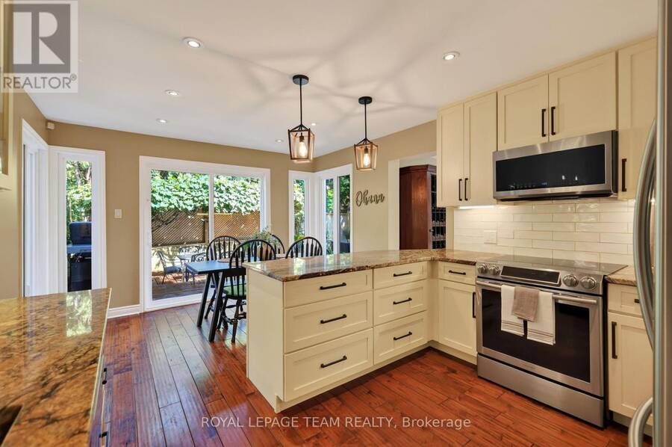
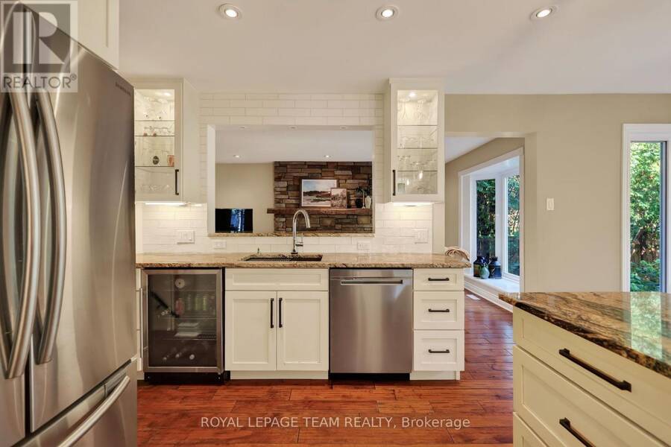
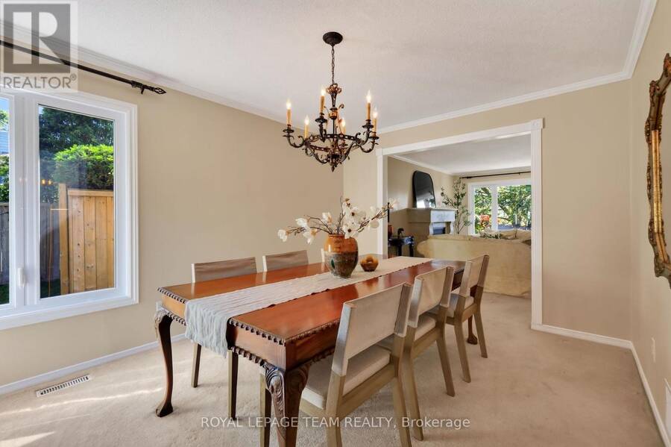
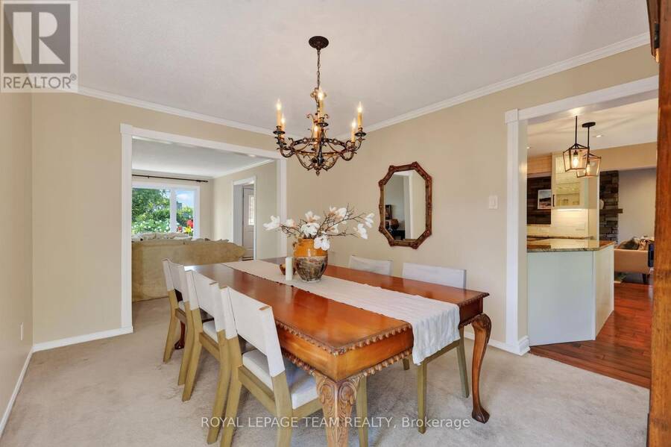
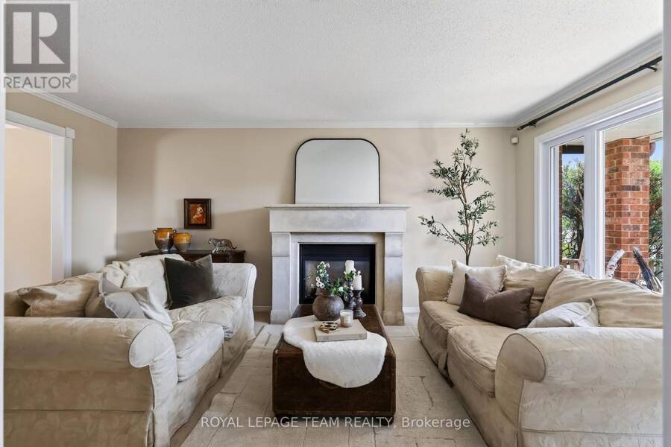
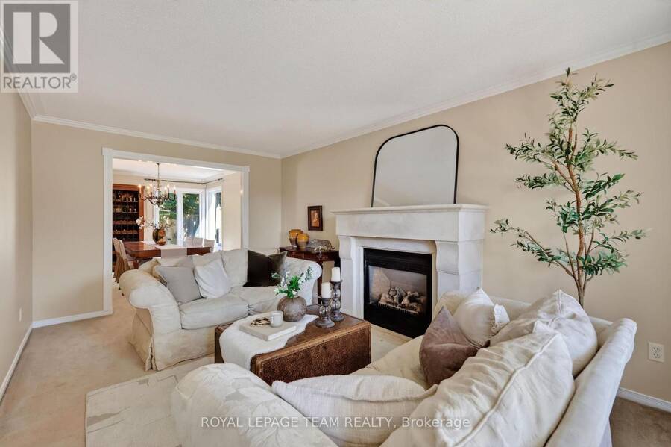
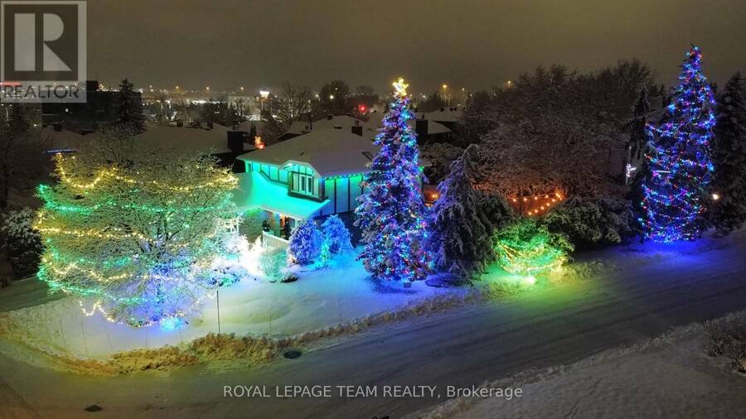
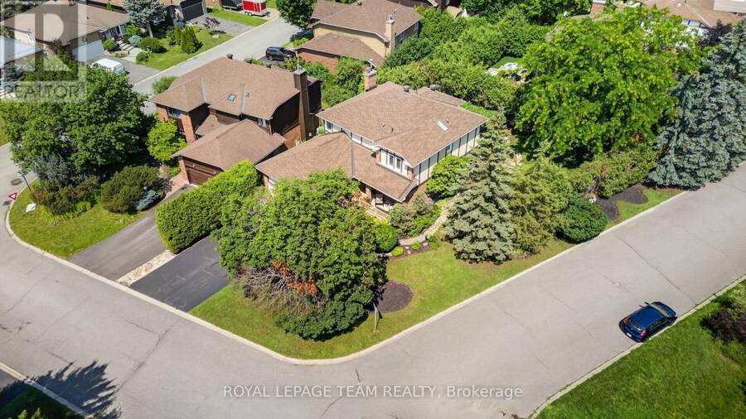
Set on a premium corner lot in the established Kanata neighbourhood of Katimavik this beautifully maintained four-bedroom home enjoys mature landscaping and exceptional privacy, all within the highly sought-after EARL OF MARCH Secondary School catchment. Inside, hardwood floors complement a warm main level designed for comfort and entertaining. Two distinct gathering spaces include an inviting living room centred around an elegant gas fireplace, complemented by a dining room for dinners and celebrations. The family room is anchored by an impressive floor-to-ceiling stone gas fireplace with a hand-hewn timber mantel. The kitchen features granite ... read more
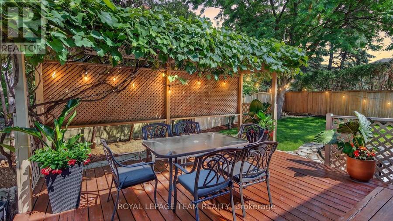
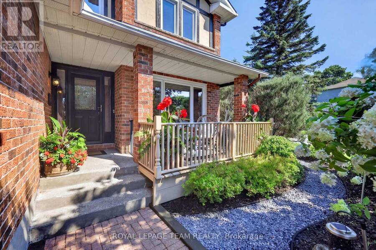
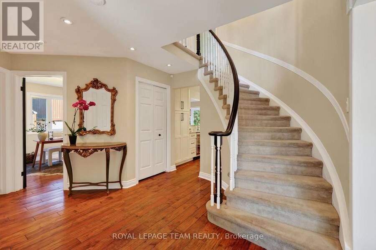
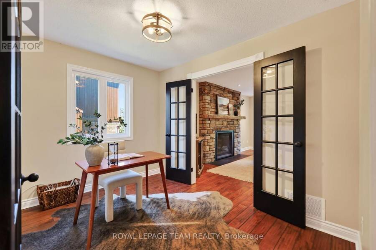
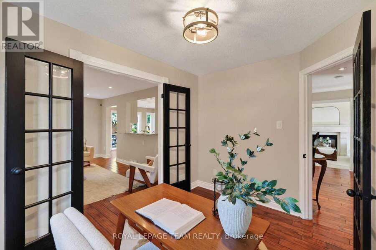
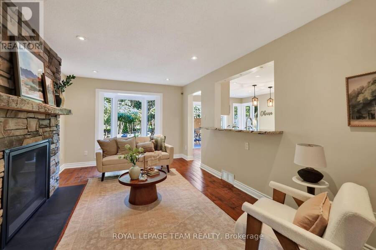
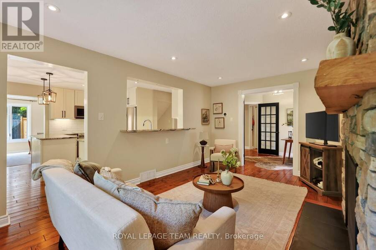
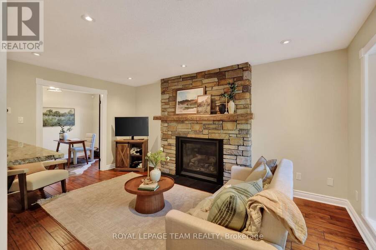
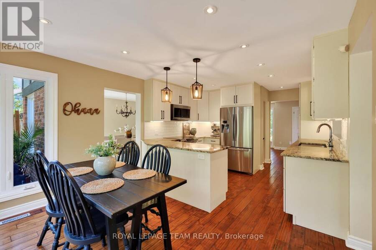
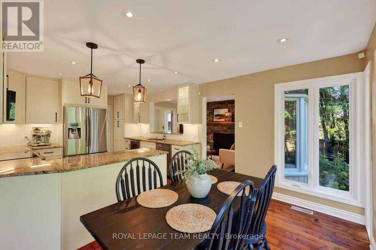
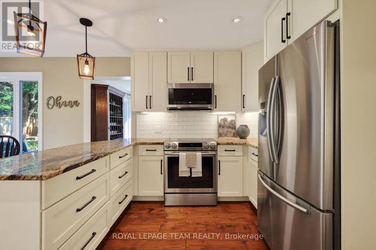
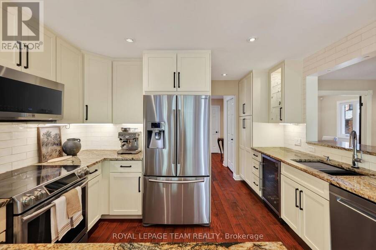
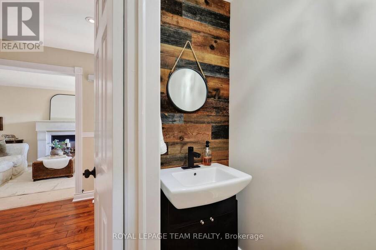
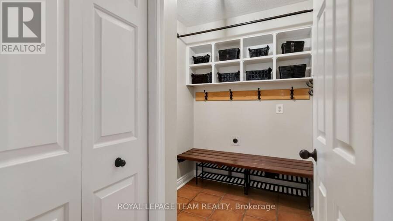
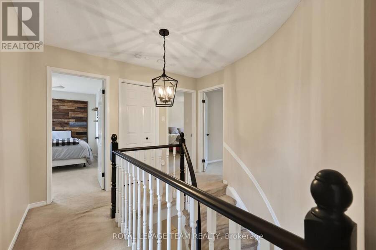
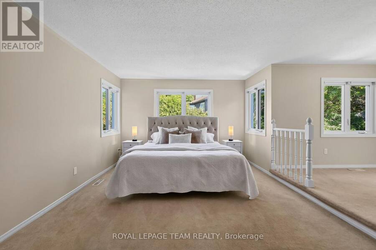
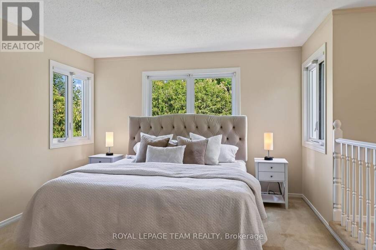
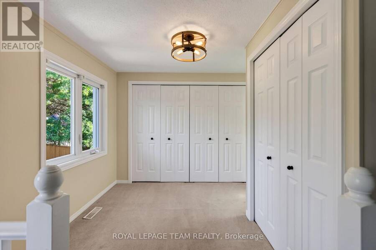
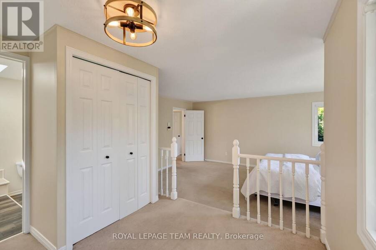
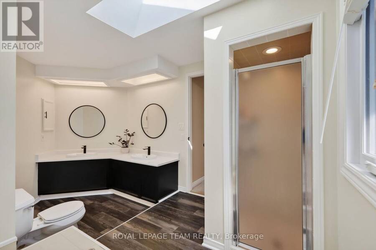
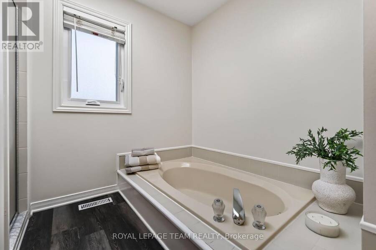
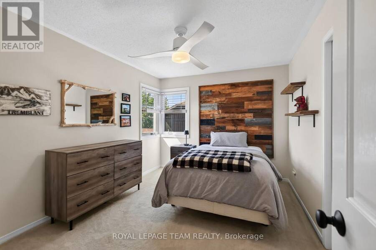
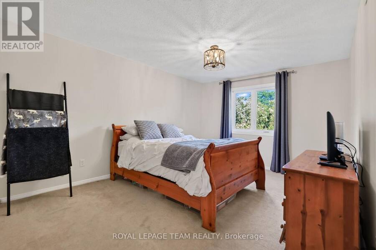
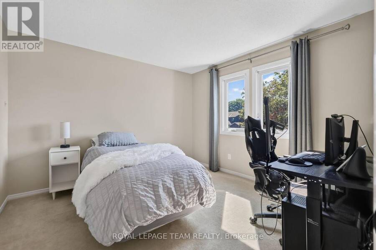
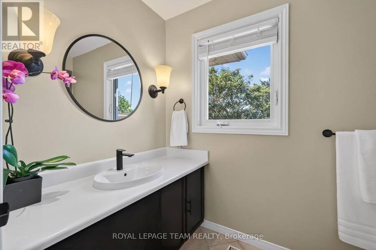
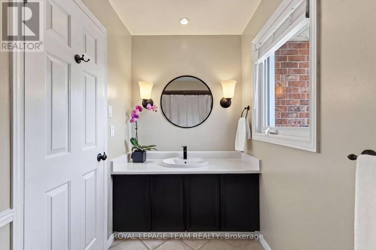
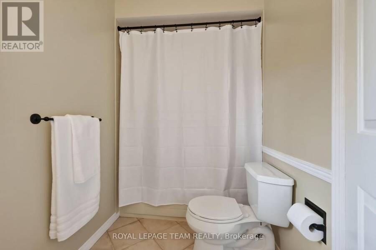
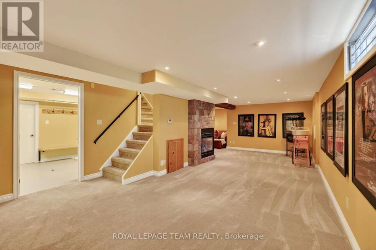
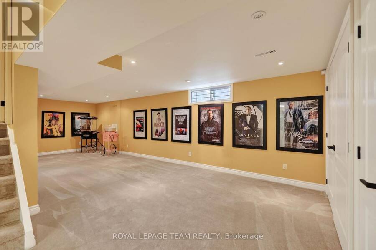
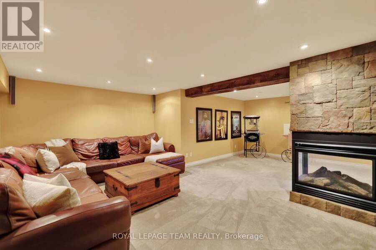
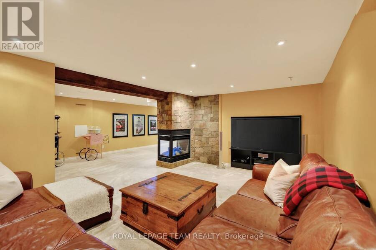
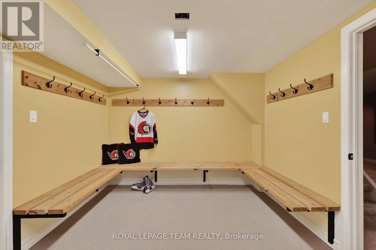
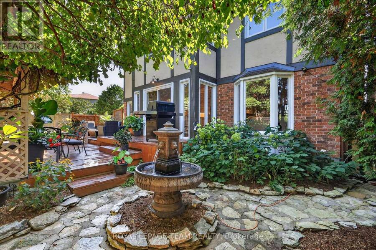
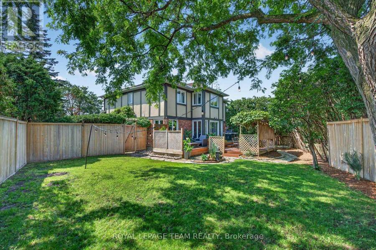
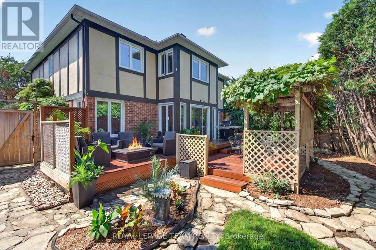
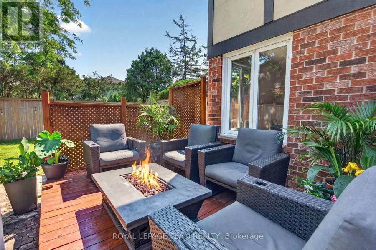
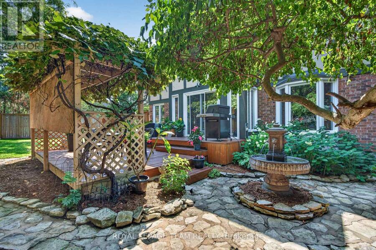
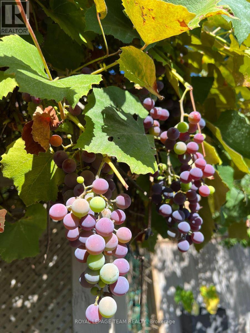
Set on a premium corner lot in the established Kanata neighbourhood of Katimavik this beautifully maintained four-bedroom home enjoys mature landscaping and exceptional privacy, all within the highly sought-after EARL OF MARCH Secondary School catchment. Inside, hardwood floors complement a warm main level designed for comfort and entertaining. Two distinct gathering spaces include an inviting living room centred around an elegant gas fireplace, complemented by a dining room for dinners and celebrations. The family room is anchored by an impressive floor-to-ceiling stone gas fireplace with a hand-hewn timber mantel. The kitchen features granite countertops and stainless steel appliances, opens to the family room with casual bar seating, and includes a bright eating area surrounded by windows. A dedicated main-floor office provides a practical work-from-home space. Upstairs, the spacious, sun-filled primary suite features generous closet space and a private ensuite, accompanied by three additional bedrooms and a full family bathroom. Enjoy family movie nights in the finished lower level, with a theatre-style media area featuring surround sound and a three-sided stone gas fireplace accented by a rustic timber beam. A dedicated sports area with bench seating and ample equipment storage is ideal for gearing up for hockey, skiing and other activities. Outdoors, the backyard feels like a private oasis. The expansive deck, with a natural gas BBQ hookup, offers two distinct areas for dining and relaxing, including a charming grapevine-covered pergola. The large fenced yard enjoys plenty of afternoon sun, ideal for summer gatherings and quiet evenings outdoors. Schools are within walking distance, with quick access to Terry Fox Drive, Highway 417, Costo, Tanger, and the Kanata North Technology Park. A wonderful family home in a desirable Kanata neighbourhood - welcome to 11 Fessenden Way. (id:25417)
- Listing ID: X13720212
- Property Type: Single Family
| Property | |
|---|---|
| Ownership: | Freehold |
| Lot Size: | 51.1 by 119.6 FT Landscaped |
| Parking: | Attached Garage 6 Spaces |
| Building | |
|---|---|
| Type: | Single Family House |
| Appliances: | Dishwasher, Dryer, Refrigerator, Stove, Washer and Garage Door Opener Remote(s) |
| HVAC: | Central Air Conditioning, Fireplace and Forced Air Natural Gas |
| Exterior: | Brick and Stucco |
| Basement: | N/A (Finished) |
| Utilities: | Sanitary Sewer |
| Location | |
|---|---|
| City: | Ottawa |
| Province: | Ontario |
| Rooms | Level | Dimensions |
|---|---|---|
| Primary Bedroom | Second level | 5.2 m x 3.7 m |
| Bedroom 4 | Second level | 4.92 m x 3.45 m |
| Bedroom 2 | Second level | 3.4 m x 3.4 m |
| Bedroom 3 | Second level | 3.95 m x 3.04 m |
| Recreational, Games room | Basement | 9.6 m x 5.25 m |
| Family room | Ground level | 5 m x 3.3 m |
| Office | Ground level | 3.3 m x 2.56 m |
| Living room | Ground level | 5.19 m x 3.28 m |
| Kitchen | Ground level | 3.67 m x 2.45 m |
| Dining room | Ground level | 3.65 m x 3 m |
Book a showing to see this Fessenden Way Home in Ottawa
This property has so much to offer. Book a private showing now, as you do not want to miss out on 11 FESSENDEN WAY in Ottawa, Ontario!
Private Showing Request
Send a request to book a private showing for
.
Please Note: Information you supply in the contact form will be kept fully confidential.
Is this home the right property for you? Start a conversation to find out.
Get Directions to this Property
Not sure where this property is? Get directions to this Fessenden Way Home in Ottawa.


Provided by ROYAL LEPAGE TEAM REALTY. MLS®, REALTOR®, and the associated logos are trademarks of the Canadian Real Estate Association.

This REALTOR.ca listing content is owned and licensed by REALTOR® members of the Canadian Real Estate Association.
Have questions or need more information about this home? Don't know where to begin? Then, let us connect you with the best real estate agent to guide you.

Inquiries submitted through this website will be responded to by a local sales representative from Royal LePage®.
Start a Conversation by Text
Provide your full name, phone and email to start a conversation by text message.
Please Note: Information you supply in the contact form will be kept fully confidential.
Start a Conversation by Email
Provide your full name and email to start a conversation by email.
Please Note: Information you supply in the contact form will be kept fully confidential.