
1095 BRAVAR DRIVE, Ottawa, Ontario K4M 1G2

$1,625,000.00
- 4 bedrooms
- 4 bathrooms
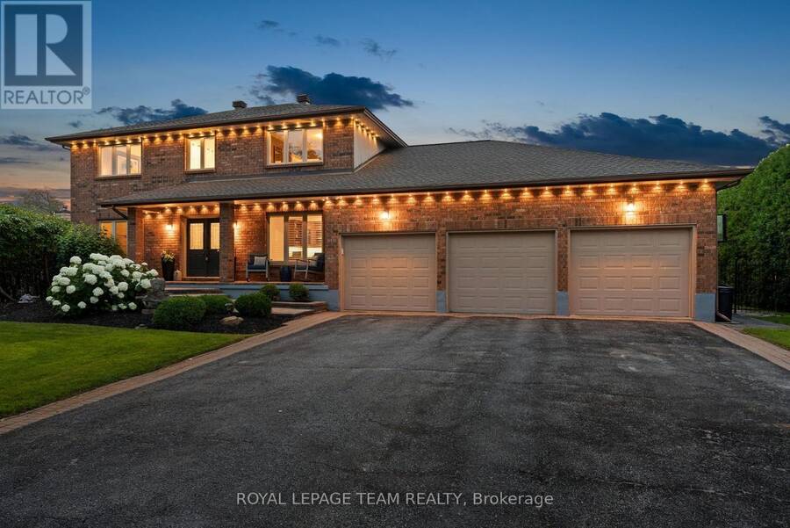
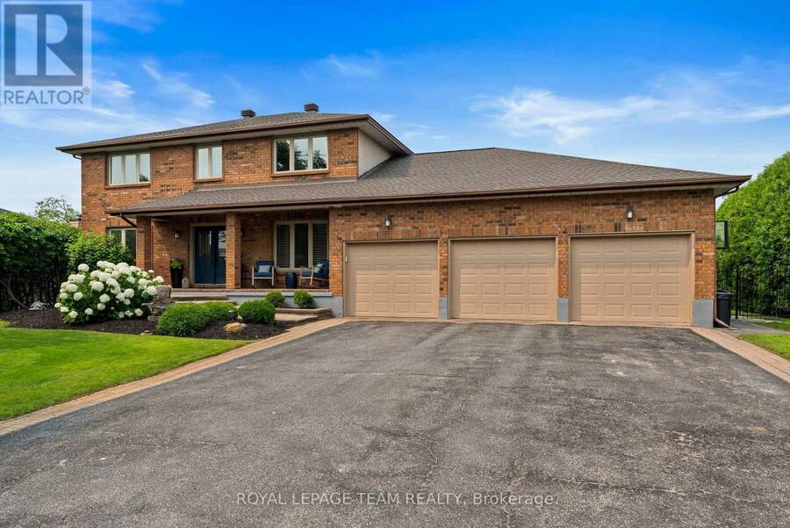
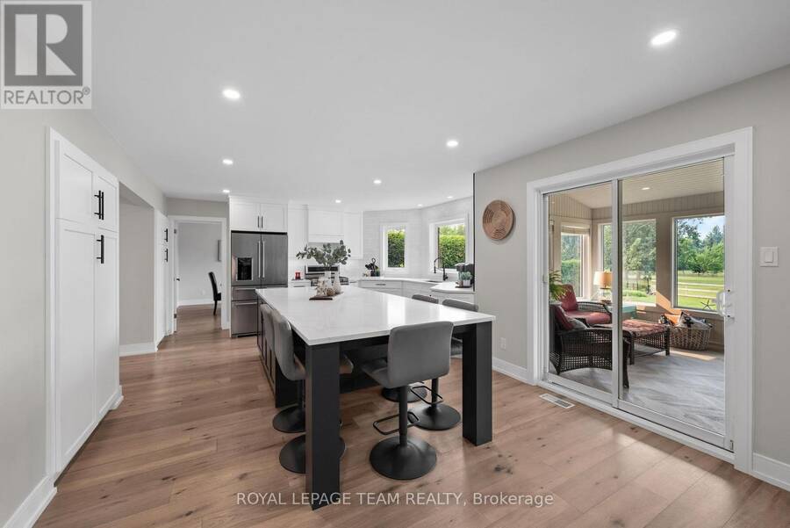
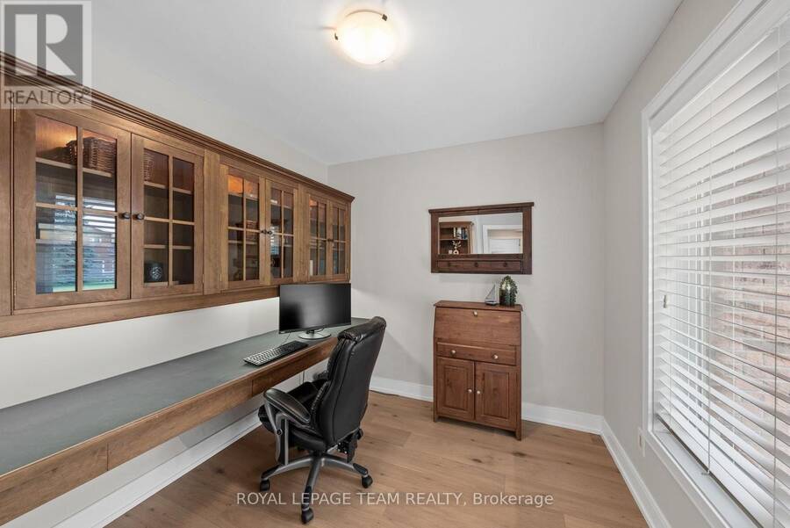
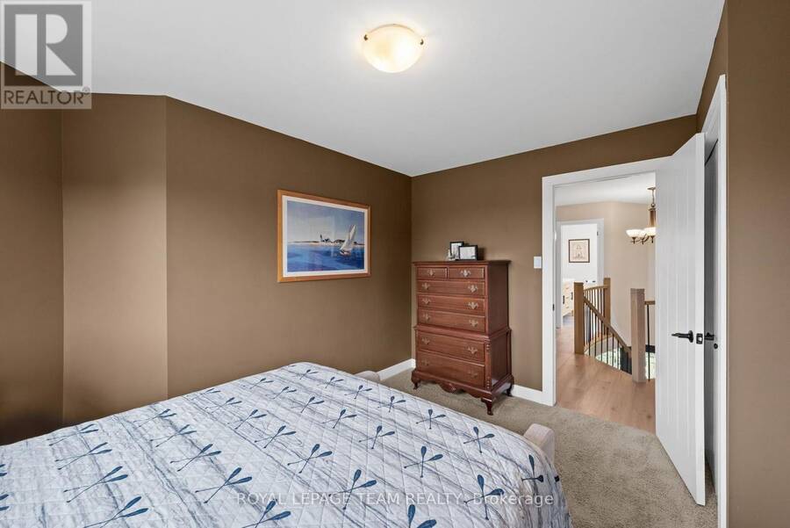
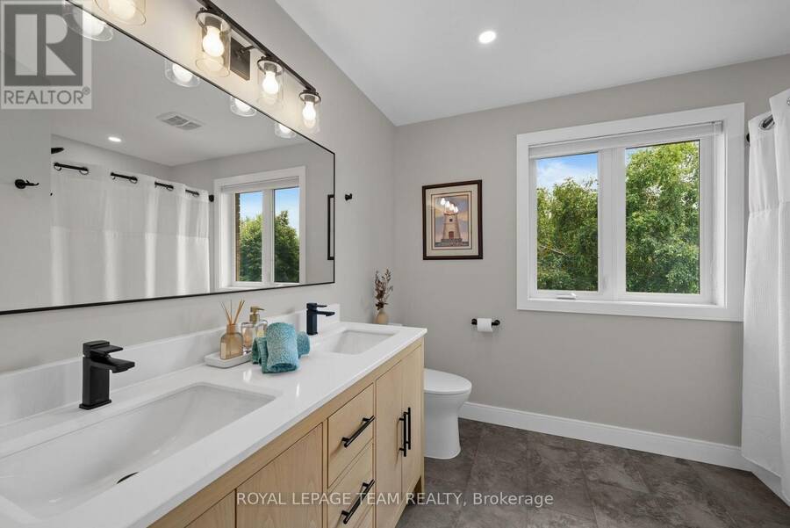
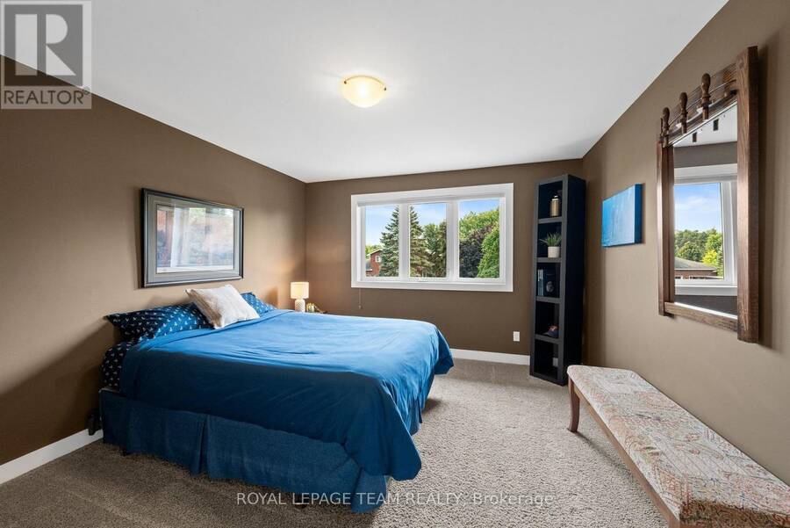
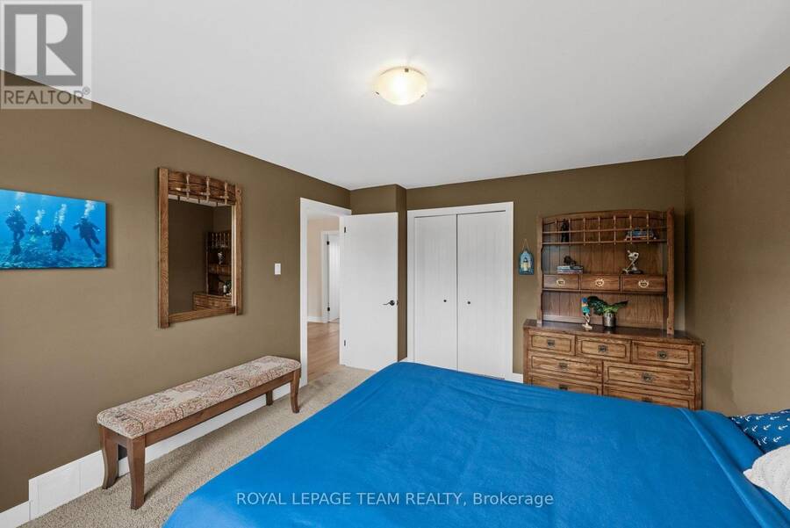
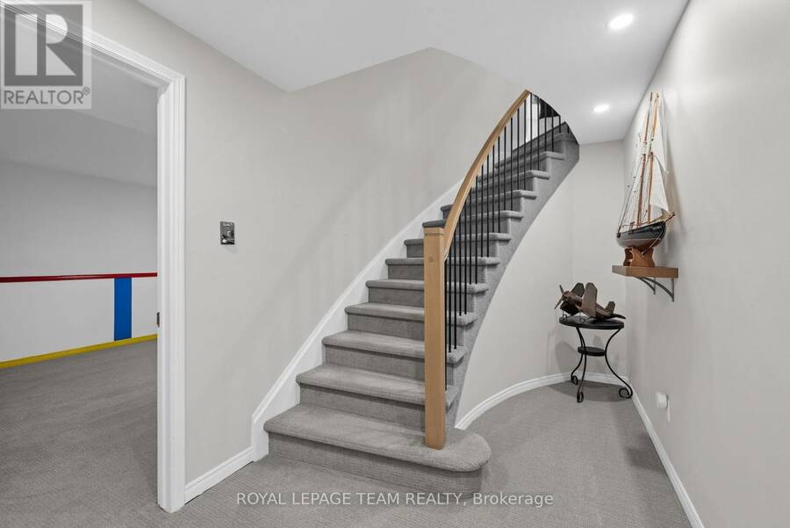
Welcome to 1095 Bravar Drive, where timeless elegance, modern updates & an incredible backyard setting come together in one of Manotick's most desirable neighbourhoods. Nestled on a beautifully landscaped, private lot backing directly onto David Bartlett Park, this impressive two-storey brick home offers an exceptional combination of space, comfort & lifestyle. Thoughtfully updated throughout, the home features 4 spacious bedrooms, 4 bathrooms & a dedicated main-floor office, with a functional layout designed for both everyday family living & entertaining. At the heart of the home, the beautifully updated kitchen features premium KitchenAid stainless ... read more
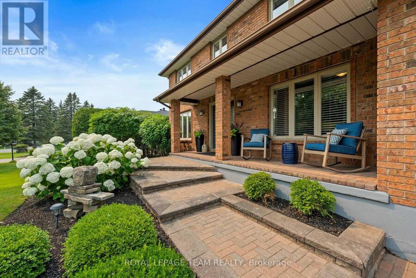
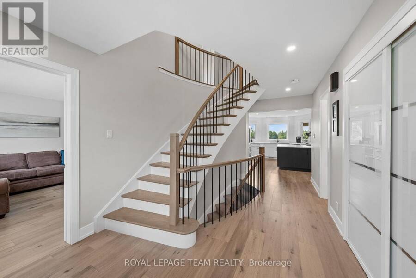
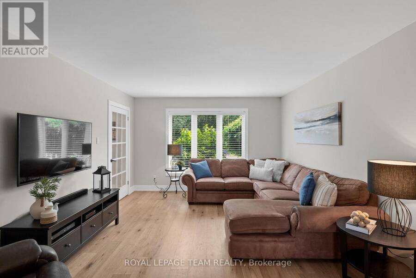
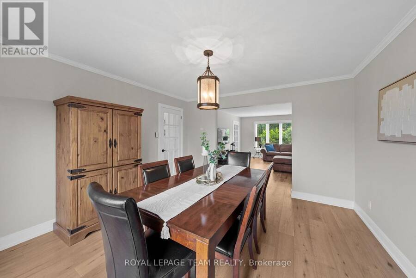
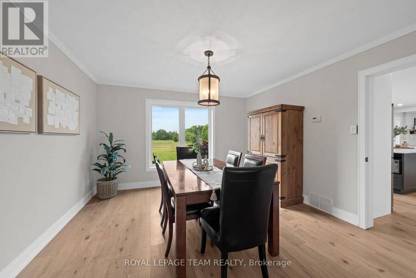
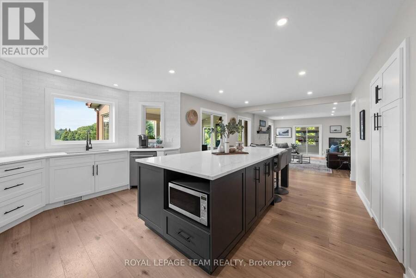
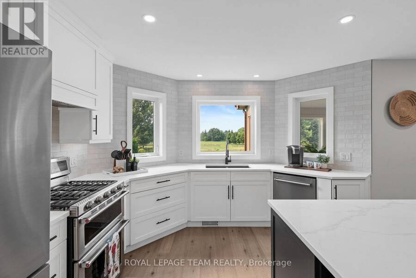
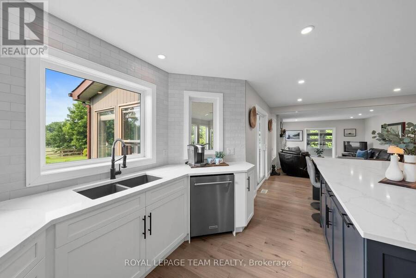
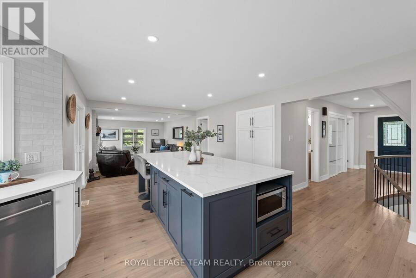
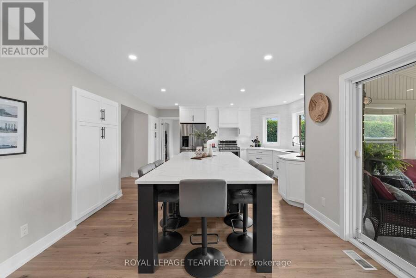
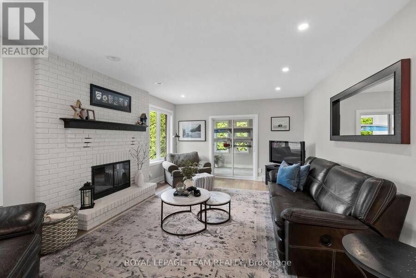
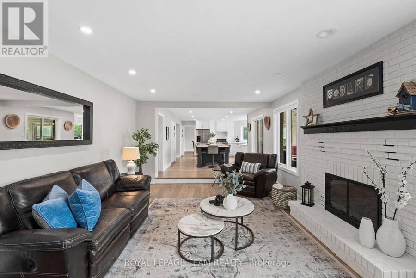
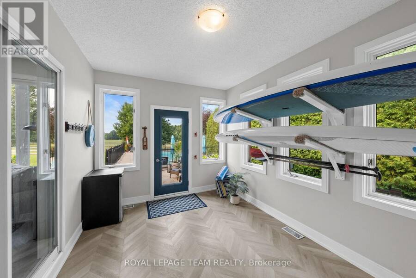
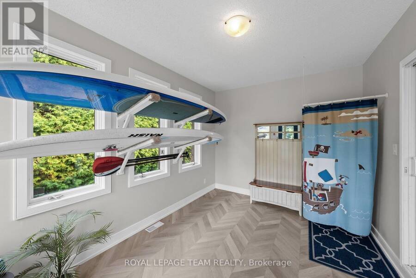
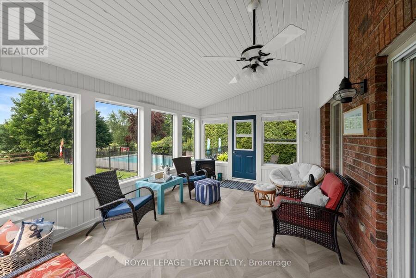
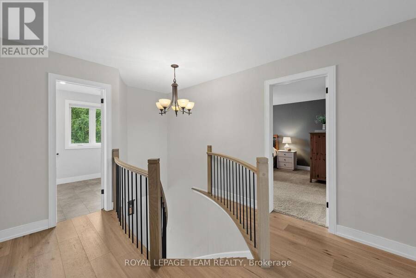
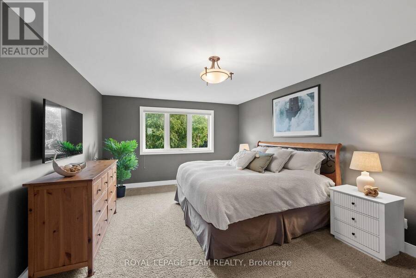
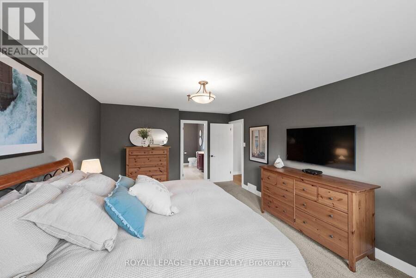
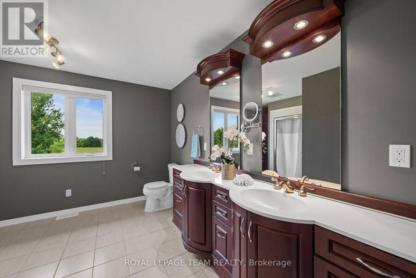
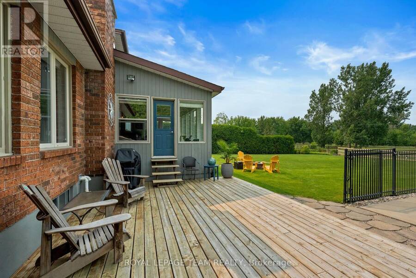
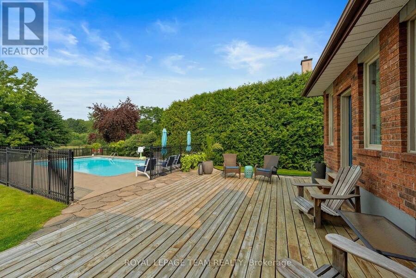
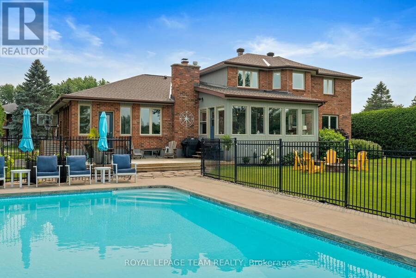
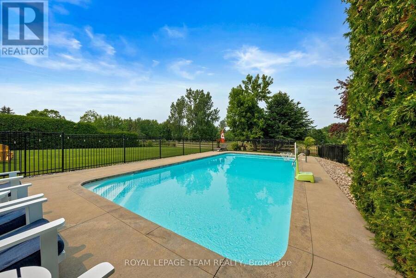
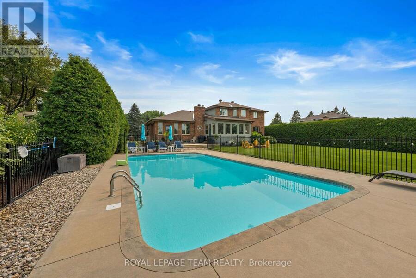
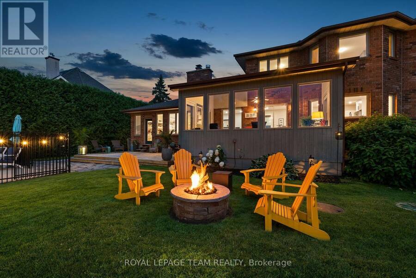
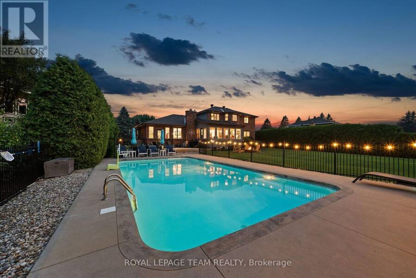
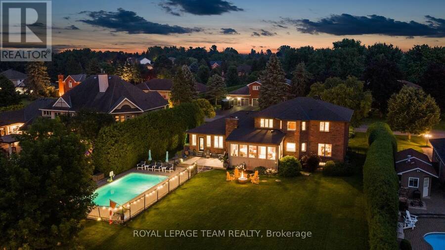
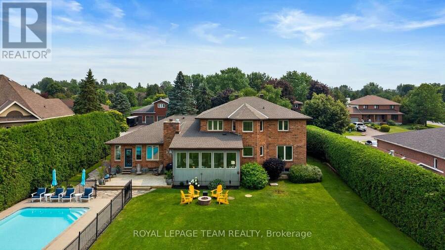
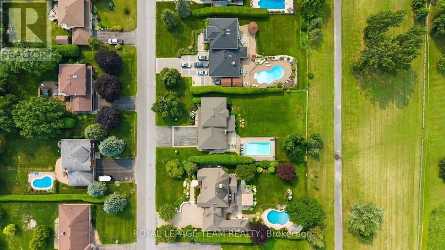
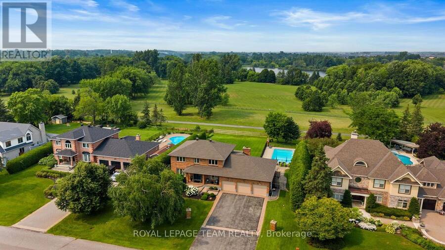
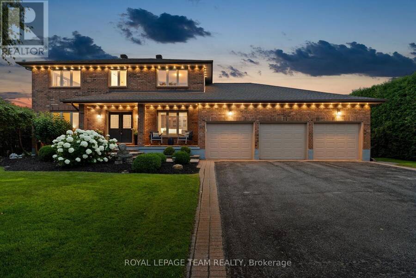
Welcome to 1095 Bravar Drive, where timeless elegance, modern updates & an incredible backyard setting come together in one of Manotick's most desirable neighbourhoods. Nestled on a beautifully landscaped, private lot backing directly onto David Bartlett Park, this impressive two-storey brick home offers an exceptional combination of space, comfort & lifestyle. Thoughtfully updated throughout, the home features 4 spacious bedrooms, 4 bathrooms & a dedicated main-floor office, with a functional layout designed for both everyday family living & entertaining. At the heart of the home, the beautifully updated kitchen features premium KitchenAid stainless steel appliances, including a double oven, generous workspace & plenty of room to gather. Bright, welcoming living spaces offer the perfect balance of comfort & sophistication, while the sunroom & enclosed porch provide additional spaces to unwind, entertain or simply take in the peaceful surroundings. Step outside & discover a backyard that truly sets this property apart. Surrounded by mature trees & backing onto the natural beauty of David Bartlett Park, this private outdoor retreat features an inviting in-ground saltwater pool, expansive space to relax & entertain, and a setting that feels worlds away from the city. Spend summer afternoons by the pool, enjoy nearby walking trails or take advantage of the outdoor recreation opportunities along the Rideau River. With important updates including a newer furnace & A/C, roof replaced in 2022 & quality finishes throughout, this home offers peace of mind alongside its many impressive features. All of this just minutes from the charm of Manotick Village, with its local boutiques, restaurants, cafés & everyday amenities, and an easy commute into Ottawa. A rare opportunity to enjoy an established neighbourhood, exceptional privacy & a lifestyle that's hard to find. (id:25417)
Open House this Sunday, October 18th, from 2:00 PM to 4:00 PM.
- Listing ID: X14033738
- Property Type: Single Family
| Property | |
|---|---|
| Ownership: | Freehold |
| Lot Size: | 106.6 by 199.6 FT|under 1/2 Acre Landscaped, Lawn sprinkler |
| Parking: | Attached Garage 7 Spaces |
| Pool: | Inground Pool, Outdoor Pool |
| Building | |
|---|---|
| Type: | Single Family House |
| Appliances: | Dishwasher, Dryer, Garage Door Opener, Hood Fan, Oven, Refrigerator, Stove, Washer, Water Softener and Water Treatment |
| HVAC: | Central Air Conditioning, Fireplace and Forced Air Natural Gas |
| Exterior: | Brick |
| Basement: | Full (Finished) |
| Utilities: | Cable and Septic System |
| Location | |
|---|---|
| City: | Ottawa |
| Province: | Ontario |
| Nearby Amenities: | Golf Nearby and Park |
| Community Features: | Community Centre and School Bus |
| Rooms | Level | Dimensions |
|---|---|---|
| Primary Bedroom | Second level | 3.9 m x 5.34 m |
| Other | Second level | 2.1 m x 1.97 m |
| Bathroom | Second level | 3.9 m x 3.66 m |
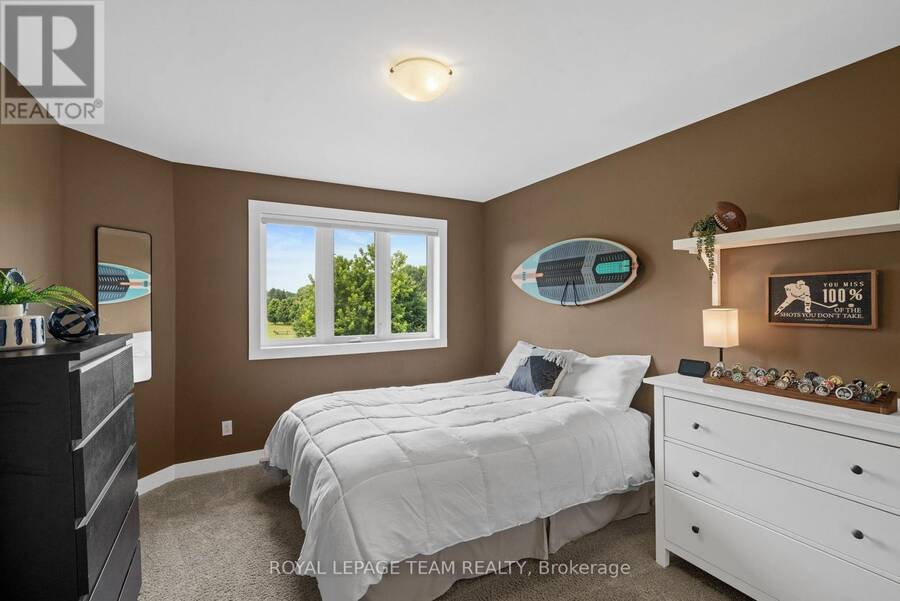
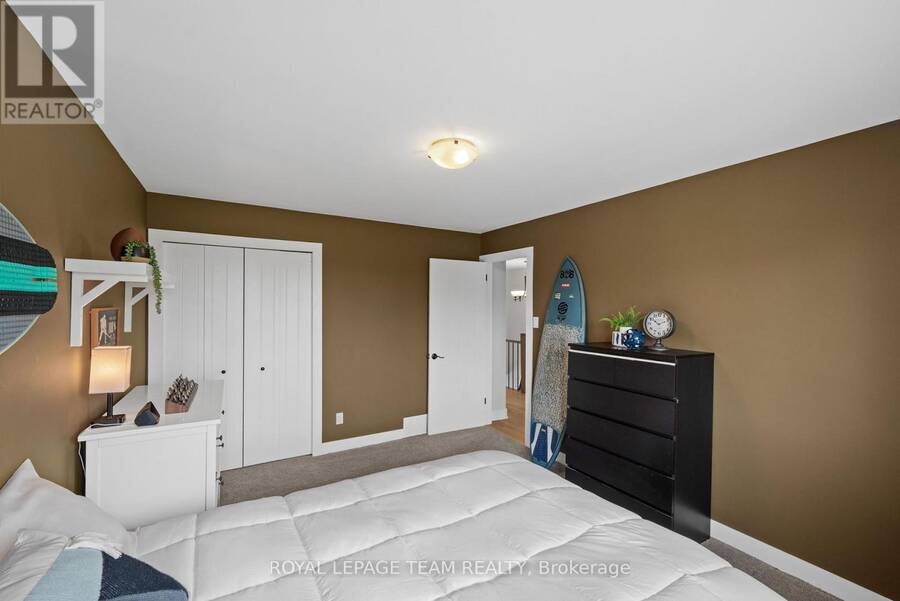
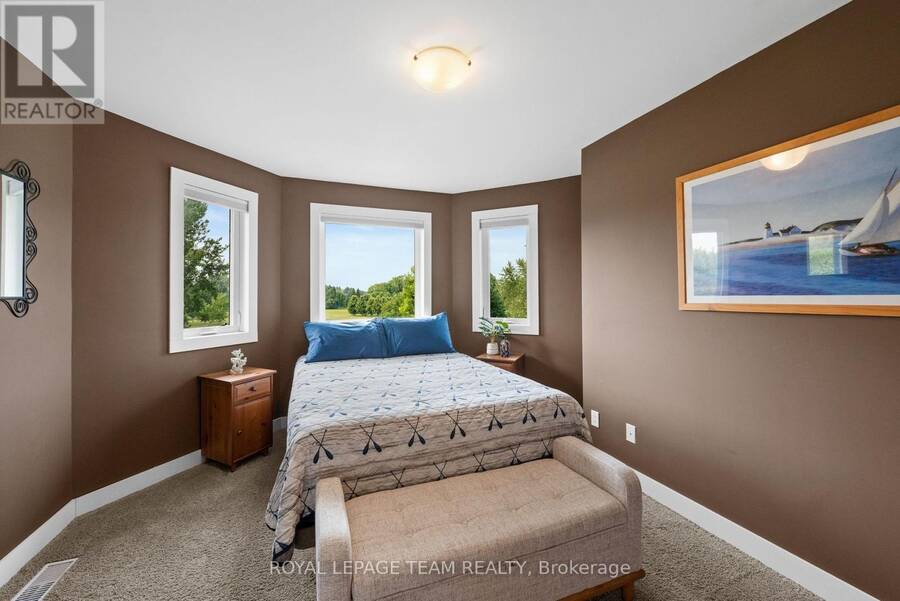
| Bedroom 2 | Second level | 3.64 m x 3.85 m |
| Bedroom 3 | Second level | 3.54 m x 4.11 m |
| Bedroom 4 | Second level | 3.83 m x 4.17 m |
| Bathroom | Second level | 3.09 m x 2.43 m |
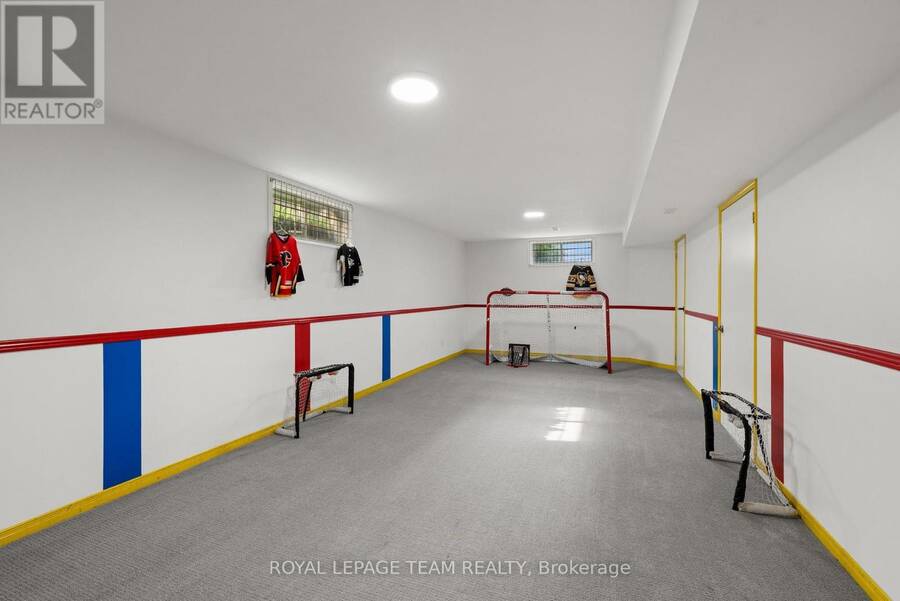
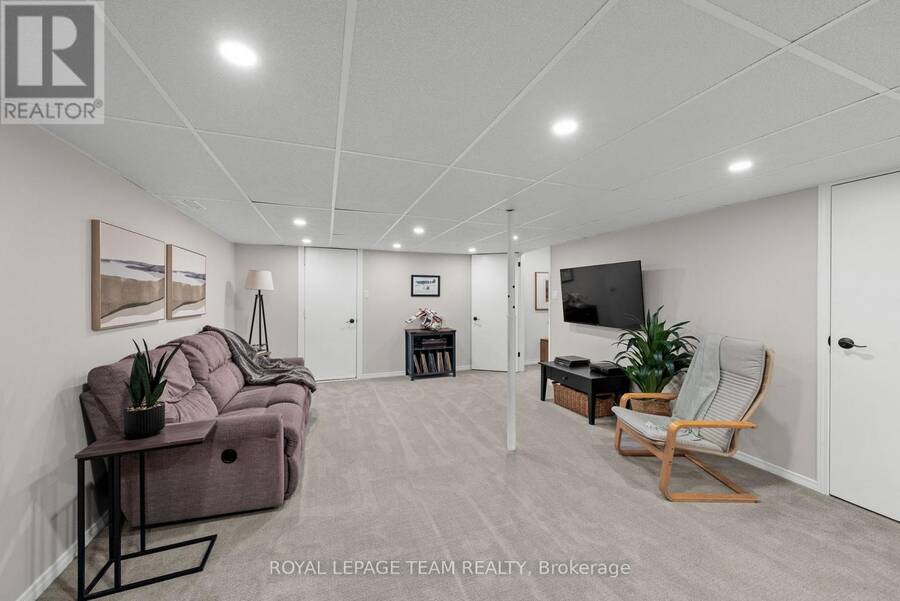
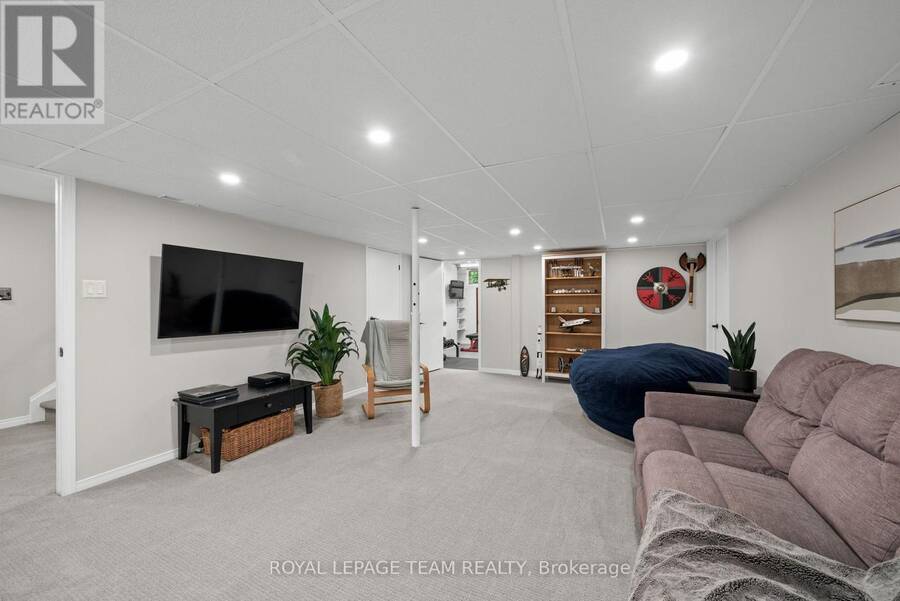
| Recreational, Games room | Lower level | 4.54 m x 6.28 m |
| Games room | Lower level | 3.9 m x 9.1 m |
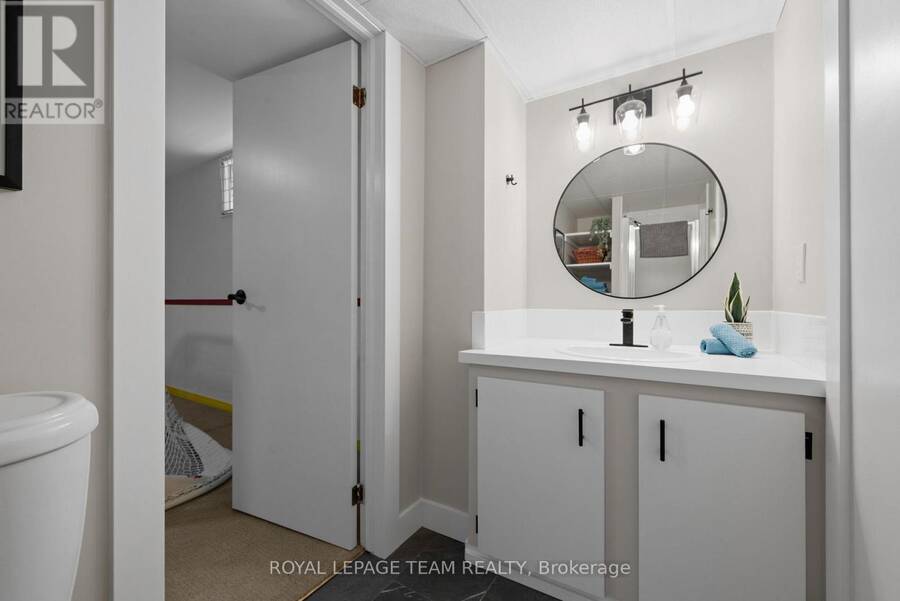
| Bathroom | Lower level | 1.5 m x 3.4 m |
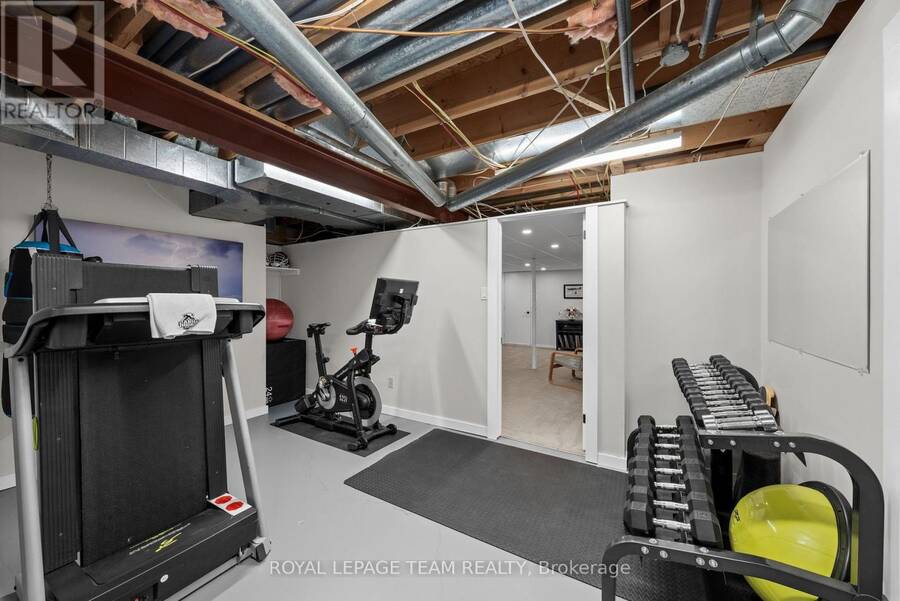
| Exercise room | Lower level | 5.41 m x 3.56 m |
| Utility room | Lower level | 10.47 m x 4.07 m |
| Foyer | Main level | 3.06 m x 5.42 m |
| Office | Main level | 3.86 m x 2.41 m |
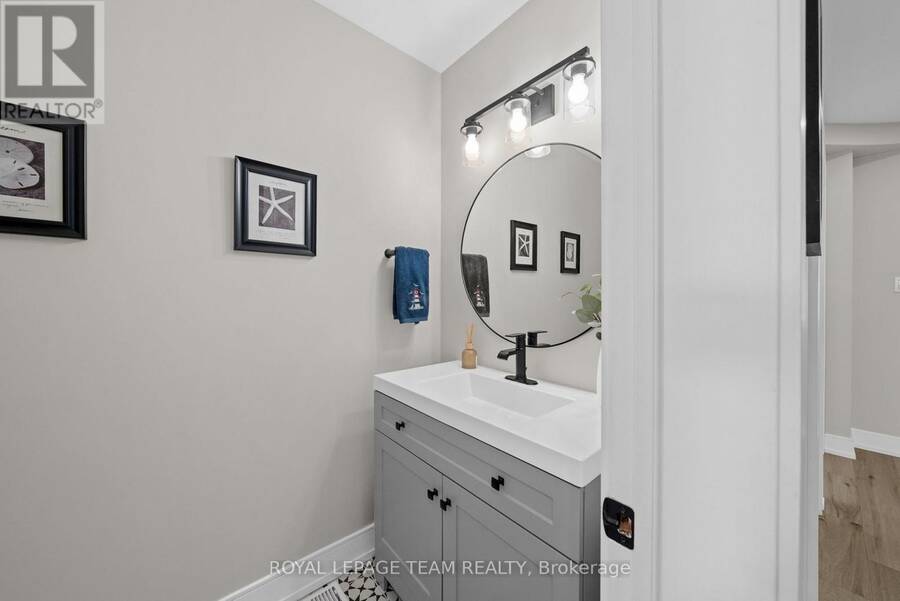
| Bathroom | Main level | 1.12 m x 2.01 m |
| Living room | Main level | 3.9 m x 5.2 m |
| Dining room | Main level | 3.9 m x 3.8 m |
| Kitchen | Main level | 6.99 m x 4.51 m |
| Family room | Main level | 6.33 m x 4.07 m |
| Sunroom | Main level | 2.84 m x 4.05 m |
| Solarium | Main level | 5.91 m x 3.62 m |
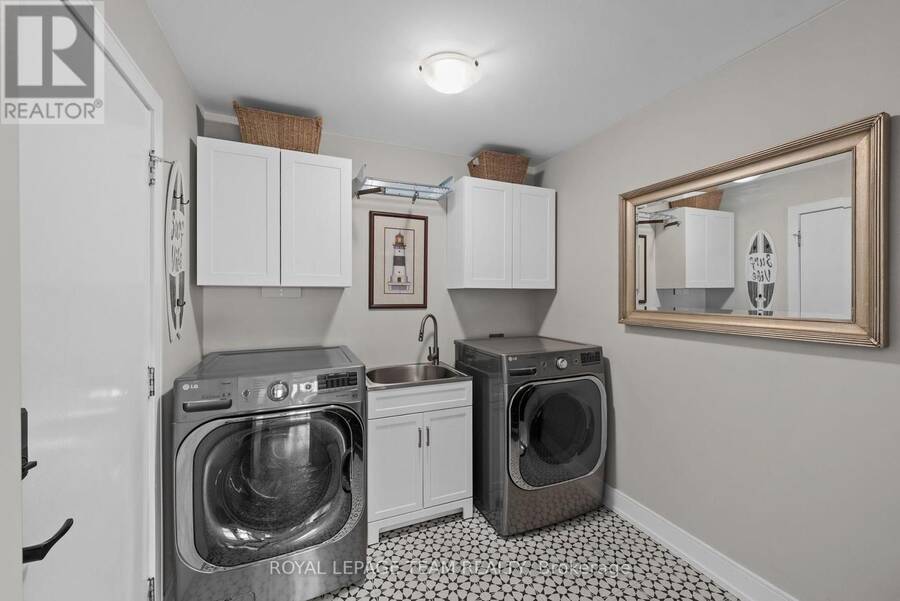
| Laundry room | Main level | 2.62 m x 2.81 m |
Book a showing to see this Bravar Drive Home in Ottawa
This property has so much to offer. Book a private showing now, as you do not want to miss out on 1095 BRAVAR DRIVE in Ottawa, Ontario!
Private Showing Request
Send a request to book a private showing for
.
Please Note: Information you supply in the contact form will be kept fully confidential.
Is this home the right property for you? Start a conversation to find out.
Get Directions to this Property
Not sure where this property is? Get directions to this Bravar Drive Home in Ottawa.


Provided by ROYAL LEPAGE TEAM REALTY. MLS®, REALTOR®, and the associated logos are trademarks of the Canadian Real Estate Association.

This REALTOR.ca listing content is owned and licensed by REALTOR® members of the Canadian Real Estate Association.
Have questions or need more information about this home? Don't know where to begin? Then, let us connect you with the best real estate agent to guide you.

Inquiries submitted through this website will be responded to by a local sales representative from Royal LePage®.
Start a Conversation by Text
Provide your full name, phone and email to start a conversation by text message.
Please Note: Information you supply in the contact form will be kept fully confidential.
Start a Conversation by Email
Provide your full name and email to start a conversation by email.
Please Note: Information you supply in the contact form will be kept fully confidential.