
1073 ISLAND VIEW DRIVE, Ottawa, Ontario K4M 1J8

$1,749,900.00
- 5 bedrooms
- 3 bathrooms
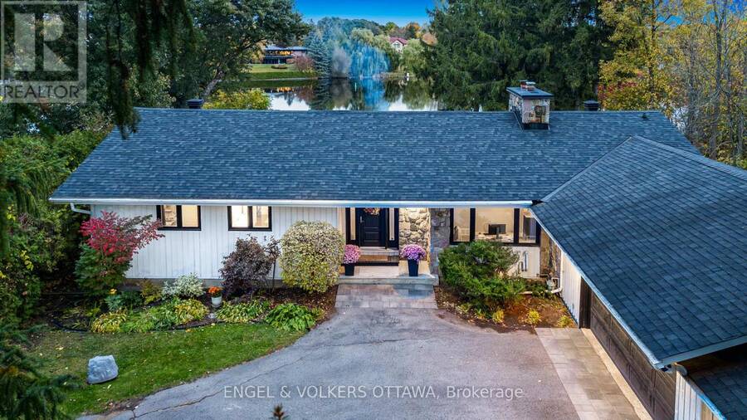
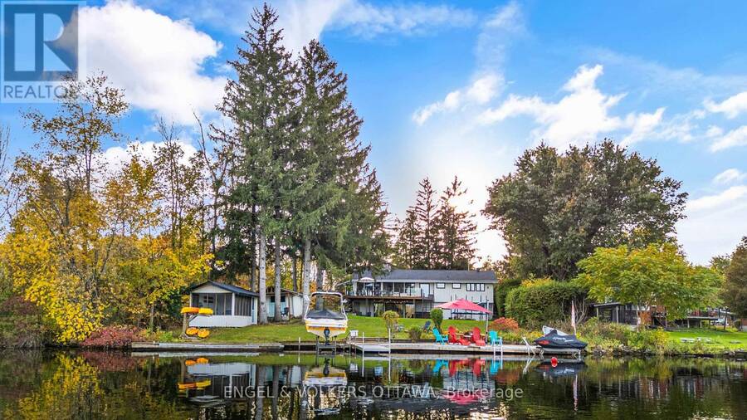
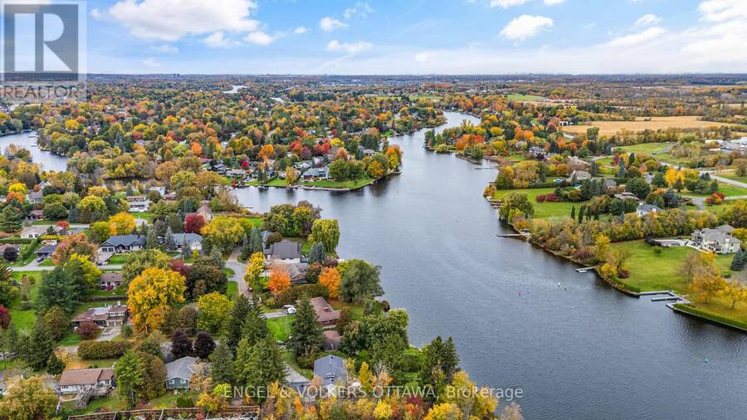
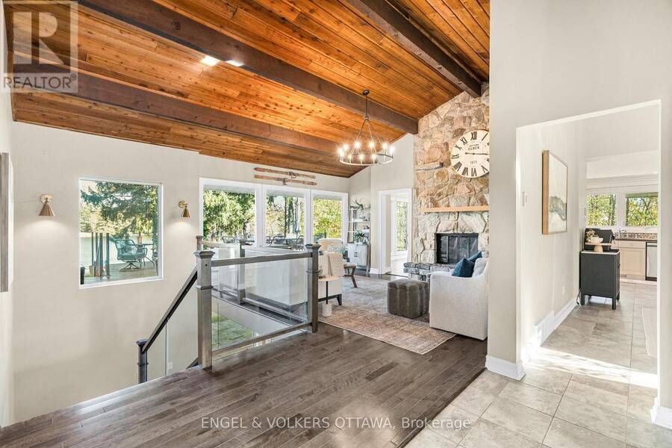
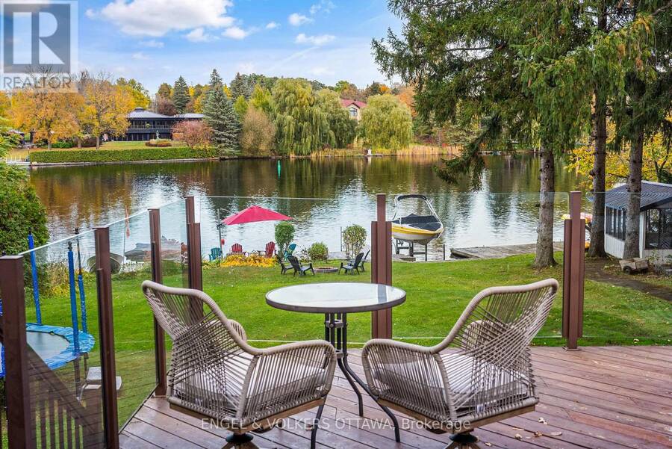
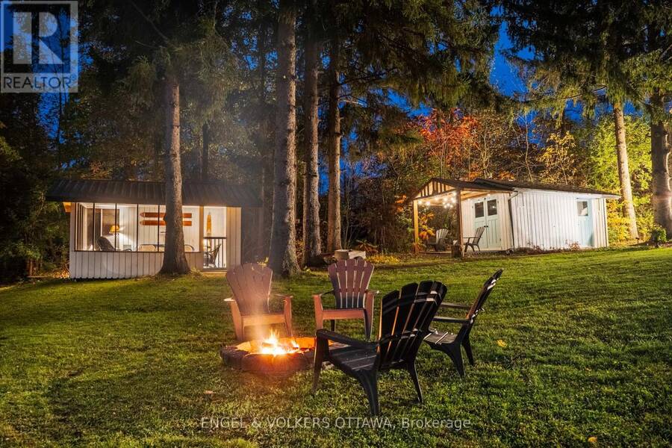
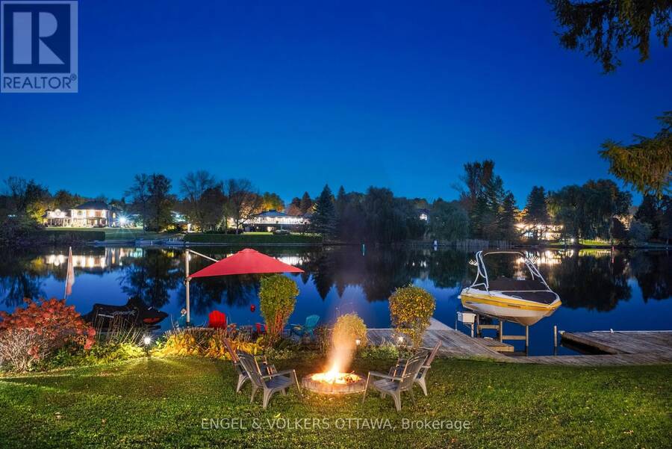
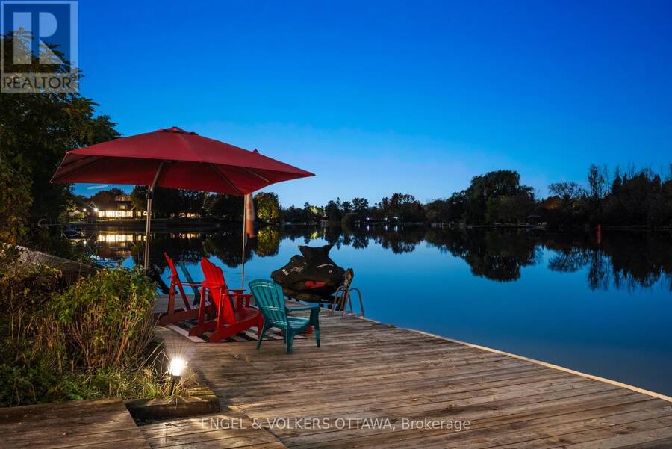
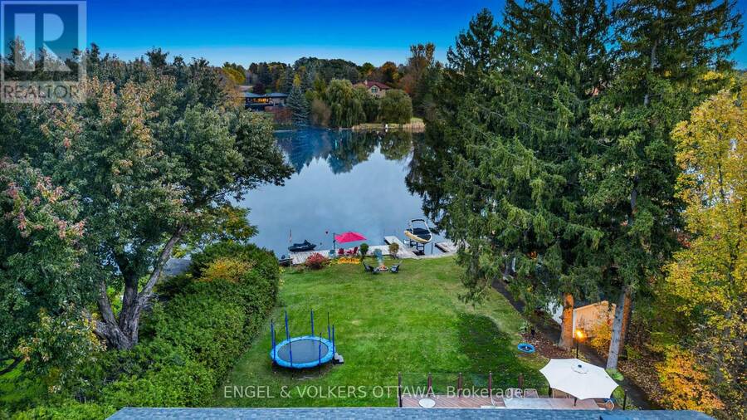
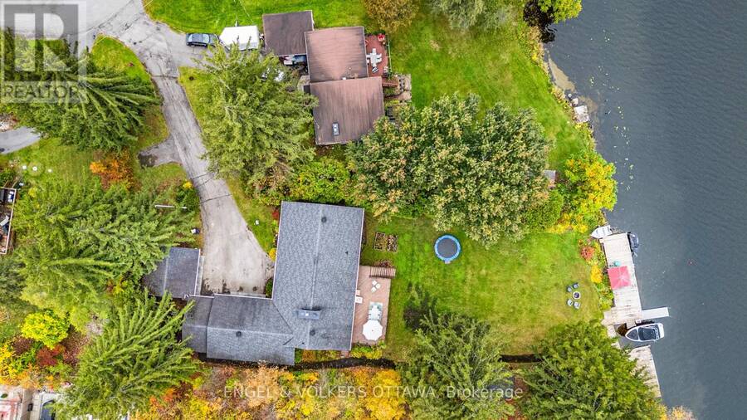
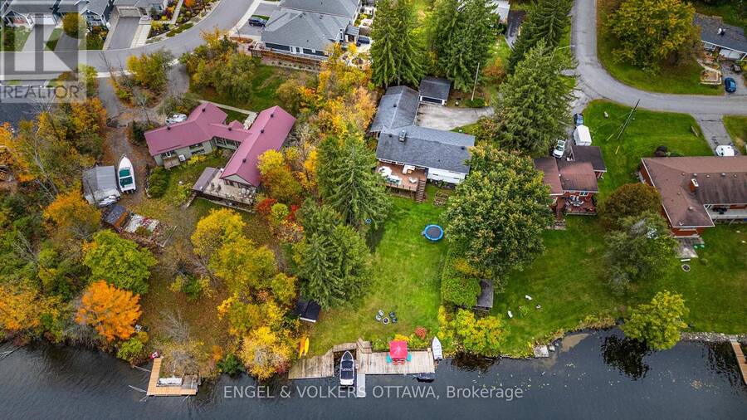
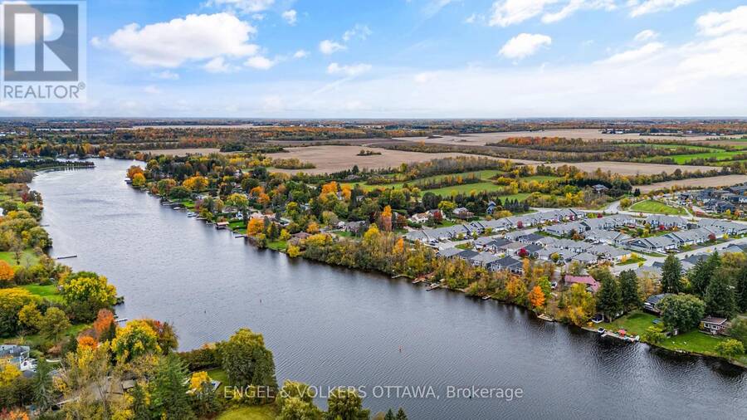
Rare opportunity to own one of the most stunning waterfront properties on the Manotick stretch of the Rideau River. The tree-lined path along the side of the house opens up to a private cottage-like backyard set on one of the widest stretches of the river. The property boasts a wide dock, perfect for days spent boating with friends and family. Two outbuildings set alongside the water offer a boathouse to store your water toys and a sitting area perfect to take in the sunset views on the water. Up at the house, you will find a massive deck set high for incredible water-side dining. This walk-out bungalow offers vaulted ceilings, hardwood floors, and a ... read more
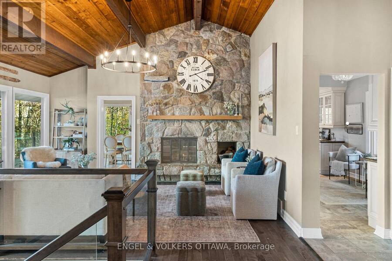
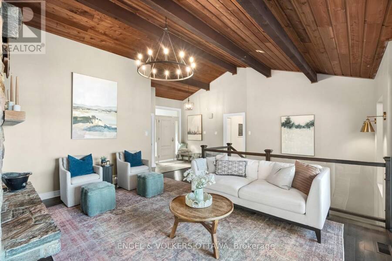
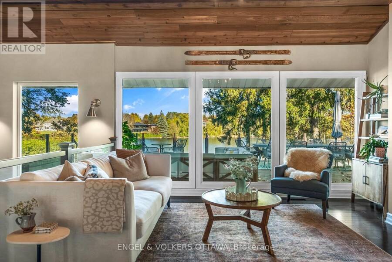
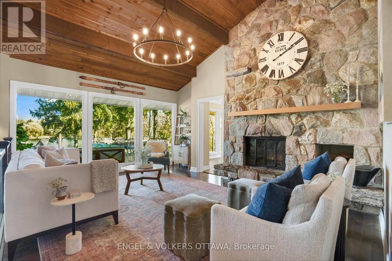
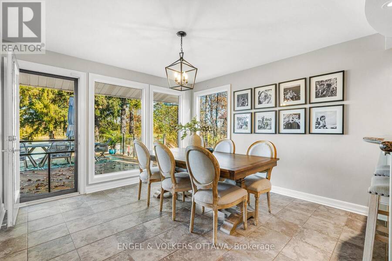
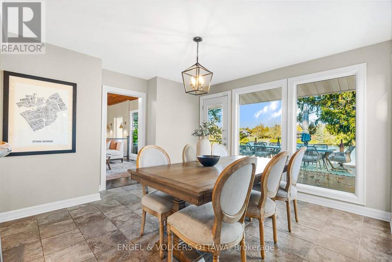
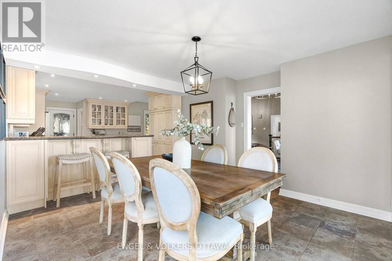
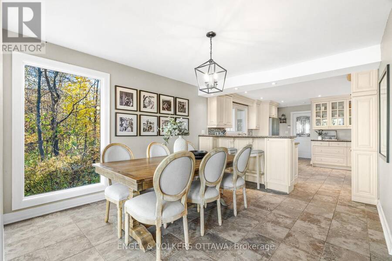
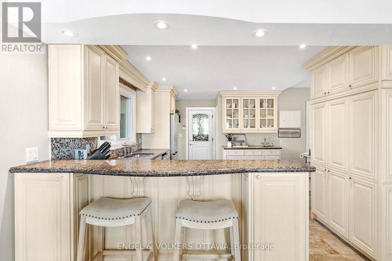
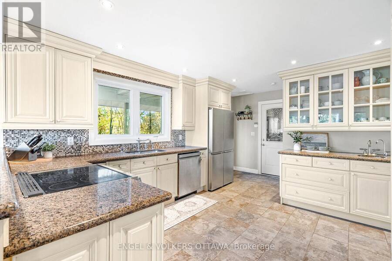
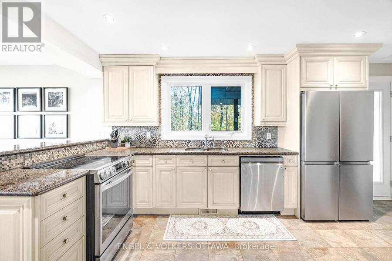
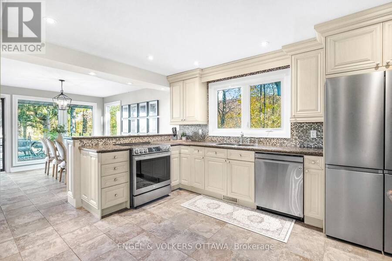
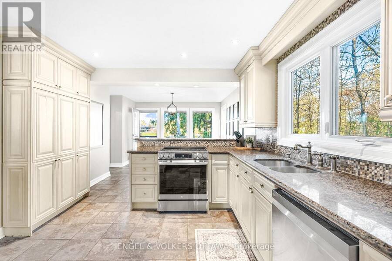
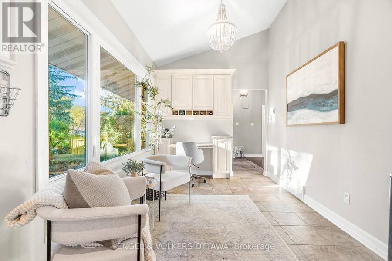
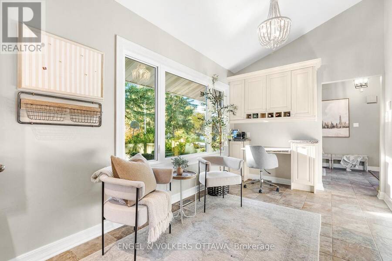
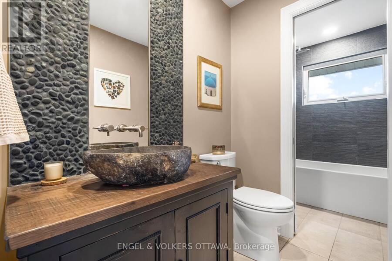
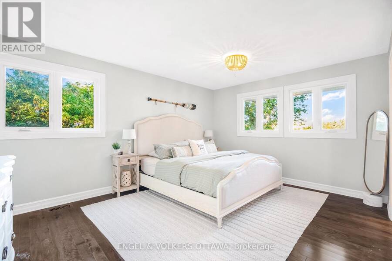
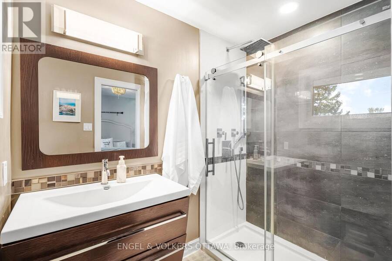
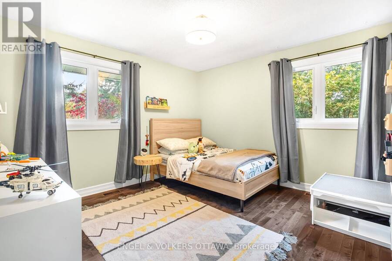
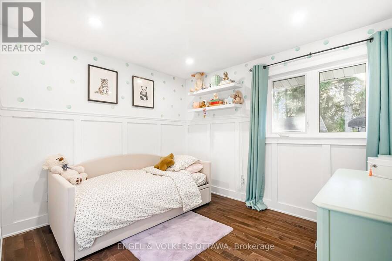
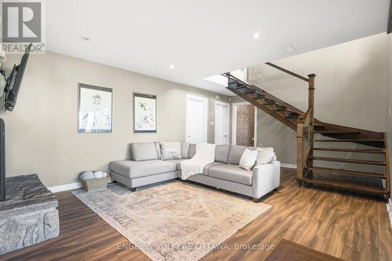
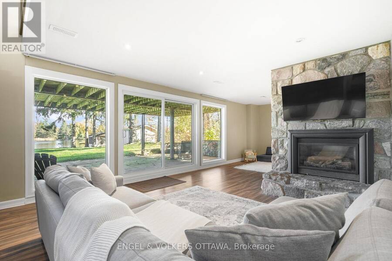
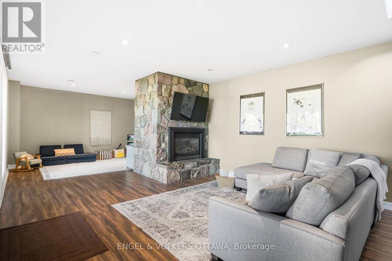
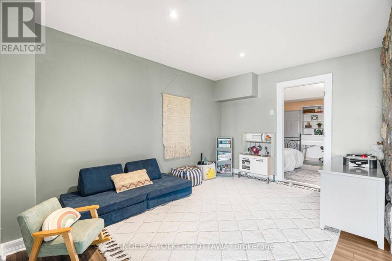
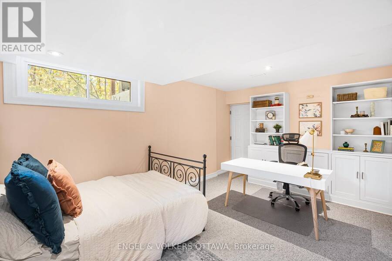
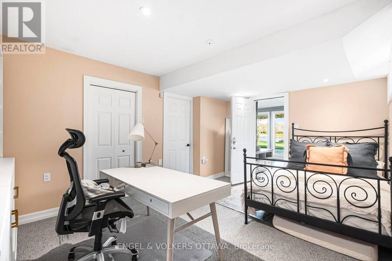
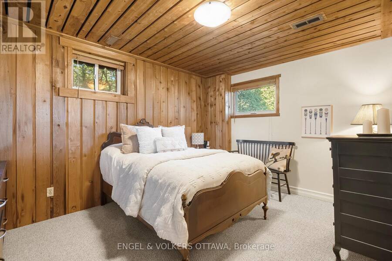
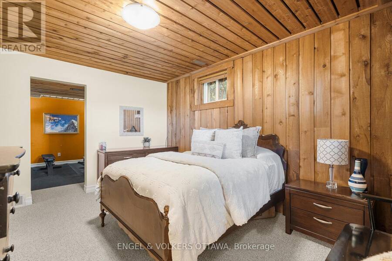
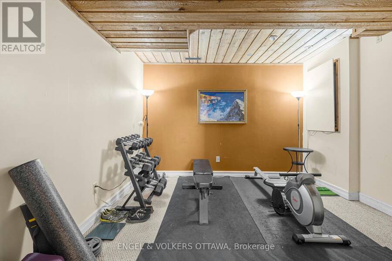
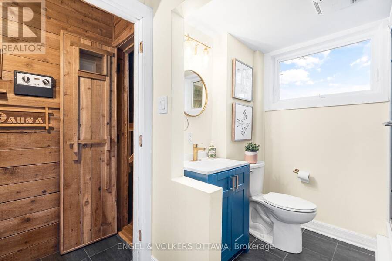
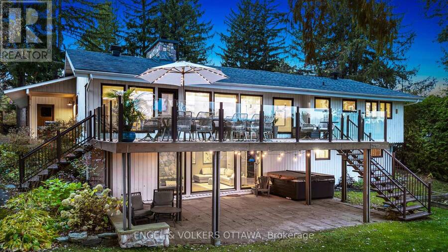
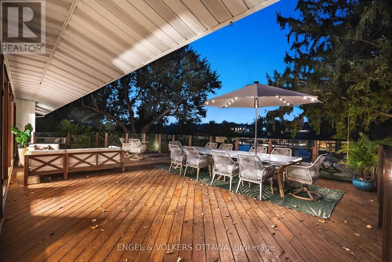
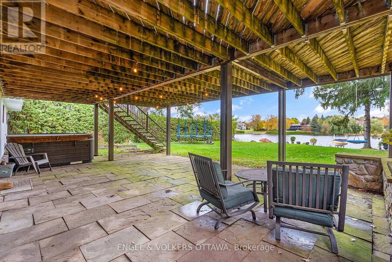
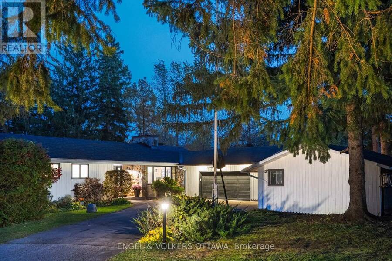
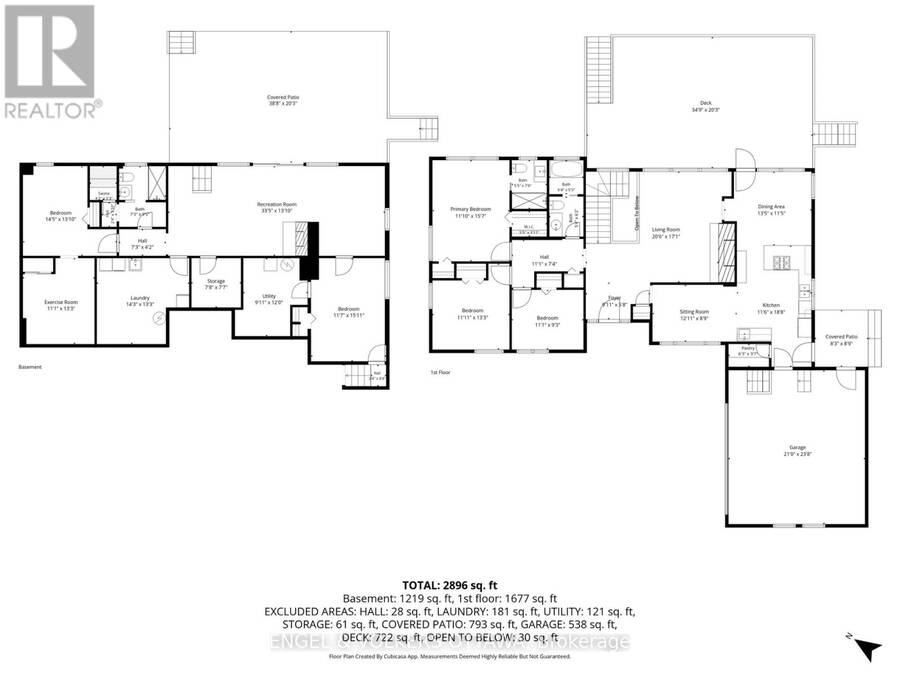
Rare opportunity to own one of the most stunning waterfront properties on the Manotick stretch of the Rideau River. The tree-lined path along the side of the house opens up to a private cottage-like backyard set on one of the widest stretches of the river. The property boasts a wide dock, perfect for days spent boating with friends and family. Two outbuildings set alongside the water offer a boathouse to store your water toys and a sitting area perfect to take in the sunset views on the water. Up at the house, you will find a massive deck set high for incredible water-side dining. This walk-out bungalow offers vaulted ceilings, hardwood floors, and a stone fireplace in the living room, master with ensuite and views of the water, two additional bedrooms, and a powder room with stone sink, comfortable kitchen and dining room. Glass lined staircase leads to a walkout basement featuring additional bedrooms and home office, laundry and storage rooms, full bathroom, gym, and family room. Head out the patio doors to the hot tub or unwind in the sauna. Walk into Manotick or enjoy the amenities of the Island View Drive Association's private beach and boat launch. No conveyance of offers until Monday, October 26, 2026 at 3pm. (id:25417)
- Listing ID: X14107960
- Property Type: Single Family
| Property | |
|---|---|
| Style: | Bungalow |
| Ownership: | Freehold |
| Lot Size: | 68.2 by 213 FT Landscaped |
| Parking: | Attached Garage 12 Spaces |
| Waterfront: | Yes |
| Building | |
|---|---|
| Type: | Single Family House |
| Appliances: | Dishwasher, Dryer, Refrigerator, Sauna, Stove, Washer, Water Purifier, Window Coverings and Water Heater |
| HVAC: | Central Air Conditioning, Fireplace and Forced Air Natural Gas |
| Exterior: | Stone and Wood |
| Basement: | Full (Finished) |
| Utilities: | Septic System |
| Location | |
|---|---|
| City: | Ottawa |
| Province: | Ontario |
| Rooms | Level | Dimensions |
|---|---|---|
| Exercise room | Basement | 3.38 m x 4.04 m |
| Laundry room | Basement | 4.34 m x 4.04 m |
| Bathroom | Basement | 2.21 m x 2.87 m |
| Recreational, Games room | Basement | 10.19 m x 4.22 m |
| Bedroom 5 | Basement | 3.53 m x 4.85 m |
| Bedroom 4 | Basement | 4.39 m x 4.22 m |
| Living room | Main level | 6.25 m x 5.21 m |
| Dining room | Main level | 4.09 m x 3.48 m |
| Kitchen | Main level | 3.51 m x 5.69 m |
| Sitting room | Main level | 3.94 m x 2.67 m |
| Primary Bedroom | Main level | 3.61 m x 4.75 m |
| Bedroom 2 | Main level | 3.63 m x 4.04 m |
| Bathroom | Main level | 1.65 m x 2.29 m |
| Bathroom | Main level | 1.63 m x 3.48 m |
Book a showing to see this Island View Drive Home in Ottawa
This property has so much to offer. Book a private showing now, as you do not want to miss out on 1073 ISLAND VIEW DRIVE in Ottawa, Ontario!
Private Showing Request
Send a request to book a private showing for
.
Please Note: Information you supply in the contact form will be kept fully confidential.
Is this waterfront home the right property for you? Start a conversation to find out.
Get Directions to this Property
Not sure where this property is? Get directions to this Island View Drive Home in Ottawa.


Provided by ENGEL & VOLKERS OTTAWA. MLS®, REALTOR®, and the associated logos are trademarks of the Canadian Real Estate Association.

This REALTOR.ca listing content is owned and licensed by REALTOR® members of the Canadian Real Estate Association.
Have questions or need more information about this home? Don't know where to begin? Then, let us connect you with the best real estate agent to guide you.

Inquiries submitted through this website will be responded to by a local sales representative from Royal LePage®.
Start a Conversation by Text
Provide your full name, phone and email to start a conversation by text message.
Please Note: Information you supply in the contact form will be kept fully confidential.
Start a Conversation by Email
Provide your full name and email to start a conversation by email.
Please Note: Information you supply in the contact form will be kept fully confidential.