
107 - 228 PETRIE LANE, Ottawa, Ontario K2K 1Z5


$389,900.00
- 3 bedrooms
- 2 bathrooms
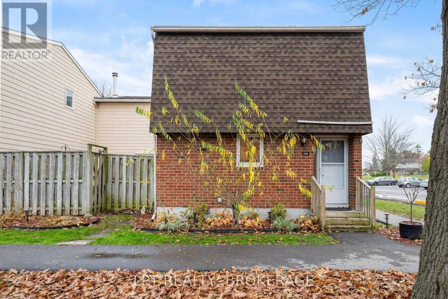
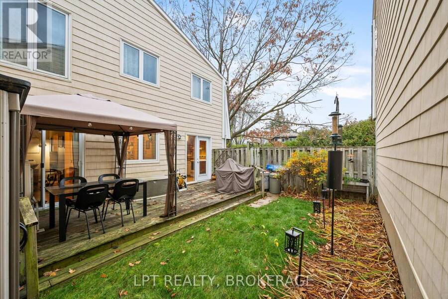
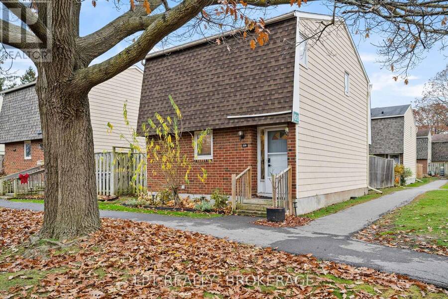
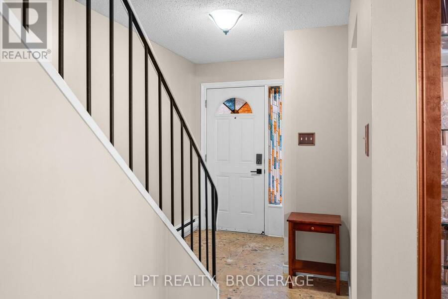
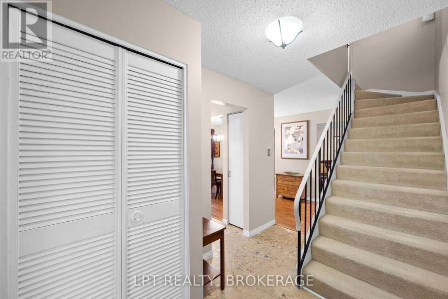
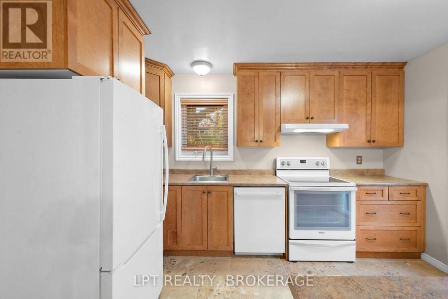
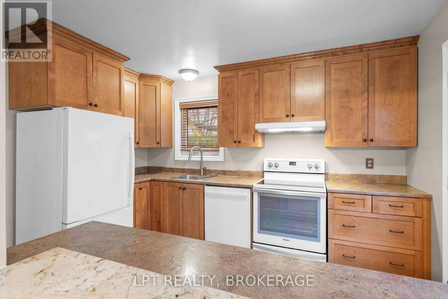
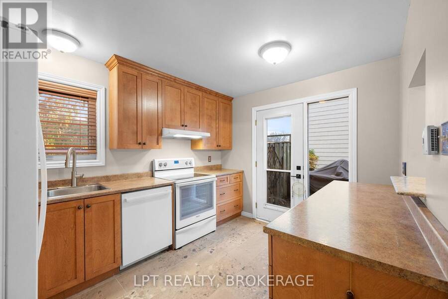
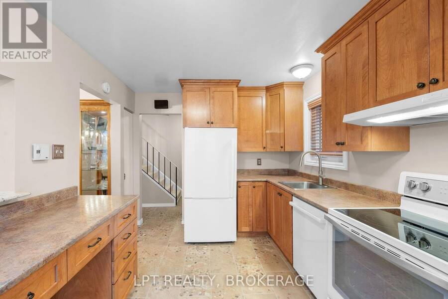
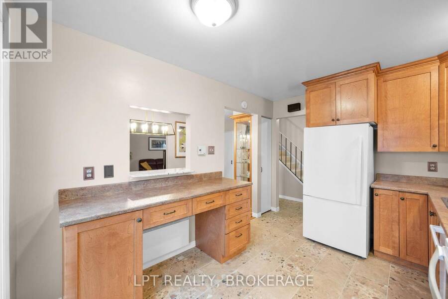
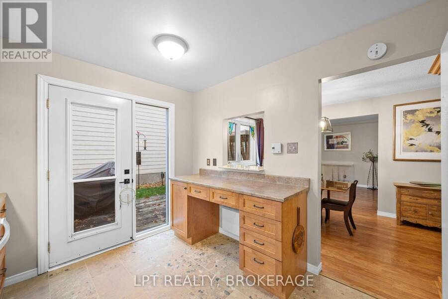
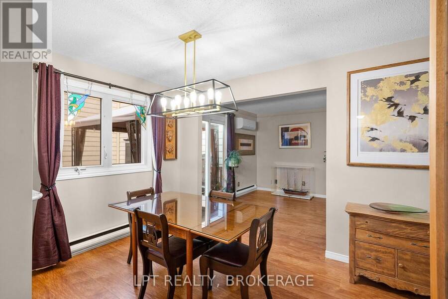
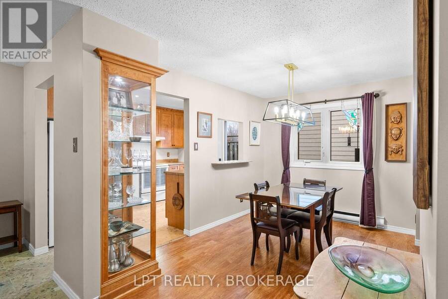
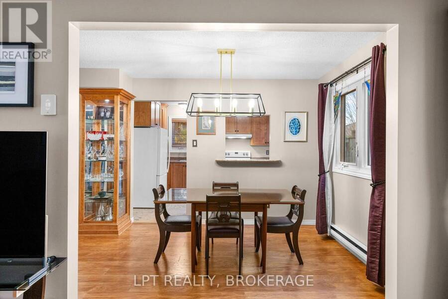
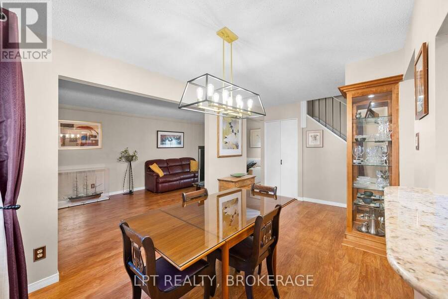
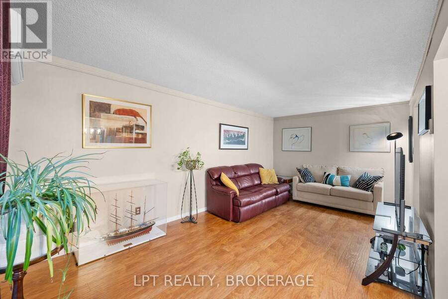
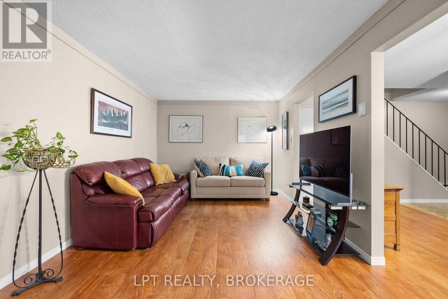
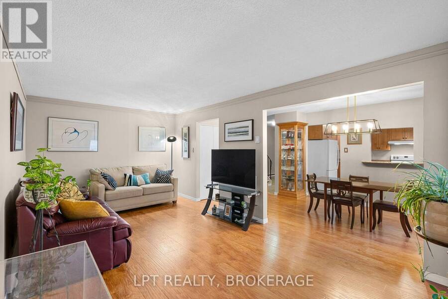
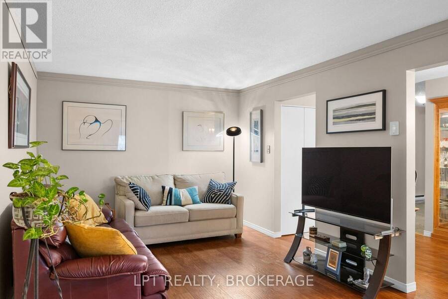
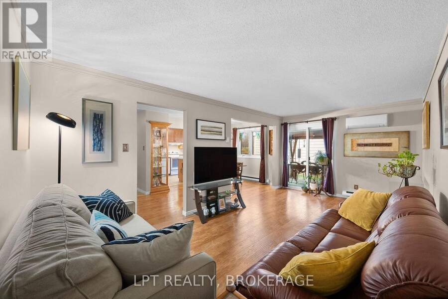
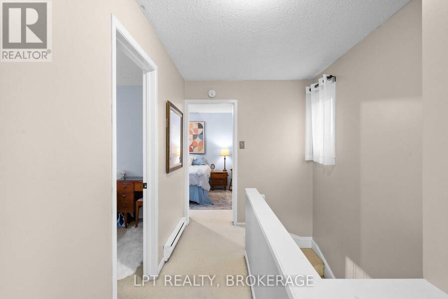
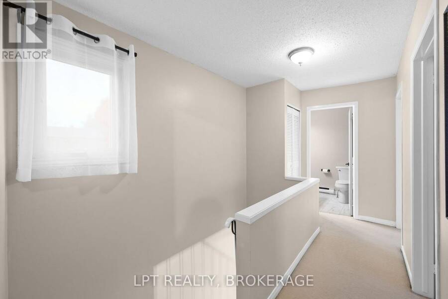
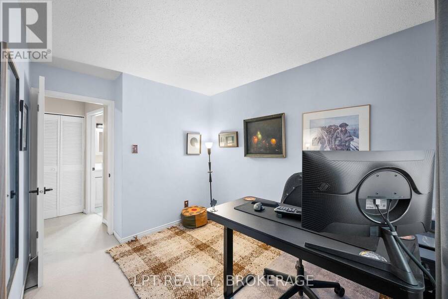
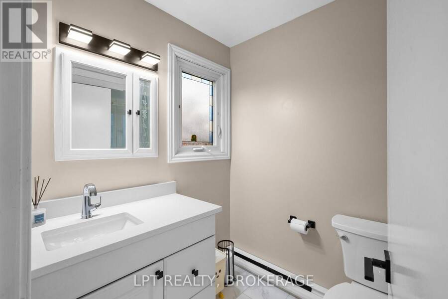
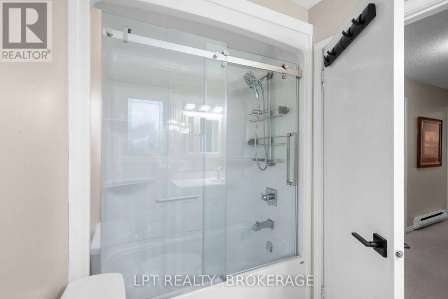
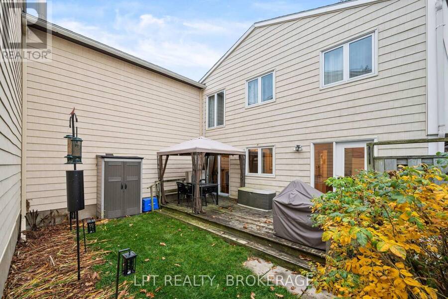
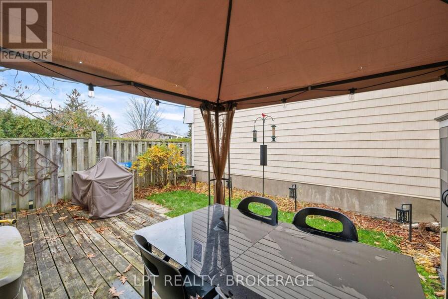
Welcome to this lovely well-maintained and updated condo townhome, featuring 3-bedroom, 2-bathroom home bordering a city park and bike paths. Family friendly neighbourhood. Great starter home or investment. Many upgrades include a modern kitchen, porcelain tile in the kitchen, Moffat fridge 2022, Whirlpool stove 2024 Approx, Bosch dishwasher 2025, a Mitsubishi heat pump/AC featuring 2 inside units 2018, Mysa smart thermostat for the baseboard heaters, stand up shower replace with tub and glass door and ceramic tile and quartz countertop in bathroom, newly painted main floor, stairwell and upstairs hallway. Just to list a few! Fully fenced backyard, ... read more
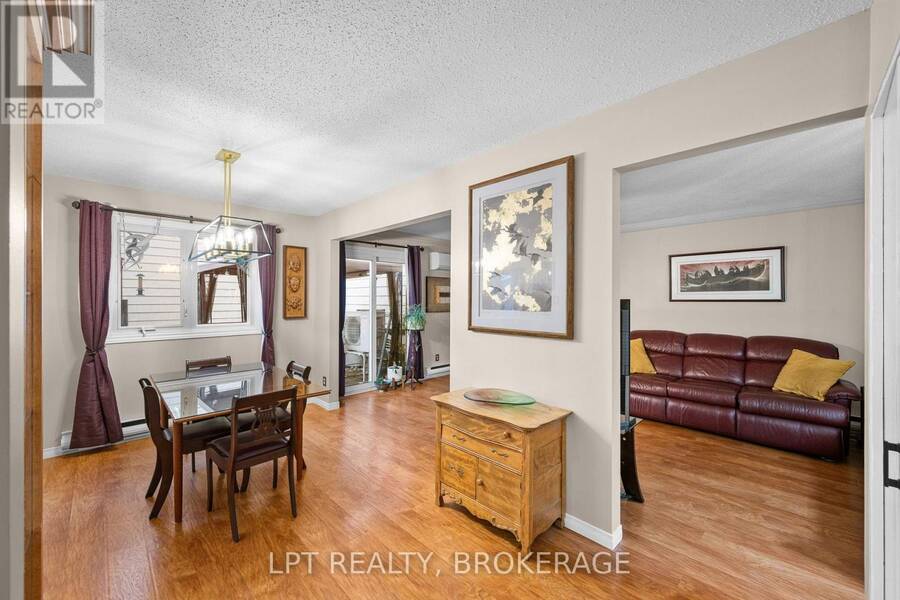
Welcome to this lovely well-maintained and updated condo townhome, featuring 3-bedroom, 2-bathroom home bordering a city park and bike paths. Family friendly neighbourhood. Great starter home or investment. Many upgrades include a modern kitchen, porcelain tile in the kitchen, Moffat fridge 2022, Whirlpool stove 2024 Approx, Bosch dishwasher 2025, a Mitsubishi heat pump/AC featuring 2 inside units 2018, Mysa smart thermostat for the baseboard heaters, stand up shower replace with tub and glass door and ceramic tile and quartz countertop in bathroom, newly painted main floor, stairwell and upstairs hallway. Just to list a few! Fully fenced backyard, Gazebo with a spare top, deck and established perennial garden. Walk to schools, arena, library, comm. centre, NCC. On site outdoor pool, playground. Close to transit. (id:25417)
- Listing ID: X14165974
- Property Type: Single Family
| Property | |
|---|---|
| Ownership: | Condo Corporation $540.00 / Monthly |
| Parking: | No Garage 1 Spaces |
| Pool: | Outdoor Pool |
| Building | |
|---|---|
| Type: | Single Family Row / Townhouse |
| Appliances: | Dishwasher, Dryer, Hood Fan, Stove, Washer and Water Meter |
| HVAC: | Baseboard Heaters and Fireplace Electric |
| Exterior: | Brick and Vinyl Siding |
| Basement: | Full (Partially Finished) |
| Location | |
|---|---|
| City: | Ottawa |
| Province: | Ontario |
| Nearby Amenities: | Golf Nearby, Park and Public Transit |
| Community Features: | Pets Allowed With Restrictions |
| Rooms | Level | Dimensions |
|---|---|---|
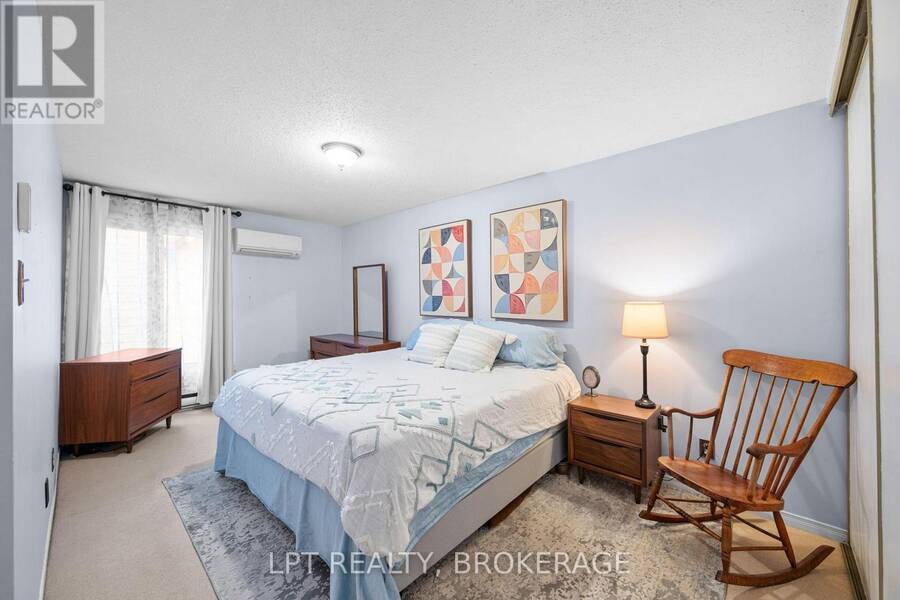
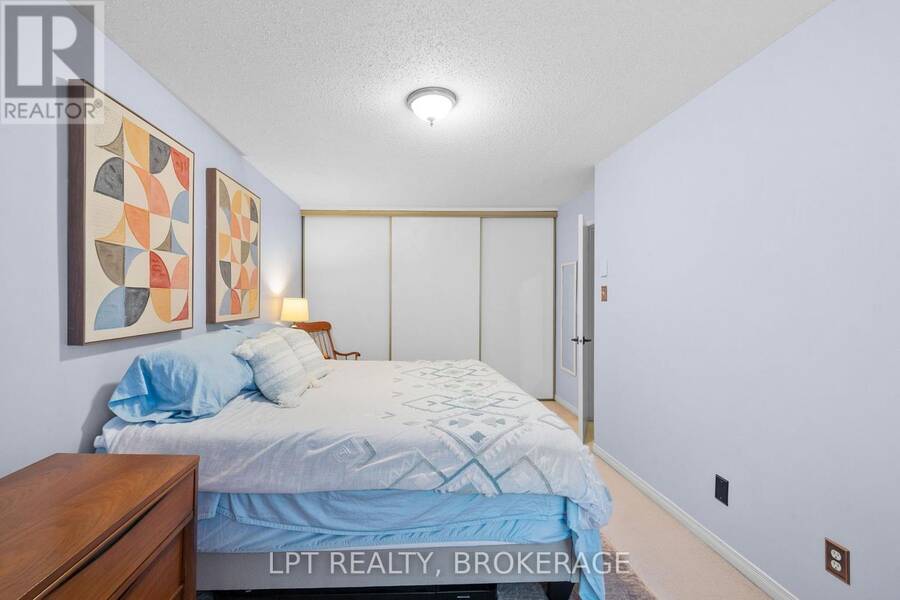
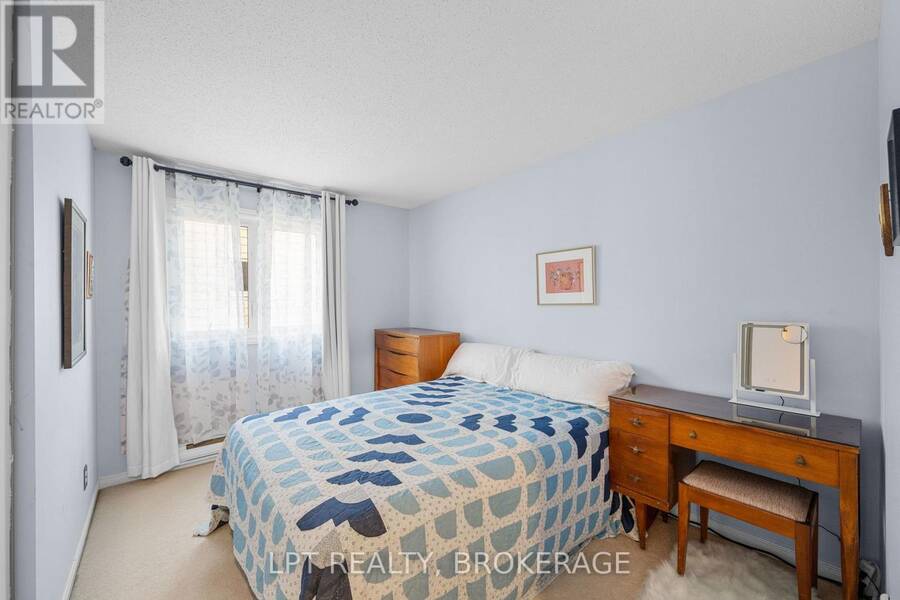
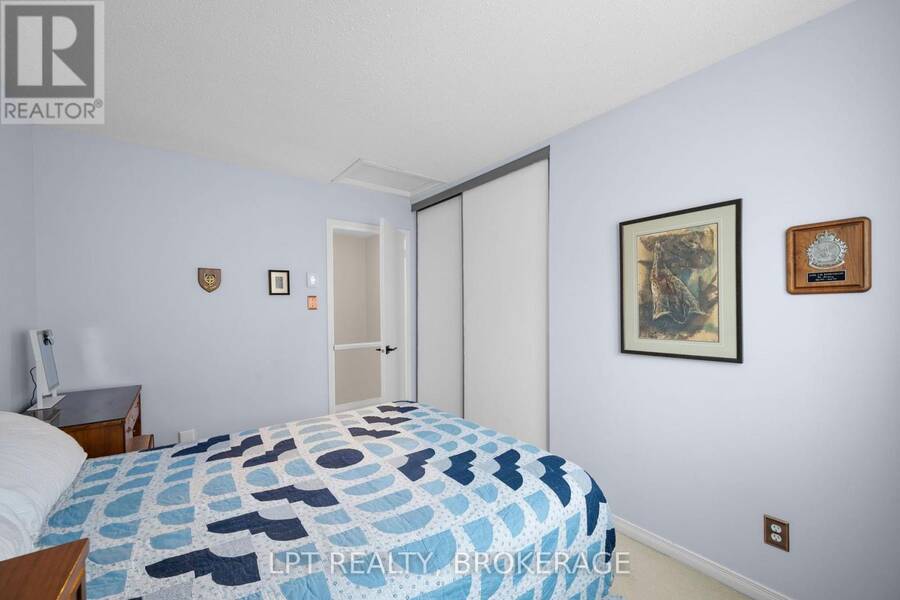
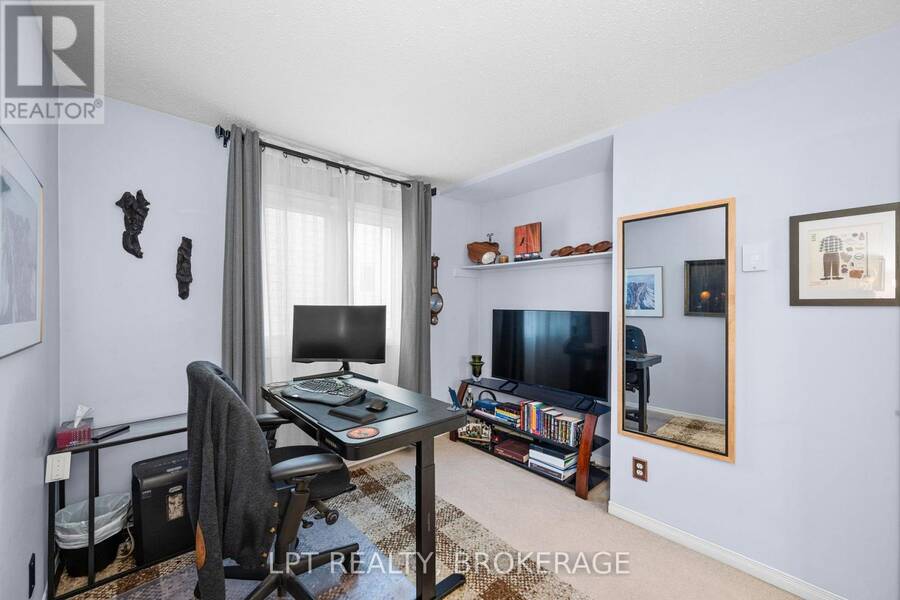
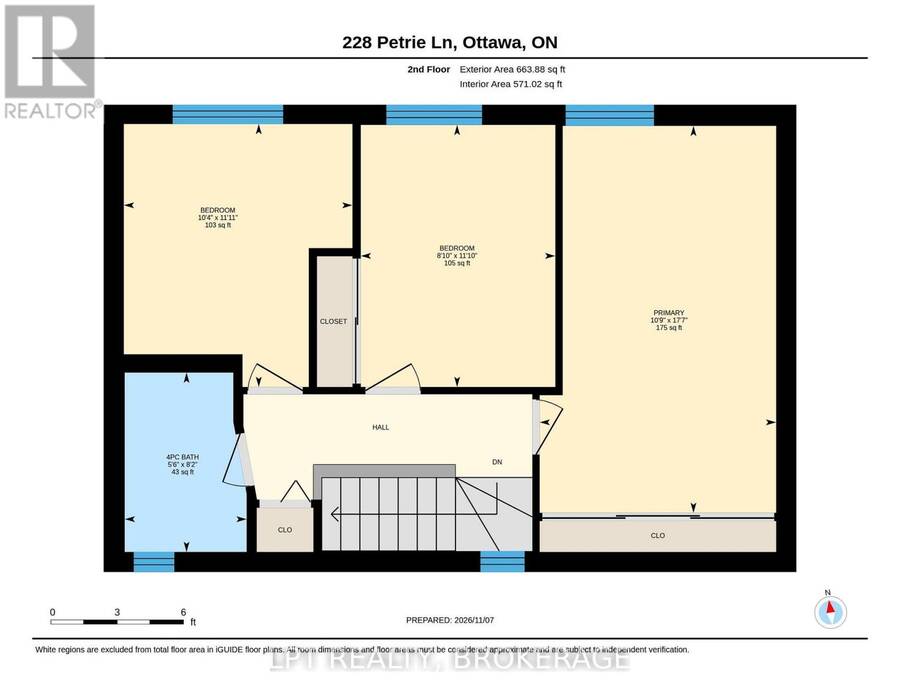
| Primary Bedroom | Second level | 3.28 m x 5.36 m |
| Bedroom 2 | Second level | 2.69 m x 3.61 m |
| Bedroom 3 | Second level | 3.15 m x 3.63 m |
| Bathroom | Second level | 1.68 m x 2.49 m |
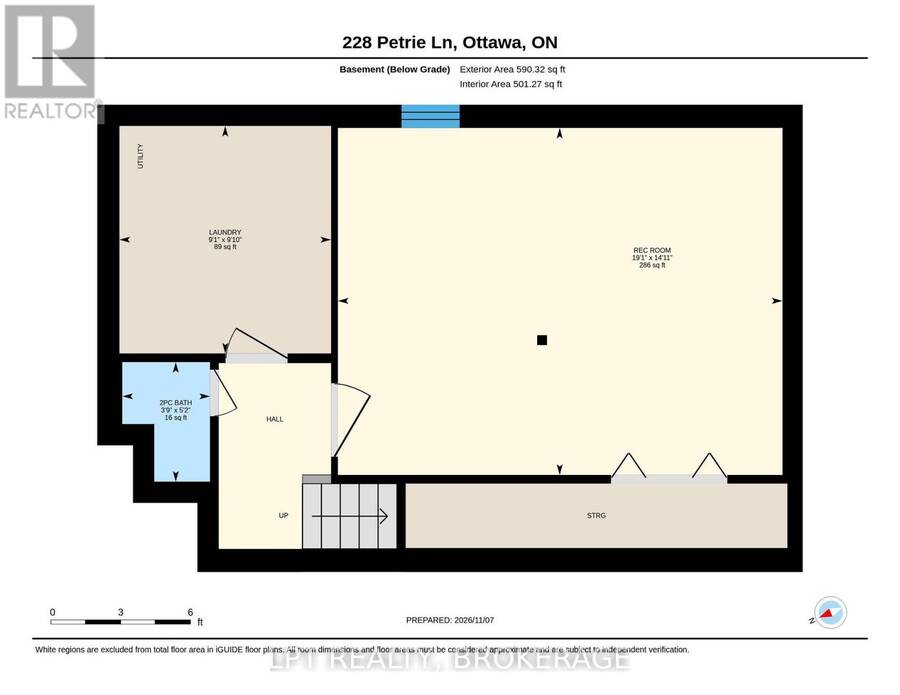
| Recreational, Games room | Lower level | 5.82 m x 4.55 m |
| Laundry room | Lower level | 2.77 m x 3 m |
| Bathroom | Lower level | 1.14 m x 1.58 m |
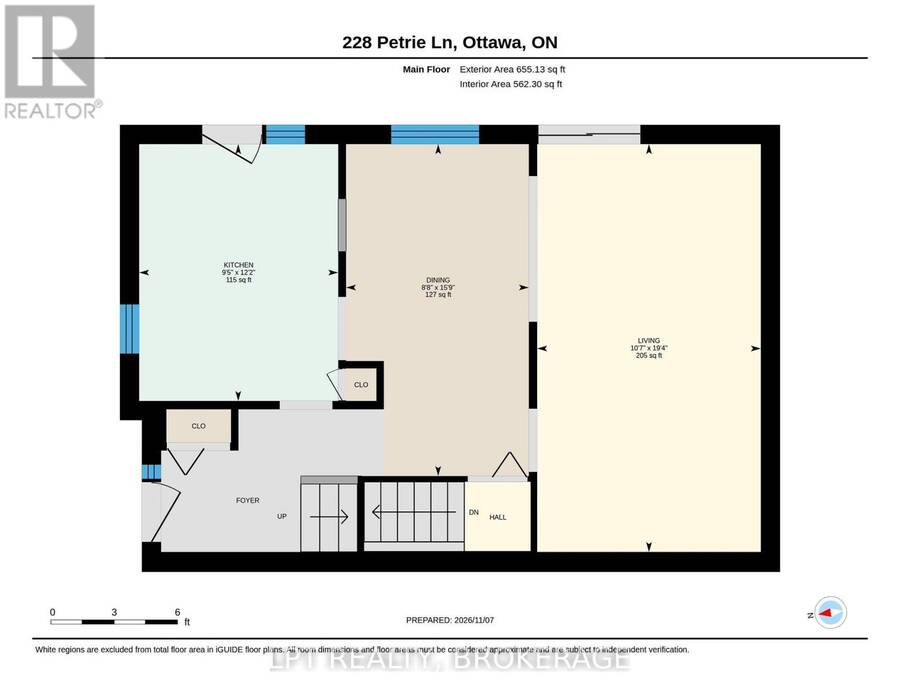
| Dining room | Main level | 2.64 m x 4.8 m |
| Kitchen | Main level | 2.87 m x 3.71 m |
| Living room | Main level | 3.23 m x 5.89 m |
Book a showing to see this Petrie Lane Condo in Ottawa
This property has so much to offer. Book a private showing now, as you do not want to miss out on 107 - 228 PETRIE LANE in Ottawa, Ontario!
Private Showing Request
Send a request to book a private showing for
.
Please Note: Information you supply in the contact form will be kept fully confidential.
Is this condo the right property for you? Start a conversation to find out.
Get Directions to this Property
Not sure where this property is? Get directions to this Petrie Lane Condo in Ottawa.


Provided by LPT REALTY, BROKERAGE. MLS®, REALTOR®, and the associated logos are trademarks of the Canadian Real Estate Association.

This REALTOR.ca listing content is owned and licensed by REALTOR® members of the Canadian Real Estate Association.
Have questions or need more information about this condo? Don't know where to begin? Then, let us connect you with the best real estate agent to guide you.

Inquiries submitted through this website will be responded to by a local sales representative from Royal LePage®.
Start a Conversation by Text
Provide your full name, phone and email to start a conversation by text message.
Please Note: Information you supply in the contact form will be kept fully confidential.
Start a Conversation by Email
Provide your full name and email to start a conversation by email.
Please Note: Information you supply in the contact form will be kept fully confidential.