
1068 ST GERMAIN CRESCENT, Ottawa, Ontario K1C 2L8

$725,000.00
- 4 bedrooms
- 3 bathrooms
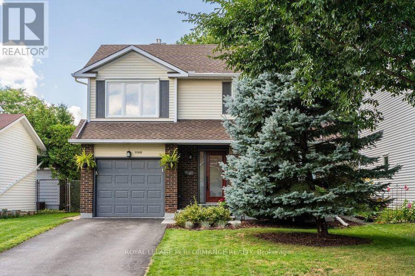
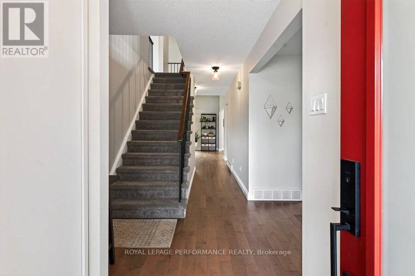
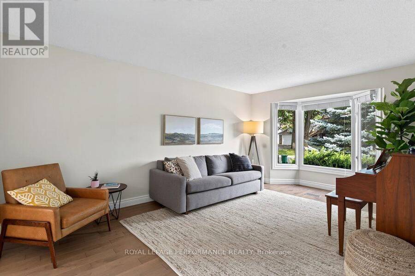
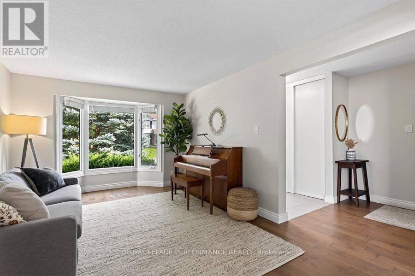
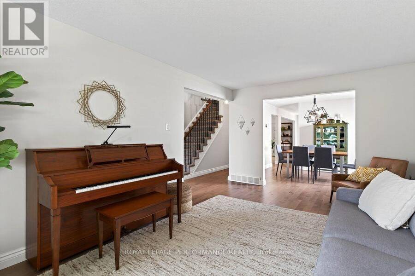
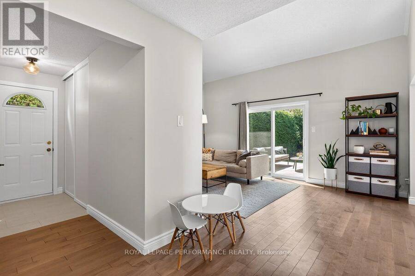
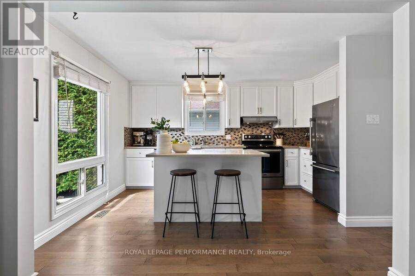
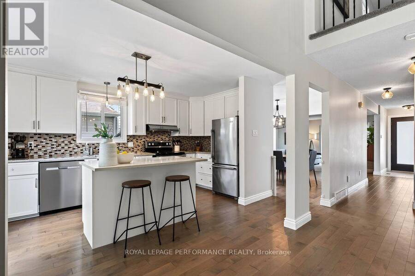
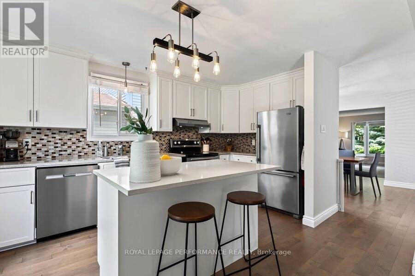
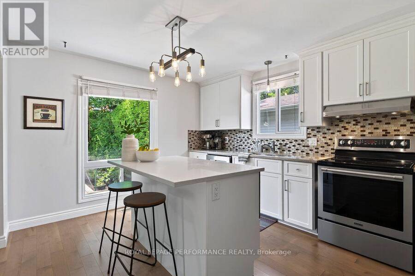
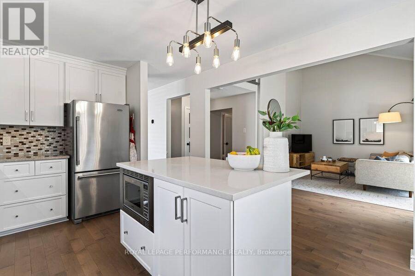
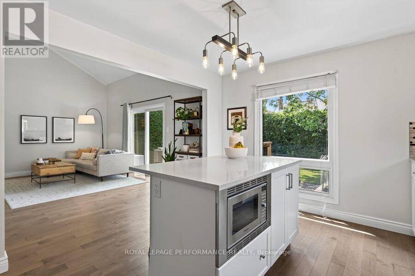
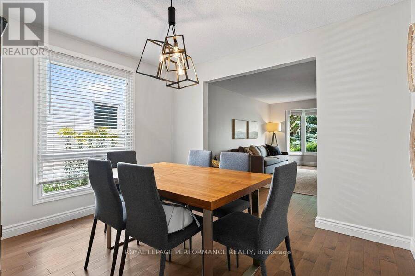
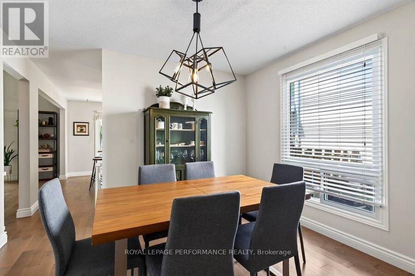
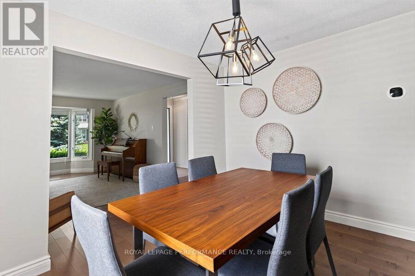
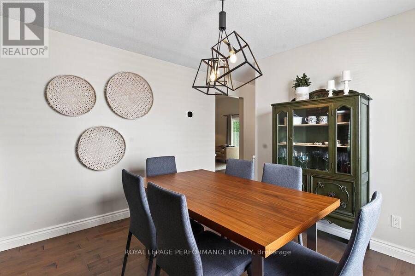
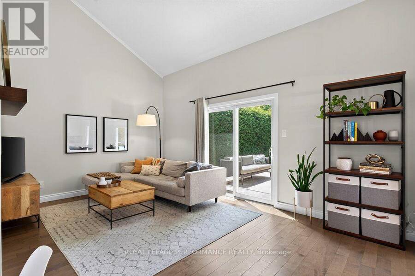
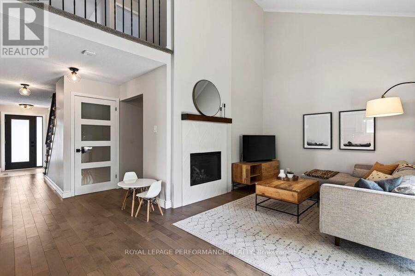
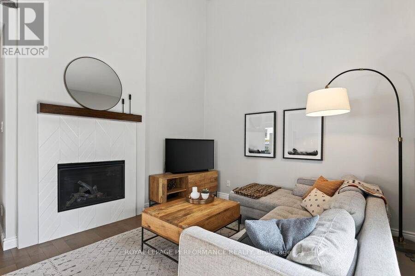
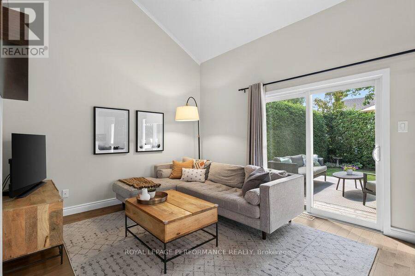
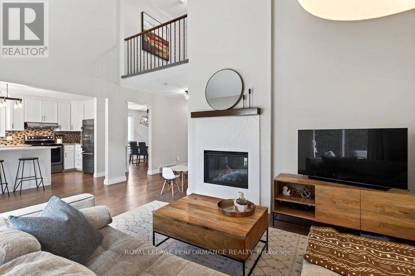
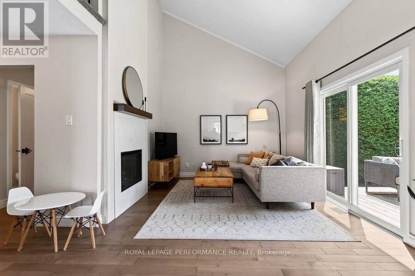
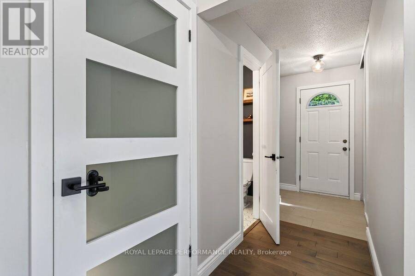
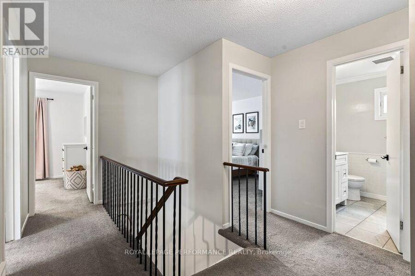
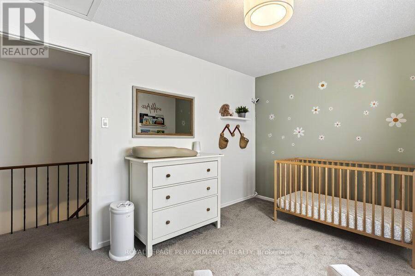
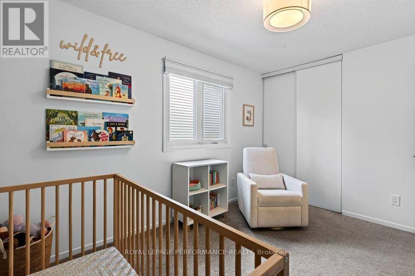
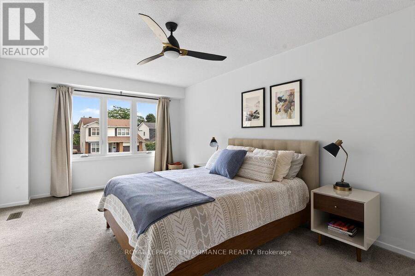
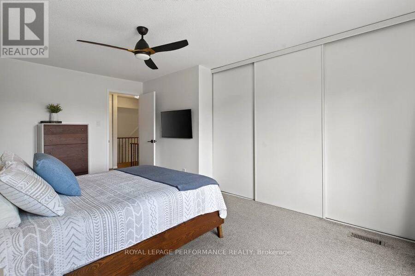
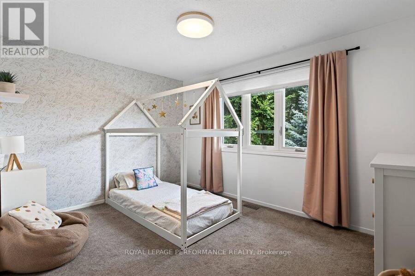
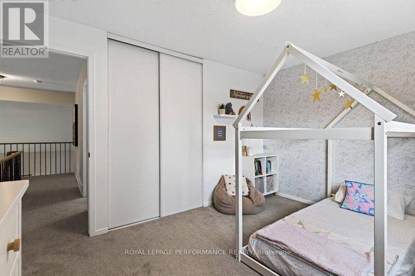
Fully updated detached two-storey on a mature 40' x 115' lot in Convent Glen, one of north Orleans' most established pockets. This 1979-built home has had the heavy lifting done already - move in and settle, no renovation list required. The main level is open-concept with hardwood flooring throughout, a gas fireplace, and a renovated powder room. The kitchen anchors the space with a quartz-topped island and updated appliances, flowing naturally into the dining area. Upstairs holds three well-proportioned bedrooms, including a primary suite with custom closet organizers. The finished lower level adds real flexibility: a legal fourth bedroom with proper ... read more
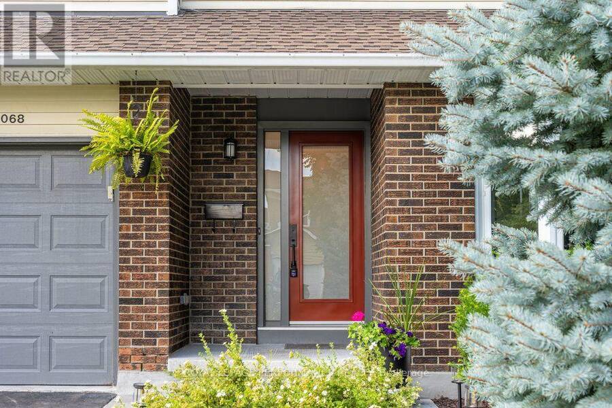
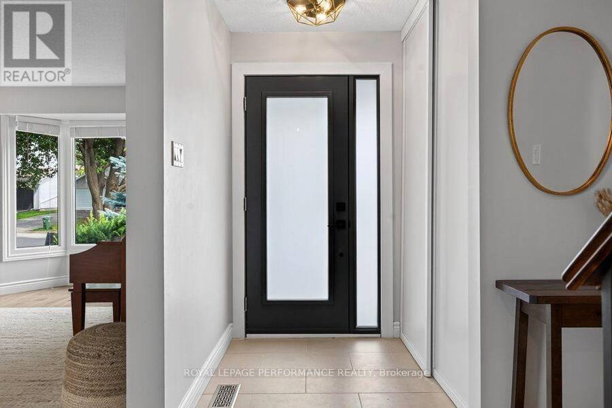
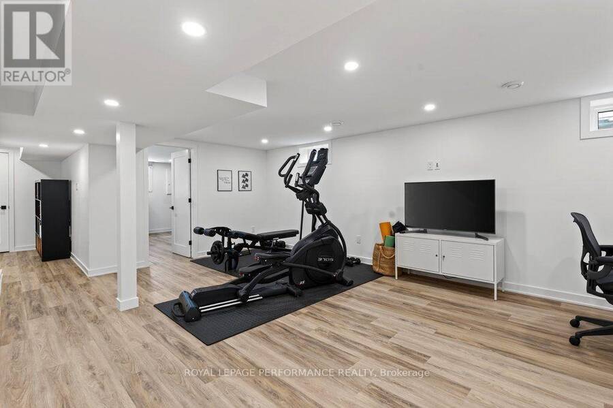
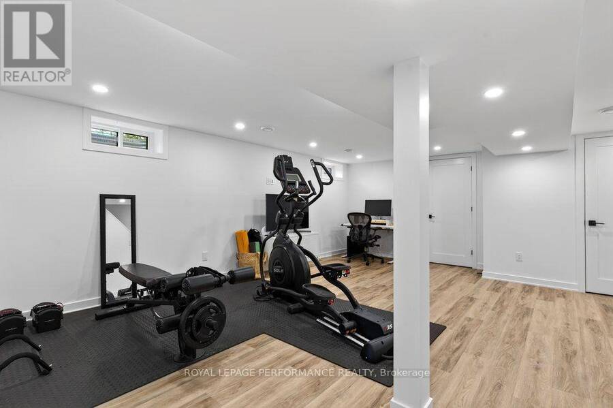
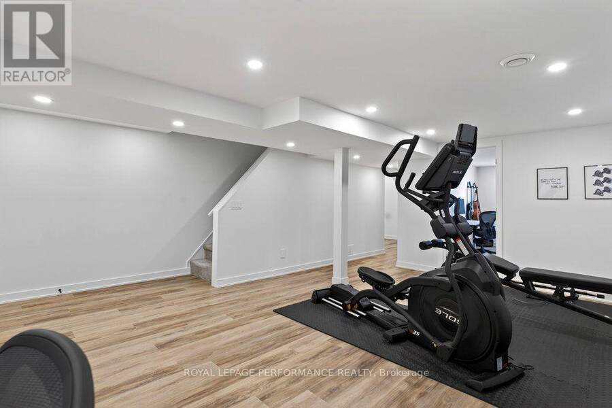
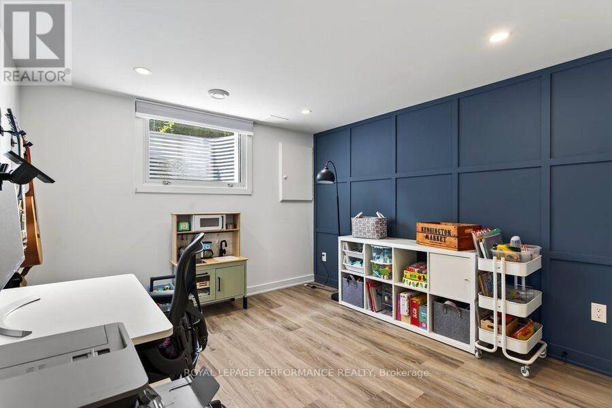
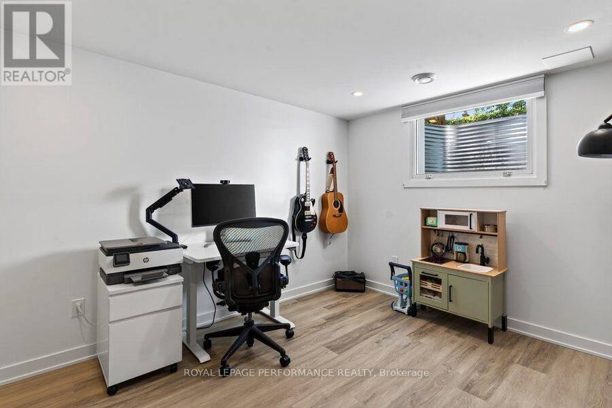
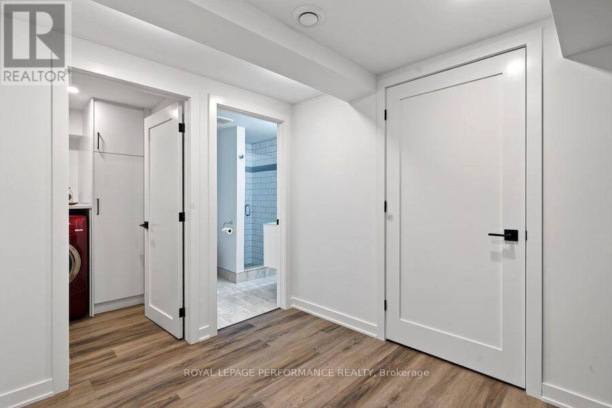
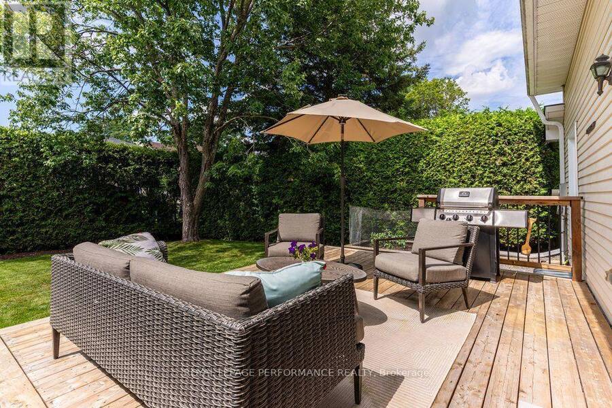
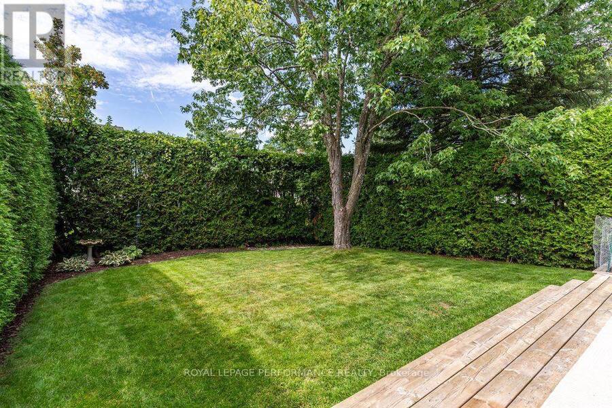
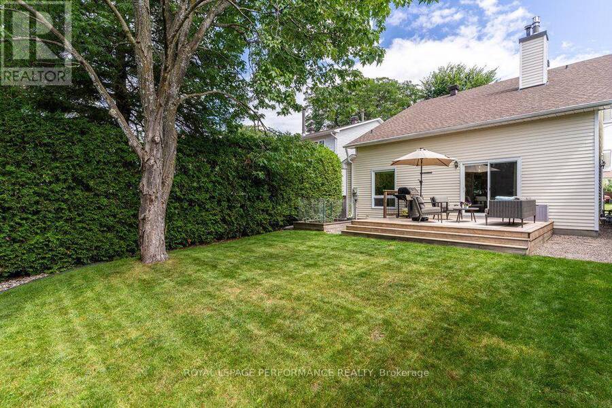
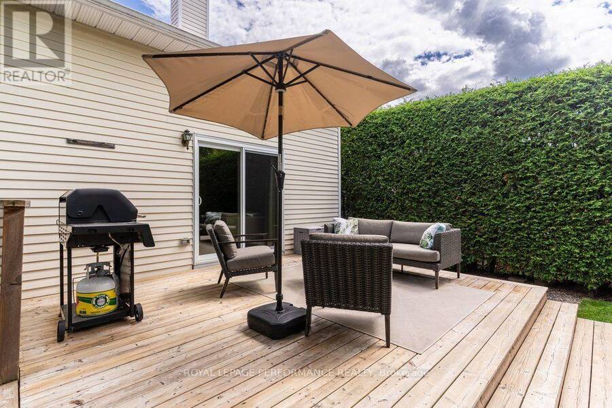
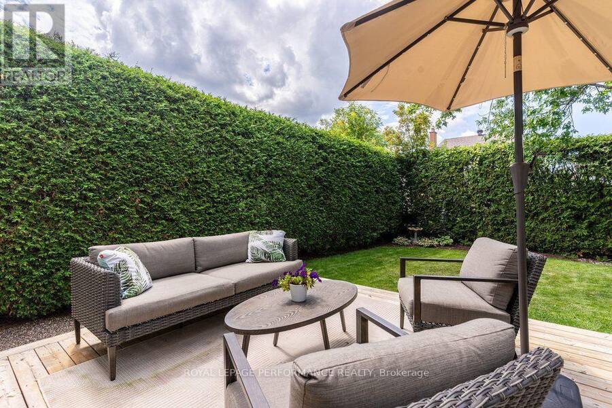
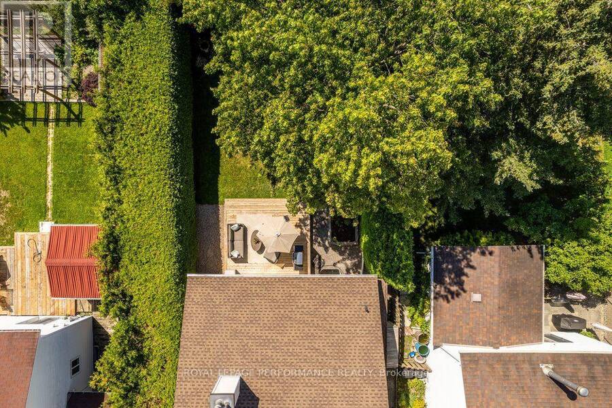
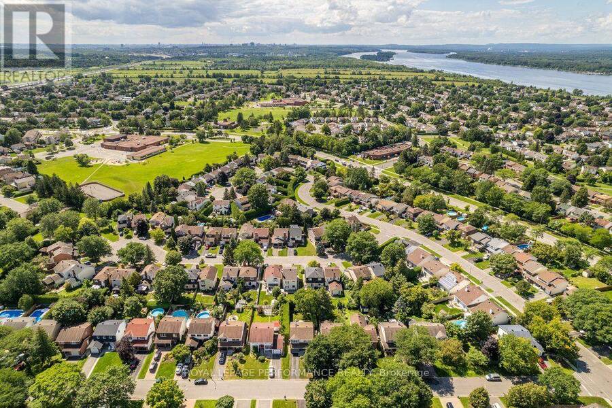
Fully updated detached two-storey on a mature 40' x 115' lot in Convent Glen, one of north Orleans' most established pockets. This 1979-built home has had the heavy lifting done already - move in and settle, no renovation list required. The main level is open-concept with hardwood flooring throughout, a gas fireplace, and a renovated powder room. The kitchen anchors the space with a quartz-topped island and updated appliances, flowing naturally into the dining area. Upstairs holds three well-proportioned bedrooms, including a primary suite with custom closet organizers. The finished lower level adds real flexibility: a legal fourth bedroom with proper egress, plus a recreation room - 750 sq. ft. of additional finished space below grade, on top of the 1,721 sq. ft. above. Outside, mature shade trees frame a backyard built for summer evenings, with a deck, interlock front walkway, and repaved driveway leading to an attached single-car garage. Major updates are already handled: 2023 Timberline shingle roof, updated upper-level windows, 2018 AC, and newer appliances. Steps from Orleans Wood Elementary, Terry Fox, Convent Glen Catholic, and Cairine Wilson High School, with the Ottawa River pathways, Saint-Joseph Boulevard shopping, and Jeanne d'Arc LRT station all close by. A quiet, tree-lined crescent with easy access to everything - hard combination to find in this price range. (id:25417)
- Listing ID: X13728752
- Property Type: Single Family
| Property | |
|---|---|
| Ownership: | Freehold |
| Lot Size: | 40 by 115 FT |
| Parking: | Attached Garage 3 Spaces |
| Building | |
|---|---|
| Type: | Single Family House |
| Appliances: | Dishwasher, Dryer, Microwave, Oven, Refrigerator, Stove, Washer and Water Heater |
| HVAC: | Central Air Conditioning, Fireplace and Forced Air Natural Gas |
| Exterior: | Brick and Steel |
| Basement: | N/A (Finished) |
| Utilities: | Sanitary Sewer |
| Location | |
|---|---|
| City: | Ottawa |
| Province: | Ontario |
| Rooms | Level | Dimensions |
|---|---|---|
| Primary Bedroom | Second level | 3.47 m x 5.28 m |
| Bedroom | Second level | 3.97 m x 2.97 m |
| Bedroom | Second level | 2.92 m x 3.76 m |
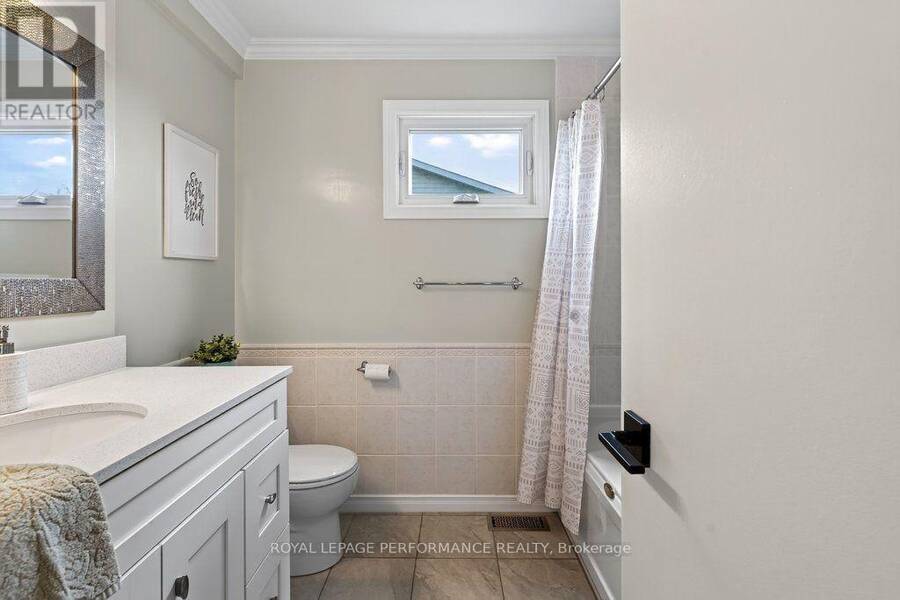
| Bathroom | Second level | 2.08 m x 2.45 m |
| Utility room | Basement | 2.51 m x 1.85 m |
| Bedroom | Basement | 4.15 m x 3.13 m |
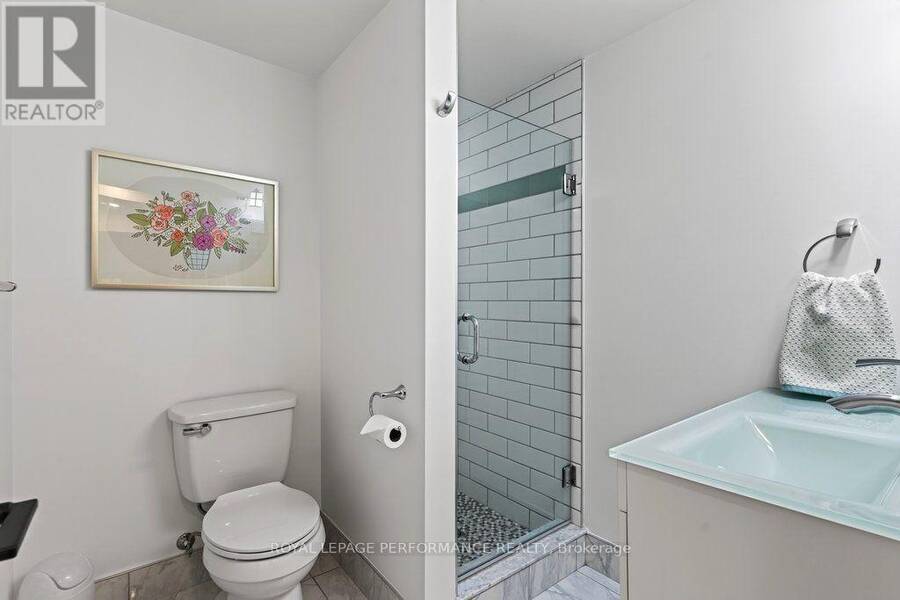
| Bathroom | Basement | 1.87 m x 2.01 m |
| Other | Basement | 1.39 m x 2.99 m |
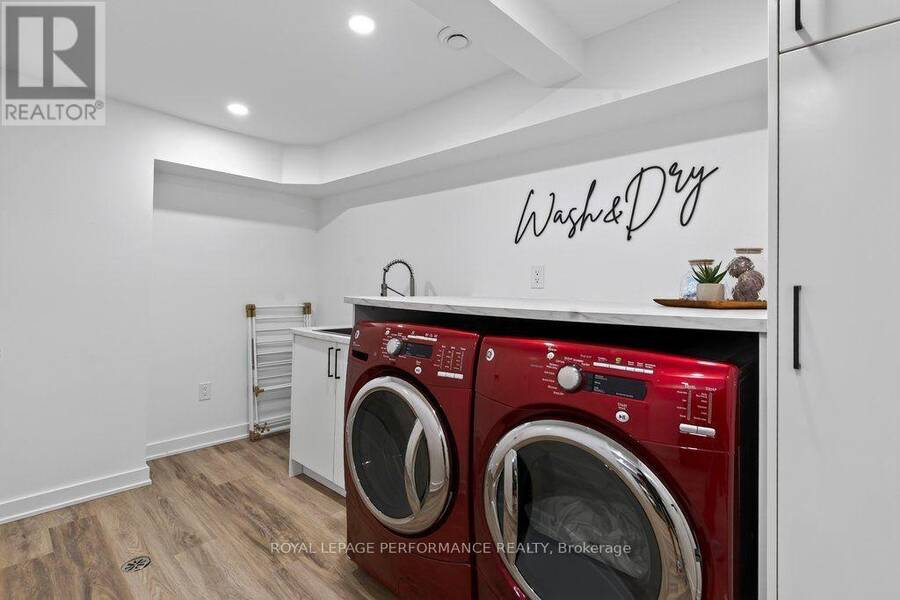
| Laundry room | Basement | 3.82 m x 1.99 m |
| Recreational, Games room | Basement | 6.32 m x 5.16 m |
| Living room | Main level | 5.42 m x 3.4 m |
| Dining room | Main level | 2.99 m x 3.4 m |
| Kitchen | Main level | 4.51 m x 3.4 m |
| Family room | Main level | 4.19 m x 5.3 m |
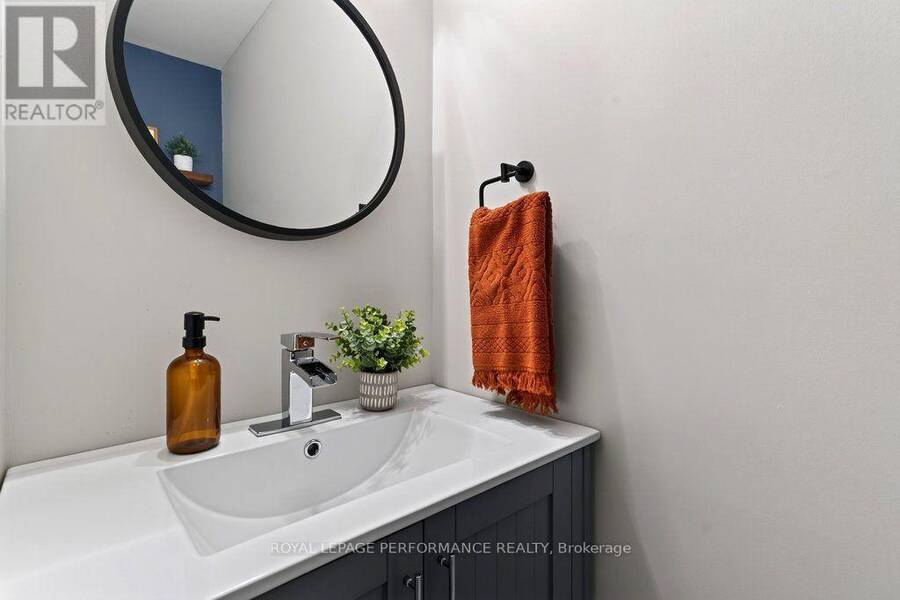
| Bathroom | Main level | 0.79 m x 1.99 m |
Book a showing to see this St Germain Crescent Home in Ottawa
This property has so much to offer. Book a private showing now, as you do not want to miss out on 1068 ST GERMAIN CRESCENT in Ottawa, Ontario!
Private Showing Request
Send a request to book a private showing for
.
Please Note: Information you supply in the contact form will be kept fully confidential.
Is this home the right property for you? Start a conversation to find out.
Get Directions to this Property
Not sure where this property is? Get directions to this St Germain Crescent Home in Ottawa.


Provided by ROYAL LEPAGE PERFORMANCE REALTY. MLS®, REALTOR®, and the associated logos are trademarks of the Canadian Real Estate Association.

This REALTOR.ca listing content is owned and licensed by REALTOR® members of the Canadian Real Estate Association.
Have questions or need more information about this home? Don't know where to begin? Then, let us connect you with the best real estate agent to guide you.

Inquiries submitted through this website will be responded to by a local sales representative from Royal LePage®.
Start a Conversation by Text
Provide your full name, phone and email to start a conversation by text message.
Please Note: Information you supply in the contact form will be kept fully confidential.
Start a Conversation by Email
Provide your full name and email to start a conversation by email.
Please Note: Information you supply in the contact form will be kept fully confidential.