
1057 GREEN JACKET CRESCENT, Ottawa, Ontario K4P 0G6

$2,689,000.00
- 5 bedrooms
- 5 bathrooms
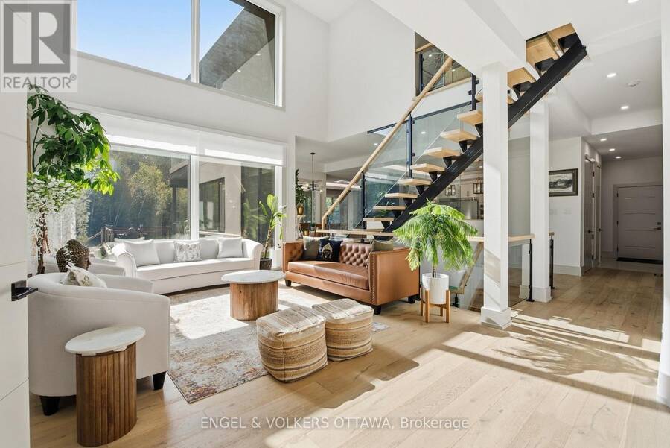
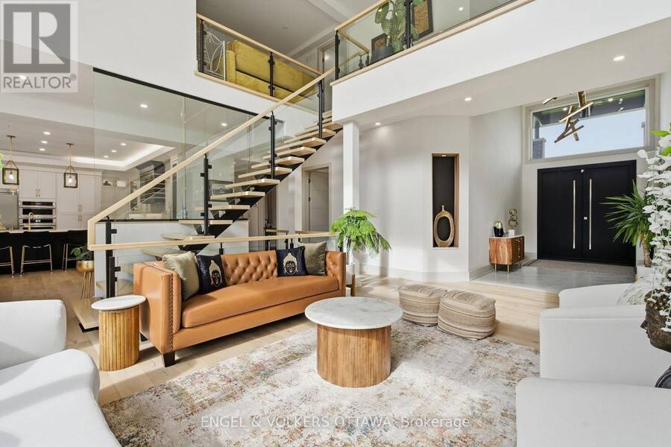
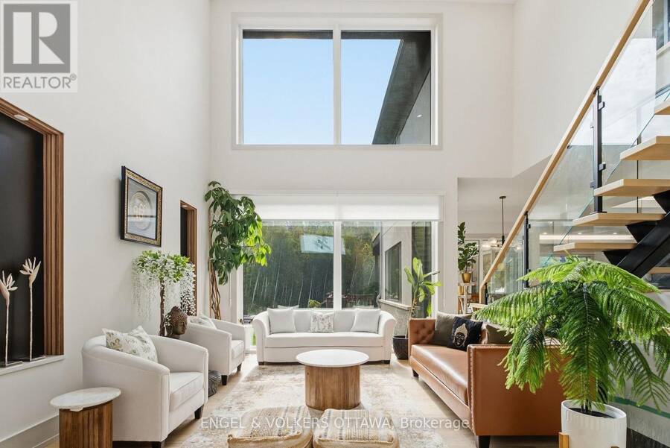
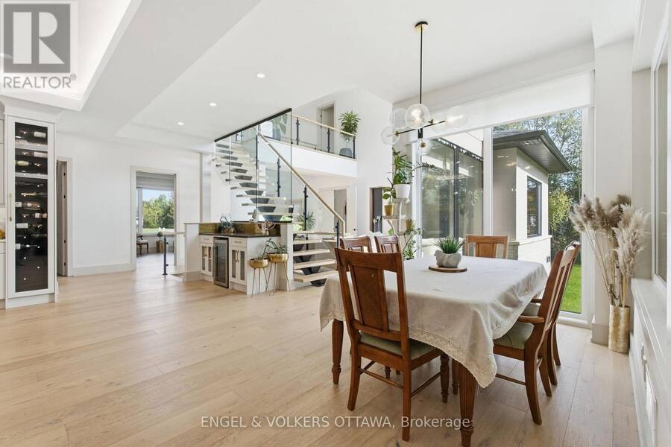
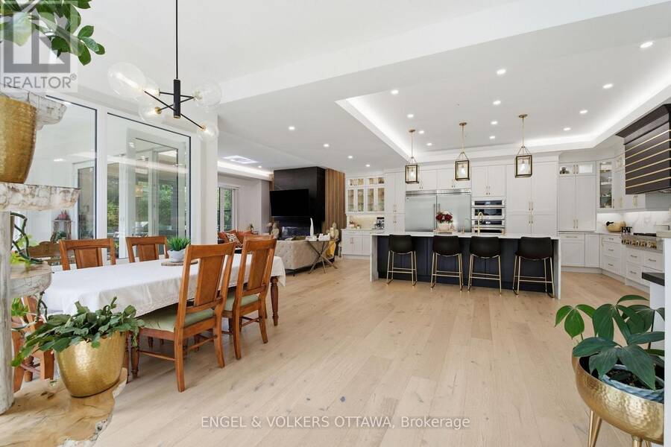
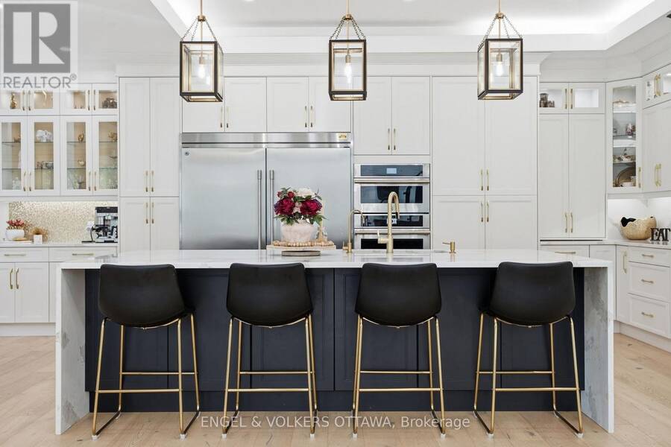
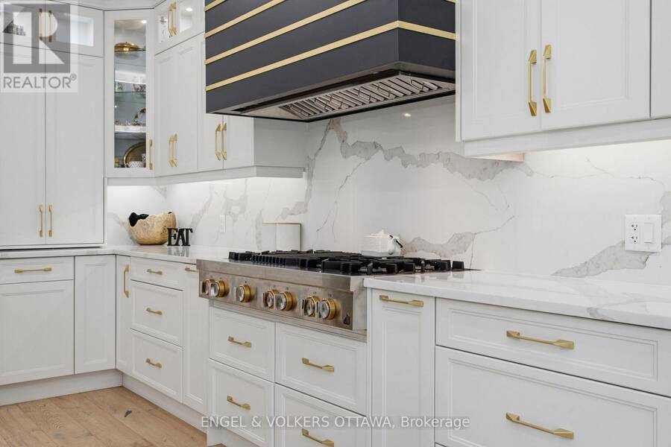
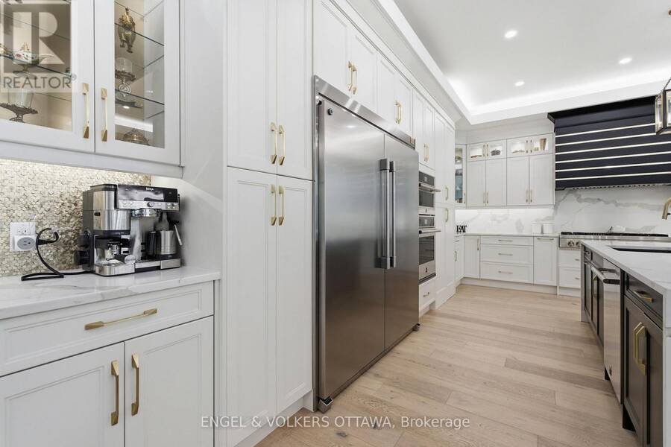
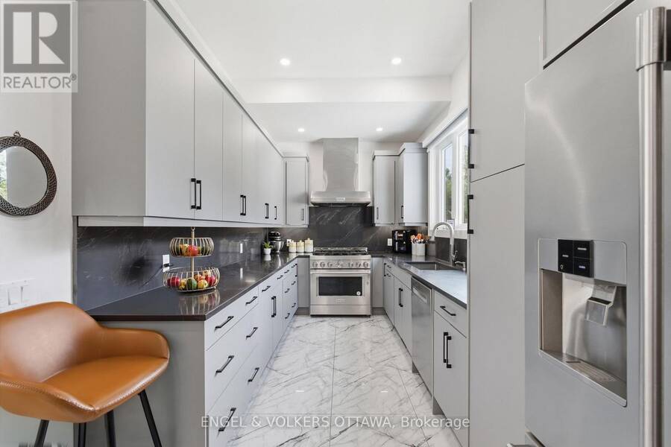
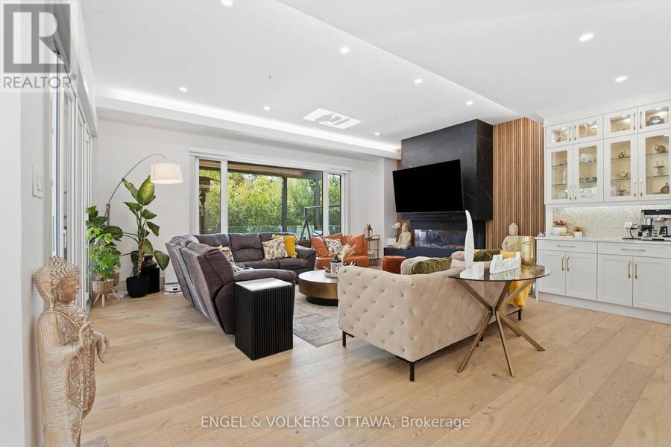
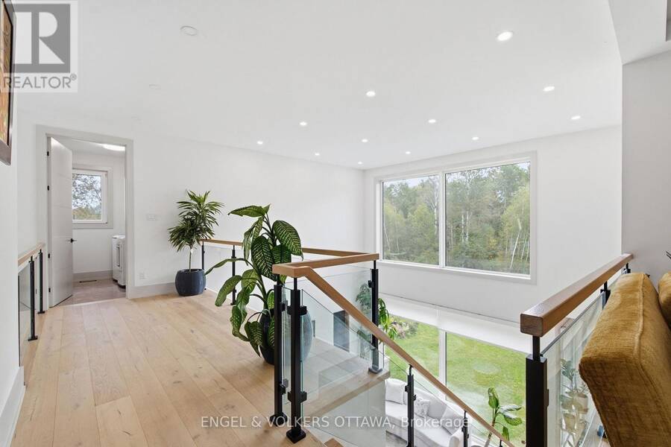
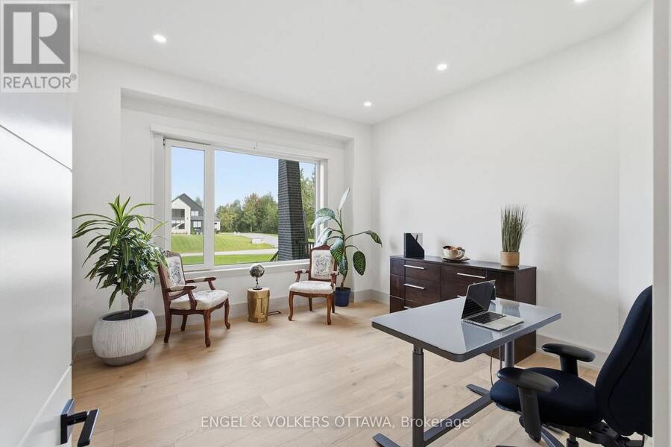
Welcome to this extraordinary custom-built luxury estate in the prestigious Emerald Links Golf Course community, known for its peaceful surroundings, friendly neighbourhood and welcoming atmosphere. Set on a private 2-acre lot backing onto a greenbelt and walking path with no home directly behind, this exceptional 5-bedroom, 5-bathroom residence offers luxury, privacy and exceptional indoor-outdoor living, with upgrades throughout. The beautifully appointed interior features oak hardwood flooring, expansive triple-glazed windows, glass railings throughout and a stunning custom staircase with a glass wall overlooking the living room. The spacious ... read more
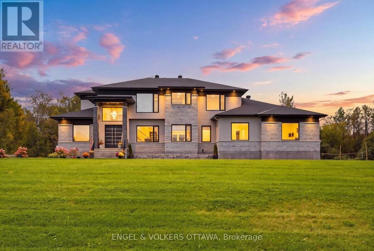
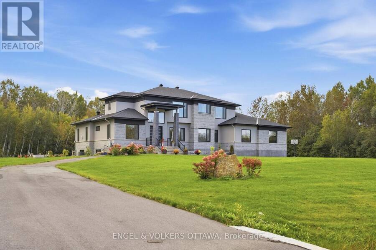
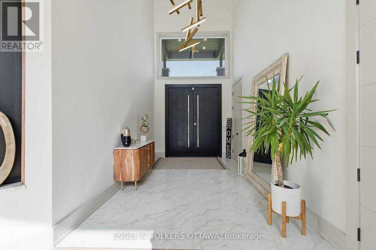
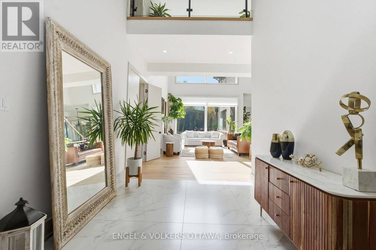
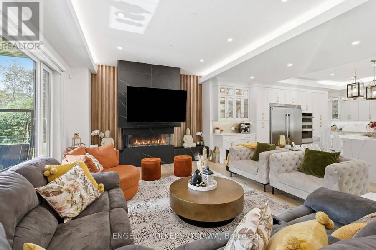
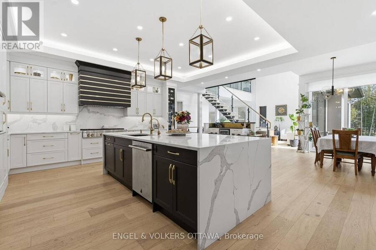
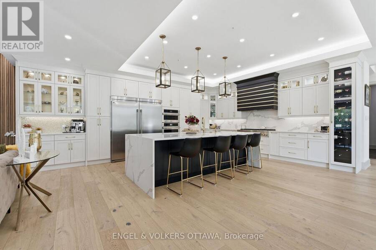
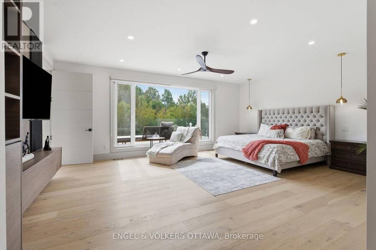
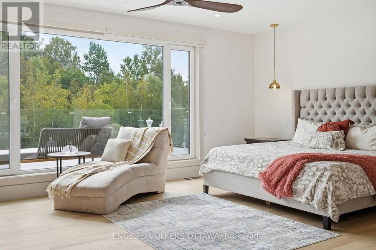
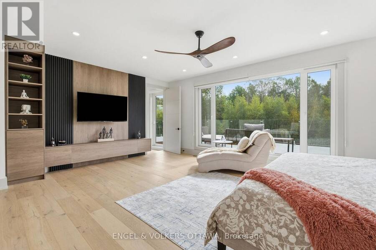
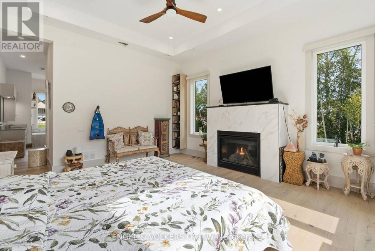
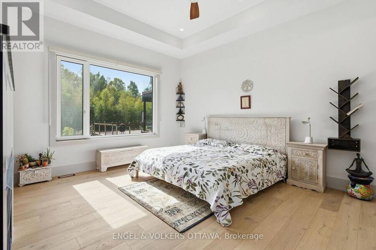
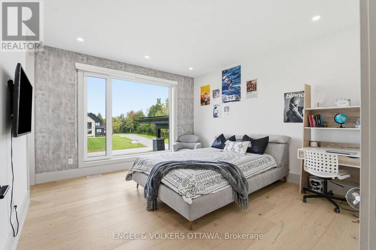
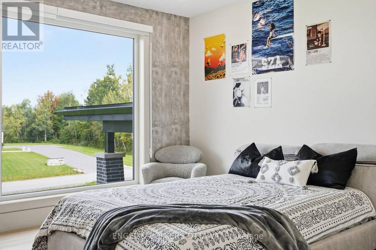
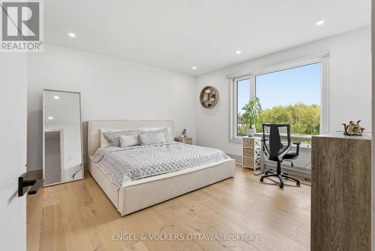
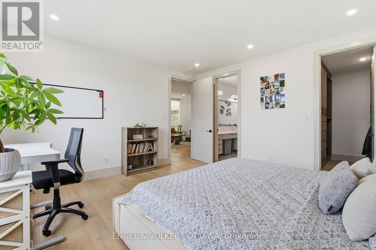
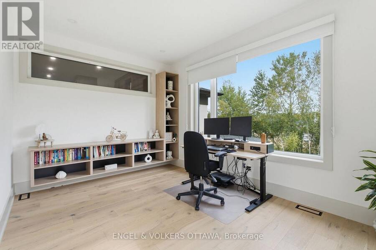
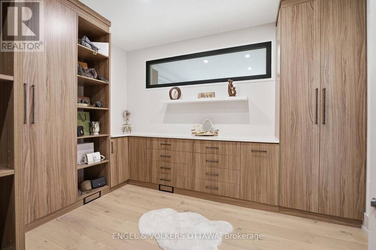
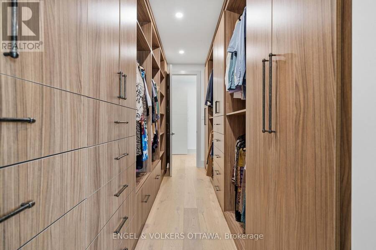
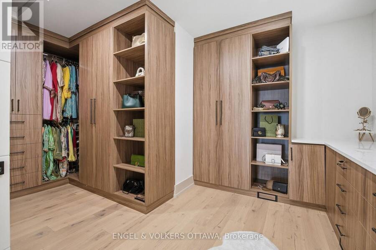
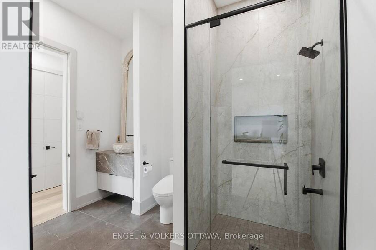
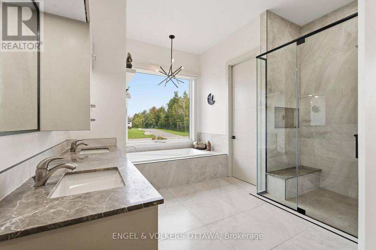
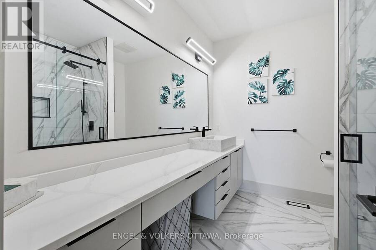
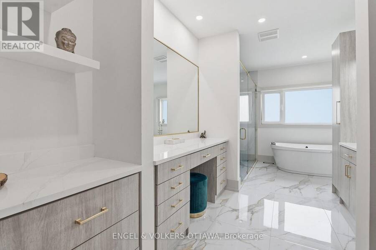
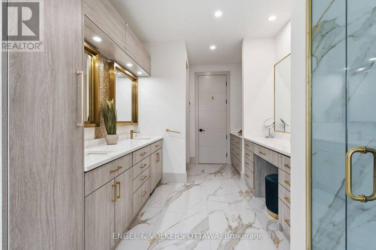
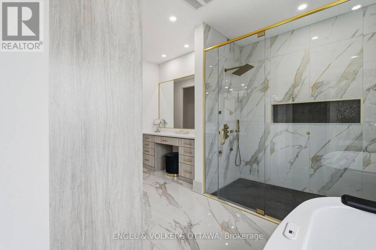
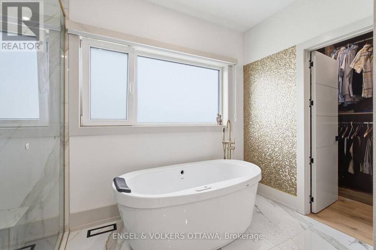
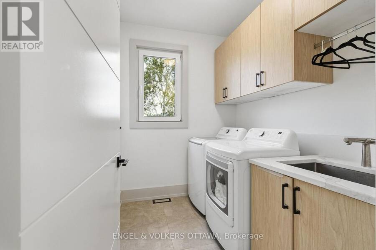
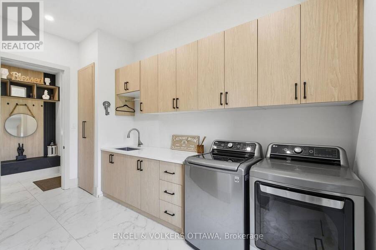
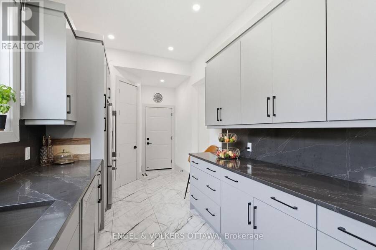
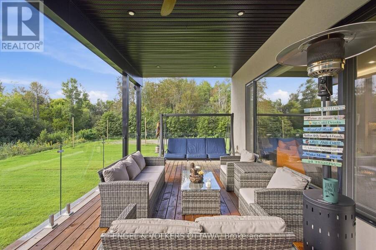
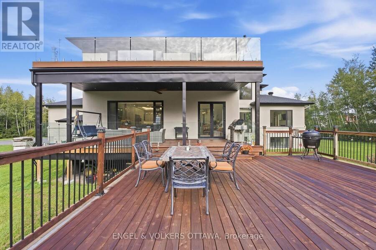
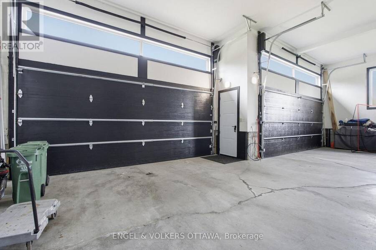
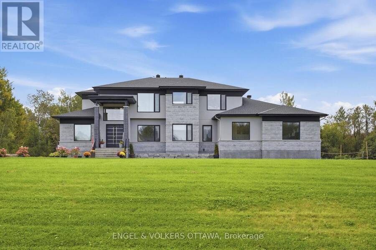
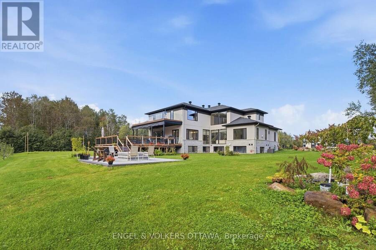
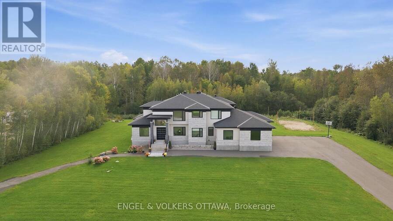
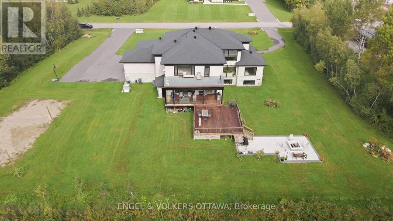
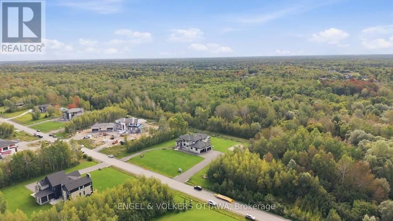
Welcome to this extraordinary custom-built luxury estate in the prestigious Emerald Links Golf Course community, known for its peaceful surroundings, friendly neighbourhood and welcoming atmosphere. Set on a private 2-acre lot backing onto a greenbelt and walking path with no home directly behind, this exceptional 5-bedroom, 5-bathroom residence offers luxury, privacy and exceptional indoor-outdoor living, with upgrades throughout. The beautifully appointed interior features oak hardwood flooring, expansive triple-glazed windows, glass railings throughout and a stunning custom staircase with a glass wall overlooking the living room. The spacious layout includes a living room, family room, dining room, dedicated office and sunroom with bi-fold doors that open completely, seamlessly expanding the entertaining space. Two fully equipped kitchens, including a gourmet entertaining kitchen and separate prep kitchen, offer exceptional functionality, while two laundry rooms provide everyday convenience. The luxurious primary retreat features a 5-piece ensuite with heated floors, two custom walk-in closets, a striking fluted feature wall, refrigerator space and an additional room ideal for an office or yoga studio. A private glass-railed balcony overlooks the greenbelt. Three additional bedrooms each offer custom cabinetry, walk-in closets and their own 3-piece bathrooms. A main-floor in-law suite features a luxurious 5-piece bathroom with heated floors. Enjoy outdoor living with a covered deck, open deck, expansive interlocked patio and fire-pit area, perfect for entertaining and relaxing. The spacious 4-car garage offers ample room for vehicles and storage. The basement features completed framing and a separate entrance, offering incredible potential to customize and finish for additional living space, a recreation area, home office or guest suite. An exceptional opportunity to enjoy luxury estate living in one of Emerald Links' most desirable settings. (id:25417)
- Listing ID: X13840300
- Property Type: Single Family
| Property | |
|---|---|
| Ownership: | Freehold |
| Lot Size: | 281.8 by 304.7 M|1/2 - 1.99 Acres Landscaped |
| Parking: | Attached Garage 10 Spaces |
| Building | |
|---|---|
| Type: | Single Family House |
| Appliances: | Dishwasher, Hood Fan, Oven - Built-In, Two Refrigerators, Two Stoves and Garage Door Opener Remote(s) |
| HVAC: | Central Air Conditioning, Fireplace and Forced Air Natural Gas |
| Exterior: | Stone and Stucco |
| Basement: | N/A (Partially Finished) |
| Utilities: | Septic System |
| Location | |
|---|---|
| City: | Ottawa |
| Province: | Ontario |
| Rooms | Level | Dimensions |
|---|---|---|
| Laundry room | Second level | 2.39 m x 2.07 m |
| Sitting room | Second level | 4.56 m x 4.52 m |
| Primary Bedroom | Second level | 6.46 m x 5.17 m |
| Bedroom 2 | Second level | 4.03 m x 4.31 m |
| Bedroom 3 | Second level | 3.85 m x 4.17 m |
| Office | Second level | 3.13 m x 4.46 m |
| Bedroom 4 | Main level | 4.5 m x 5.28 m |
| Living room | Main level | 4.69 m x 6.66 m |
| Dining room | Main level | 3.29 m x 6.61 m |
| Kitchen | Main level | 5.93 m x 6.61 m |
| Office | Main level | 4.01 m x 4.39 m |
| Laundry room | Main level | 3.13 m x 4.39 m |
| Foyer | Main level | 2.88 m x 4.14 m |
| Family room | Main level | 6.45 m x 4.61 m |
| Sunroom | Main level | 3.14 m x 4.46 m |
Book a showing to see this Green Jacket Crescent Home in Ottawa
This property has so much to offer. Book a private showing now, as you do not want to miss out on 1057 GREEN JACKET CRESCENT in Ottawa, Ontario!
Private Showing Request
Send a request to book a private showing for
.
Please Note: Information you supply in the contact form will be kept fully confidential.
Is this home the right property for you? Start a conversation to find out.
Get Directions to this Property
Not sure where this property is? Get directions to this Green Jacket Crescent Home in Ottawa.


Provided by ENGEL & VOLKERS OTTAWA. MLS®, REALTOR®, and the associated logos are trademarks of the Canadian Real Estate Association.

This REALTOR.ca listing content is owned and licensed by REALTOR® members of the Canadian Real Estate Association.
Have questions or need more information about this home? Don't know where to begin? Then, let us connect you with the best real estate agent to guide you.

Inquiries submitted through this website will be responded to by a local sales representative from Royal LePage®.
Start a Conversation by Text
Provide your full name, phone and email to start a conversation by text message.
Please Note: Information you supply in the contact form will be kept fully confidential.
Start a Conversation by Email
Provide your full name and email to start a conversation by email.
Please Note: Information you supply in the contact form will be kept fully confidential.