
105 RAVENVIEW WAY, Ottawa, Ontario K2W 0E2




$2,299,000.00
- 4 bedrooms
- 5 bathrooms
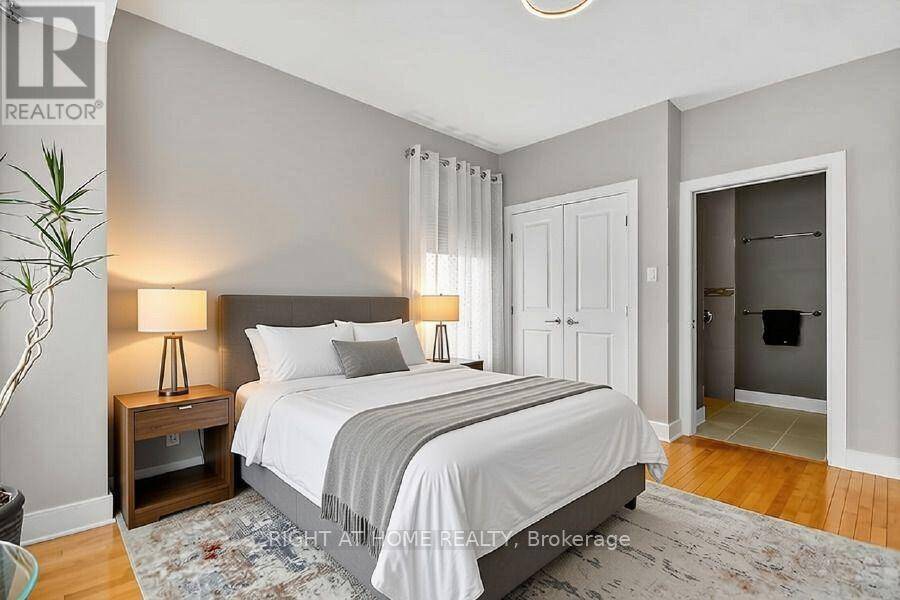
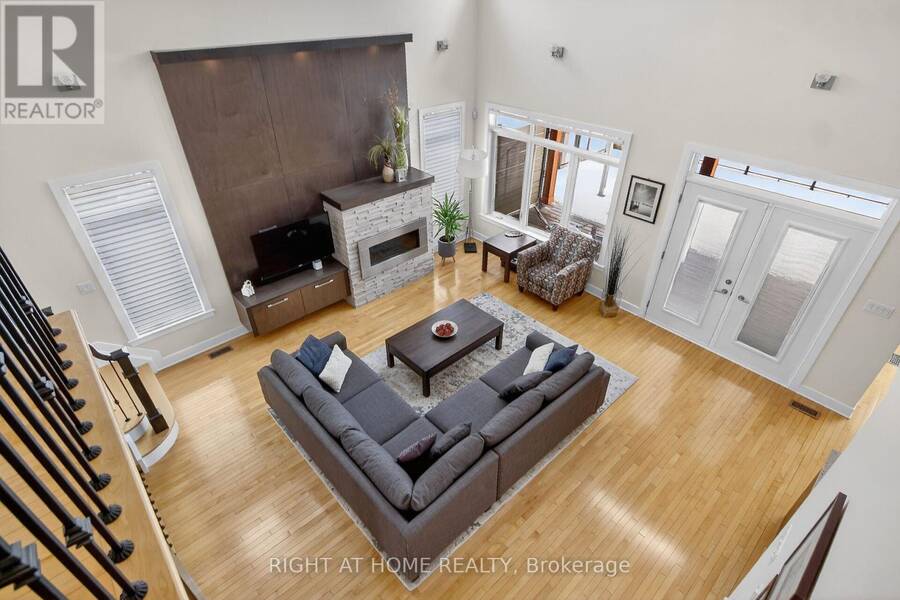
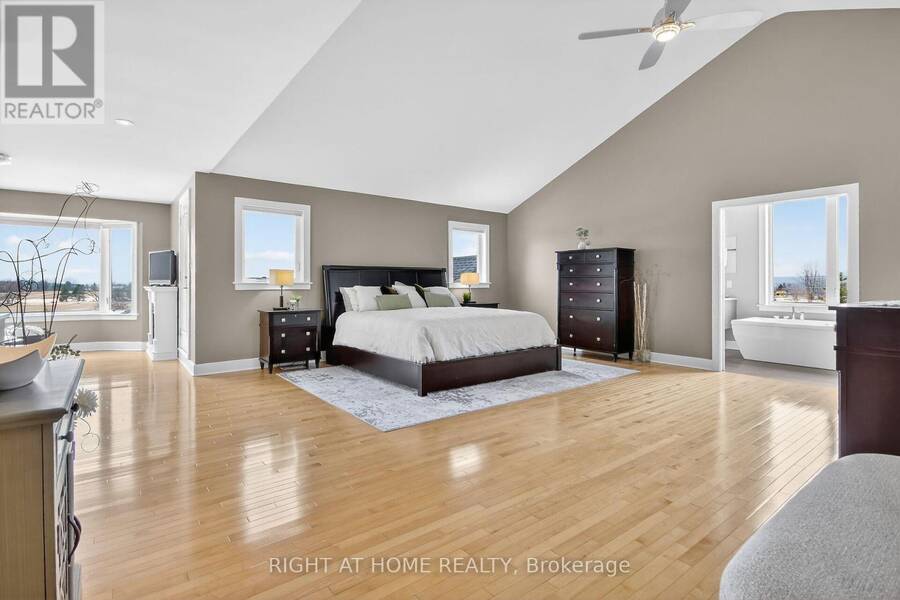
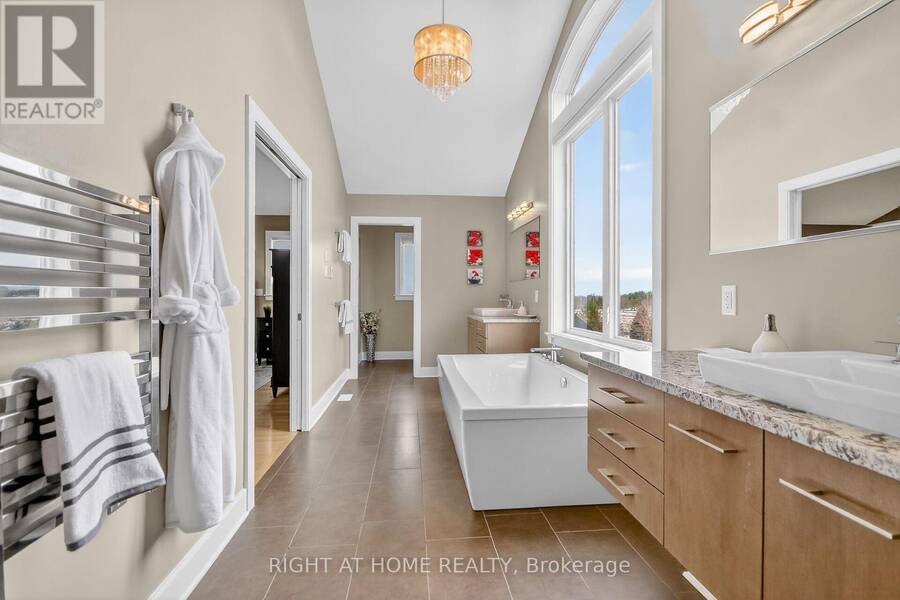
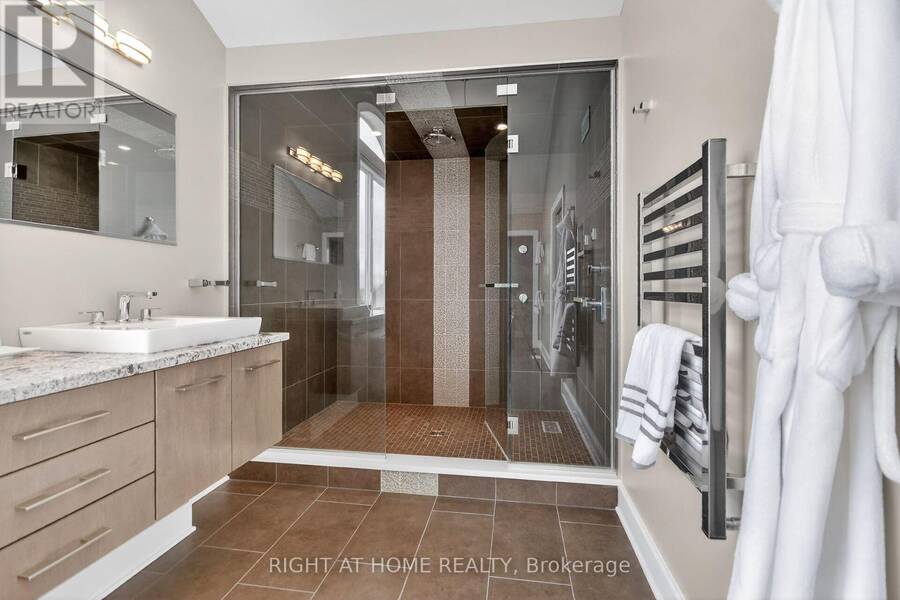
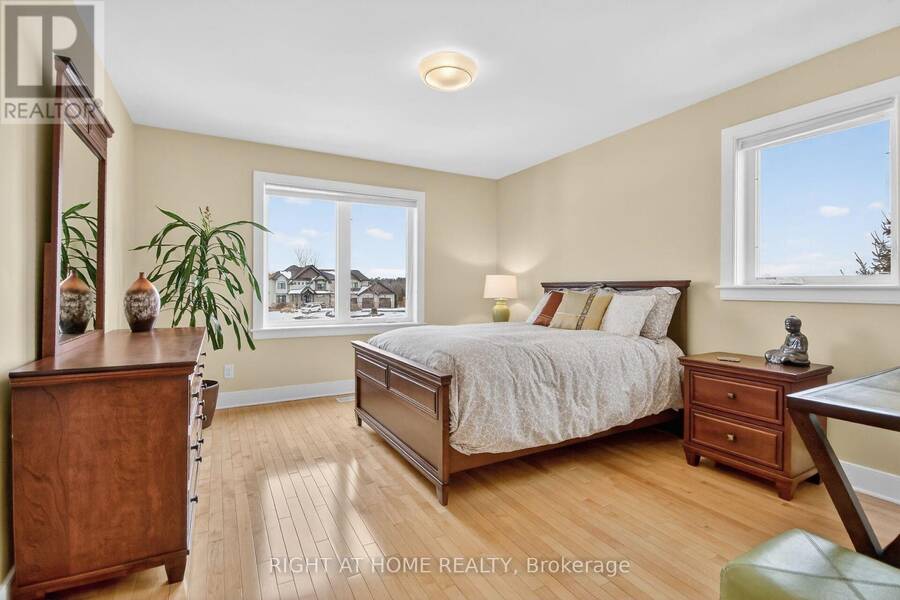
Welcome to this exceptional estate set on two beautifully landscaped acres, offering a rare blend of luxury, space, and thoughtful design. This impressive residence features spacious bedrooms and five bathrooms, highlighted by a spectacular nearly 1000sq. ft. primary suite that serves as a private retreat. At the heart of the home is a chef-inspired kitchen with high-end appliances and premium finishes, seamlessly flowing into a dramatic two-storey living room filled with natural light from expansive windows. A separate formal dining room provides an elegant setting for entertaining.The main level includes a versatile bedroom or office complete with a ... read more
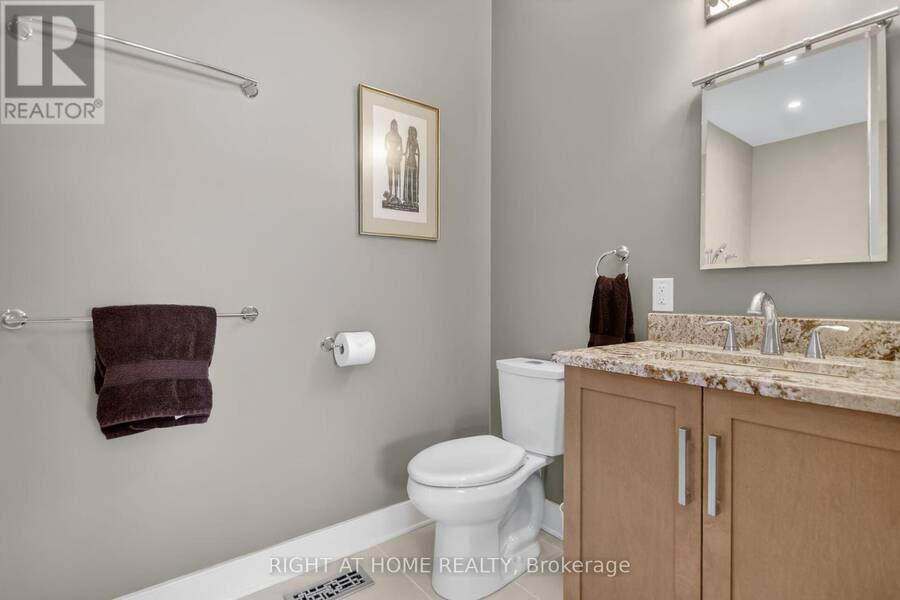
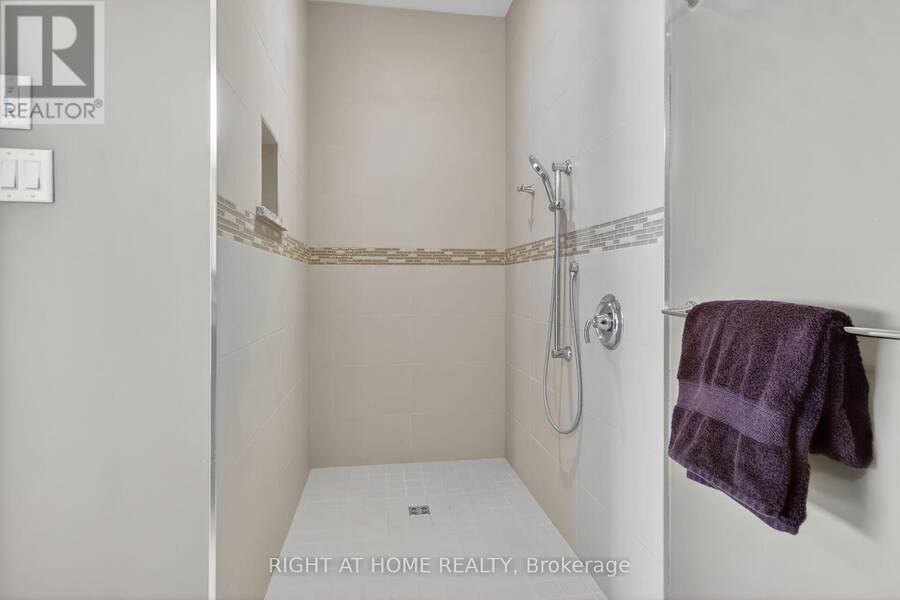
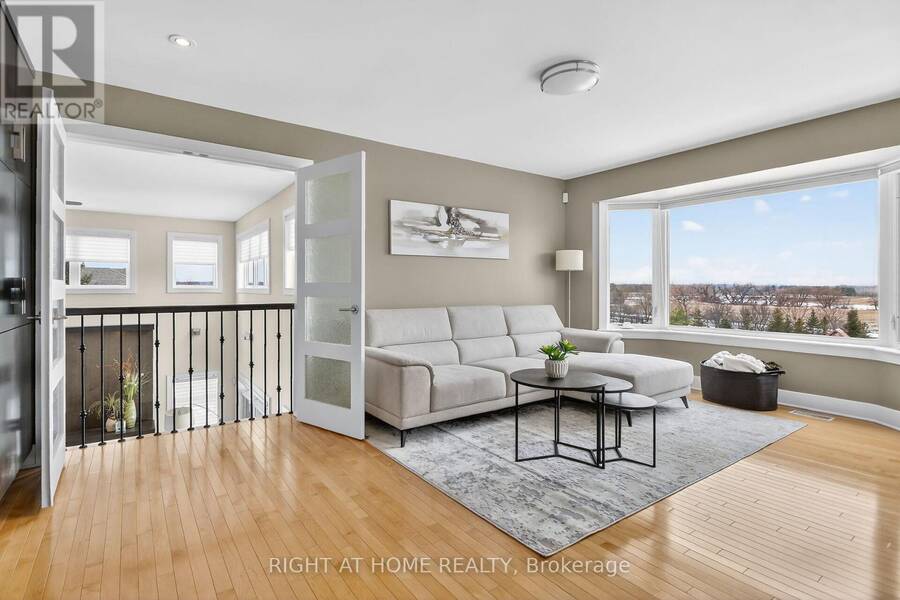
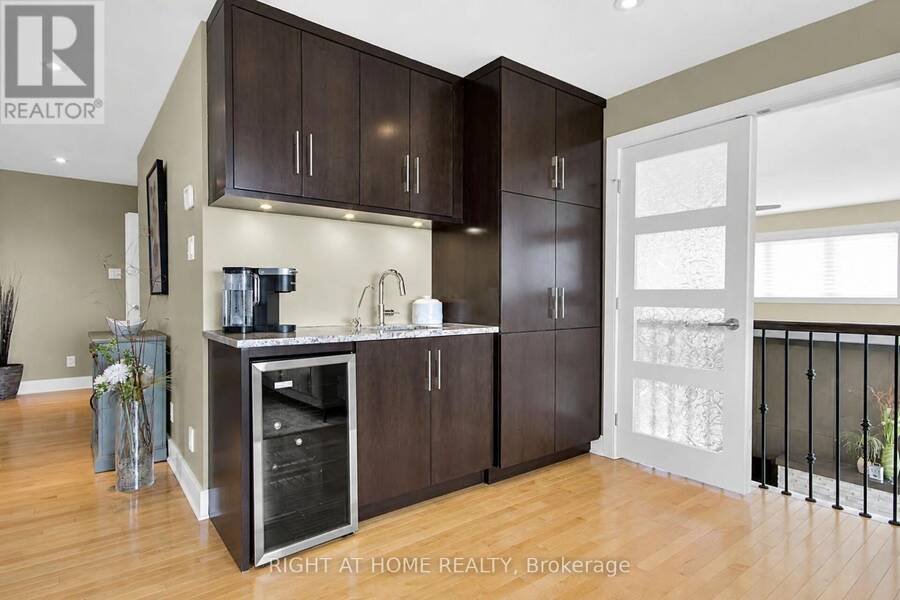
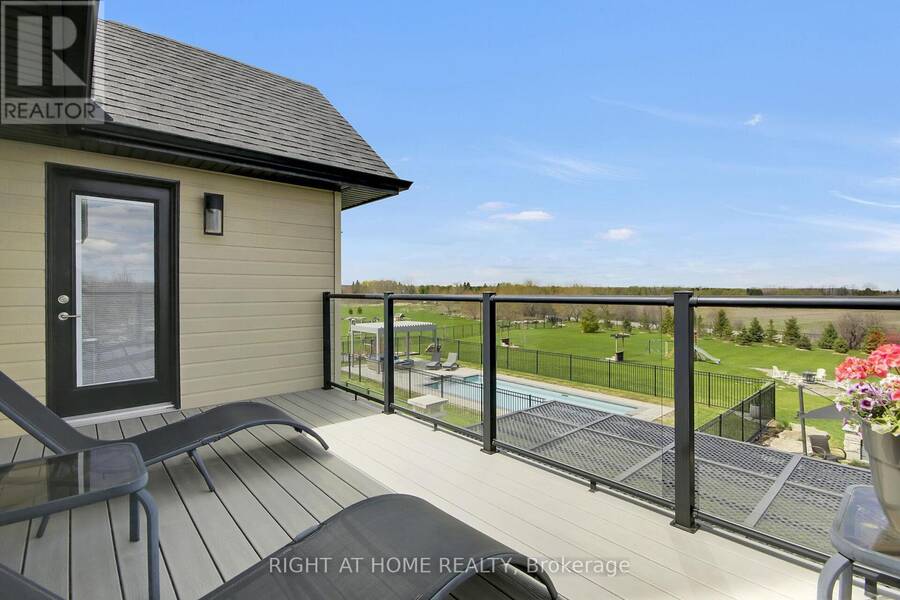
Welcome to this exceptional estate set on two beautifully landscaped acres, offering a rare blend of luxury, space, and thoughtful design. This impressive residence features spacious bedrooms and five bathrooms, highlighted by a spectacular nearly 1000sq. ft. primary suite that serves as a private retreat. At the heart of the home is a chef-inspired kitchen with high-end appliances and premium finishes, seamlessly flowing into a dramatic two-storey living room filled with natural light from expansive windows. A separate formal dining room provides an elegant setting for entertaining.The main level includes a versatile bedroom or office complete with a fully accessible ensuite for guests or multigen living. An in-home elevator conveniently connects the main, ground, and lower levels, enhancing accessibility.The fully finished lower level has hot water in-floor heating providing a comfortable environment for entertaining. It features a large theatre area, wet bar as well as a full bath and a 2nd laundry room. This area would allow for a 5th bedroom if required.There is an abundance of storage thoughtfully integrated throughout the home. Step outside to your own private oasis. The grounds showcase a stunning heated in-ground saltwater pool with a lounge area and poolside louvered pergola with retractable side sunshade, a swim spa with a custom cedar pergola, and a cozy alcove with a natural gas fire pit. The outdoor kitchen and garden island make entertaining effortless. A natural flagstone patio creates an inviting fire pit area, while a spacious three-season pool house offers a peaceful escape. The fully landscaped property is supported by an irrigation system, and includes a garden shed for added storage. The oversized 3 bay garage is fully insulated. The home is ideally located close to shopping, excellent schools, recreation, and easy access to the highway. This extraordinary property delivers an unparalleled lifestyle of comfort, and refined living. (id:25417)
- Listing ID: X13080614
- Property Type: Single Family
| Property | |
|---|---|
| Ownership: | Freehold |
| Land Size: | 194 by 437 FT|2 - 4.99 Acres Fully Fenced and Landscaped |
| Parking: | Attached Garage 13 Spaces |
| Pool: | Inground Pool |
| Building | |
|---|---|
| Type: | Single Family House |
| Appliances: | Blinds, Dishwasher, Home Theatre, Microwave, Oven, Range, Refrigerator, Wine Fridge and Water Heater |
| HVAC: | Central Air Conditioning, Fireplace and Forced Air Natural Gas |
| Exterior: | Stone and Hardboard |
| Basement: | Full (Finished) |
| Utilities: | Septic System |
| Location | |
|---|---|
| City: | Ottawa |
| Province: | Ontario |
| Rooms | Level | Dimensions |
|---|---|---|
| Sitting room | Second level | 6.38 m x 3.58 m |
| Bathroom | Second level | 2.13 m x 8.53 m |
| Bedroom | Second level | 3.81 m x 3.96 m |
| Bedroom | Second level | 3.66 m x 5.97 m |
| Bathroom | Second level | 2.03 m x 2.9 m |
| Laundry room | Second level | 2.26 m x 2.59 m |
| Other | Second level | 2.59 m x 5.81 m |
| Primary Bedroom | Second level | 6.4 m x 5.94 m |
| Media | Basement | 6.25 m x 7.01 m |
| Games room | Basement | 5.87 m x 5.69 m |
| Exercise room | Basement | 5.79 m x 3.66 m |
| Bathroom | Basement | 3.35 m x 2.74 m |
| Kitchen | Main level | 3.58 m x 5.64 m |
| Eating area | Main level | 4.11 m x 4.78 m |
| Solarium | Main level | 4.88 m x 7.32 m |
| Dining room | Main level | 3.66 m x 3.96 m |
| Great room | Main level | 6.81 m x 5.87 m |
| Bedroom | Main level | 4.72 m x 3.66 m |
| Bathroom | Main level | 1.7 m x 3.66 m |
| Partial bathroom | Main level | 2.05 m x 1.98 m |
| Sunroom | Main level | 4.42 m x 2.39 m |
| Foyer | Main level | 2.18 m x 3.86 m |
Book a showing to see this Ravenview Way Home in Ottawa
This property has so much to offer. Book a private showing now, as you do not want to miss out on 105 RAVENVIEW WAY in Ottawa, Ontario!
Private Showing Request
Send a request to book a private showing for
.
Please Note: Information you supply in the contact form will be kept fully confidential.
Is this home the right property for you? Start a conversation to find out.
Get Directions to this Property
Not sure where this property is? Get directions to this Ravenview Way Home in Ottawa.


Provided by RIGHT AT HOME REALTY. MLS®, REALTOR®, and the associated logos are trademarks of the Canadian Real Estate Association.

This REALTOR.ca listing content is owned and licensed by REALTOR® members of the Canadian Real Estate Association.
Have questions or need more information about this home? Don't know where to begin? Then, let us connect you with the best real estate agent to guide you.

Inquiries submitted through this website will be responded to by a local sales representative from Royal LePage®.
Start a Conversation by Text
Provide your full name, phone and email to start a conversation by text message.
Please Note: Information you supply in the contact form will be kept fully confidential.
Start a Conversation by Email
Provide your full name and email to start a conversation by email.
Please Note: Information you supply in the contact form will be kept fully confidential.