
104 HEIRLOOM STREET, Ottawa, Ontario K4M 0L3

$1,075,000.00
- 4 bedrooms
- 4 bathrooms
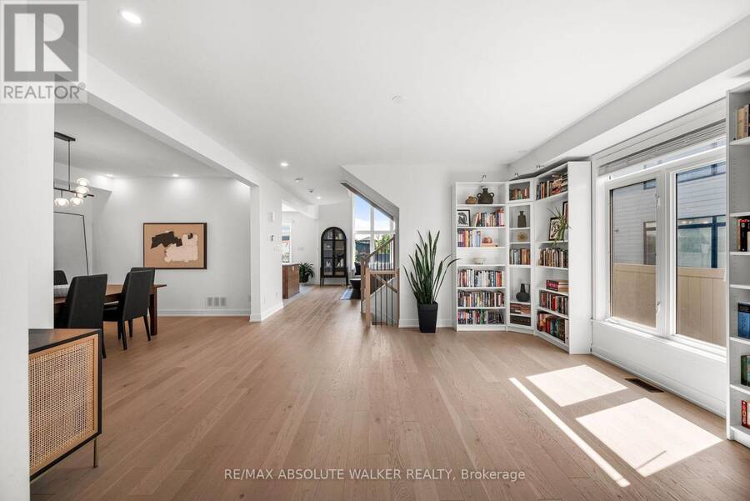
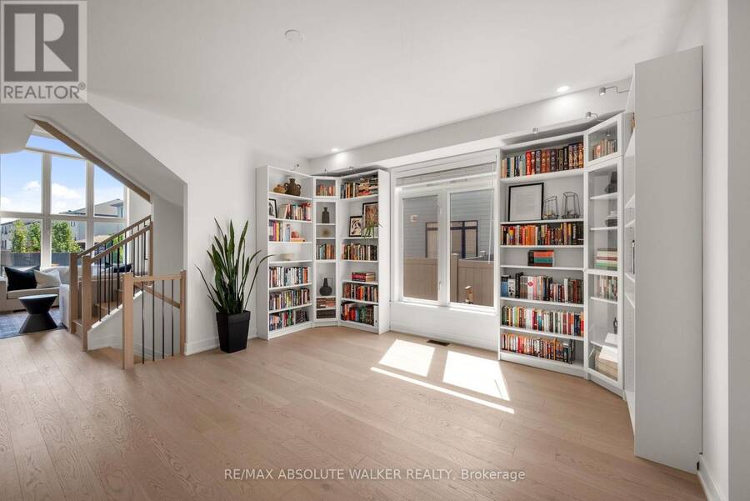
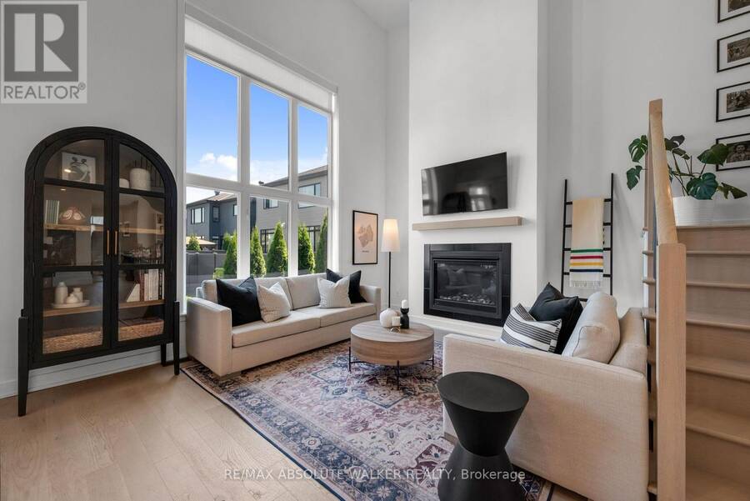
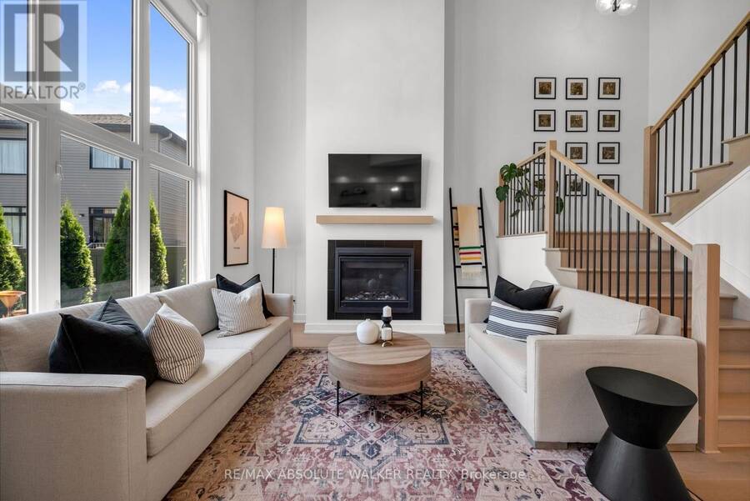
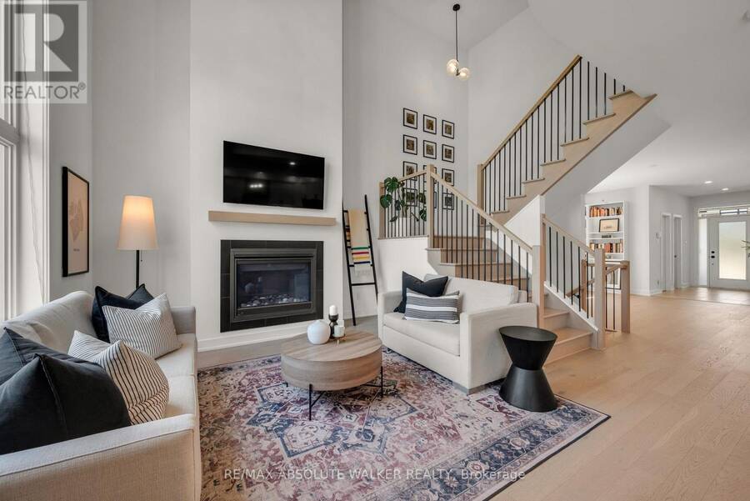
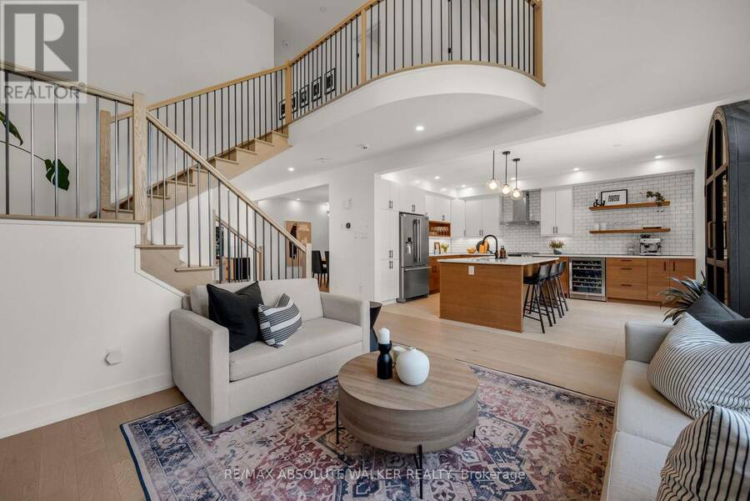
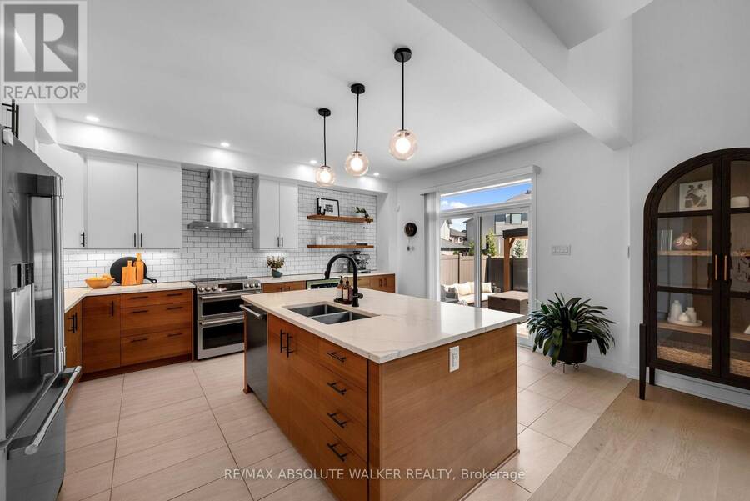
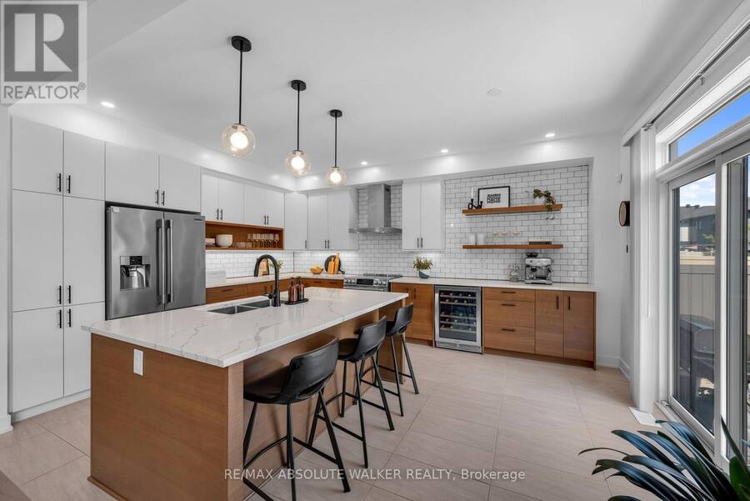
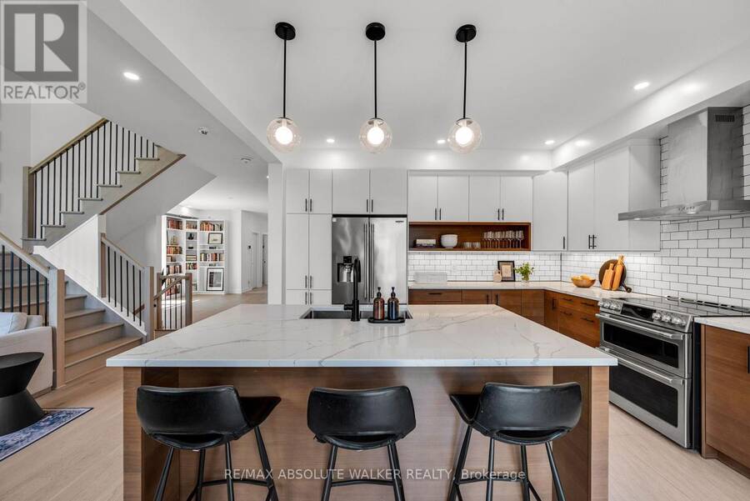
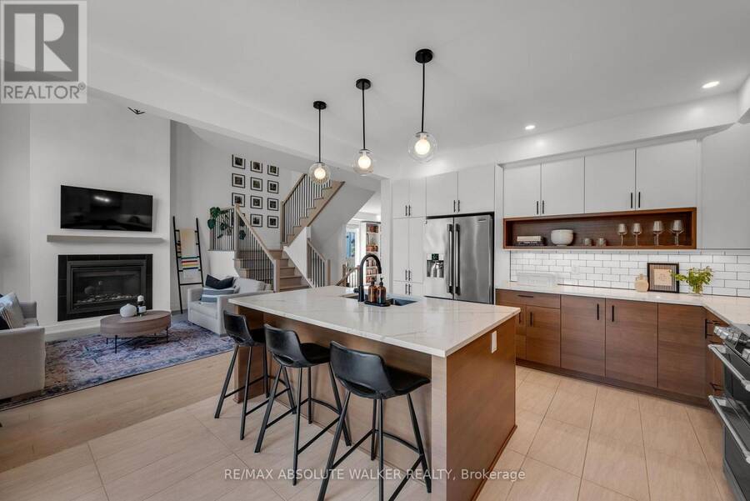
Welcome to this exceptional 4-bedroom, 3.5-bathroom family home where thoughtful design, premium finishes, professionally curated indoor & outdoor living spaces come together seamlessly. Step inside to discover an inviting, flexible main-level layout featuring elegant hardwood flooring, 9' ceilings, & a spectacular double-height family room anchored by a cozy natural gas fireplace. Oversized windows flood the space with natural light. The stunning two-toned chef's kitchen is designed for both everyday living & entertaining, complete with quartz countertops, a 7' oversized island, floating shelves, high-end appliances, & a built-in wine refrigerator. ... read more
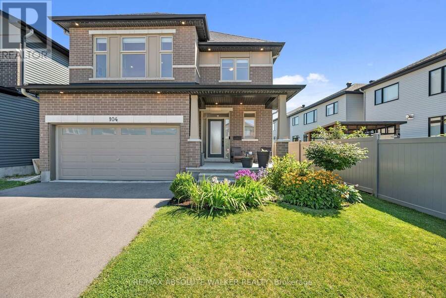
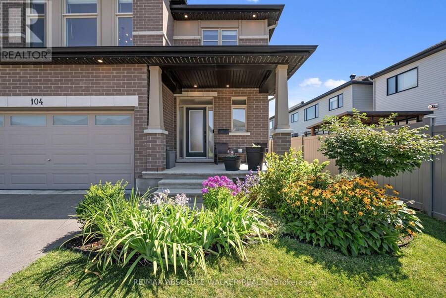
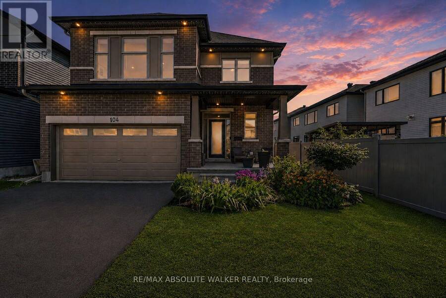
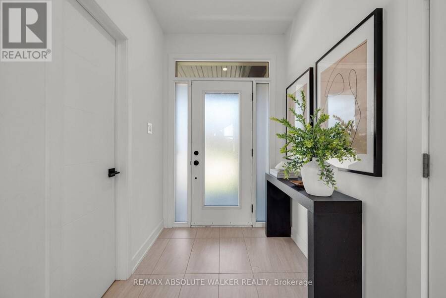
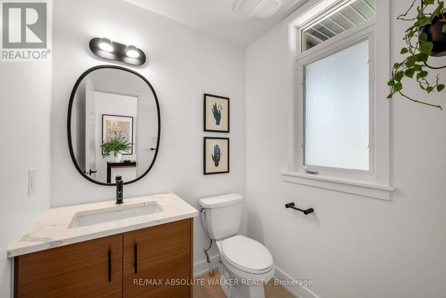
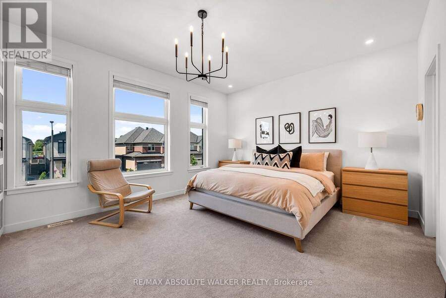
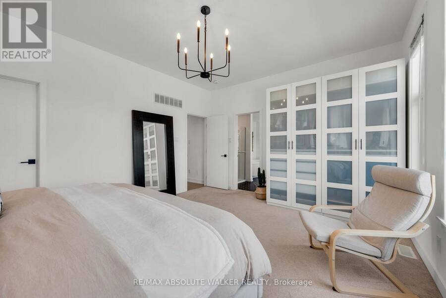
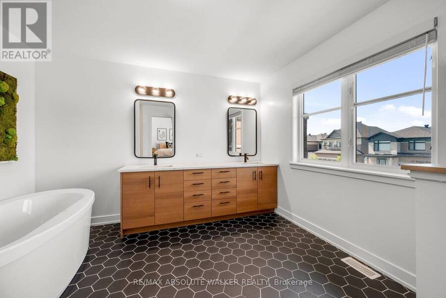
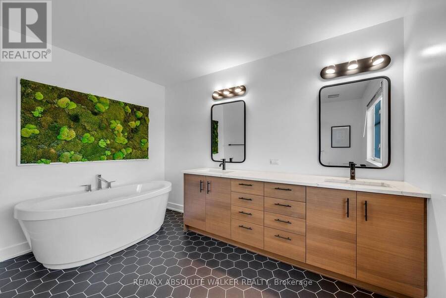
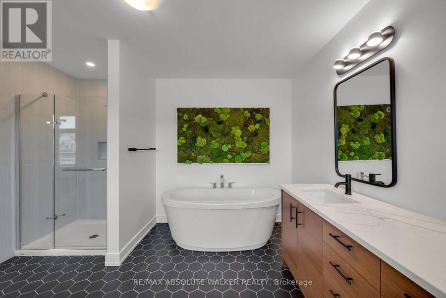
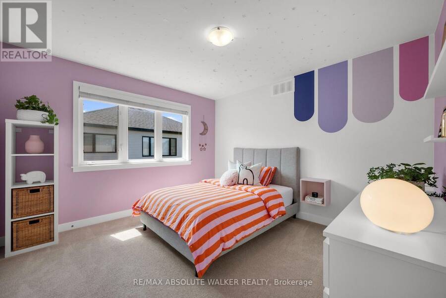
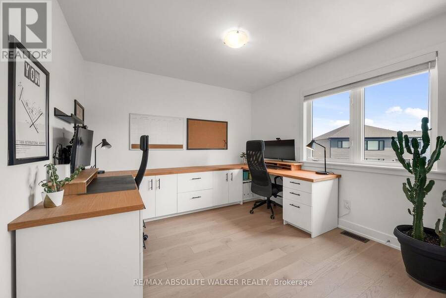
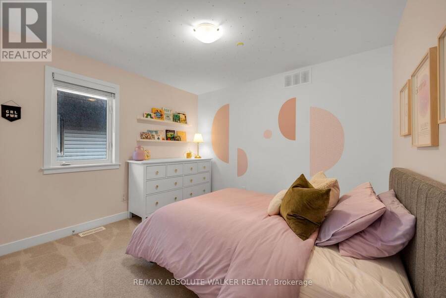
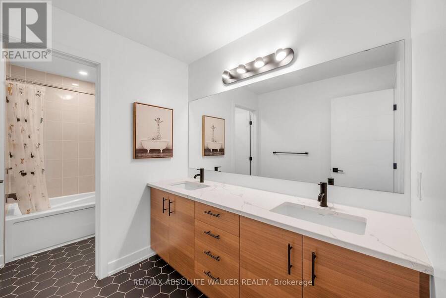
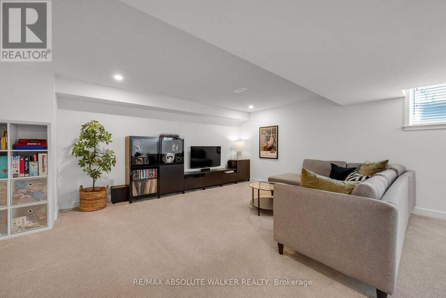
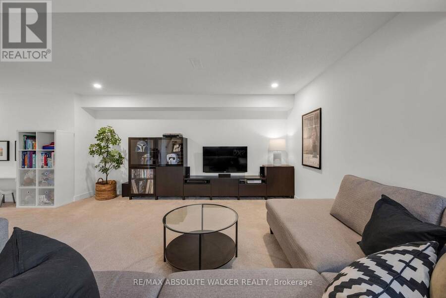
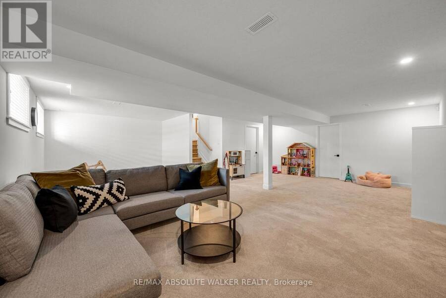
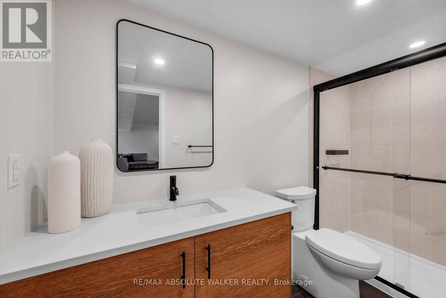
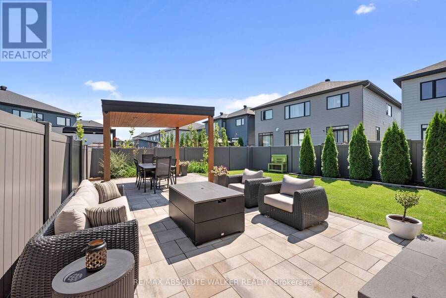
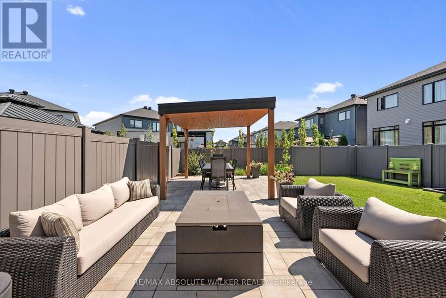
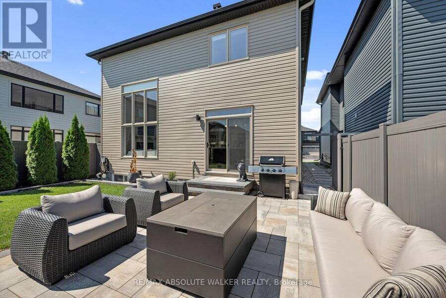
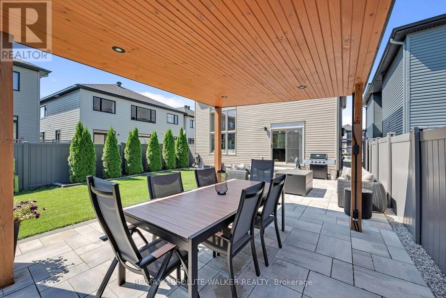
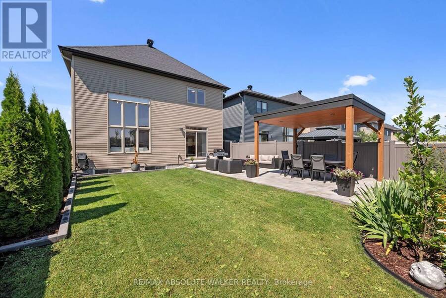
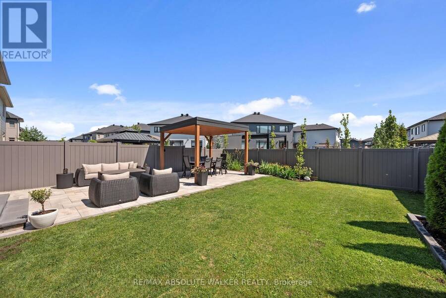
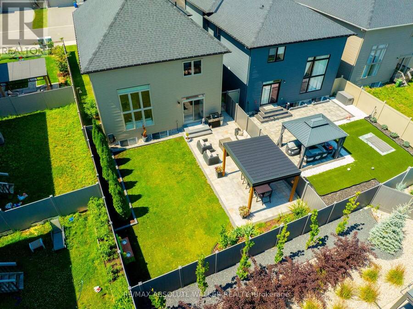
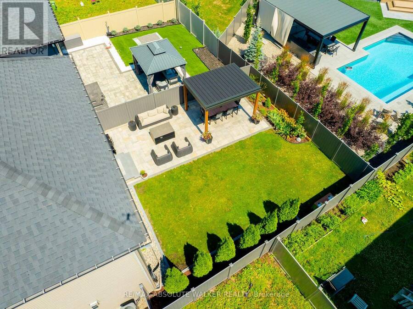
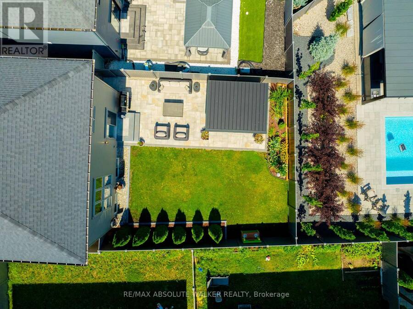
Welcome to this exceptional 4-bedroom, 3.5-bathroom family home where thoughtful design, premium finishes, professionally curated indoor & outdoor living spaces come together seamlessly. Step inside to discover an inviting, flexible main-level layout featuring elegant hardwood flooring, 9' ceilings, & a spectacular double-height family room anchored by a cozy natural gas fireplace. Oversized windows flood the space with natural light. The stunning two-toned chef's kitchen is designed for both everyday living & entertaining, complete with quartz countertops, a 7' oversized island, floating shelves, high-end appliances, & a built-in wine refrigerator. Upstairs, hardwood continues through the hallway & fourth bedroom, which has been transformed into a custom home office with two dedicated workstations, ideal for today's work-from-home lifestyle. The spacious primary suite offers a walk-in closet & a luxurious 5-piece ensuite featuring quartz countertops, a soaker tub, & a glass shower. Two additional bedrooms & main bath complete the second level. A convenient 2nd floor laundry adds everyday practicality. The professionally finished basement expands the living space with a versatile recreation area & a stylish 3-piece bathroom, making it perfect for guests, a home gym, or family movie nights.Outside, the beautifully landscaped front & rear yards create a private outdoor retreat. The fully fenced yard showcases a professionally finished patio with a custom pergola featuring integrated pot lights & dimmer-controlled lighting, perfect for entertaining or relaxing. Celebright exterior lighting provides year-round curb appeal & effortless holiday decorating.This meticulously upgraded home offers the perfect combination of luxury, comfort, & functionality in one of Ottawa's most desirable family-friendly neighbourhoods, close to parks, schools, shopping, transit, & every amenity Riverside South offers. (id:25417)
- Listing ID: X13814362
- Property Type: Single Family
| Property | |
|---|---|
| Ownership: | Freehold |
| Lot Size: | 42.1 by 114.6 M |
| Parking: | Attached Garage 6 Spaces |
| Building | |
|---|---|
| Type: | Single Family House |
| Appliances: | Dryer, Freezer, Garage Door Opener, Hood Fan, Refrigerator, Stove, Washer, Window Coverings, Wine Fridge and Dishwasher |
| HVAC: | Central Air Conditioning, Fireplace and Forced Air Natural Gas |
| Exterior: | Brick and Vinyl Siding |
| Basement: | Full (Finished) |
| Utilities: | Sanitary Sewer |
| Location | |
|---|---|
| City: | Ottawa |
| Province: | Ontario |
| Rooms | Level | Dimensions |
|---|---|---|
| Bedroom | Second level | 3.22 m x 3.2 m |
| Primary Bedroom | Second level | 5.18 m x 4.14 m |
| Bedroom | Second level | 3.58 m x 3.5 m |
| Bedroom | Second level | 3.35 m x 3.07 m |
| Recreational, Games room | Lower level | 8.4 m x 7.87 m |
| Kitchen | Main level | 4.06 m x 5.18 m |
| Living room | Main level | 4.35 m x 4.8 m |
| Family room | Main level | 4.75 m x 3.81 m |
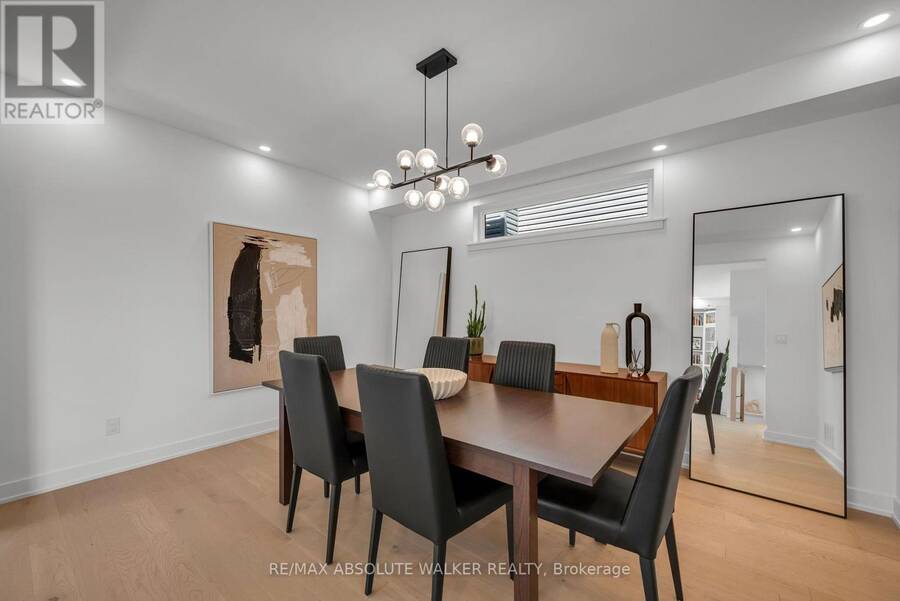
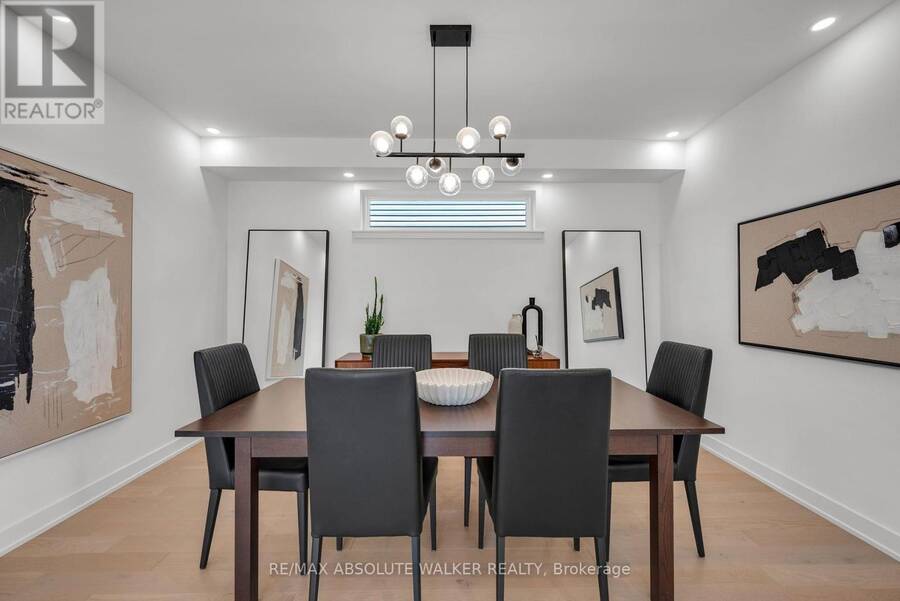
| Dining room | Main level | 3.35 m x 4.42 m |
Book a showing to see this Heirloom Street Home in Ottawa
This property has so much to offer. Book a private showing now, as you do not want to miss out on 104 HEIRLOOM STREET in Ottawa, Ontario!
Private Showing Request
Send a request to book a private showing for
.
Please Note: Information you supply in the contact form will be kept fully confidential.
Is this home the right property for you? Start a conversation to find out.
Get Directions to this Property
Not sure where this property is? Get directions to this Heirloom Street Home in Ottawa.


Provided by RE/MAX ABSOLUTE WALKER REALTY. MLS®, REALTOR®, and the associated logos are trademarks of the Canadian Real Estate Association.

This REALTOR.ca listing content is owned and licensed by REALTOR® members of the Canadian Real Estate Association.
Have questions or need more information about this home? Don't know where to begin? Then, let us connect you with the best real estate agent to guide you.

Inquiries submitted through this website will be responded to by a local sales representative from Royal LePage®.
Start a Conversation by Text
Provide your full name, phone and email to start a conversation by text message.
Please Note: Information you supply in the contact form will be kept fully confidential.
Start a Conversation by Email
Provide your full name and email to start a conversation by email.
Please Note: Information you supply in the contact form will be kept fully confidential.