
1016 - 1505 BASELINE ROAD, Ottawa, Ontario K2C 3L4

$258,000.00
- 2 bedrooms
- 1 bathrooms
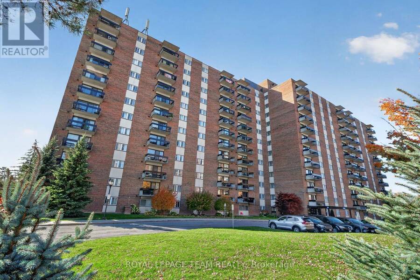
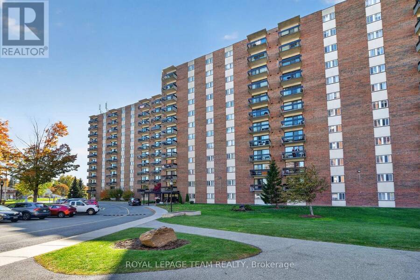
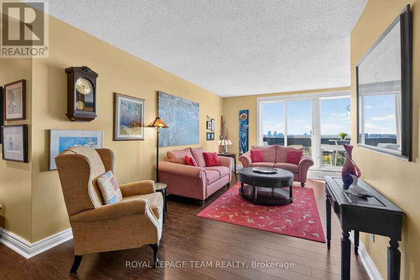
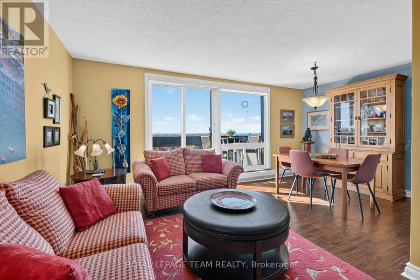
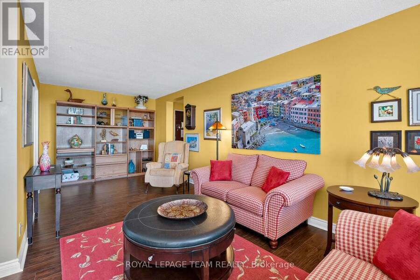
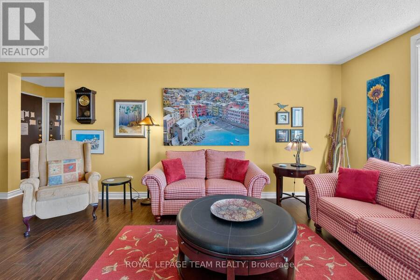
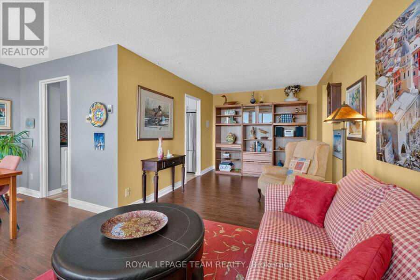
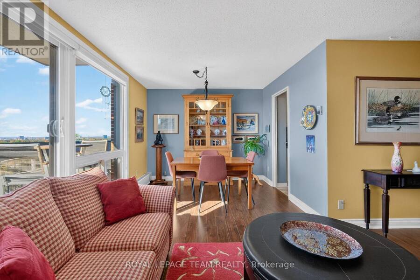
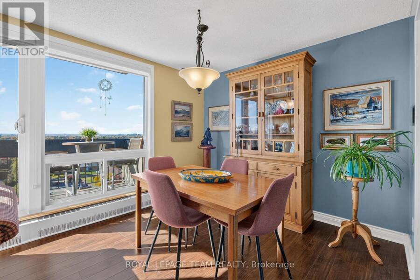
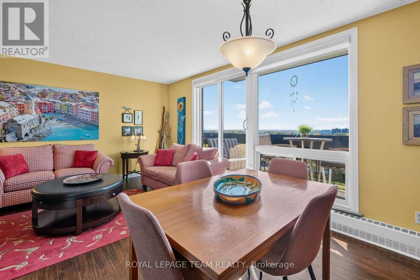
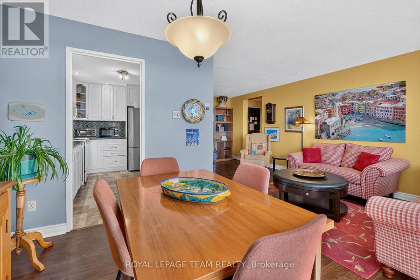
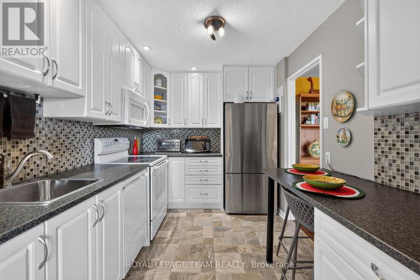
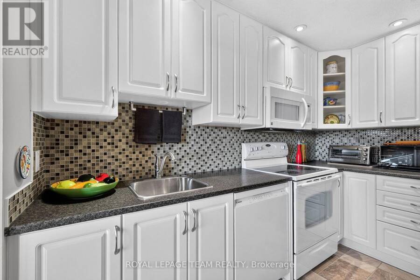
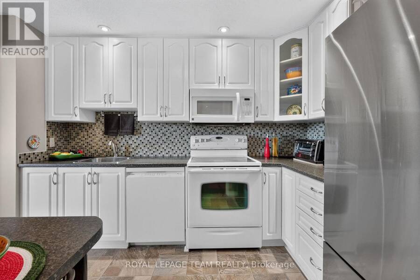
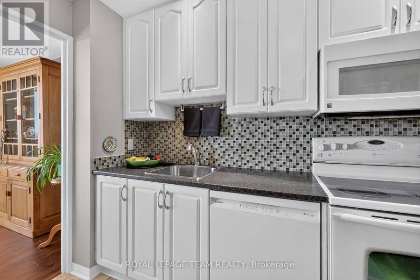
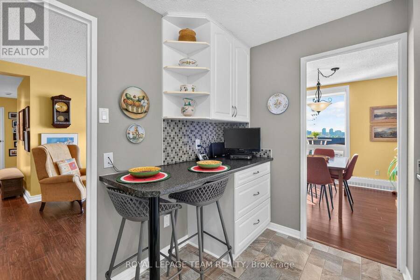
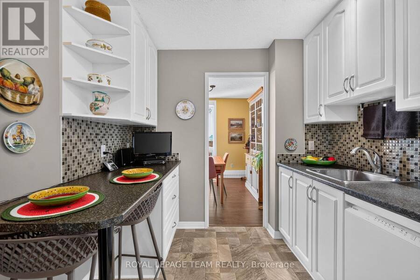
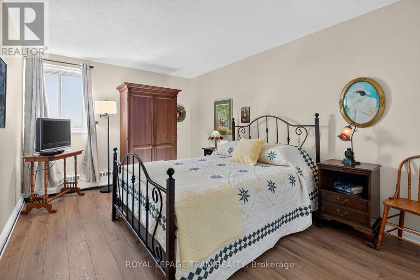
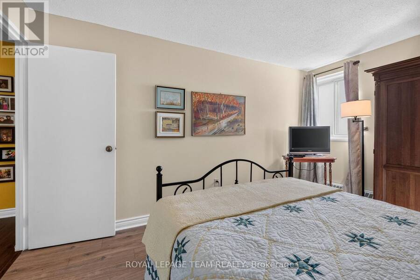
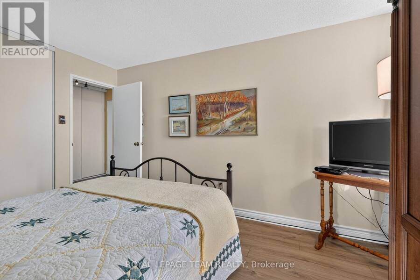
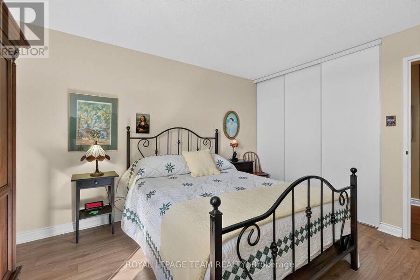
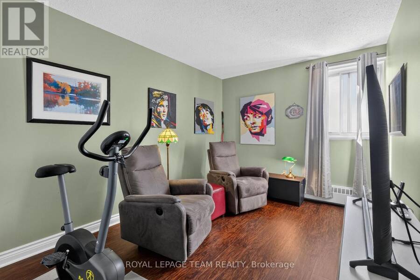
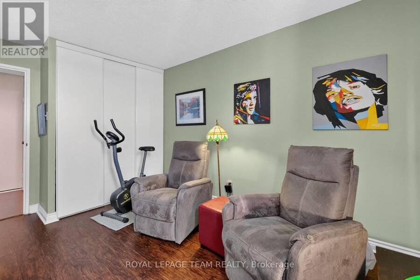
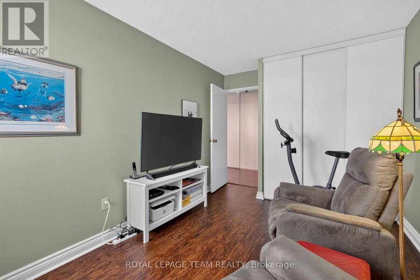
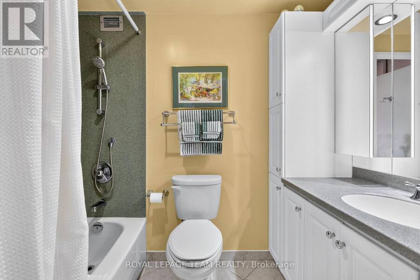
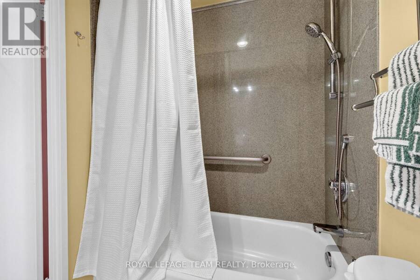
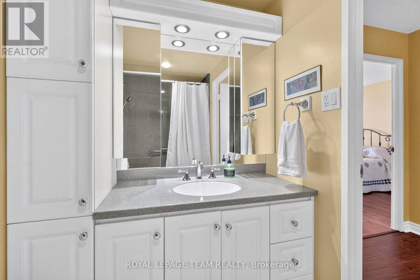
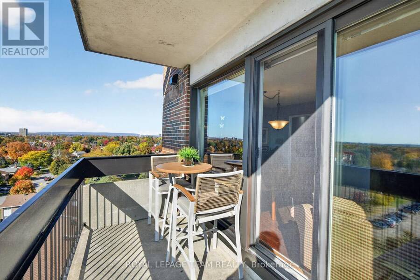
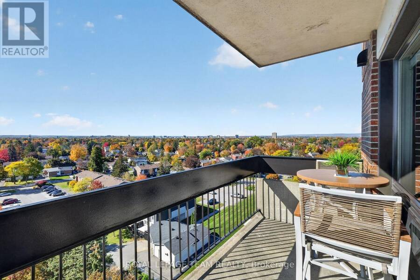
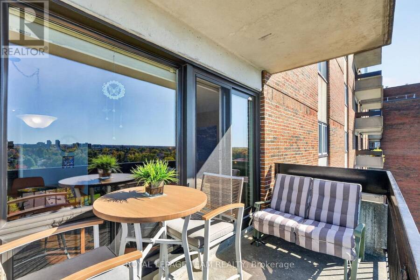
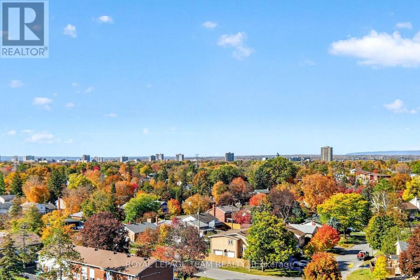
1016 - 1505 Baseline Road. Beautifully appointed and updated with a western view to the Ottawa River. Flooded with afternoon sunshine, the balcony is a great spot to sit out. Updated white kitchen with added cabinetry, pots and pans drawers and breakfast counter with 2 chairs included. (Fridge 1 month old, Dishwasher 2 yrs) Large living room and open concept dining room with quality laminate flooring. Primary bedroom and second bedroom also have laminate flooring. Renovated bathroom with a white vanity and quartz counter top, new tub surround, mirrored medicine cabinet and linen storage. Large in unit storage closet plus storage locker B 18 (1016) ... read more
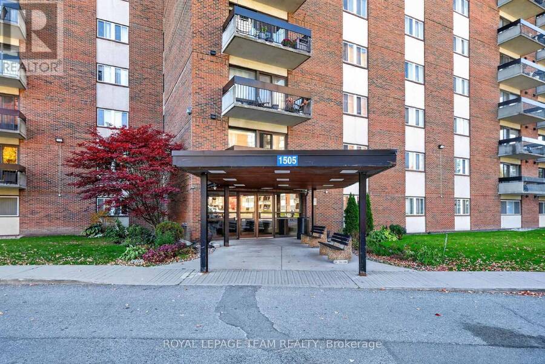
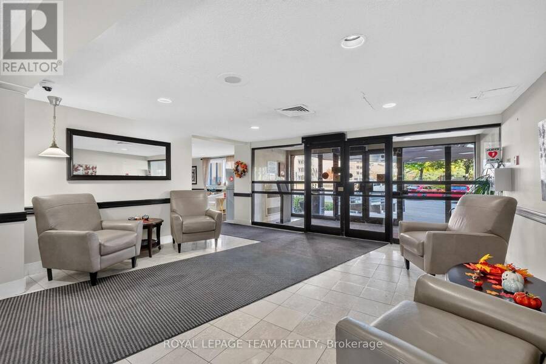
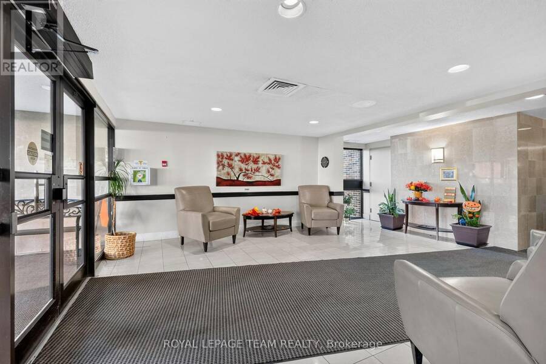
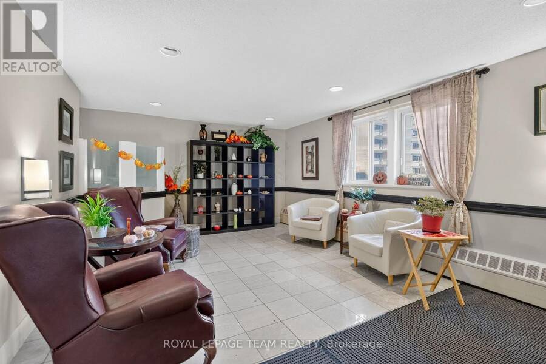
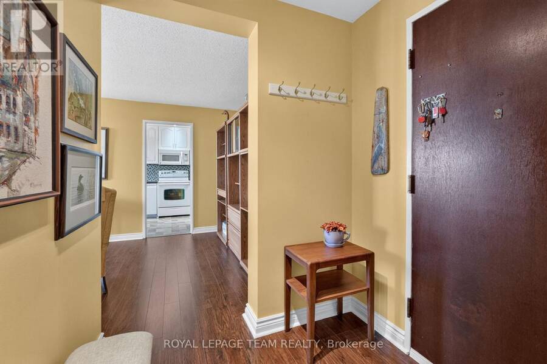
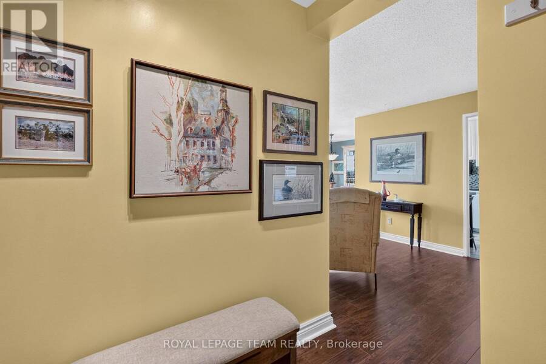
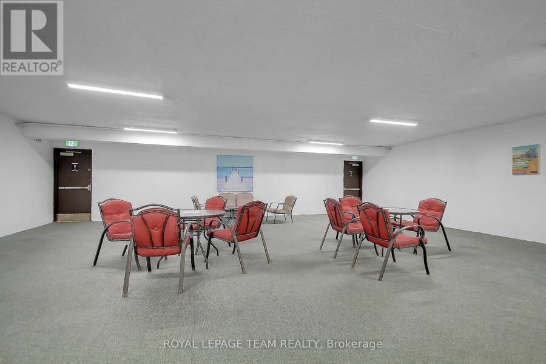
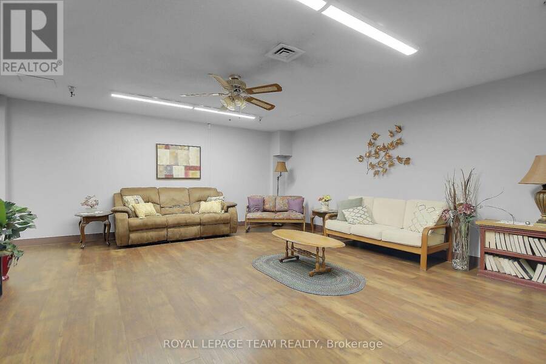
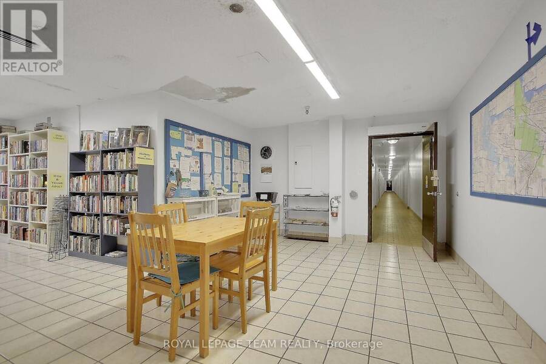
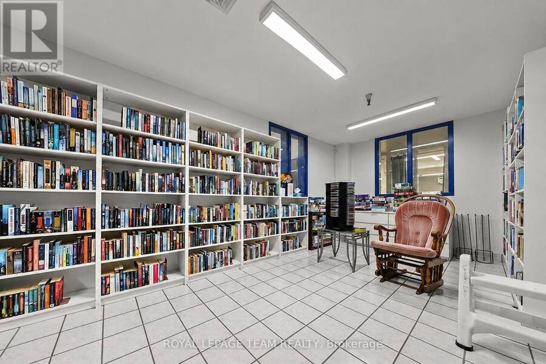
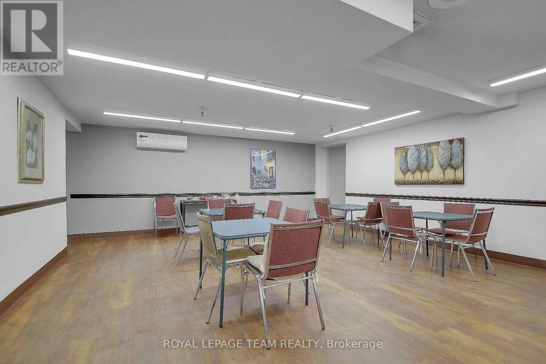
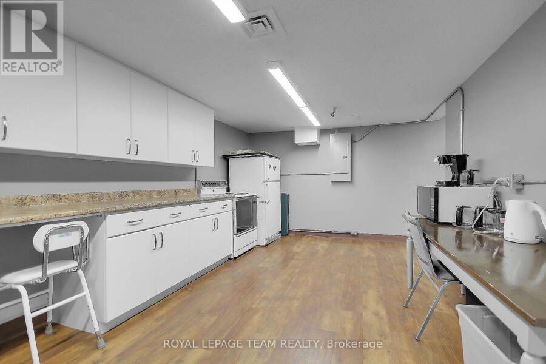
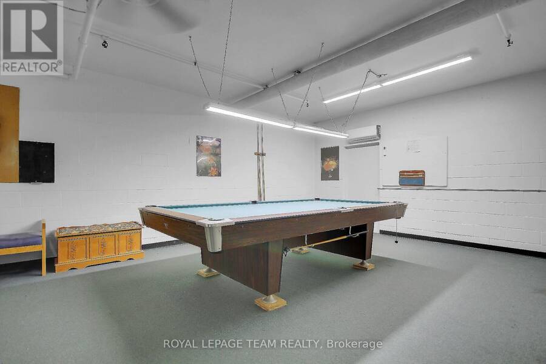
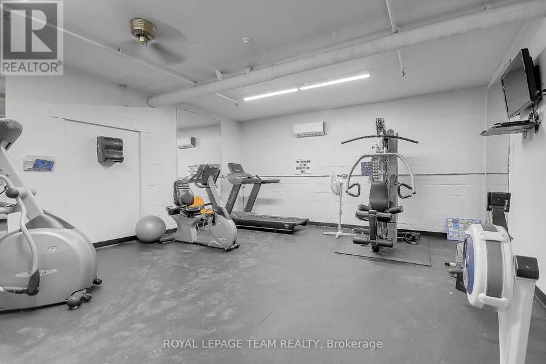
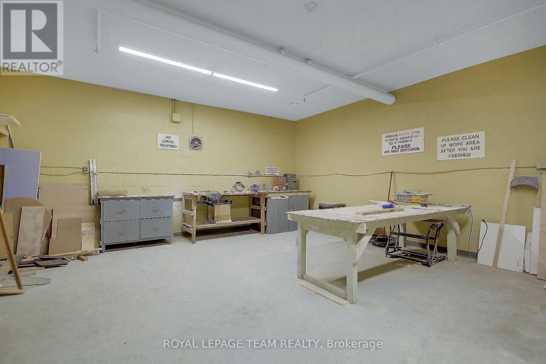
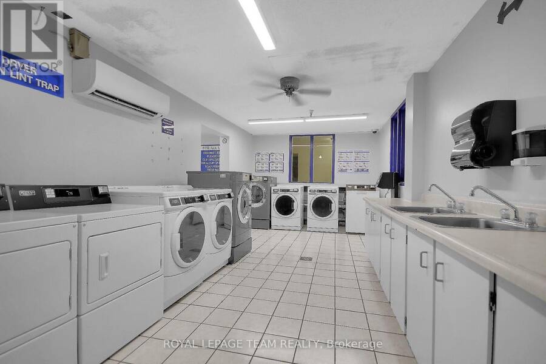
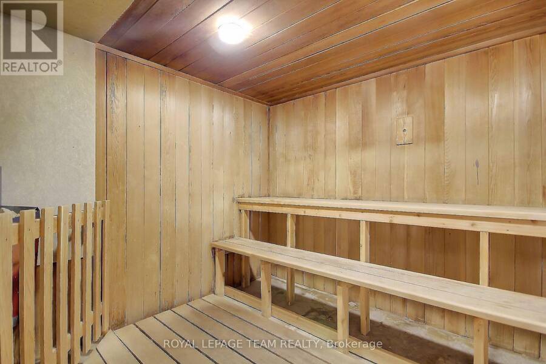
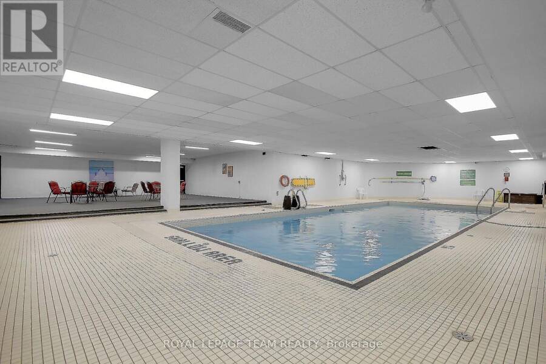
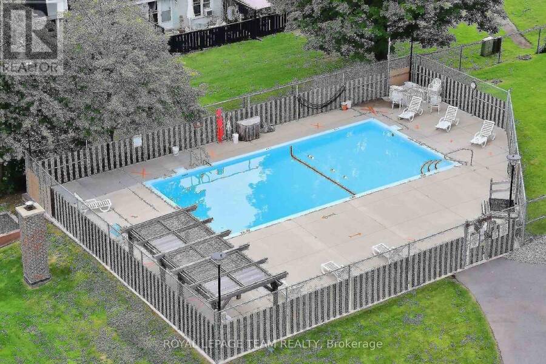
1016 - 1505 Baseline Road. Beautifully appointed and updated with a western view to the Ottawa River. Flooded with afternoon sunshine, the balcony is a great spot to sit out. Updated white kitchen with added cabinetry, pots and pans drawers and breakfast counter with 2 chairs included. (Fridge 1 month old, Dishwasher 2 yrs) Large living room and open concept dining room with quality laminate flooring. Primary bedroom and second bedroom also have laminate flooring. Renovated bathroom with a white vanity and quartz counter top, new tub surround, mirrored medicine cabinet and linen storage. Large in unit storage closet plus storage locker B 18 (1016) Outdoor parking spot located behind the building #30. Move in condition. Building amenities: Indoor & outdoor pool, gym, billiards room, workshop, library, sauna and party room. (id:25417)
- Listing ID: X14110252
- Property Type: Single Family
| Property | |
|---|---|
| Ownership: | Condo Corporation $691.00 / Monthly |
| Parking: | No Garage 1 Spaces |
| Pool: | Outdoor Pool, Indoor Pool |
| Building | |
|---|---|
| Type: | Single Family Apartment |
| Appliances: | Refrigerator, Stove and Dishwasher |
| HVAC: | Fireplace and Radiant Heat Natural Gas |
| Exterior: | Brick |
| Basement: | None |
| Location | |
|---|---|
| City: | Ottawa |
| Province: | Ontario |
| Community Features: | Pets Allowed With Restrictions |
| Rooms | Level | Dimensions |
|---|---|---|
| Primary Bedroom | Main level | 3.96 m x 3.12 m |
| Bedroom 2 | Main level | 3.66 m x 2.74 m |
| Living room | Main level | 6.6 m x 2.87 m |
| Bathroom | Main level | 2.36 m x 1.5 m |
Book a showing to see this BASELINE Road Condo in Ottawa
This property has so much to offer. Book a private showing now, as you do not want to miss out on 1016 - 1505 BASELINE ROAD in Ottawa, Ontario!
Private Showing Request
Send a request to book a private showing for
.
Please Note: Information you supply in the contact form will be kept fully confidential.
Is this condo the right property for you? Start a conversation to find out.
Get Directions to this Property
Not sure where this property is? Get directions to this BASELINE Road Condo in Ottawa.


Provided by ROYAL LEPAGE TEAM REALTY. MLS®, REALTOR®, and the associated logos are trademarks of the Canadian Real Estate Association.

This REALTOR.ca listing content is owned and licensed by REALTOR® members of the Canadian Real Estate Association.
Have questions or need more information about this condo? Don't know where to begin? Then, let us connect you with the best real estate agent to guide you.

Inquiries submitted through this website will be responded to by a local sales representative from Royal LePage®.
Start a Conversation by Text
Provide your full name, phone and email to start a conversation by text message.
Please Note: Information you supply in the contact form will be kept fully confidential.
Start a Conversation by Email
Provide your full name and email to start a conversation by email.
Please Note: Information you supply in the contact form will be kept fully confidential.