
1012 - 138 SOMERSET STREET W, Ottawa, Ontario K2P 0A3

$299,000.00
- 1 bedroom
- 1 bathroom
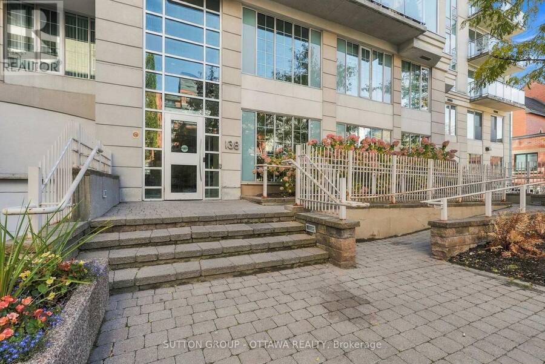
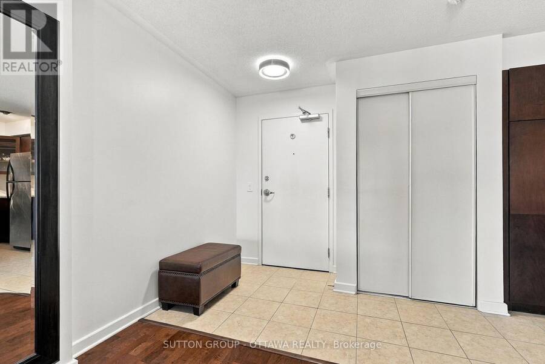
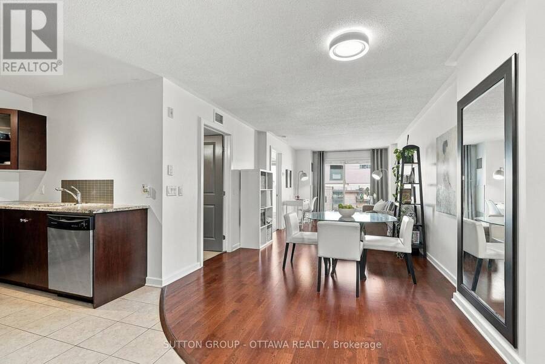
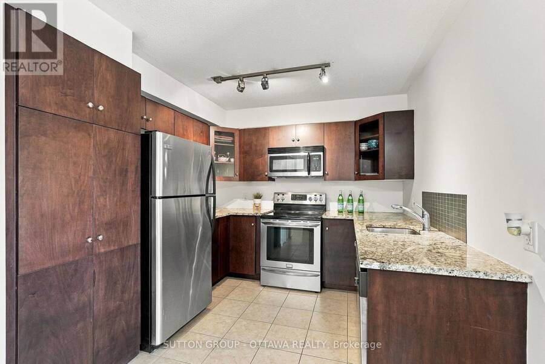
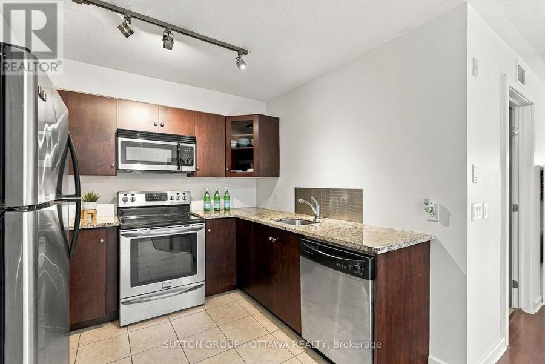
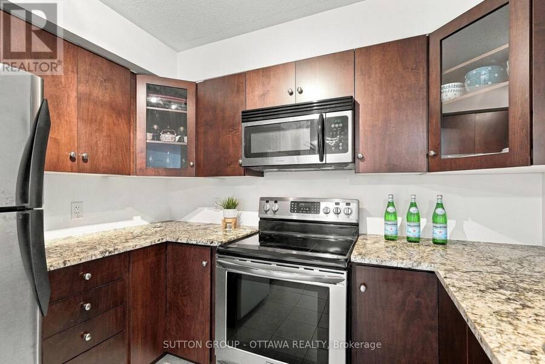
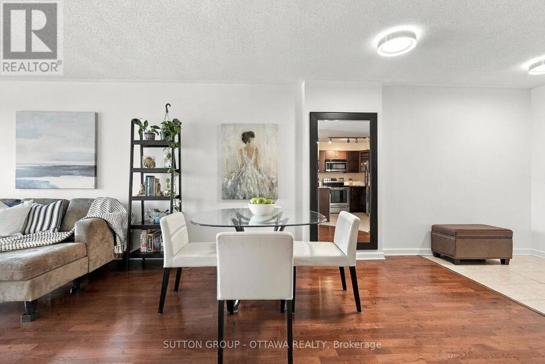
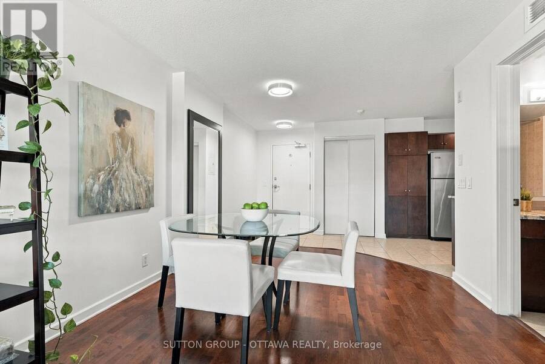
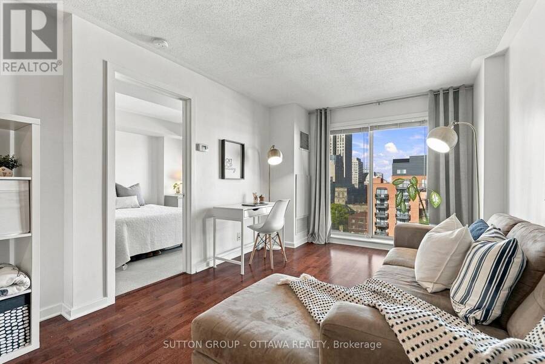
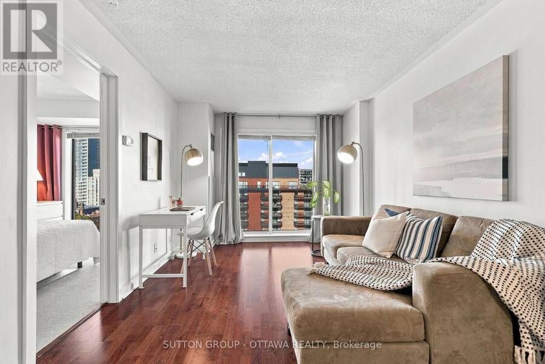
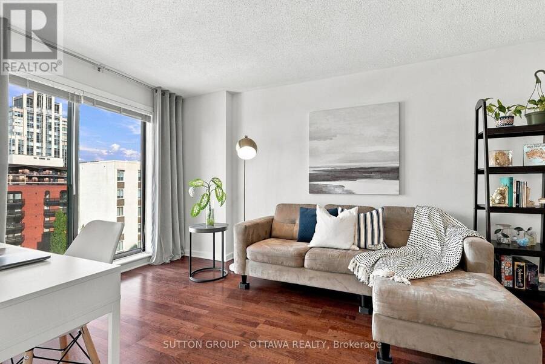
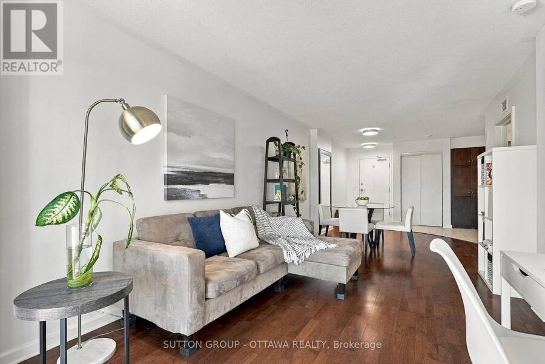
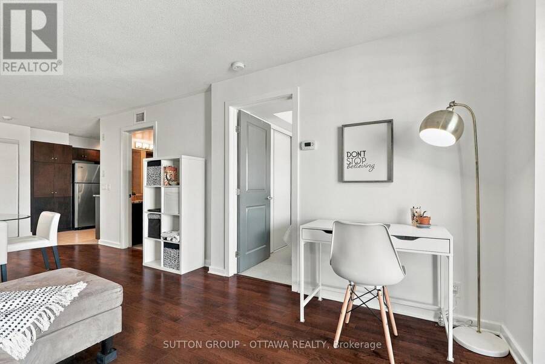
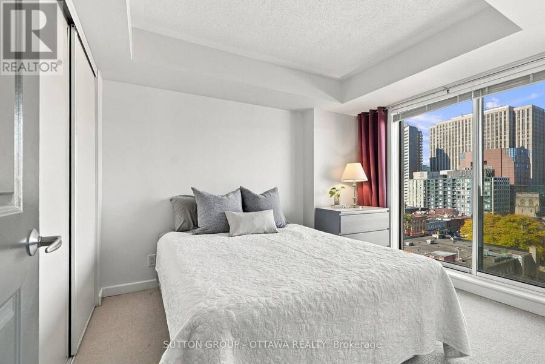
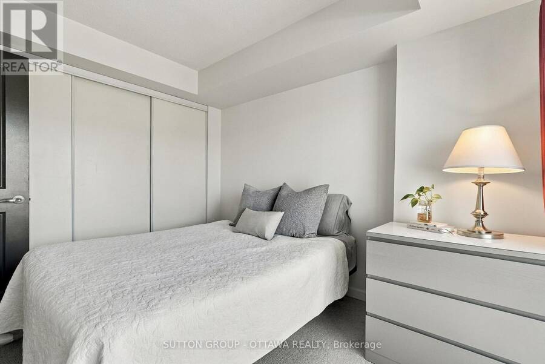
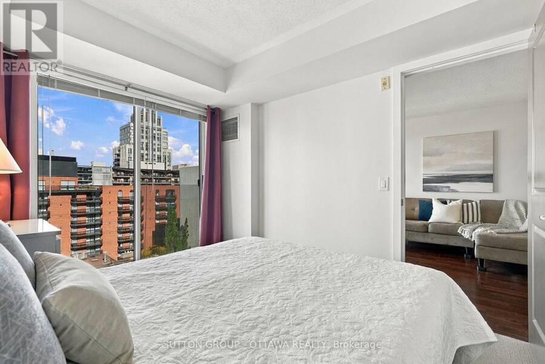
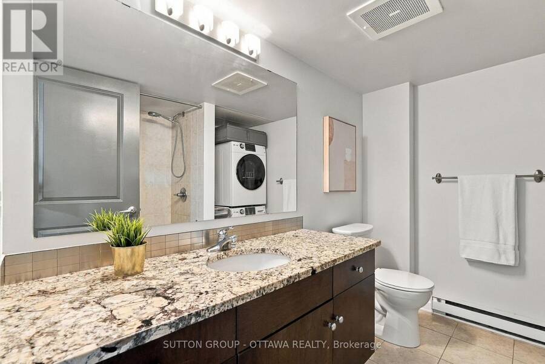
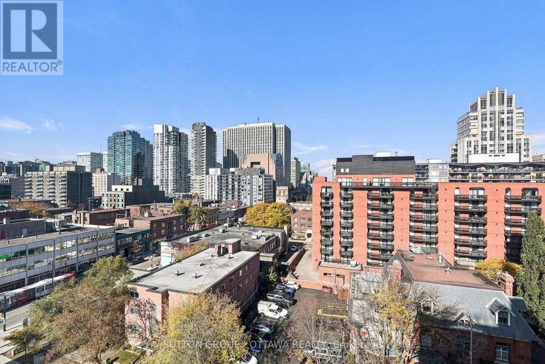
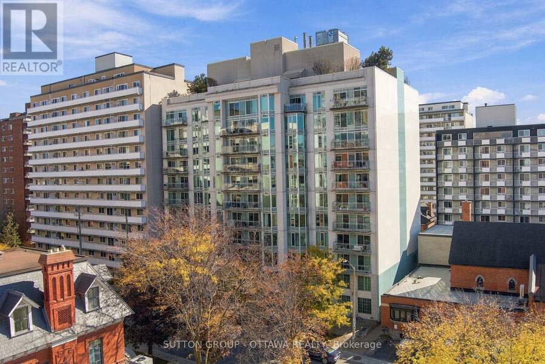
Welcome to 138 Somerset Street W Unit 1012, where lifestyle and convenience collide! Perched up on the 10th floor, this unit is tucked away at the end of the hall giving it higher views and notable privacy. The L-shape floor plan provides dimension and character to the space and offers a large, open concept kitchen featuring stainless steel appliances, stone counters, and plenty of cabinets and prep space. The smart layout includes a spacious foyer, as well as living and dining areas that offer enough room to include an office nook should you wish! The primary bedroom with huge windows is complimented by a full bath featuring in-suite laundry. This ... read more
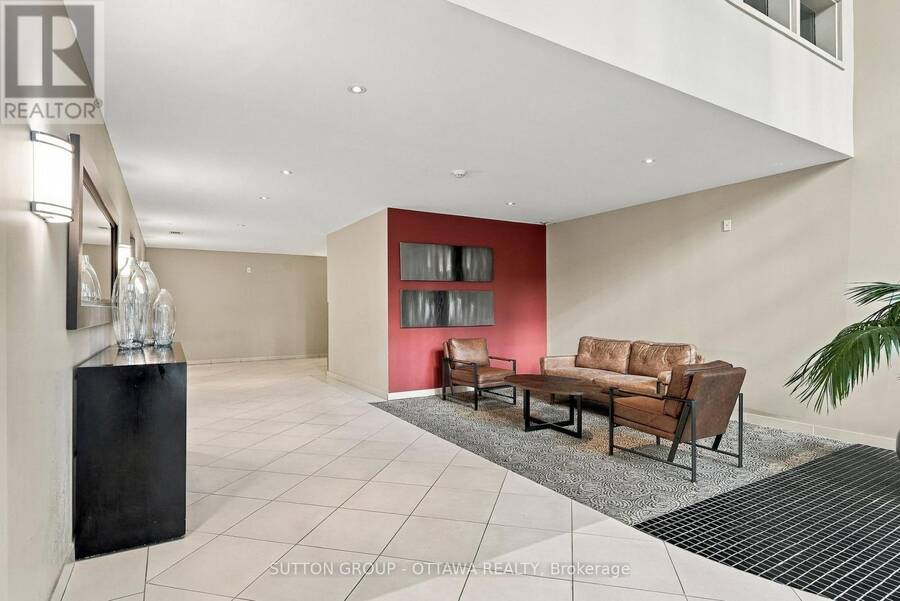
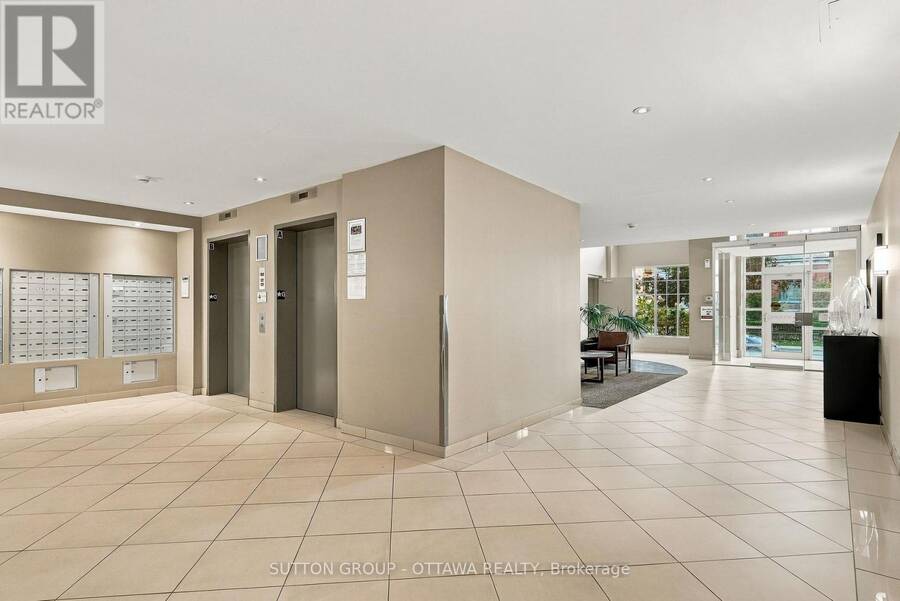
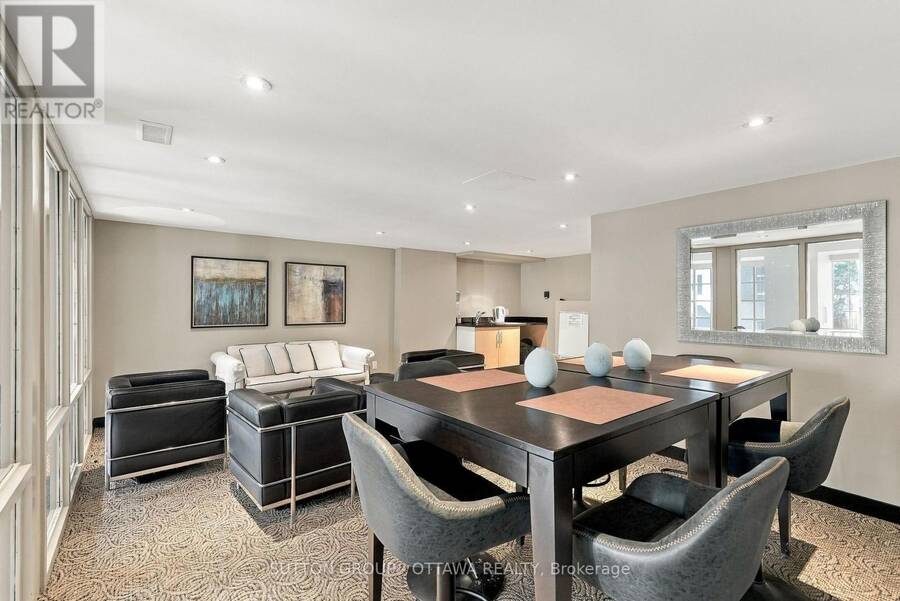
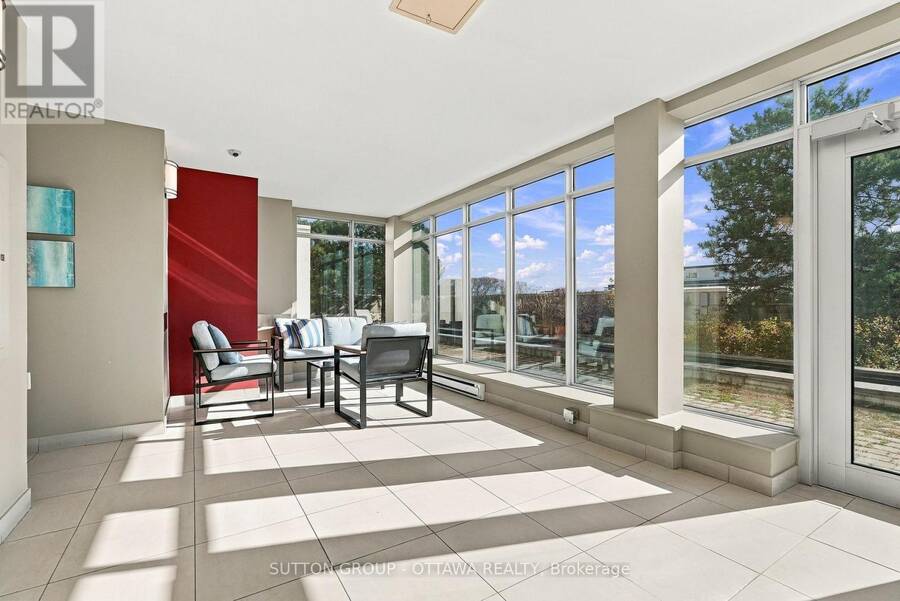
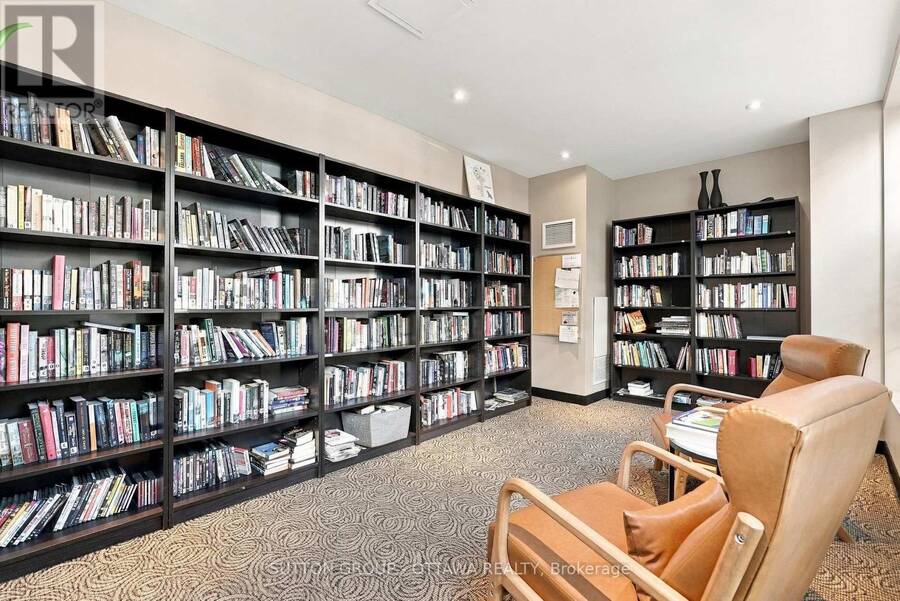
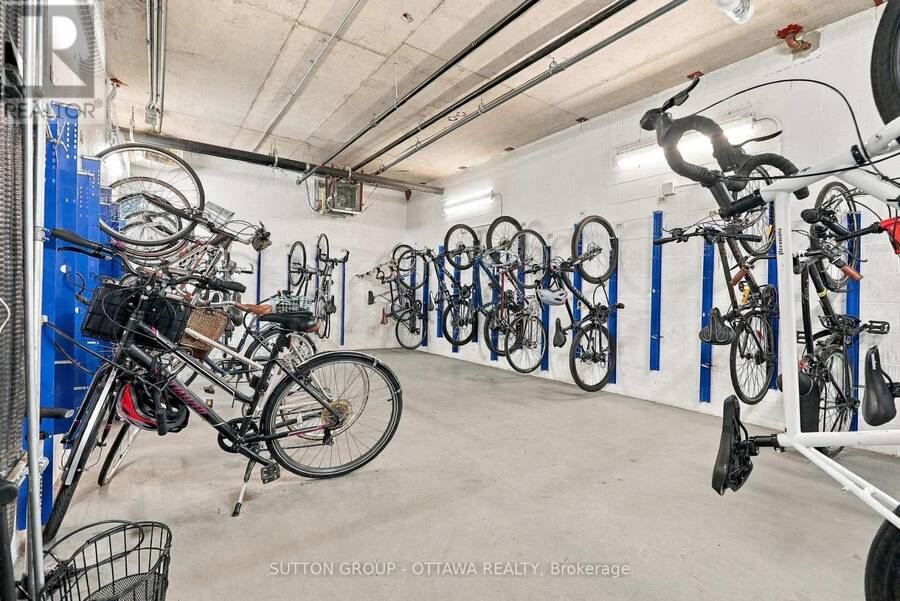
Welcome to 138 Somerset Street W Unit 1012, where lifestyle and convenience collide! Perched up on the 10th floor, this unit is tucked away at the end of the hall giving it higher views and notable privacy. The L-shape floor plan provides dimension and character to the space and offers a large, open concept kitchen featuring stainless steel appliances, stone counters, and plenty of cabinets and prep space. The smart layout includes a spacious foyer, as well as living and dining areas that offer enough room to include an office nook should you wish! The primary bedroom with huge windows is complimented by a full bath featuring in-suite laundry. This well run building offers wonderful amenities: rooftop terrace with BBQ, party room, library, and bike room. The condo fees include heat & water! Location-wise, it can't be beat. Within walking distance you can visit the Rideau Centre, the Rideau Canal, tour Parliament, hop on the O-Train, or access shops, dining and more! Must see! Book a showing today! (id:25417)
- Listing ID: X14106006
- Property Type: Single Family
| Property | |
|---|---|
| Ownership: | Condo Corporation $584.11 / Monthly |
| Parking: | No Garage |
| Building | |
|---|---|
| Type: | Single Family Apartment |
| Appliances: | Dishwasher, Dryer, Microwave, Refrigerator, Stove, Washer and Blinds |
| HVAC: | Central Air Conditioning, Fireplace and Forced Air Natural Gas |
| Exterior: | Concrete |
| Basement: | None |
| Location | |
|---|---|
| City: | Ottawa |
| Province: | Ontario |
| Community Features: | Pets Allowed With Restrictions |
| Rooms | Level | Dimensions |
|---|---|---|
| Foyer | Other | 2.82 m x 1.52 m |
| Kitchen | Other | 3.05 m x 2.85 m |
| Dining room | Other | 3.43 m x 2.82 m |
| Living room | Other | 3.05 m x 4.65 m |
| Bedroom | Other | 2.77 m x 3.15 m |
| Bathroom | Other | 2.36 m x 2.97 m |
Book a showing to see this Somerset Street West Condo in Ottawa
This property has so much to offer. Book a private showing now, as you do not want to miss out on 1012 - 138 SOMERSET STREET W in Ottawa, Ontario!
Private Showing Request
Send a request to book a private showing for
.
Please Note: Information you supply in the contact form will be kept fully confidential.
Is this condo the right property for you? Start a conversation to find out.
Get Directions to this Property
Not sure where this property is? Get directions to this Somerset Street West Condo in Ottawa.


Provided by SUTTON GROUP - OTTAWA REALTY. MLS®, REALTOR®, and the associated logos are trademarks of the Canadian Real Estate Association.

This REALTOR.ca listing content is owned and licensed by REALTOR® members of the Canadian Real Estate Association.
Have questions or need more information about this condo? Don't know where to begin? Then, let us connect you with the best real estate agent to guide you.

Inquiries submitted through this website will be responded to by a local sales representative from Royal LePage®.
Start a Conversation by Text
Provide your full name, phone and email to start a conversation by text message.
Please Note: Information you supply in the contact form will be kept fully confidential.
Start a Conversation by Email
Provide your full name and email to start a conversation by email.
Please Note: Information you supply in the contact form will be kept fully confidential.