
101 GROSVENOR AVENUE, Ottawa, Ontario K1S 4S8

$849,900.00
- 4 bedrooms
- 3 bathrooms
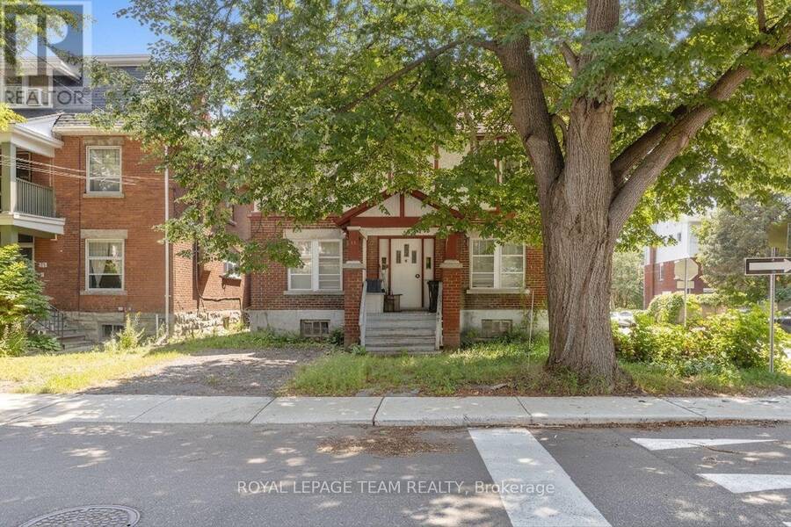
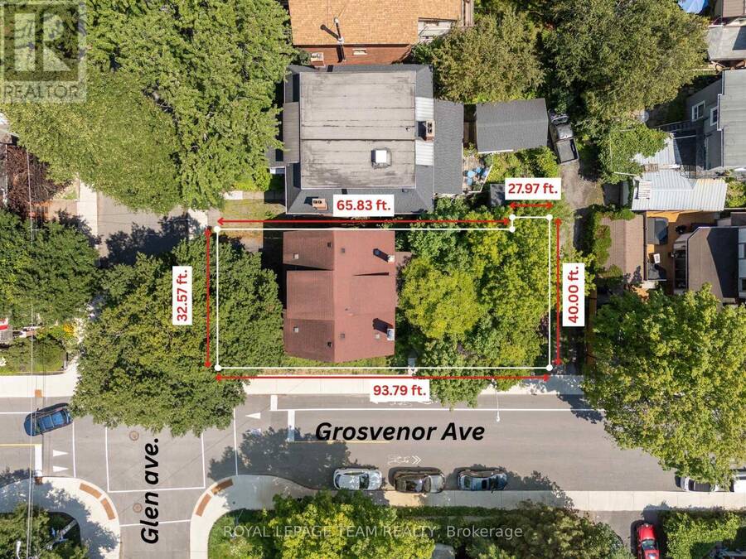
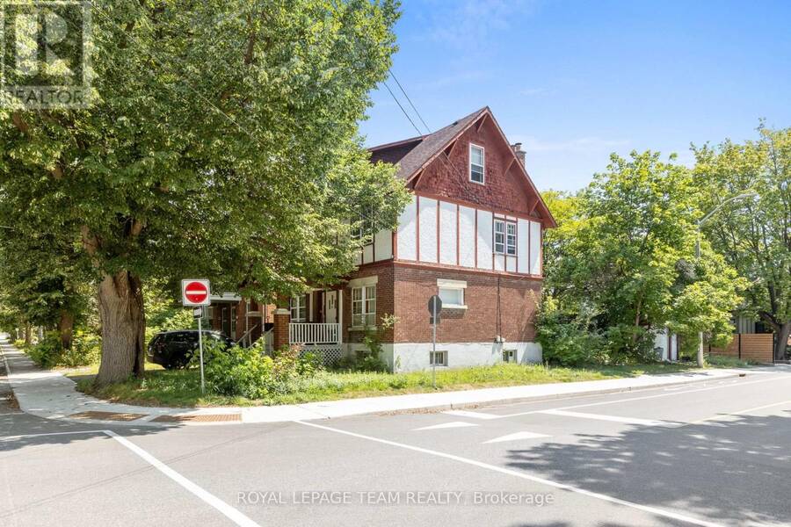
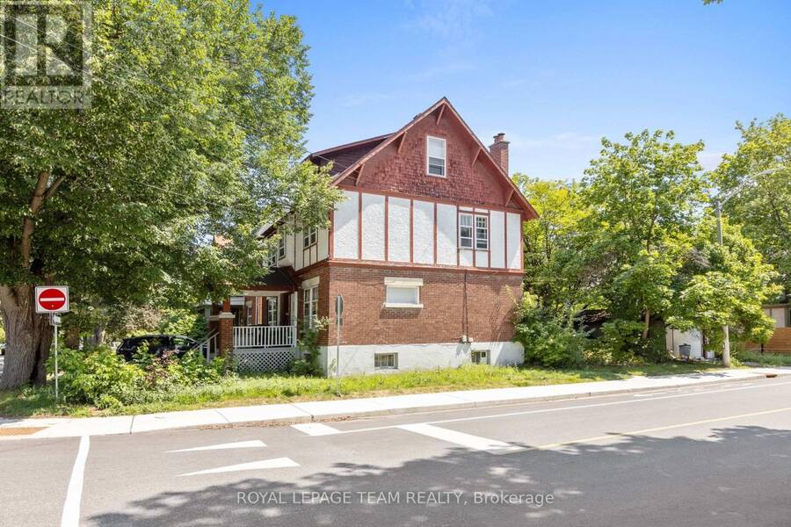
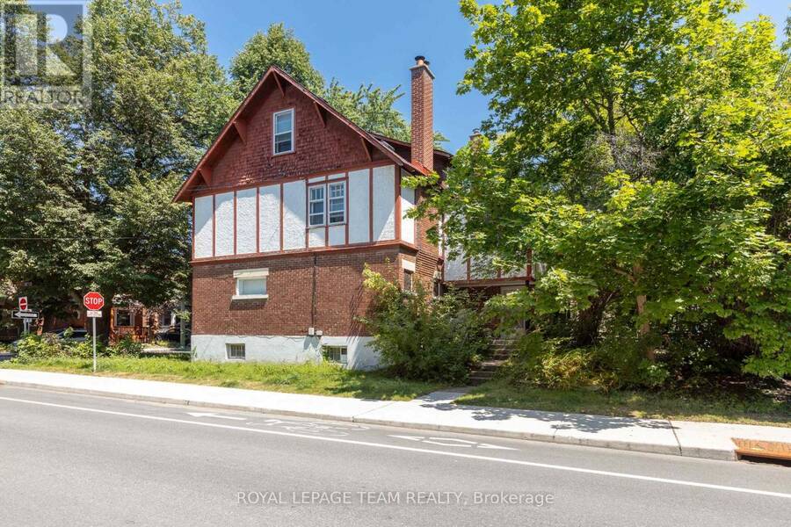
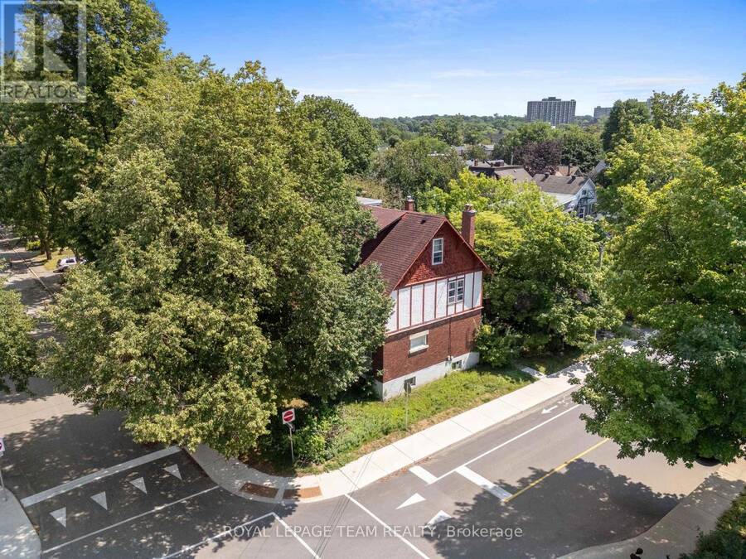
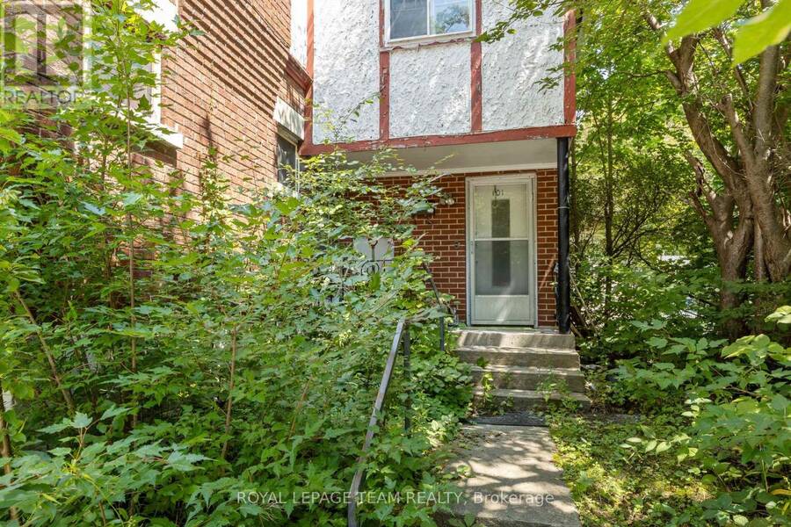
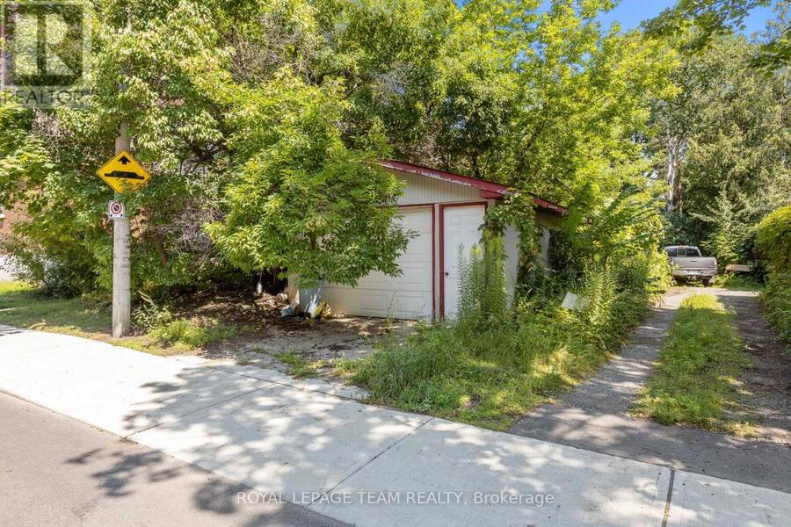
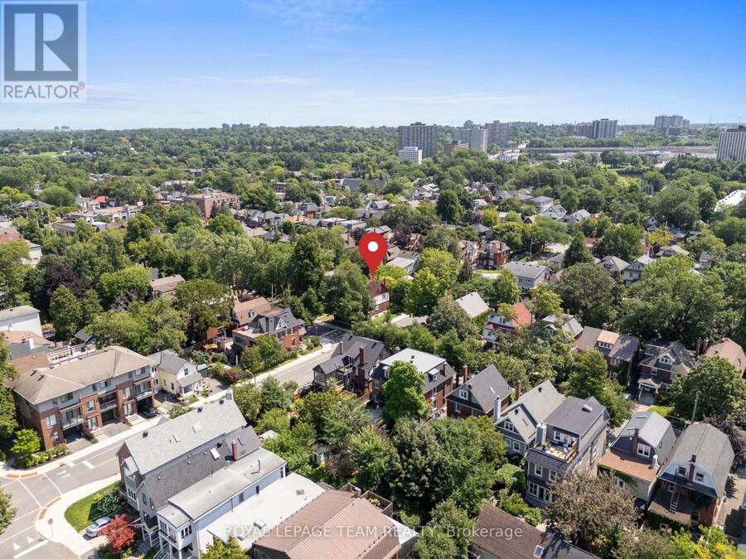
**RARE OLD OTTAWA SOUTH INVESTMENT OPPORTUNITY!** Ideally located near the Canal, Lansdowne Park and the Glebe, this property offers incredible potential in one of Ottawa's most desirable neighbourhoods. Currently configured as a duplex with an additional basement unit, the building presents an opportunity to renovate, reposition and unlock its full potential. **The tenant at 44 Glen Ave is scheduled to vacate at the end of October, leaving the entire building vacant and ready for its next chapter!** Whether you're an investor, renovator or developer, explore the possibilities this unique property has to offer. Two addresses: 44 Glen Ave & 101 ... read more
**RARE OLD OTTAWA SOUTH INVESTMENT OPPORTUNITY!** Ideally located near the Canal, Lansdowne Park and the Glebe, this property offers incredible potential in one of Ottawa's most desirable neighbourhoods. Currently configured as a duplex with an additional basement unit, the building presents an opportunity to renovate, reposition and unlock its full potential. **The tenant at 44 Glen Ave is scheduled to vacate at the end of October, leaving the entire building vacant and ready for its next chapter!** Whether you're an investor, renovator or developer, explore the possibilities this unique property has to offer. Two addresses: 44 Glen Ave & 101 Grosvenor Ave. Property is being sold **AS-IS**. (id:25417)
- Listing ID: X14021682
- Property Type: Multi-family
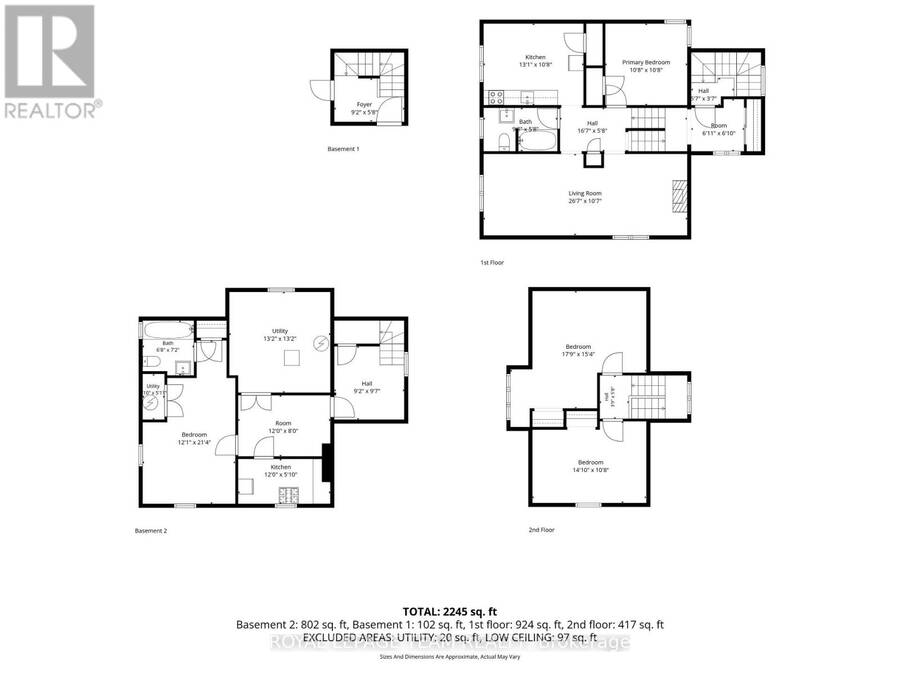
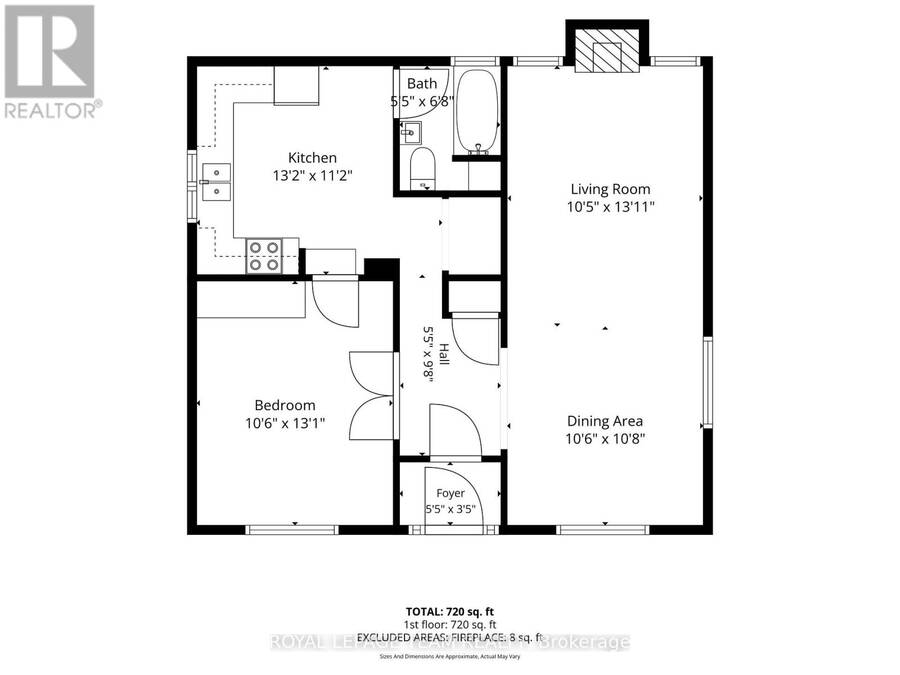
| Rooms | Level | Dimensions |
|---|---|---|
| Living room | Second level | 8.1 m x 3.24 m |
| Kitchen | Second level | 3.98 m x 3.25 m |
| Bedroom | Second level | 3.26 m x 3.25 m |
| Bathroom | Second level | 2.94 m x 1.73 m |
| Bedroom | Third level | 4.53 m x 3.25 m |
| Bedroom | Third level | 5.41 m x 4.67 m |
| Kitchen | Basement | 3.67 m x 2.43 m |
| Den | Basement | 3.67 m x 2.43 m |
| Bedroom | Basement | 6.5 m x 3.68 m |
| Bathroom | Basement | 2.18 m x 2.04 m |
| Utility room | Basement | 4.02 m x 4.01 m |
| Living room | Main level | 4.25 m x 3.18 m |
| Dining room | Main level | 3.24 m x 3.2 m |
| Kitchen | Main level | 4.01 m x 3.4 m |
| Bathroom | Main level | 2.03 m x 1.64 m |
| Bedroom | Main level | 3.99 m x 3.2 m |
Book a showing to see this GROSVENOR Avenue Home in Ottawa
This property has so much to offer. Book a private showing now, as you do not want to miss out on 101 GROSVENOR AVENUE in Ottawa, Ontario!
Private Showing Request
Send a request to book a private showing for
.
Please Note: Information you supply in the contact form will be kept fully confidential.
Is this multi-family home the right property for you? Start a conversation to find out.
Get Directions to this Property
Not sure where this property is? Get directions to this GROSVENOR Avenue Home in Ottawa.


Provided by ROYAL LEPAGE TEAM REALTY. MLS®, REALTOR®, and the associated logos are trademarks of the Canadian Real Estate Association.

This REALTOR.ca listing content is owned and licensed by REALTOR® members of the Canadian Real Estate Association.
Have questions or need more information about this home? Don't know where to begin? Then, let us connect you with the best real estate agent to guide you.

Inquiries submitted through this website will be responded to by a local sales representative from Royal LePage®.
Start a Conversation by Text
Provide your full name, phone and email to start a conversation by text message.
Please Note: Information you supply in the contact form will be kept fully confidential.
Start a Conversation by Email
Provide your full name and email to start a conversation by email.
Please Note: Information you supply in the contact form will be kept fully confidential.