
101 - 6798 BILBERRY DRIVE, Ottawa, Ontario K1C 3R4

$499,900.00
- 3 bedrooms
- 3 bathrooms
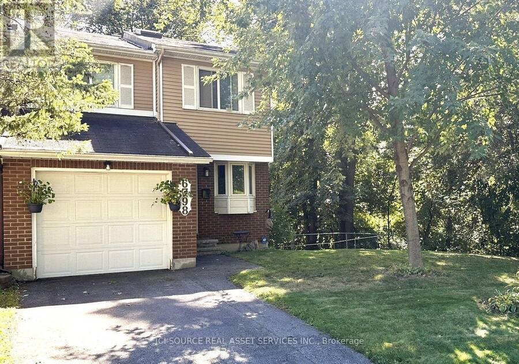
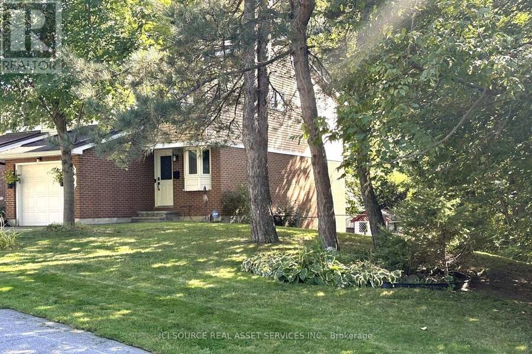
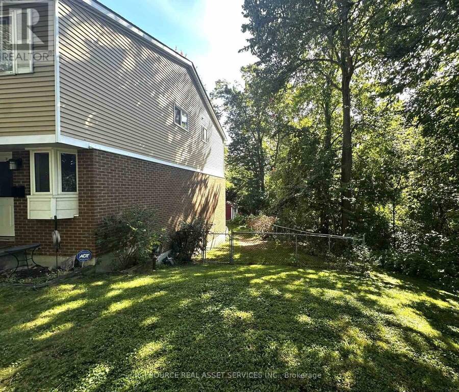
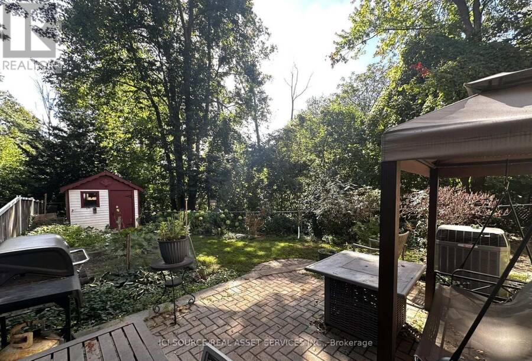
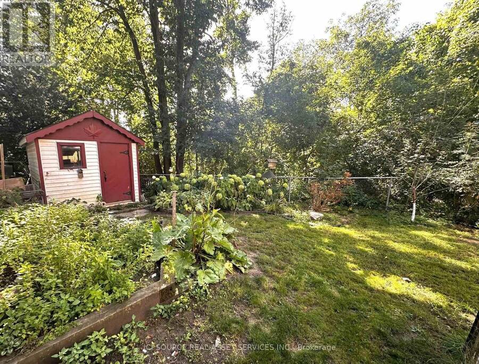
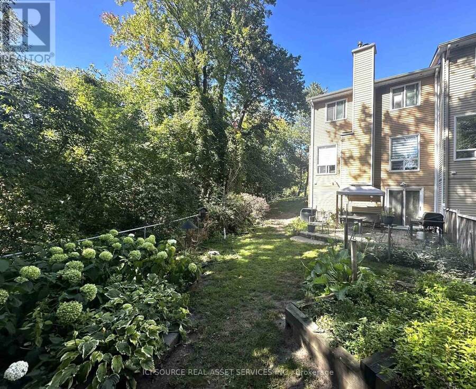
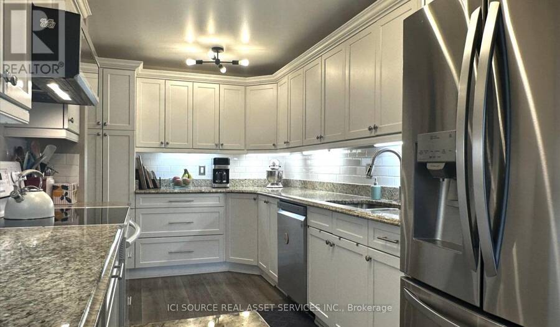
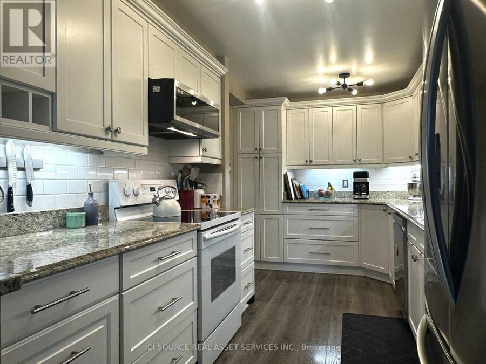
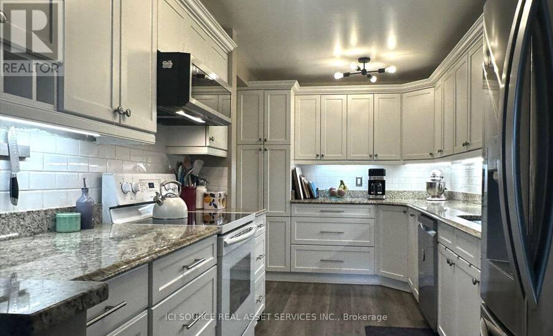
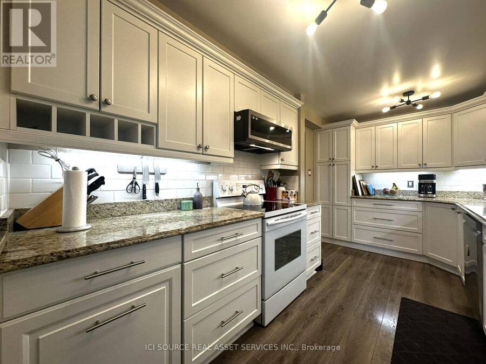
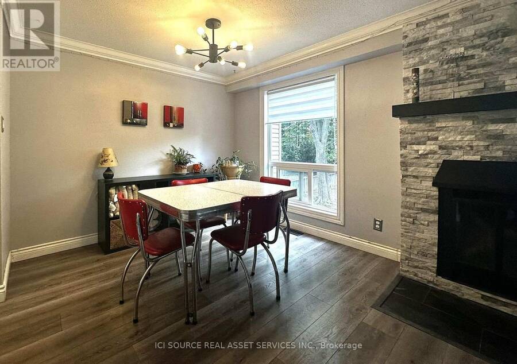
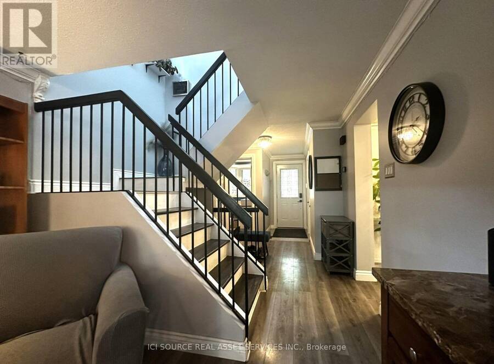
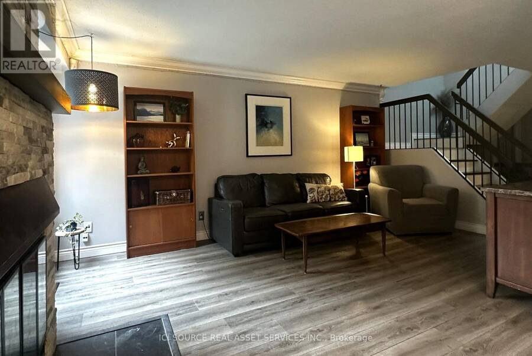
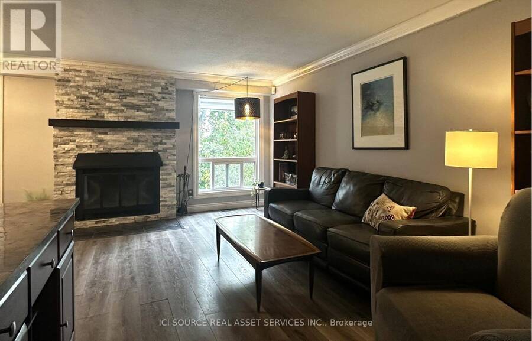
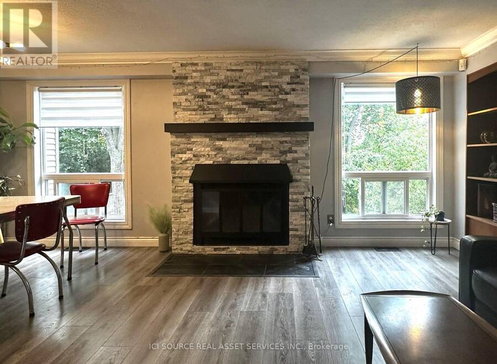
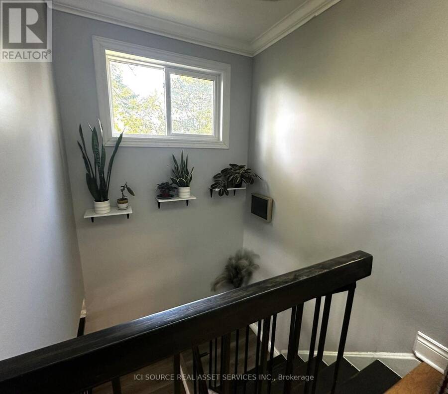
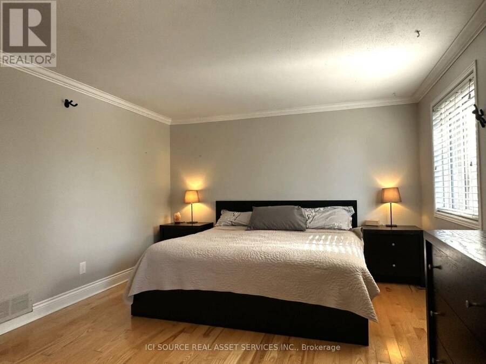
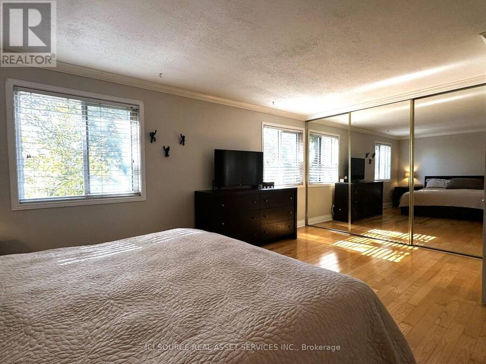
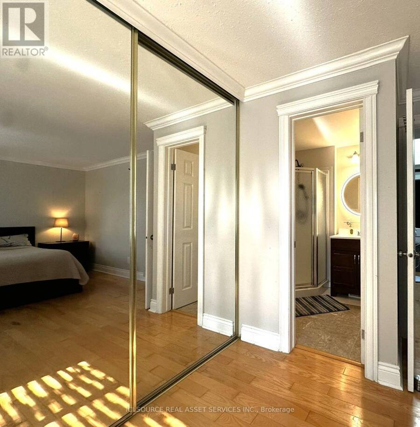
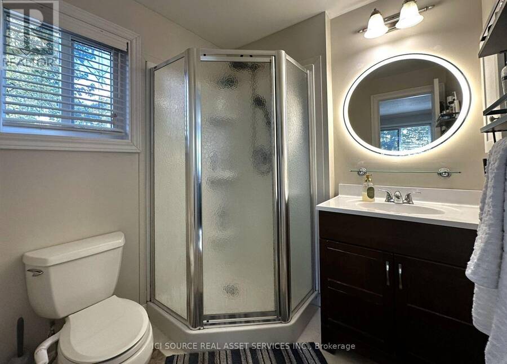
**A Rare Find in the Heart of Orléans!** Enjoy exceptional privacy, natural surroundings, and urban convenience in this spacious 3-bedroom, 2.5-bathroom end-unit townhome. Nestled in an established neighbourhood, with no immediate neighbours to the front, rear, or exposed side, this unique property is surrounded by city-owned treed greenspace andparkland. Inside, discover a renovated kitchen with newer stainless steel appliances, updated main-floor flooring (2020), and a wood-burning fireplace with a beautiful stone surround. A skylight brightens the stairwell, while the exceptionally spacious primary bedroom features an updated ensuite. The fully ... read more
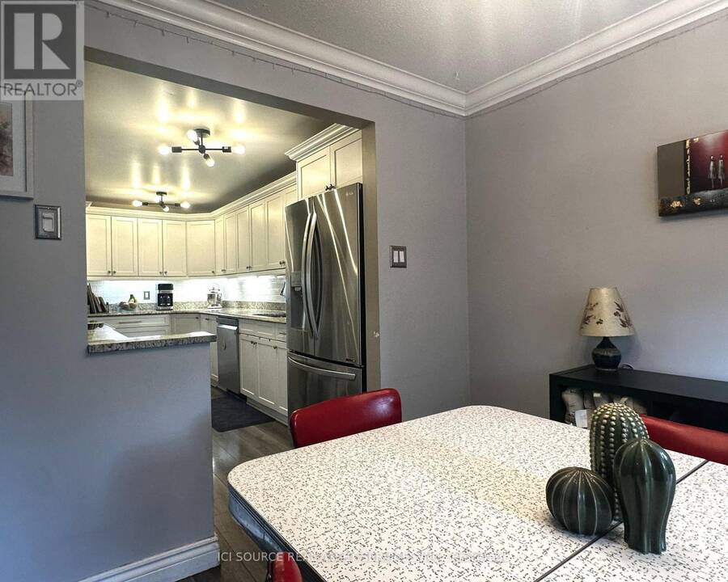
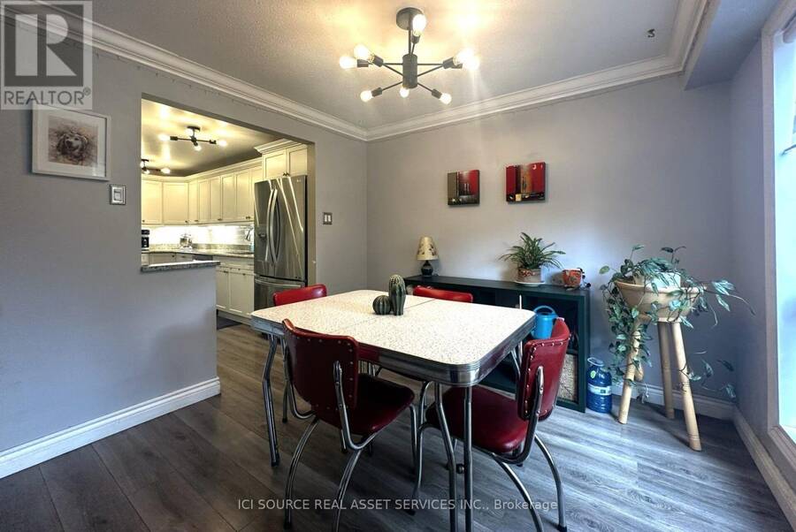
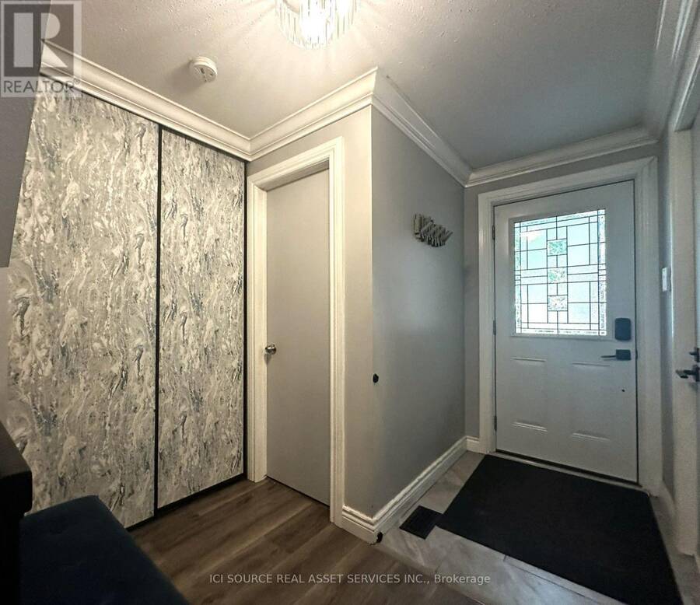
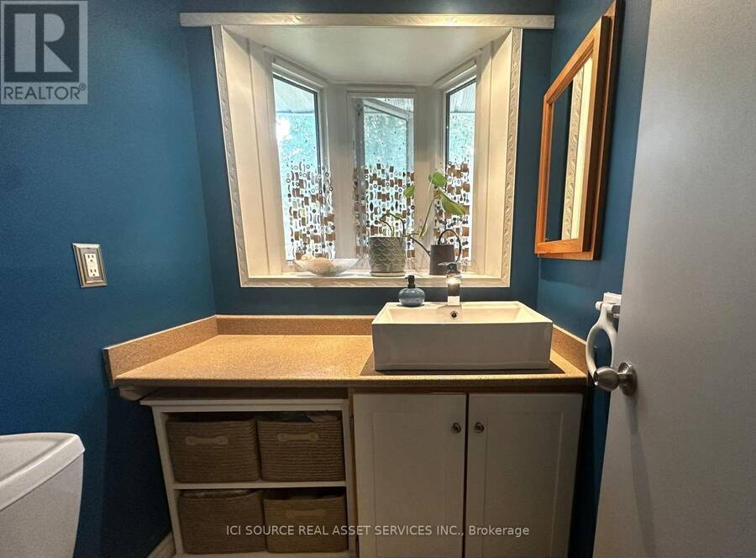
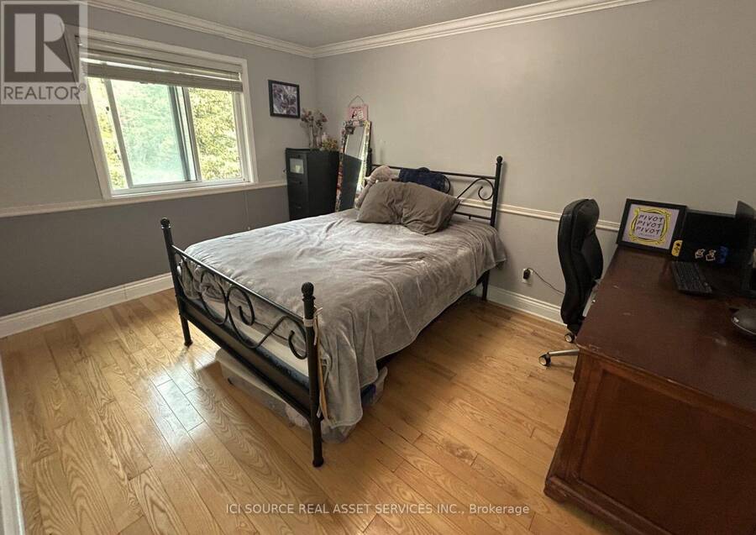
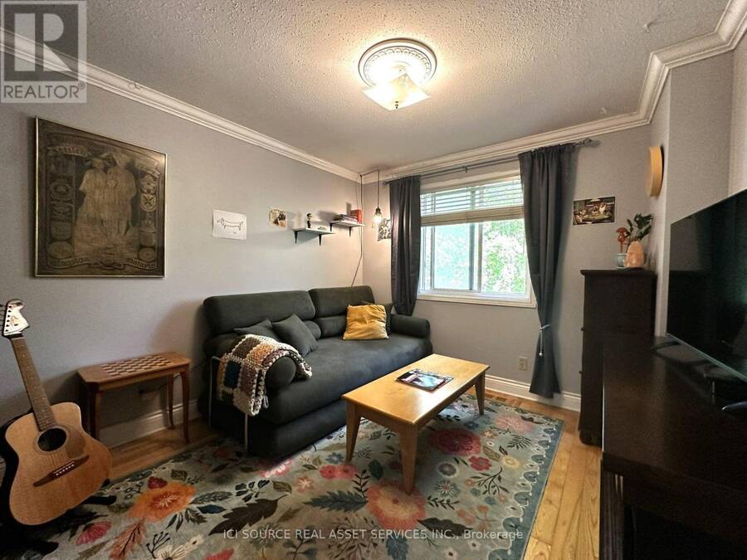
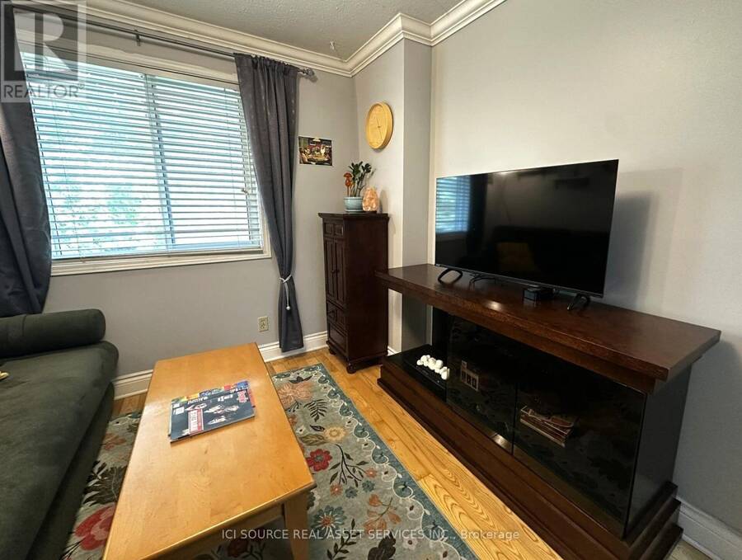
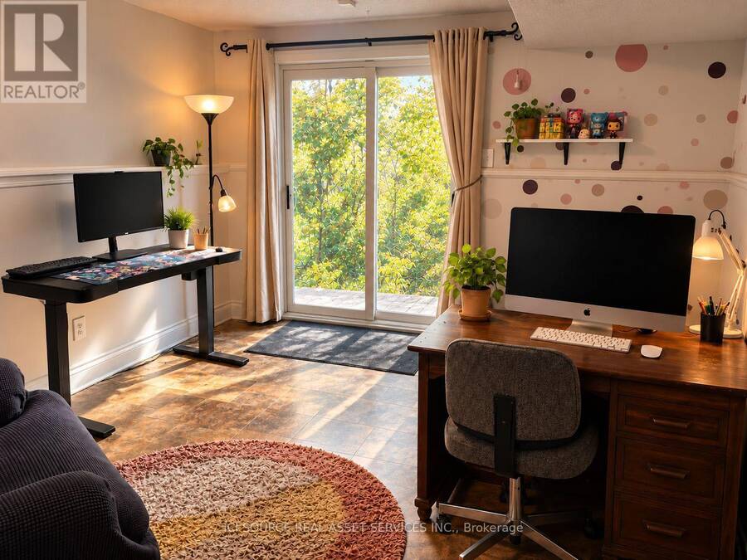
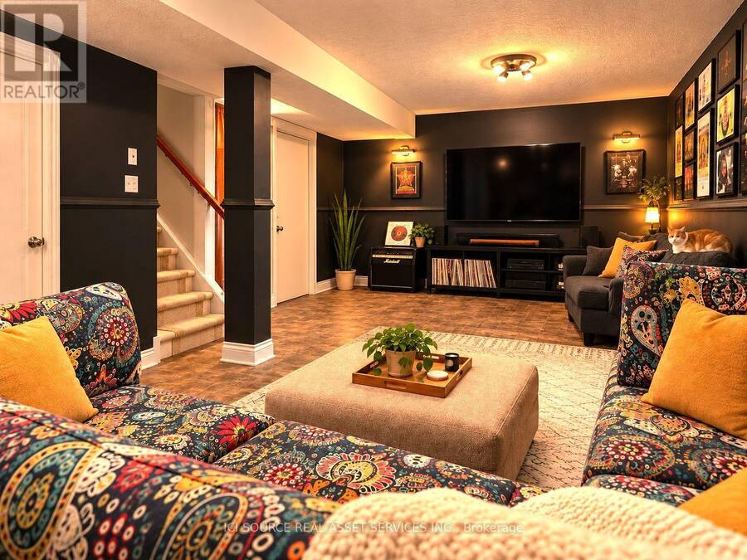
**A Rare Find in the Heart of Orléans!** Enjoy exceptional privacy, natural surroundings, and urban convenience in this spacious 3-bedroom, 2.5-bathroom end-unit townhome. Nestled in an established neighbourhood, with no immediate neighbours to the front, rear, or exposed side, this unique property is surrounded by city-owned treed greenspace andparkland. Inside, discover a renovated kitchen with newer stainless steel appliances, updated main-floor flooring (2020), and a wood-burning fireplace with a beautiful stone surround. A skylight brightens the stairwell, while the exceptionally spacious primary bedroom features an updated ensuite. The fully finished walk-out basement offers versatile additional living space. Step outside to a generous, fully fenced backyard featuring mature trees, a patio and perennial gardens. A large shed with electricity and a workbench provides excellent storage or workshop space. Enjoy the convenience of a private garage and driveway, nearby parks, and a multi-use pathway connecting to the LRT and Place d'Orléans Shopping Centre.**A rare combination of privacy, greenspace, and convenience in the heart of Orléans!** *For Additional Property Details Click The Brochure Icon Below* (id:25417)
- Listing ID: X14138652
- Property Type: Single Family
| Property | |
|---|---|
| Ownership: | Condo Corporation $631.46 / Monthly |
| Parking: | Attached Garage 2 Spaces |
| Building | |
|---|---|
| Type: | Single Family Row / Townhouse |
| Appliances: | Dryer, Hood Fan, Microwave, Refrigerator, Stove, Washer, Window Coverings and Dishwasher |
| HVAC: | Central Air Conditioning, Fireplace and Forced Air Natural Gas |
| Exterior: | Brick |
| Basement: | N/A (Finished) |
| Location | |
|---|---|
| City: | Ottawa |
| Province: | Ontario |
| Community Features: | Pets Allowed With Restrictions |
| Rooms | Level | Dimensions |
|---|---|---|
| Primary Bedroom | Second level | 5.35 m x 3.66 m |
| Bedroom 3 | Second level | 3.05 m x 2.89 m |
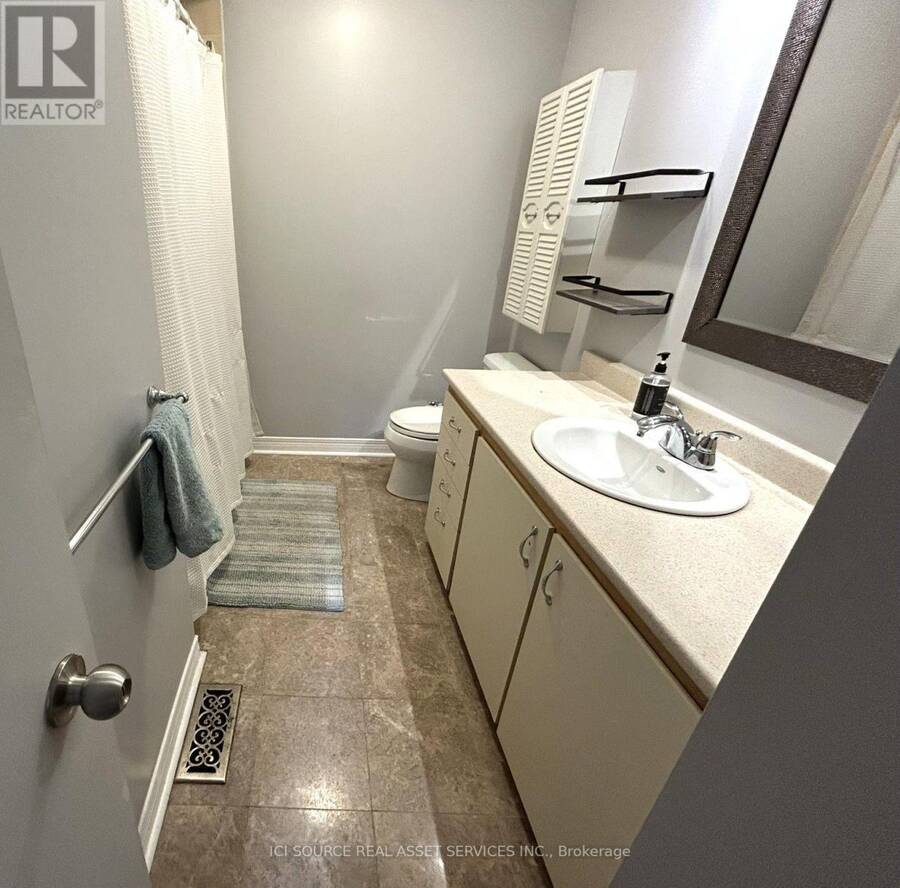
| Bathroom | Second level | 2.87 m x 2.3 m |
| Recreational, Games room | Basement | 7.5 m x 3.66 m |
| Utility room | Basement | 2.2 m x 2.9 m |
| Other | Basement | 3.05 m x 2.6 m |
| Laundry room | Basement | 3 m x 2.95 m |
| Kitchen | Main level | 4.57 m x 4.57 m |
| Living room | Main level | 5.03 m x 3.22 m |
| Dining room | Main level | 3.04 m x 2.78 m |
Book a showing to see this Bilberry Drive Condo in Ottawa
This property has so much to offer. Book a private showing now, as you do not want to miss out on 101 - 6798 BILBERRY DRIVE in Ottawa, Ontario!
Private Showing Request
Send a request to book a private showing for
.
Please Note: Information you supply in the contact form will be kept fully confidential.
Is this condo the right property for you? Start a conversation to find out.
Get Directions to this Property
Not sure where this property is? Get directions to this Bilberry Drive Condo in Ottawa.


Provided by ICI SOURCE REAL ASSET SERVICES INC.. MLS®, REALTOR®, and the associated logos are trademarks of the Canadian Real Estate Association.

This REALTOR.ca listing content is owned and licensed by REALTOR® members of the Canadian Real Estate Association.
Have questions or need more information about this condo? Don't know where to begin? Then, let us connect you with the best real estate agent to guide you.

Inquiries submitted through this website will be responded to by a local sales representative from Royal LePage®.
Start a Conversation by Text
Provide your full name, phone and email to start a conversation by text message.
Please Note: Information you supply in the contact form will be kept fully confidential.
Start a Conversation by Email
Provide your full name and email to start a conversation by email.
Please Note: Information you supply in the contact form will be kept fully confidential.