
101 - 1465 BASELINE ROAD, Ottawa, Ontario K2C 3L9

$299,900.00
- 3 bedrooms
- 2 bathrooms
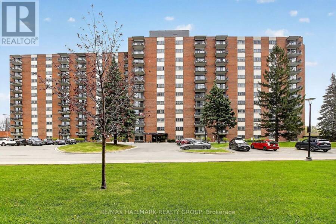
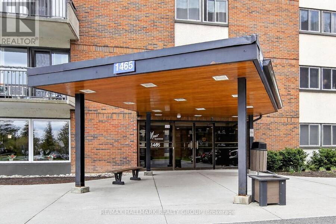
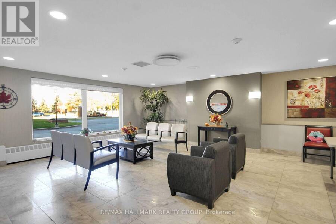
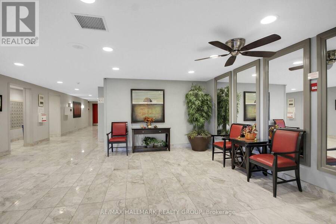
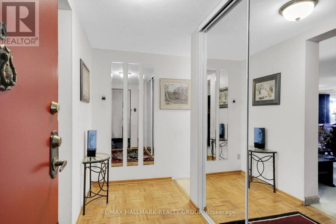
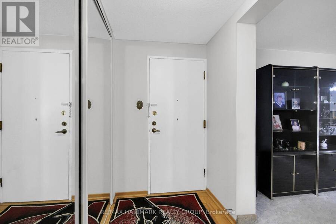
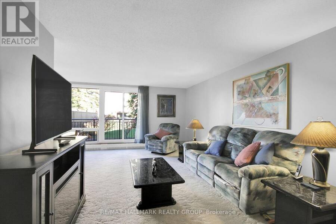
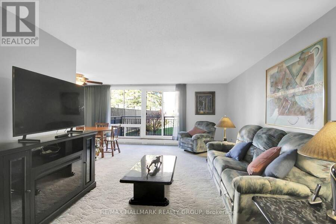
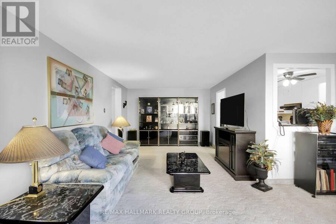
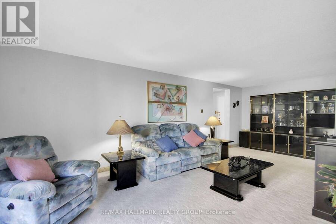
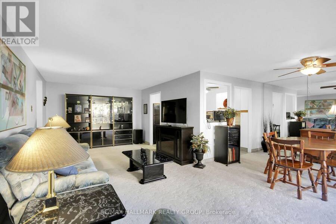
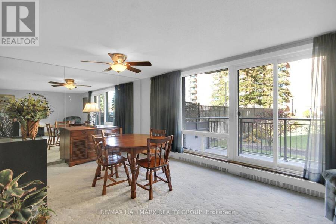
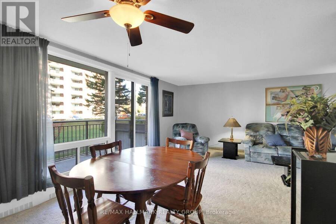
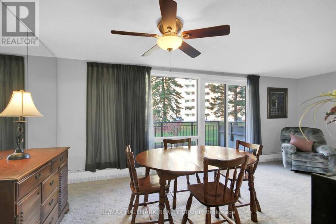
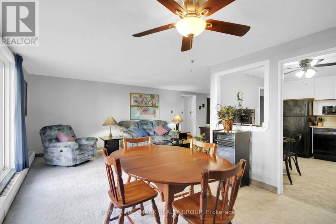
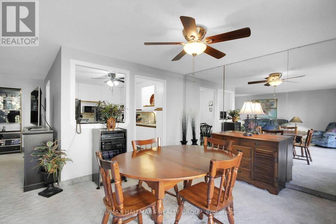
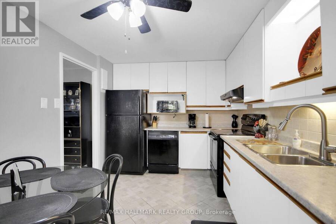
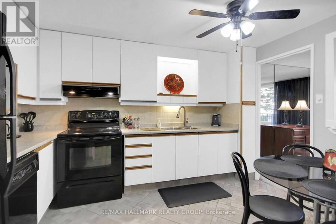
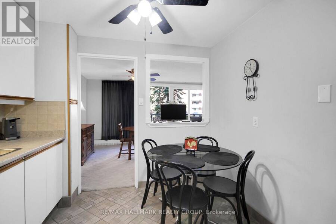
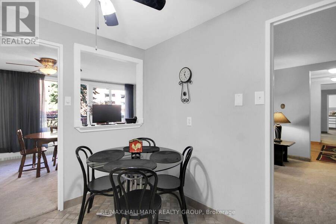
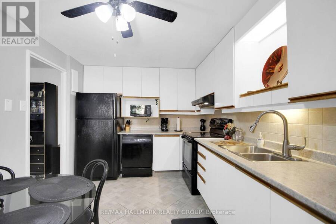
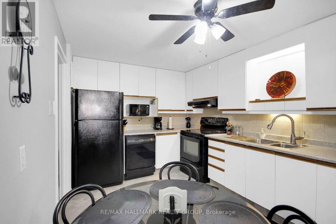
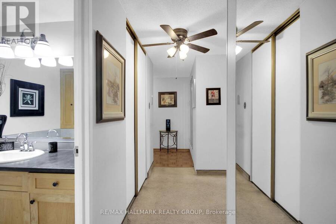
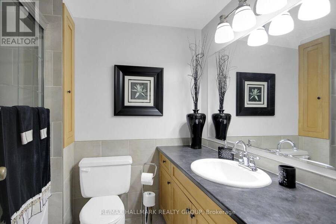
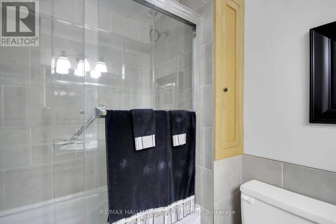
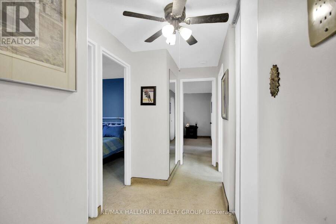
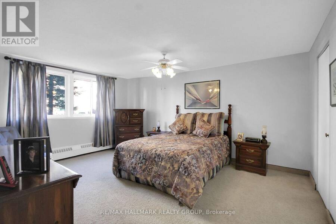
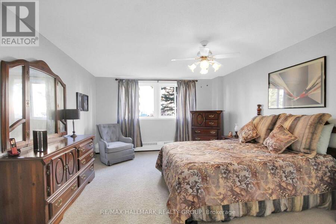
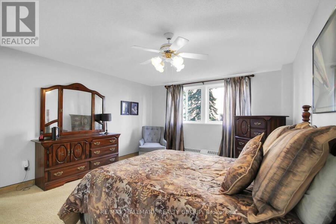
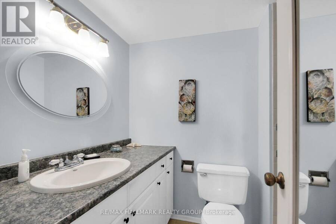
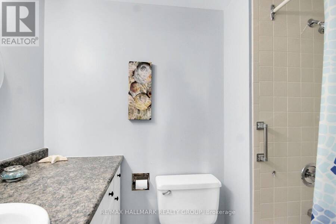
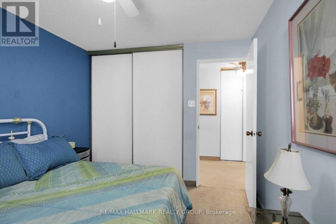
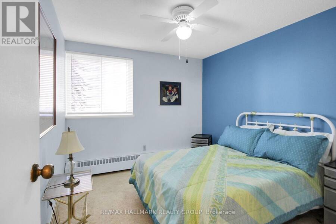
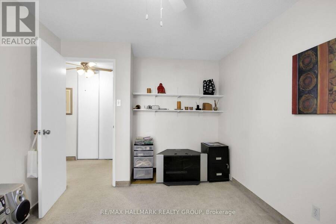
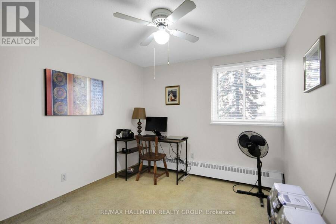
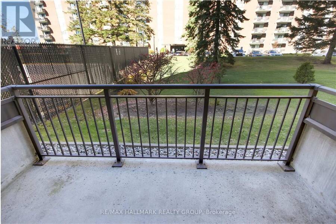
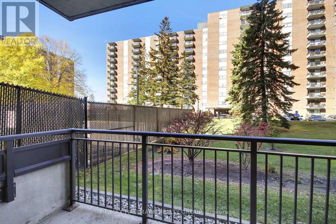
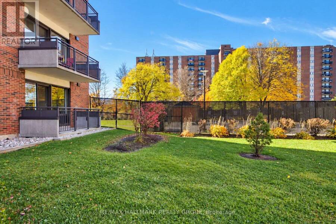
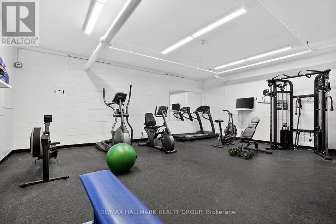
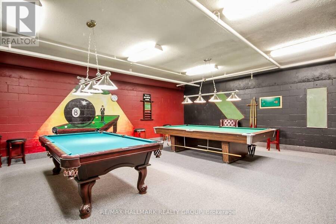
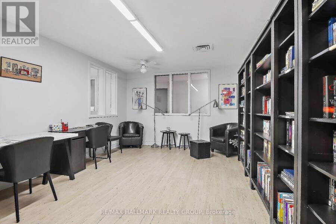
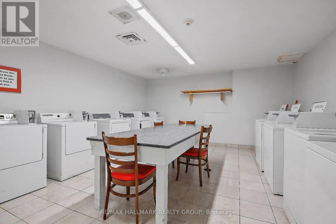
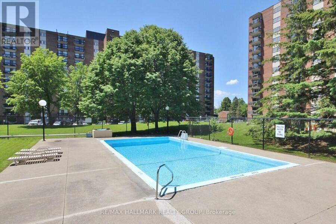
A rare three bed, two full-bath end-unit condo in the popular Manor Gardens building of Century Manor Towers. This sunny ground-floor unit looks out upon a quiet and well maintained park-like setting. The spacious primary bedroom features a four-piece ensuite. Main bathroom is also a four-piece. Fridge, stove, hood fan, dishwasher, window AC unit, and all window coverings are included. Wall-to-wall carpet throughout unit. Comes with two side-by-side indoor parking spots as well as a storage locker. Manor Gardens has top-tier amenities: swimming pool, party room, exercise center, workshop, and more. It's well-situated in Copeland Park; grocery stores, ... read more
A rare three bed, two full-bath end-unit condo in the popular Manor Gardens building of Century Manor Towers. This sunny ground-floor unit looks out upon a quiet and well maintained park-like setting. The spacious primary bedroom features a four-piece ensuite. Main bathroom is also a four-piece. Fridge, stove, hood fan, dishwasher, window AC unit, and all window coverings are included. Wall-to-wall carpet throughout unit. Comes with two side-by-side indoor parking spots as well as a storage locker. Manor Gardens has top-tier amenities: swimming pool, party room, exercise center, workshop, and more. It's well-situated in Copeland Park; grocery stores, restaurants, banks, public transit, and other essential services are all within walking distance. Condo fees cover heat, hydro, and water. Lots of visitor parking. (id:25417)
- Listing ID: X14128822
- Property Type: Single Family
| Property | |
|---|---|
| Ownership: | Condo Corporation $908.80 / Monthly |
| Parking: | Underground 2 Spaces |
| Building | |
|---|---|
| Type: | Single Family Apartment |
| Appliances: | Hood Fan, Refrigerator, Stove, Window Coverings and Dishwasher |
| HVAC: | Fireplace, Radiant Heat and Window Air Conditioner Natural Gas |
| Exterior: | Brick and Concrete |
| Basement: | N/A |
| Location | |
|---|---|
| City: | Ottawa |
| Province: | Ontario |
| Community Features: | Pets Allowed With Restrictions |
| Rooms | Level | Dimensions |
|---|---|---|
| Living room | Main level | 7.21 m x 3.4 m |
| Dining room | Main level | 3.45 m x 2.92 m |
| Kitchen | Main level | 3.63 m x 2.81 m |
| Primary Bedroom | Main level | 4.97 m x 4.74 m |
| Bedroom | Main level | 3.96 m x 2.76 m |
| Bedroom | Main level | 3.35 m x 2.87 m |
Book a showing to see this Baseline Road Condo in Ottawa
This property has so much to offer. Book a private showing now, as you do not want to miss out on 101 - 1465 BASELINE ROAD in Ottawa, Ontario!
Private Showing Request
Send a request to book a private showing for
.
Please Note: Information you supply in the contact form will be kept fully confidential.
Is this condo the right property for you? Start a conversation to find out.
Get Directions to this Property
Not sure where this property is? Get directions to this Baseline Road Condo in Ottawa.


Provided by RE/MAX HALLMARK REALTY GROUP. MLS®, REALTOR®, and the associated logos are trademarks of the Canadian Real Estate Association.

This REALTOR.ca listing content is owned and licensed by REALTOR® members of the Canadian Real Estate Association.
Have questions or need more information about this condo? Don't know where to begin? Then, let us connect you with the best real estate agent to guide you.

Inquiries submitted through this website will be responded to by a local sales representative from Royal LePage®.
Start a Conversation by Text
Provide your full name, phone and email to start a conversation by text message.
Please Note: Information you supply in the contact form will be kept fully confidential.
Start a Conversation by Email
Provide your full name and email to start a conversation by email.
Please Note: Information you supply in the contact form will be kept fully confidential.