
1009 DRIFTWOOD CRESCENT, Ottawa, Ontario K1C 2N9

$850,000.00
- 5 bedrooms
- 4 bathrooms
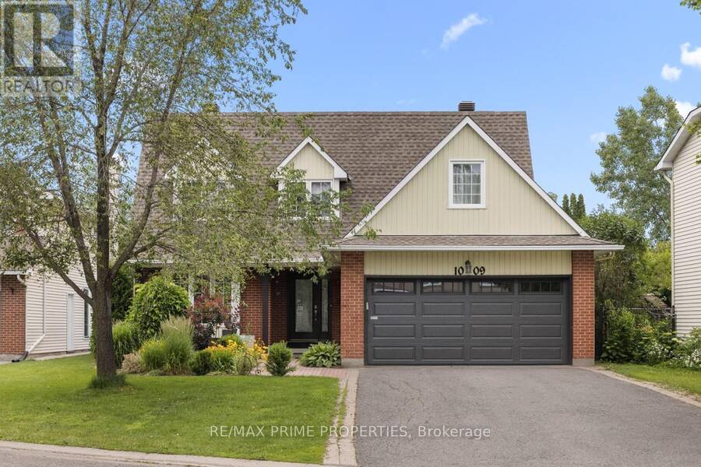
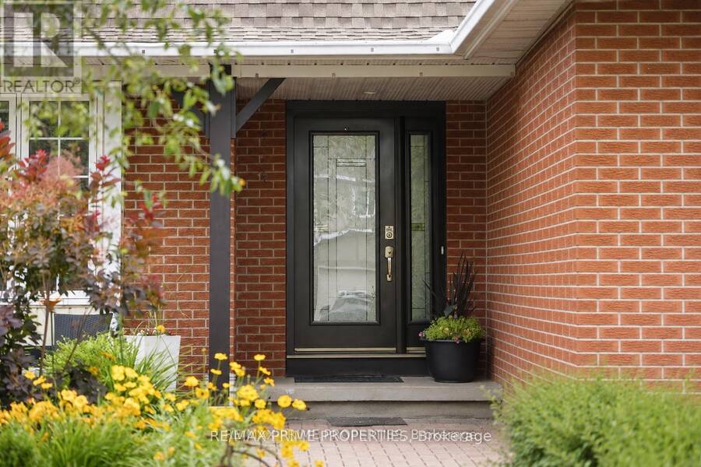
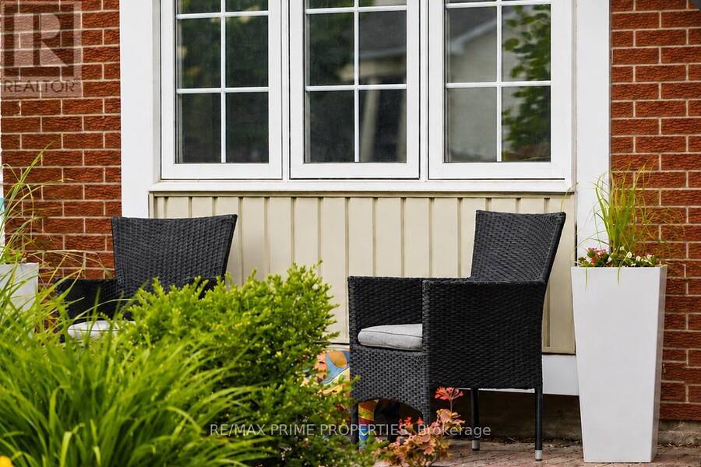
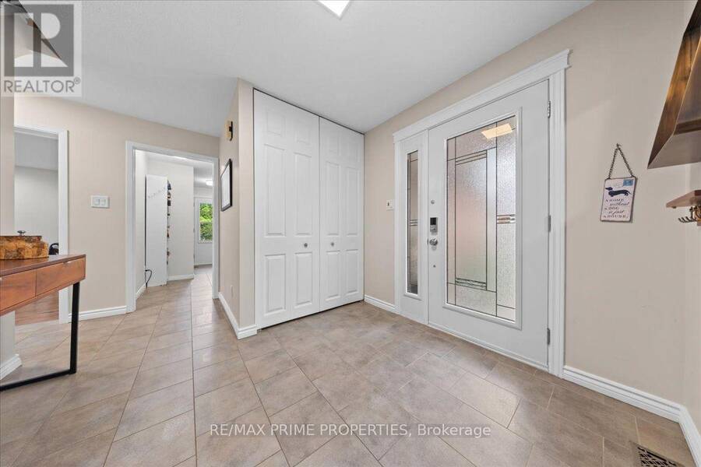
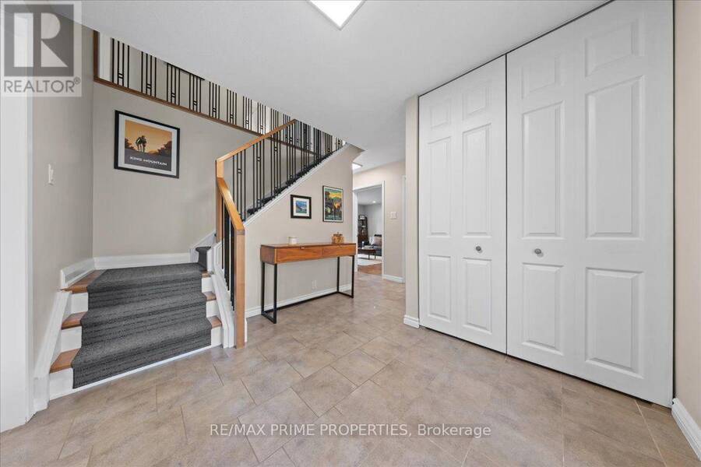
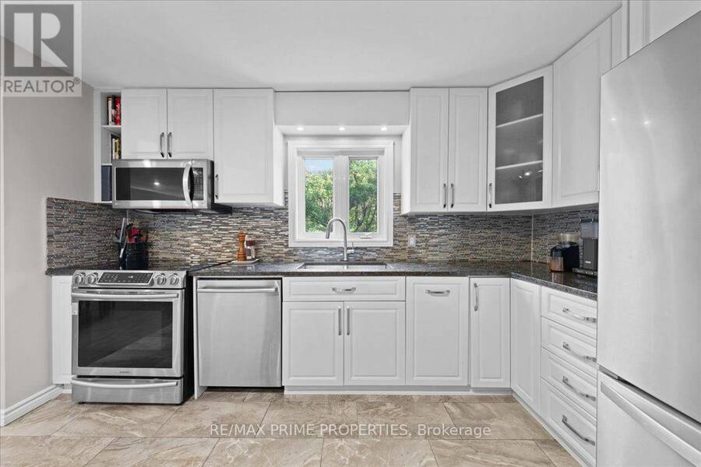
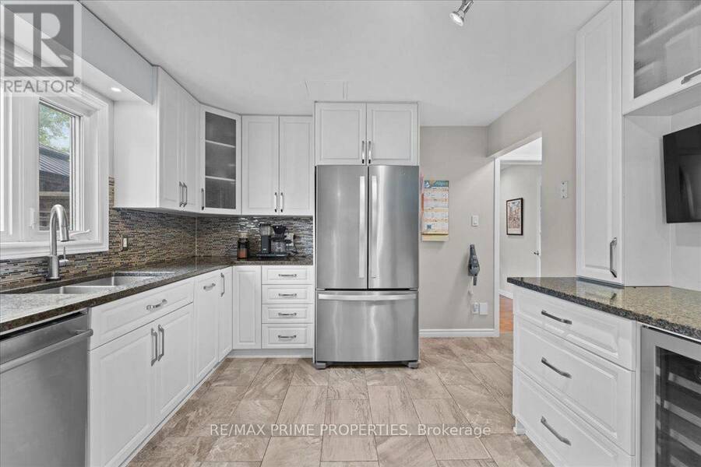
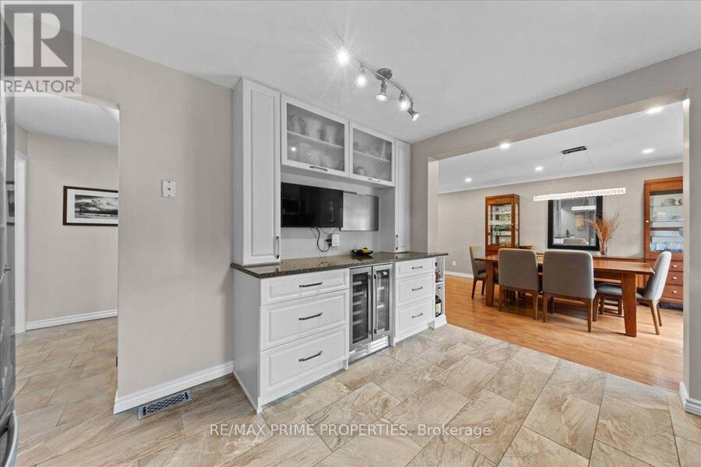
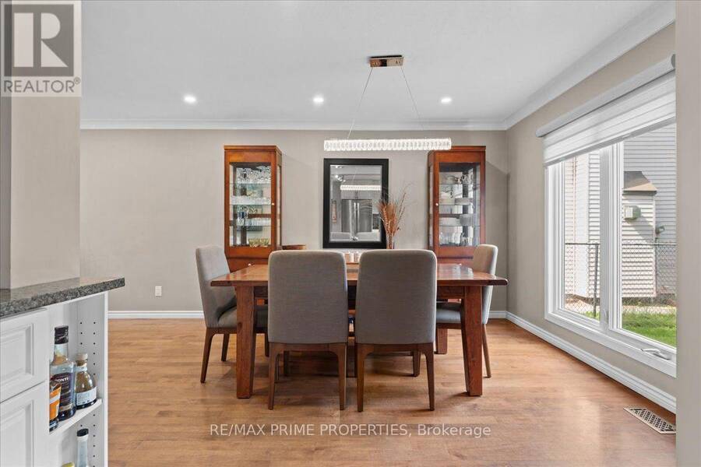
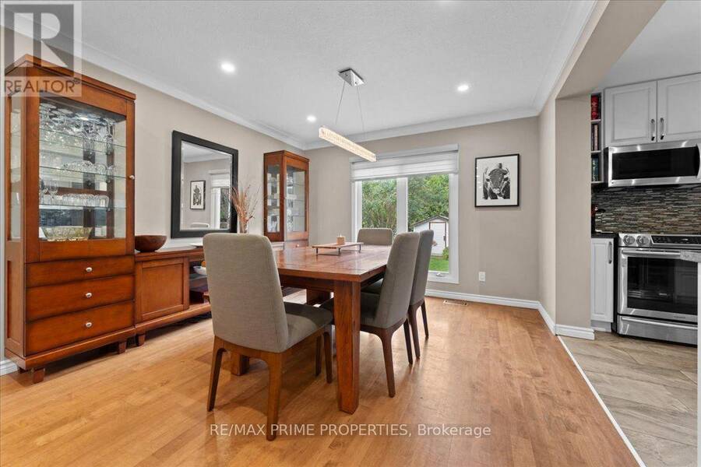
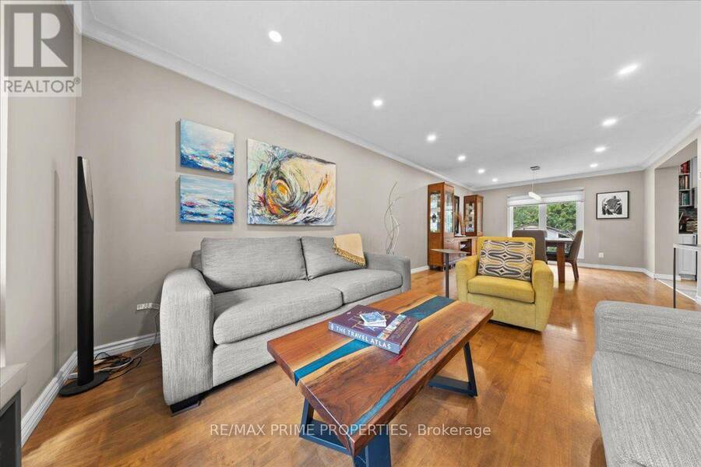

Located deep within established Convent Glen North, this classic red brick home features strong rooflines, twin dormers, covered front veranda, exterior pot lighting, perennial landscaping, interlock walkway, wrought-iron gates, double wide driveway & 2-car garage. Tiled foyer opens to a hardwood staircase w/wrought-iron spindles & full-height 3-panel closet. Formal living room offers hardwood flooring, crown moulding, architectural detailing & 3 panel window. Wide Dining room features rear window, LED pot lighting & oversized passage to the updated kitchen. Kitchen appointed w/granite counters, recessed double sink beneath window, horizontal tile ... read more
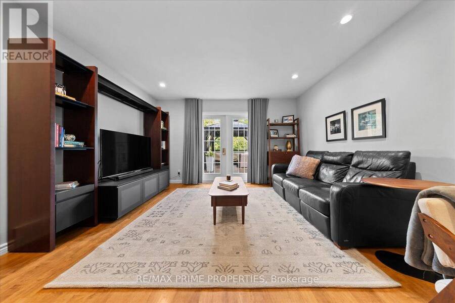
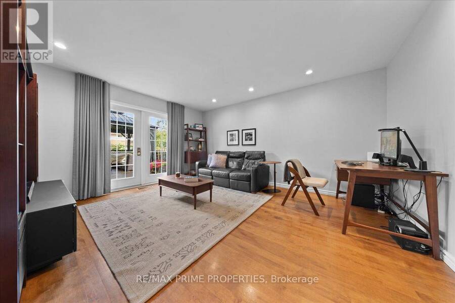
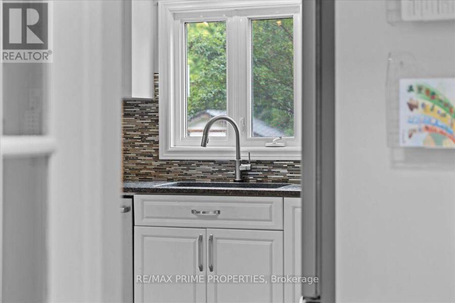
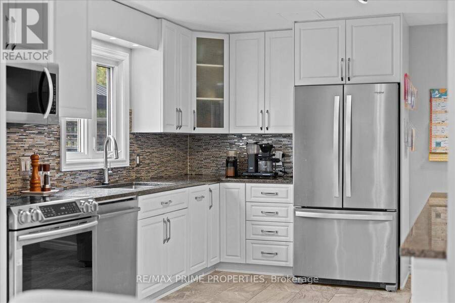
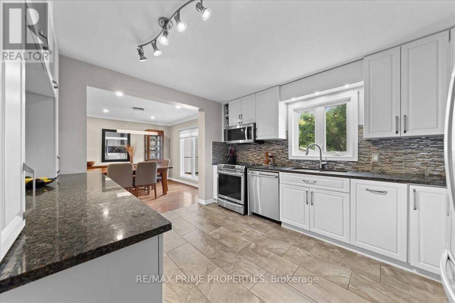
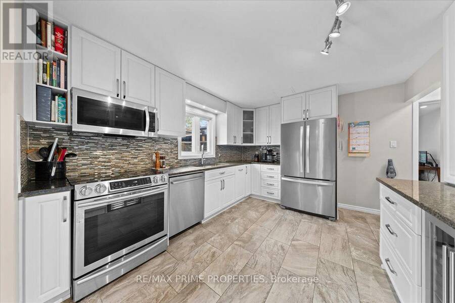
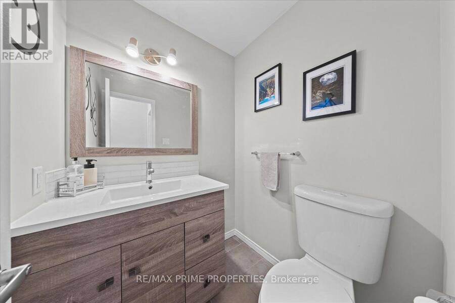
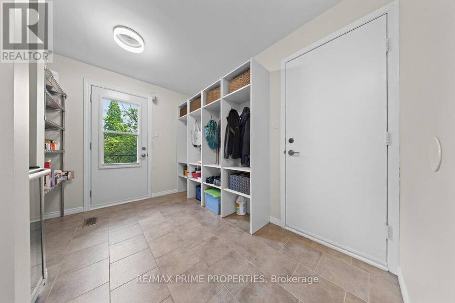
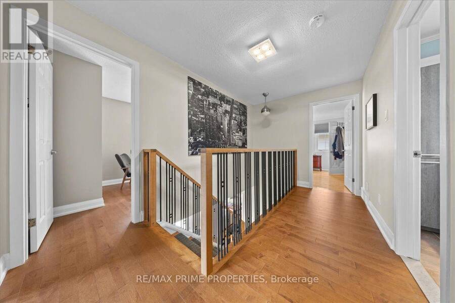
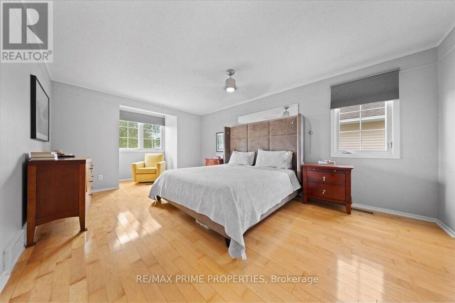
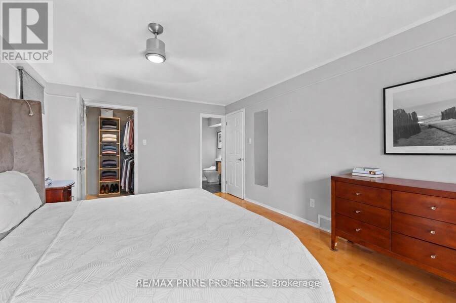
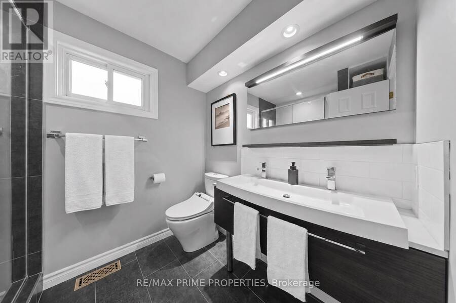
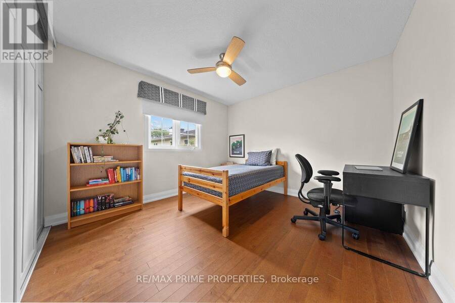
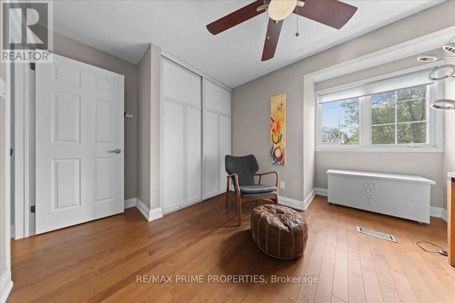
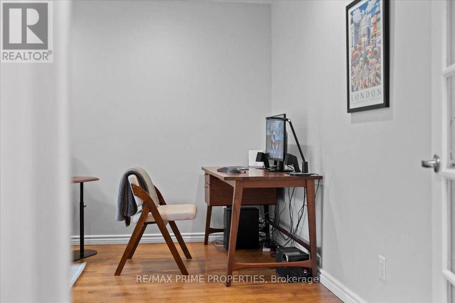
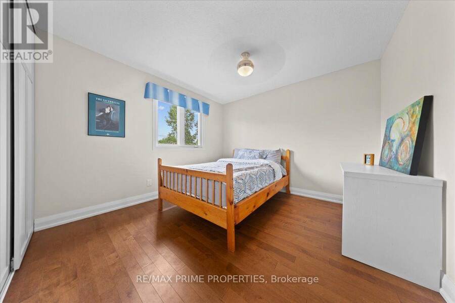
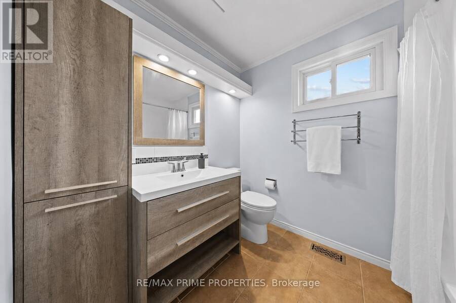
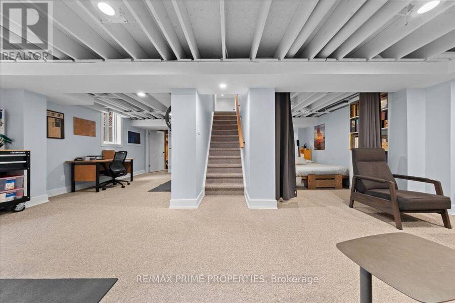
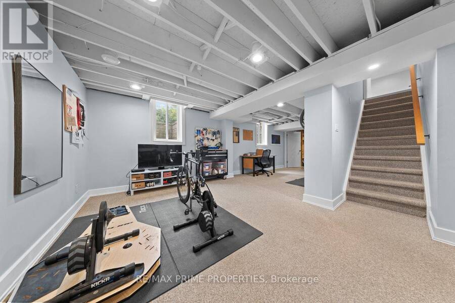
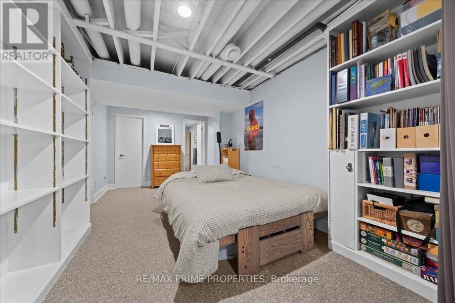
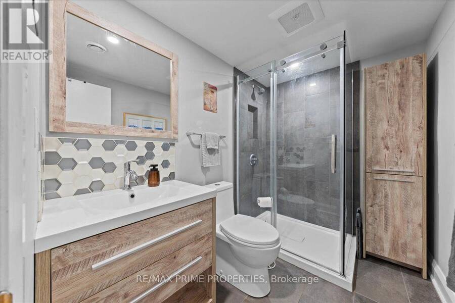
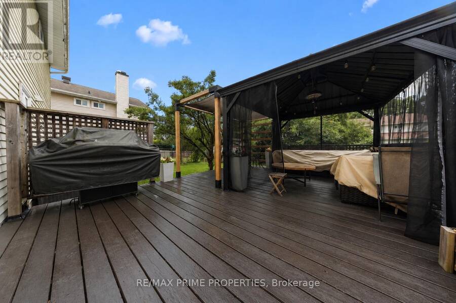
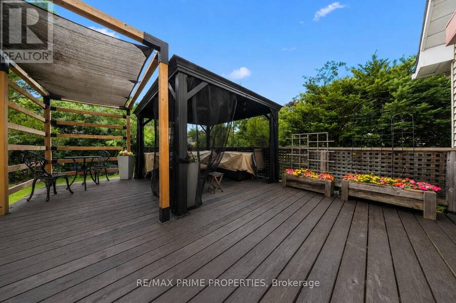
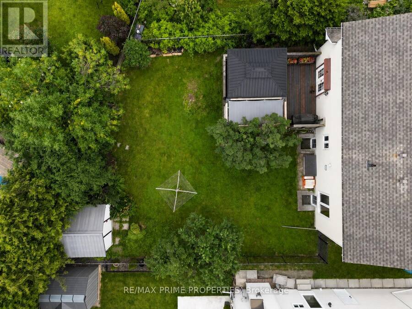
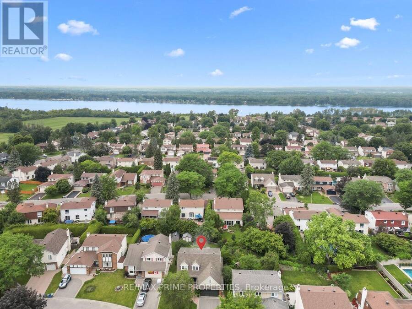

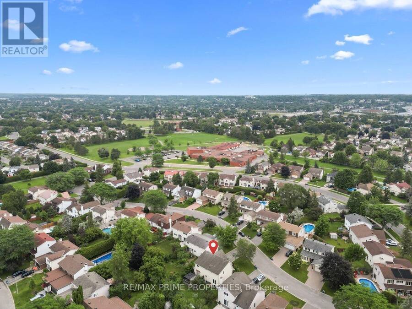
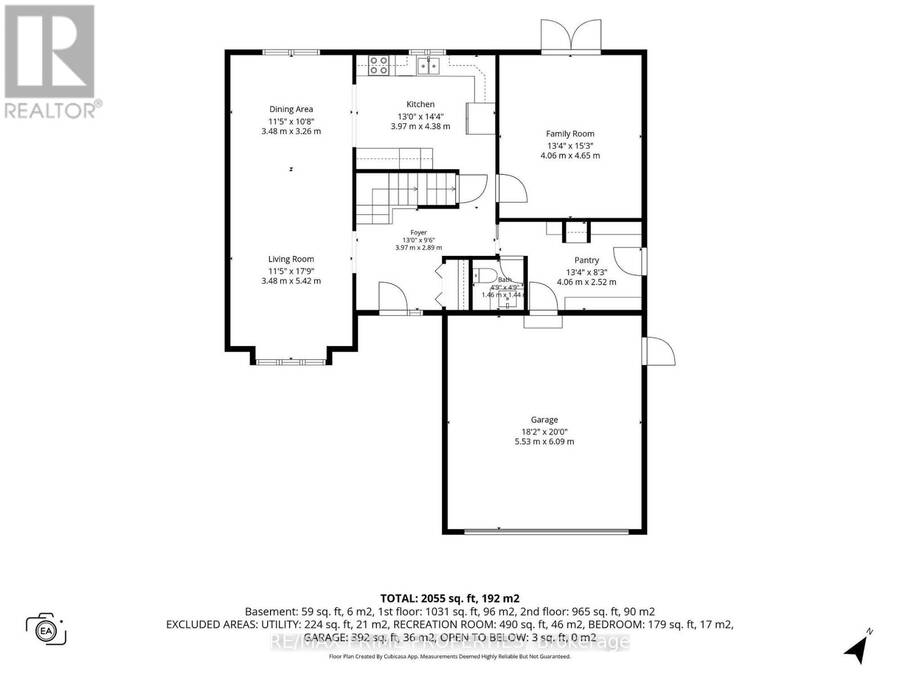
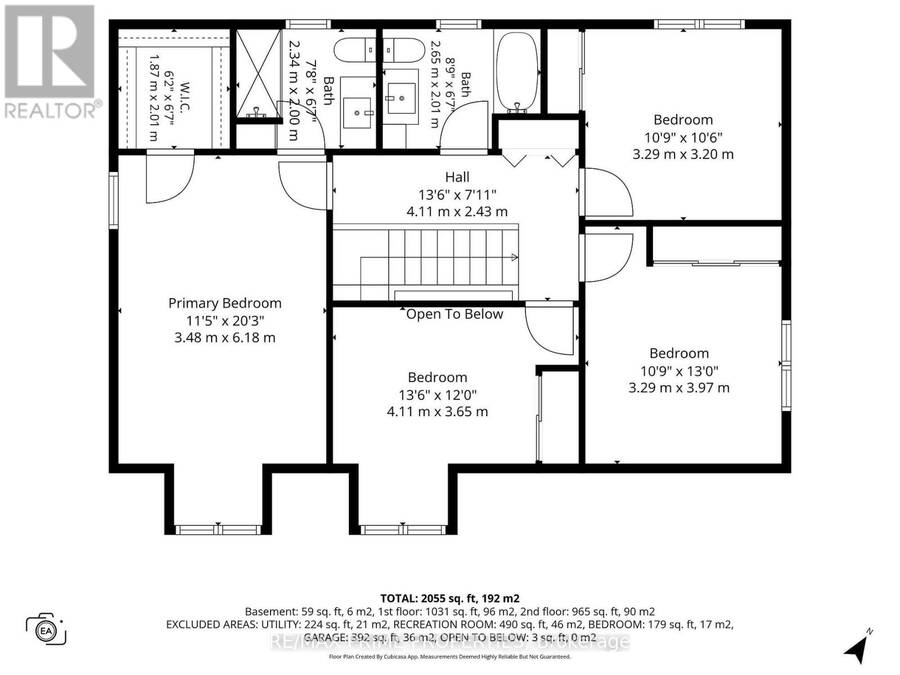
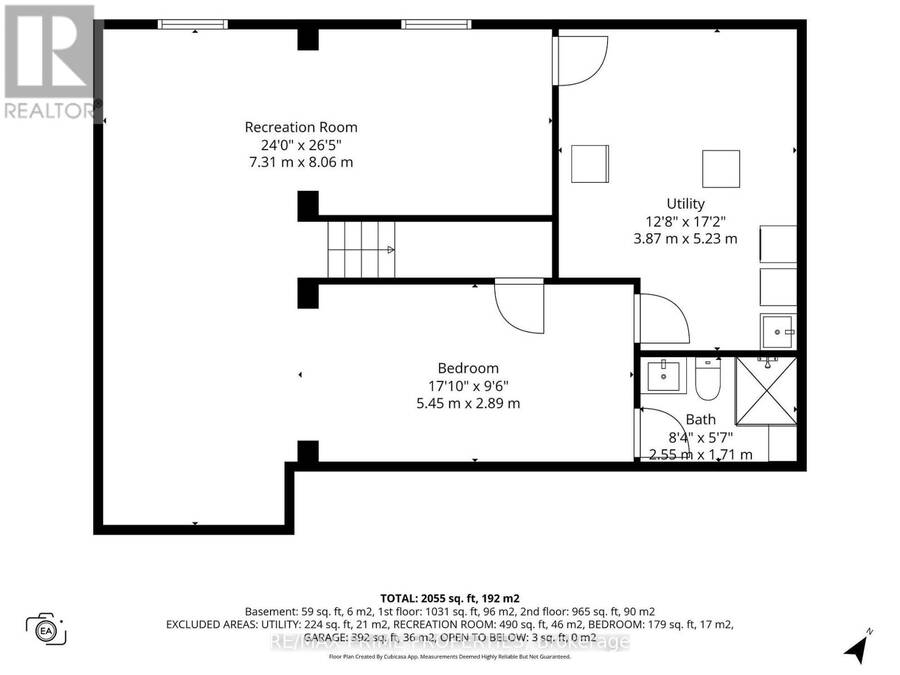
Located deep within established Convent Glen North, this classic red brick home features strong rooflines, twin dormers, covered front veranda, exterior pot lighting, perennial landscaping, interlock walkway, wrought-iron gates, double wide driveway & 2-car garage. Tiled foyer opens to a hardwood staircase w/wrought-iron spindles & full-height 3-panel closet. Formal living room offers hardwood flooring, crown moulding, architectural detailing & 3 panel window. Wide Dining room features rear window, LED pot lighting & oversized passage to the updated kitchen. Kitchen appointed w/granite counters, recessed double sink beneath window, horizontal tile backsplash, glass accent cabinetry, recycling drawer, multiple pot drawers & separate serving/wine station w/full-height cabinetry. French doors open to main-floor family room w/flat ceilings & garden doors. Functional mudroom includes locker style organizers, pantry station & side entrance. Powder room w/quartz vanity. Hardwood 2nd floor landing w/double linen closet. Primary bedroom features corner windows, custom organized W/I closet & renovated 3 pc ensuite w/oversized glass shower, rainfall head, European-style faucet, twin sink vanity, linen storage & oversized tile. 3 additional bedrooms offer generous closet space & double windows. Updated 4 pc main bath w/tile flooring, custom vanity, linen storage & vessel-style sink. Finished lower level includes multifunction Rec room w/twin egress windows, additional bedroom w/double closet, 3 pc bath w/glass shower, plus laundry w/soaker tub & storage. Private fenced rear yard features entertainment sized deck, gazebo, shed & natural gas BBQ connection. Double garage w/inside entry & pull-down attic access. Convenient to Ottawa River pathways, cycling/walking trails, schools, shopping, restaurants, community amenities & future LRT. 24 hr irrevocable on all offers. (id:25417)
Open House this Sunday, August 30th, from 2:00 PM to 4:00 PM.
- Listing ID: X13717942
- Property Type: Single Family
| Property | |
|---|---|
| Ownership: | Freehold |
| Lot Size: | 57.6 by 118 FT Fenced Yard |
| Parking: | Attached Garage 6 Spaces |
| Building | |
|---|---|
| Type: | Single Family House |
| Appliances: | Dishwasher, Dryer, Garage Door Opener, Hood Fan, Microwave, Refrigerator, Stove, Washer, Water Heater, Wine Fridge and Central Vacuum |
| HVAC: | Central Air Conditioning, Fireplace and Forced Air Natural Gas |
| Exterior: | Brick and Vinyl Siding |
| Basement: | N/A (Finished) |
| Utilities: | Sanitary Sewer |
| Location | |
|---|---|
| City: | Ottawa |
| Province: | Ontario |
| Nearby Amenities: | Public Transit |
| Rooms | Level | Dimensions |
|---|---|---|
| Primary Bedroom | Second level | 3.48 m x 6.18 m |
| Bedroom | Second level | 4.11 m x 3.65 m |
| Bedroom | Second level | 3.29 m x 3.97 m |
| Bedroom | Second level | 3.29 m x 3 m |
| Bedroom | Basement | 5.45 m x 2.89 m |
| Recreational, Games room | Basement | 7.31 m x 8.06 m |
| Living room | Main level | 3.48 m x 5.42 m |
| Dining room | Main level | 3.48 m x 3.26 m |
| Kitchen | Main level | 3.97 m x 4.38 m |
| Family room | Main level | 4.06 m x 4.65 m |
| Pantry | Main level | 4.06 m x 2.52 m |
Book a showing to see this Driftwood Crescent Home in Ottawa
This property has so much to offer. Book a private showing now, as you do not want to miss out on 1009 DRIFTWOOD CRESCENT in Ottawa, Ontario!
Private Showing Request
Send a request to book a private showing for
.
Please Note: Information you supply in the contact form will be kept fully confidential.
Is this home the right property for you? Start a conversation to find out.
Get Directions to this Property
Not sure where this property is? Get directions to this Driftwood Crescent Home in Ottawa.


Provided by RE/MAX PRIME PROPERTIES. MLS®, REALTOR®, and the associated logos are trademarks of the Canadian Real Estate Association.

This REALTOR.ca listing content is owned and licensed by REALTOR® members of the Canadian Real Estate Association.
Have questions or need more information about this home? Don't know where to begin? Then, let us connect you with the best real estate agent to guide you.

Inquiries submitted through this website will be responded to by a local sales representative from Royal LePage®.
Start a Conversation by Text
Provide your full name, phone and email to start a conversation by text message.
Please Note: Information you supply in the contact form will be kept fully confidential.
Start a Conversation by Email
Provide your full name and email to start a conversation by email.
Please Note: Information you supply in the contact form will be kept fully confidential.