
10 VANSON AVENUE, Ottawa, Ontario K2E 6A8

$675,000.00
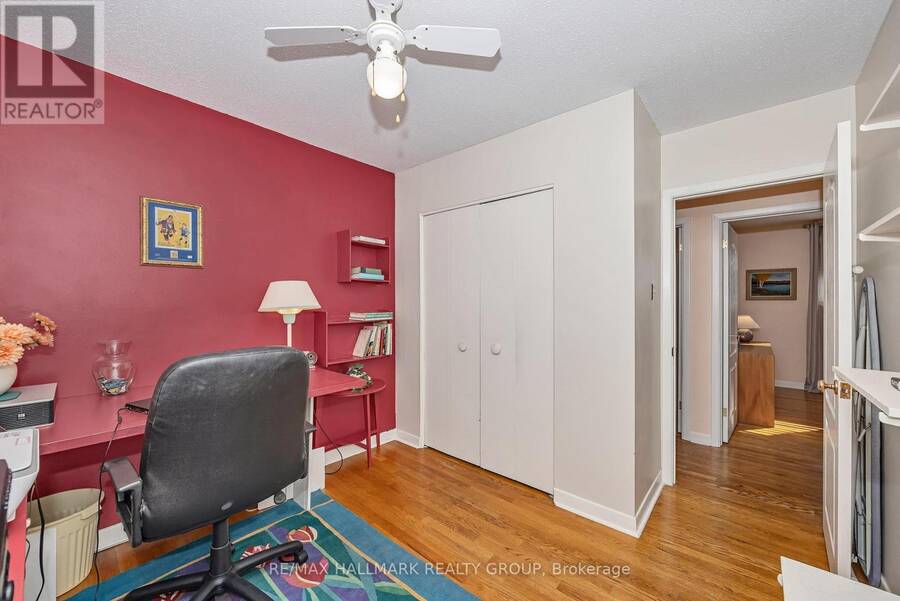
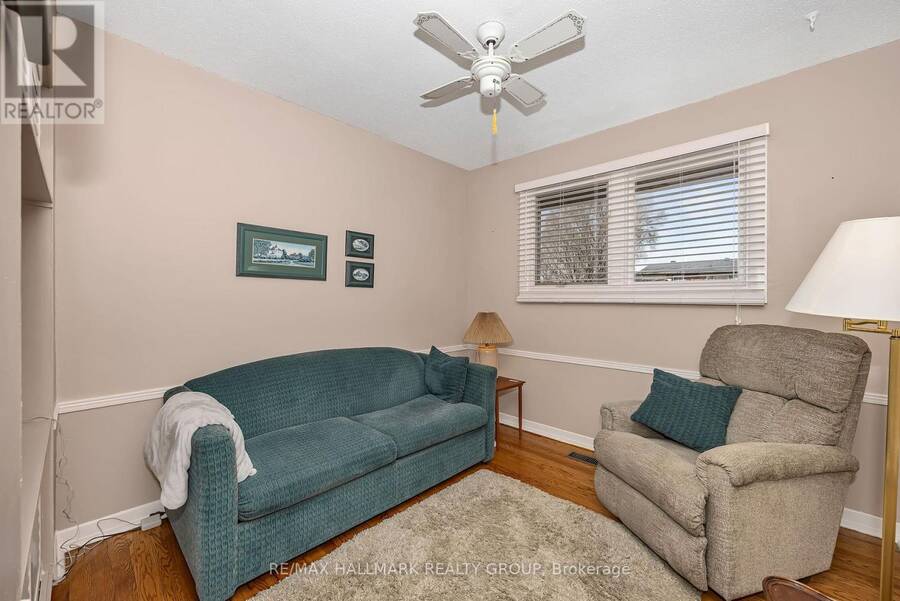
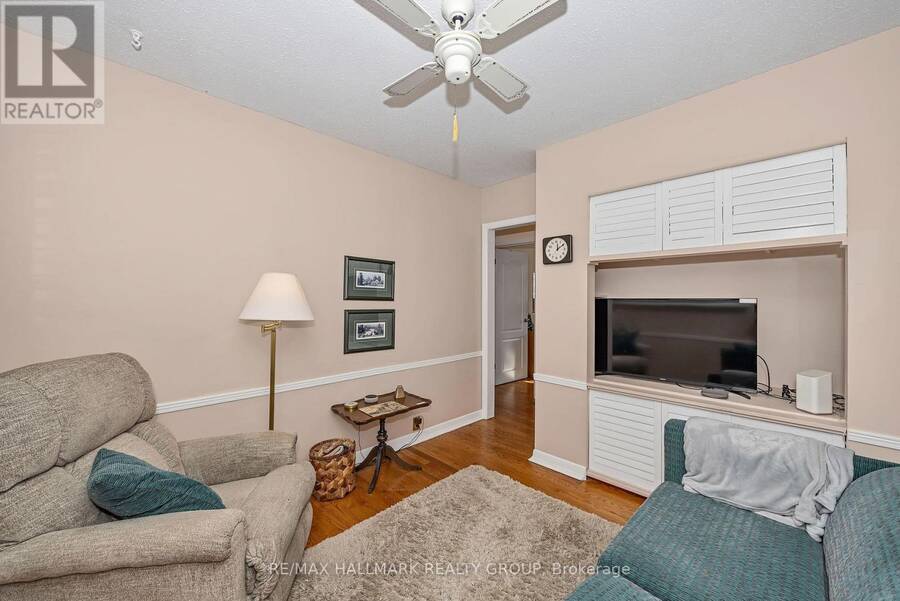
- 4 bedrooms
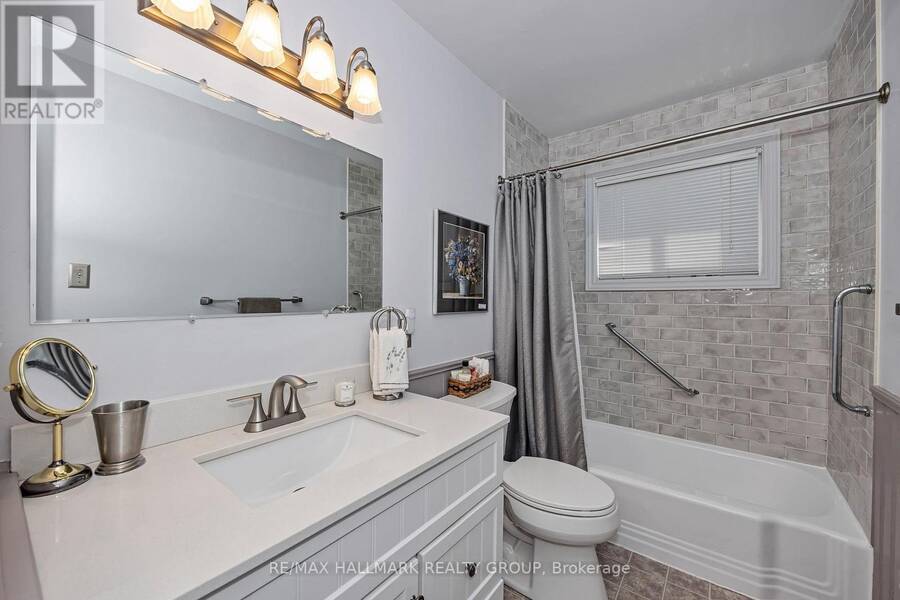
- 1 bathrooms
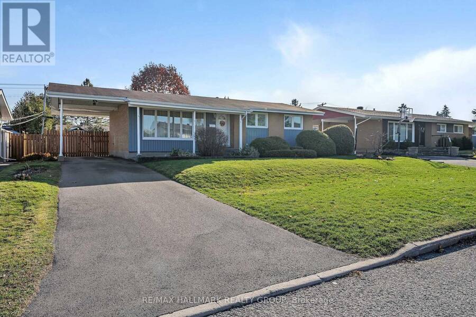
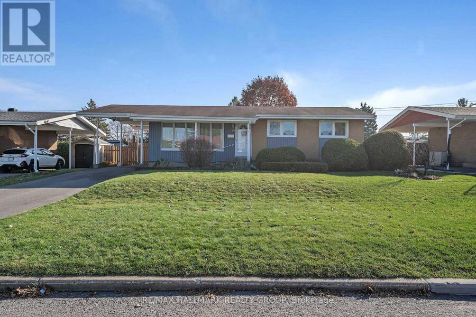
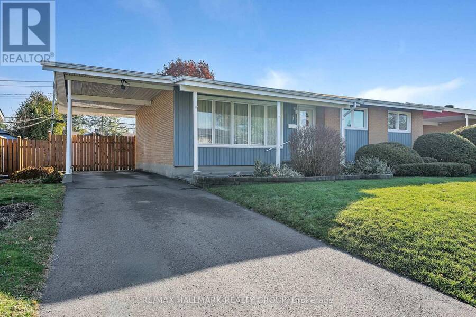
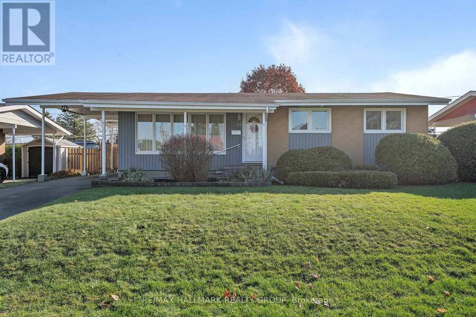
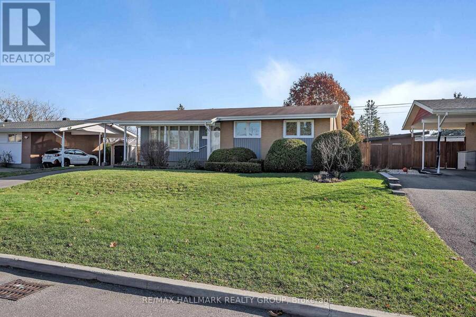
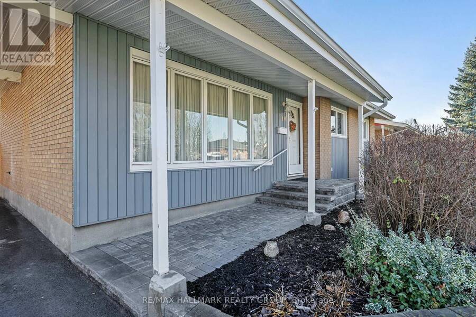
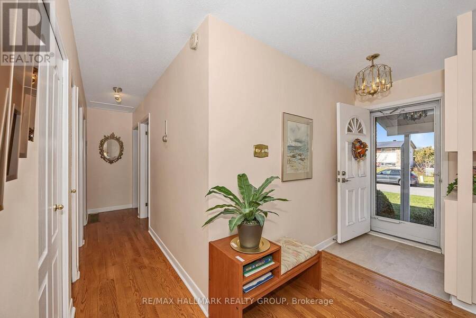
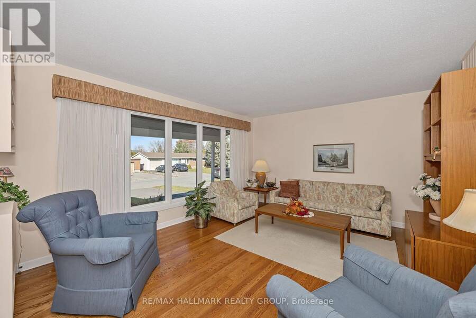
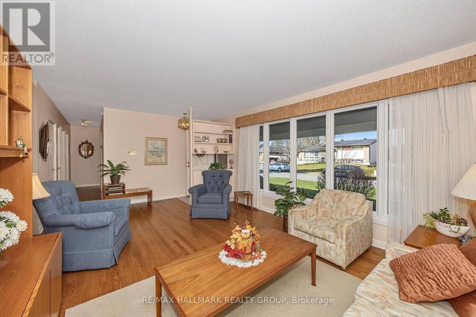
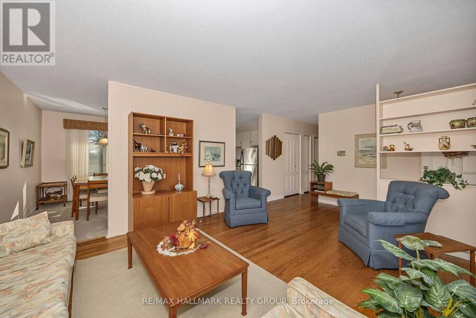
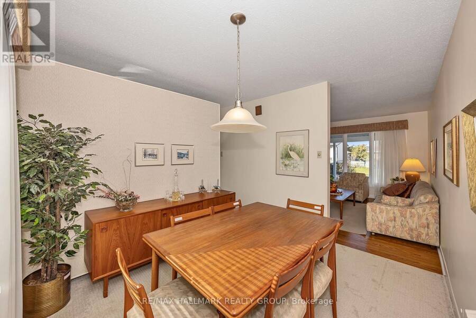
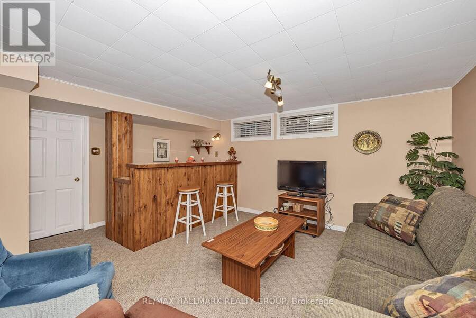
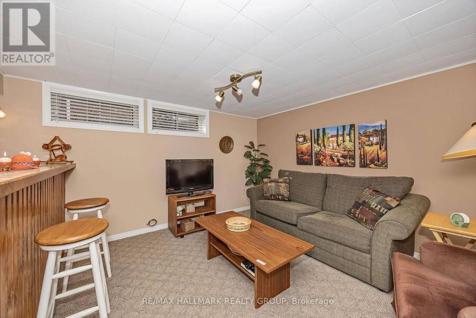
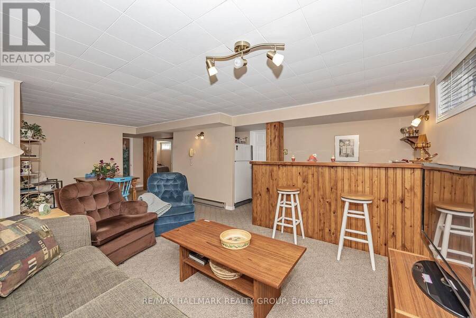
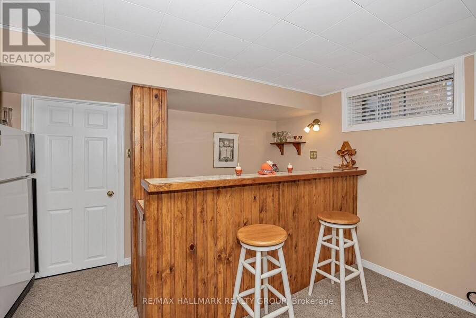
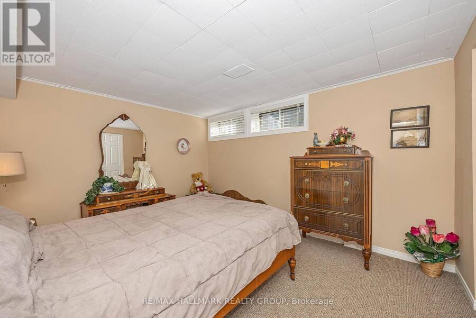
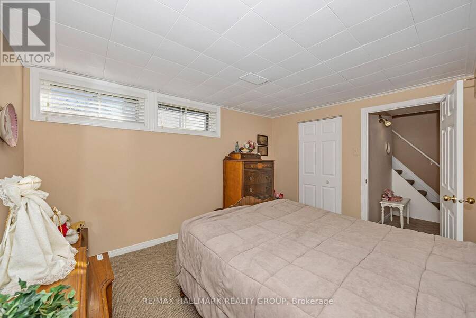
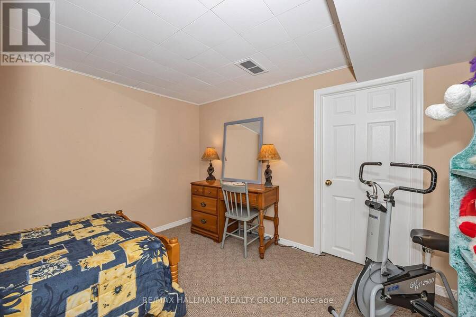
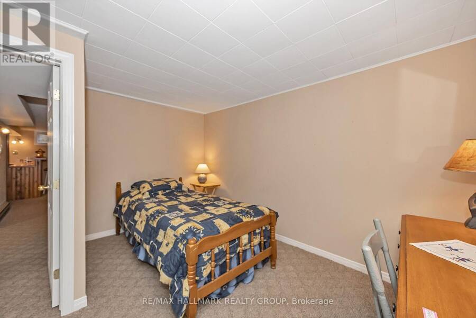
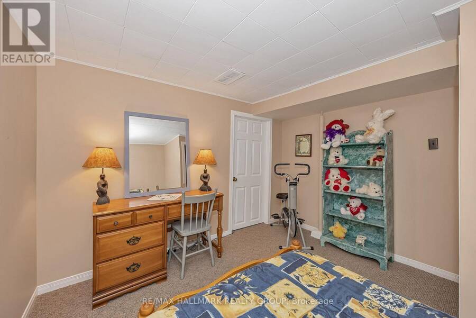
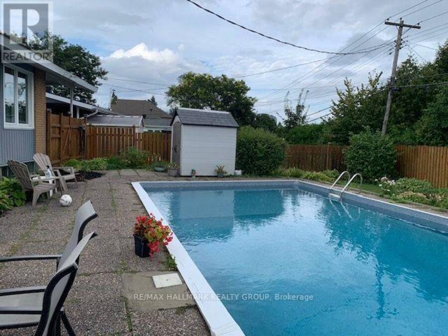
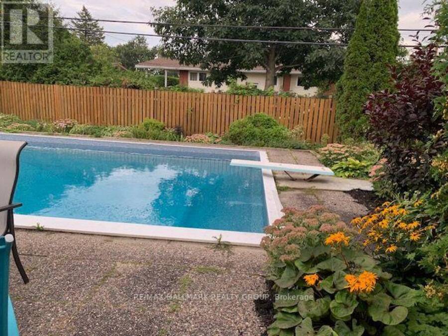
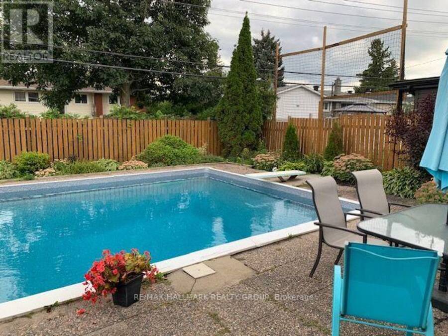
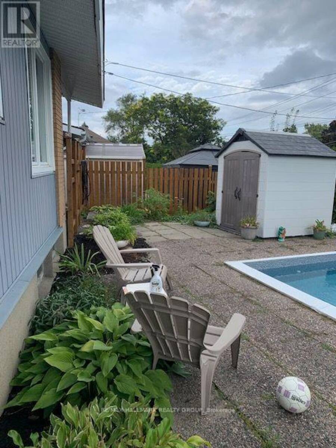
Meticulously kept, single-owner, Minto-built bungalow with large lot & inground pool. Location, location, location! Quiet street in highly sought-after Nepean, close to amenities, shopping, restaurants, transit & more! Easy access to downtown, airport, Dow's Lake, Experimental Farm, Hog's Back, Mooney's Bay, Vincent Massey Park, & so much more! Southern exposure provides loads of natural light & easy viewing to the swimming pool & gorgeous gardens out back. Your fully finished basement ensures that all family members have spaces to enjoy themselves... & imagine the fun at parties & gatherings in your spacious rec room with its own bar! Plus, with the ... read more
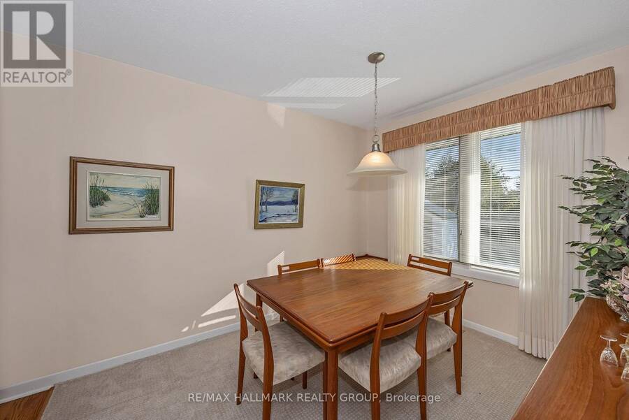
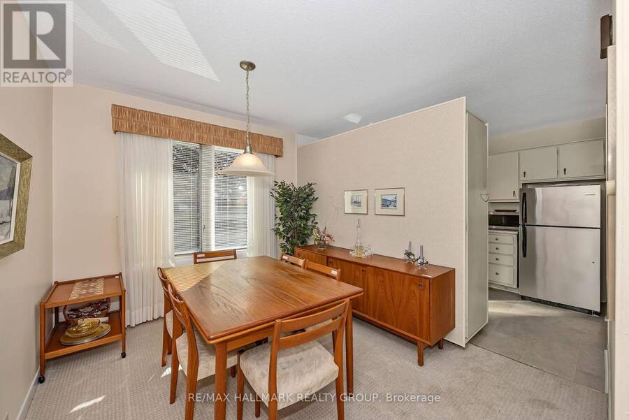
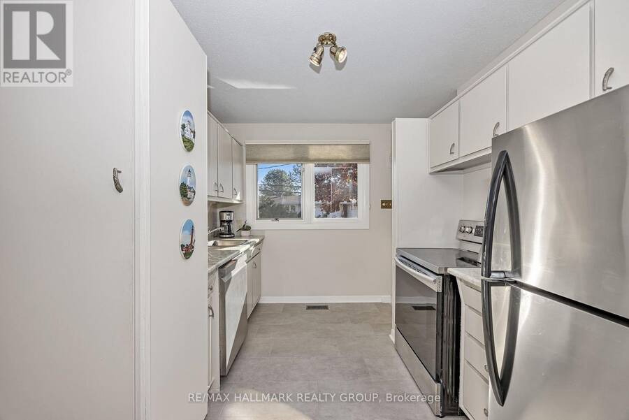
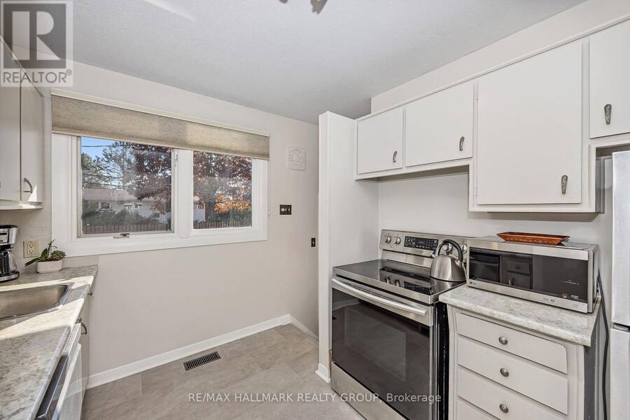
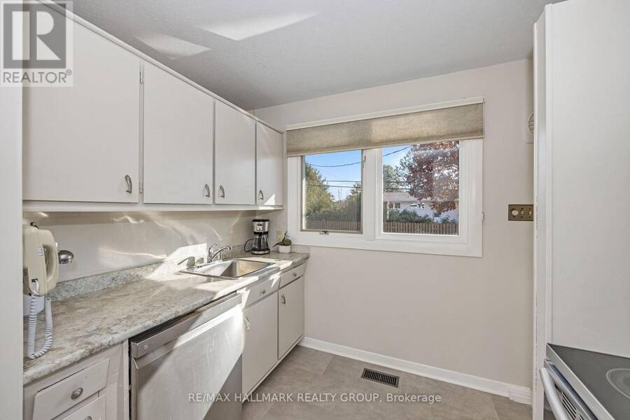
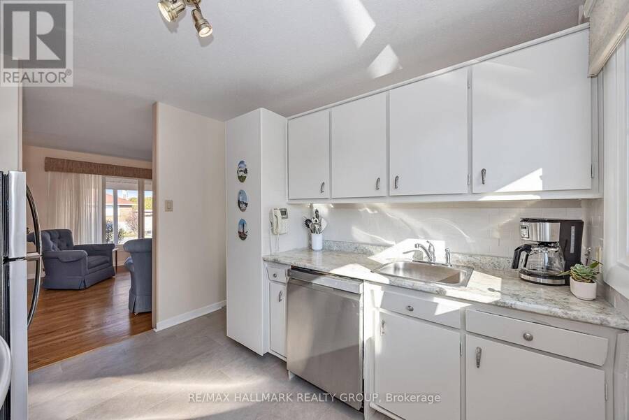
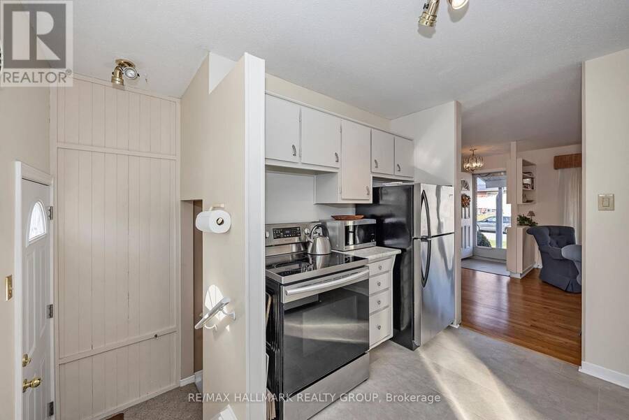
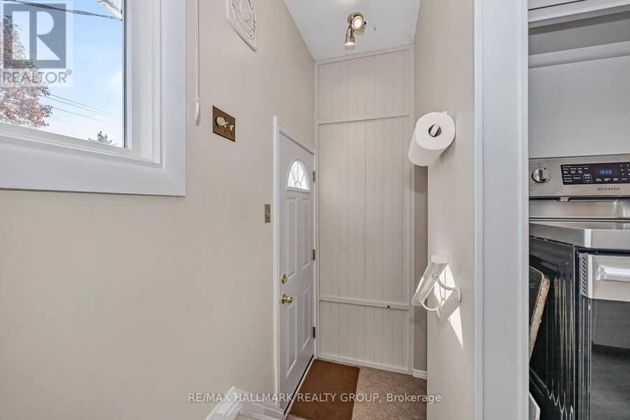
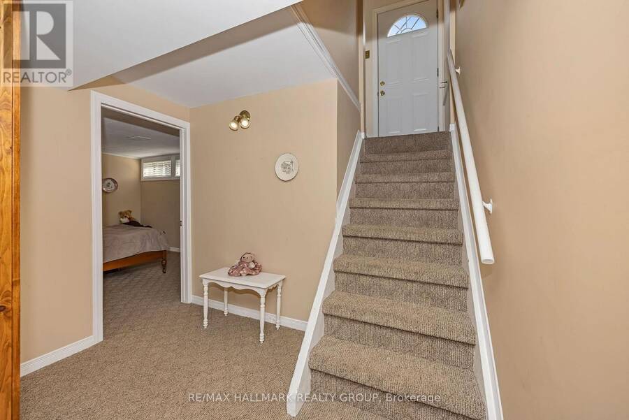
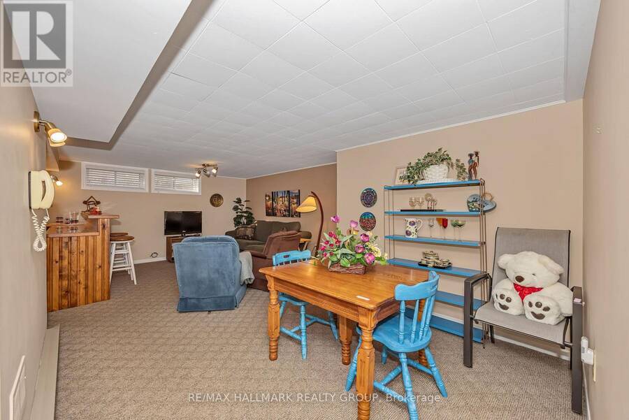
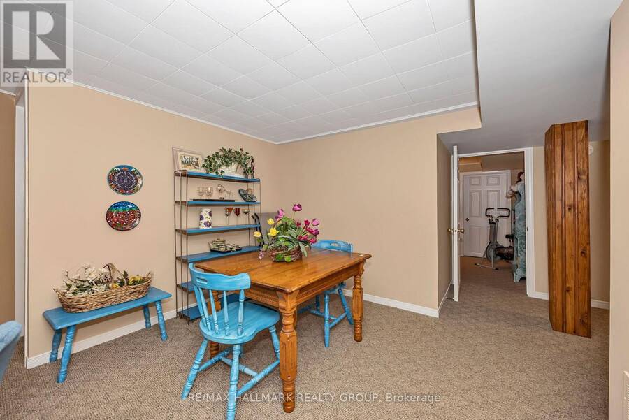
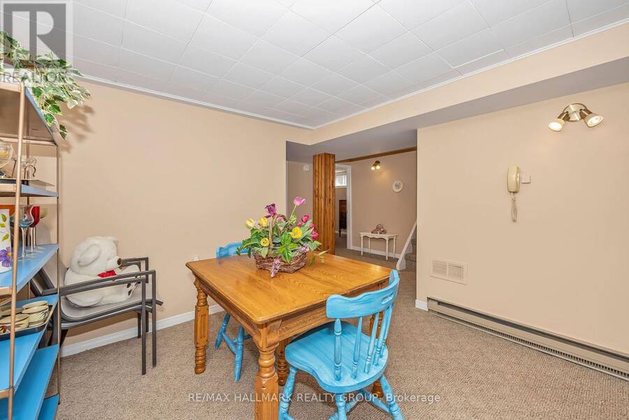
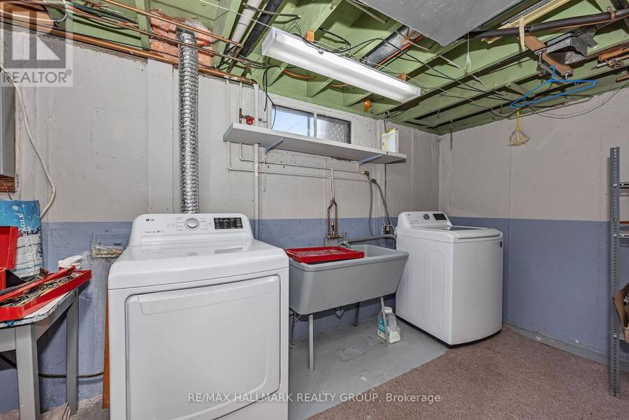
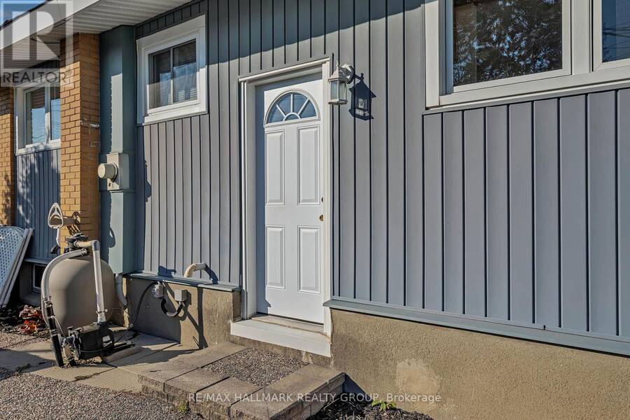
Meticulously kept, single-owner, Minto-built bungalow with large lot & inground pool. Location, location, location! Quiet street in highly sought-after Nepean, close to amenities, shopping, restaurants, transit & more! Easy access to downtown, airport, Dow's Lake, Experimental Farm, Hog's Back, Mooney's Bay, Vincent Massey Park, & so much more! Southern exposure provides loads of natural light & easy viewing to the swimming pool & gorgeous gardens out back. Your fully finished basement ensures that all family members have spaces to enjoy themselves... & imagine the fun at parties & gatherings in your spacious rec room with its own bar! Plus, with the rear door leading straight to the lower level, there's potential for a future income suite if sought! Pool has been professionally opened, closed, serviced & maintained by Aqua-Clear Pool & Spa Services for the past 18 years. Updates: 2026 - pool liner, 2024 - washer/dryer, kitchen luxury vinyl flooring, 2023 - asphalt driveway, 2022 - bathroom update & luxury carpet in dining room, 2021 - kitchen countertop & sink, 2020 - dishwasher, 2019 - fridge, stove, garden shed, 2017 - pool motor & filter (id:25417)
Open House this Sunday, November 29th, from 2:00 PM to 4:00 PM.
- Listing ID: X14198454
- Property Type: Single Family
| Property | |
|---|---|
| Style: | Bungalow |
| Ownership: | Freehold |
| Lot Size: | 65 by 100 FT Fenced Yard |
| Parking: | Carport 3 Spaces |
| Pool: | Inground Pool, Outdoor Pool |
| Building | |
|---|---|
| Type: | Single Family House |
| Appliances: | Dryer, Refrigerator, Stove, Washer and Dishwasher |
| HVAC: | Central Air Conditioning, Fireplace and Forced Air Natural Gas |
| Exterior: | Brick Veneer and Vinyl Siding |
| Basement: | Full (Finished) |
| Utilities: | Sanitary Sewer |
| Location | |
|---|---|
| City: | Ottawa |
| Province: | Ontario |
| Community Features: | School Bus |
| Rooms | Level | Dimensions |
|---|---|---|
| Family room | Lower level | 6.53 m x 4.65 m |
| Laundry room | Lower level | 3.48 m x 2.67 m |
| Bedroom 4 | Lower level | 3.58 m x 3.12 m |
| Other | Lower level | 3.58 m x 3.25 m |
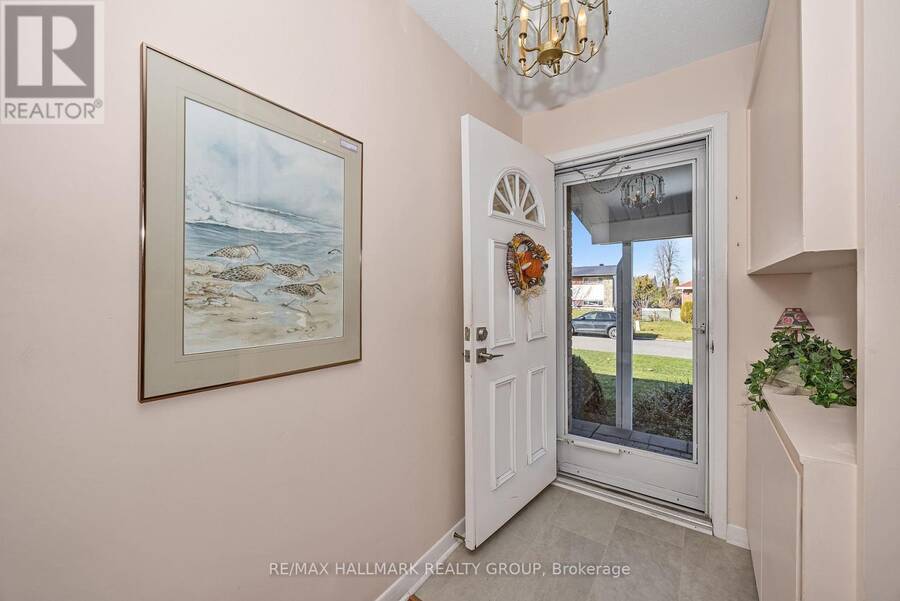
| Foyer | Main level | 3.84 m x 1.22 m |
| Living room | Main level | 4.65 m x 3.76 m |
| Dining room | Main level | 3.25 m x 2.74 m |
| Kitchen | Main level | 3.25 m x 2.69 m |
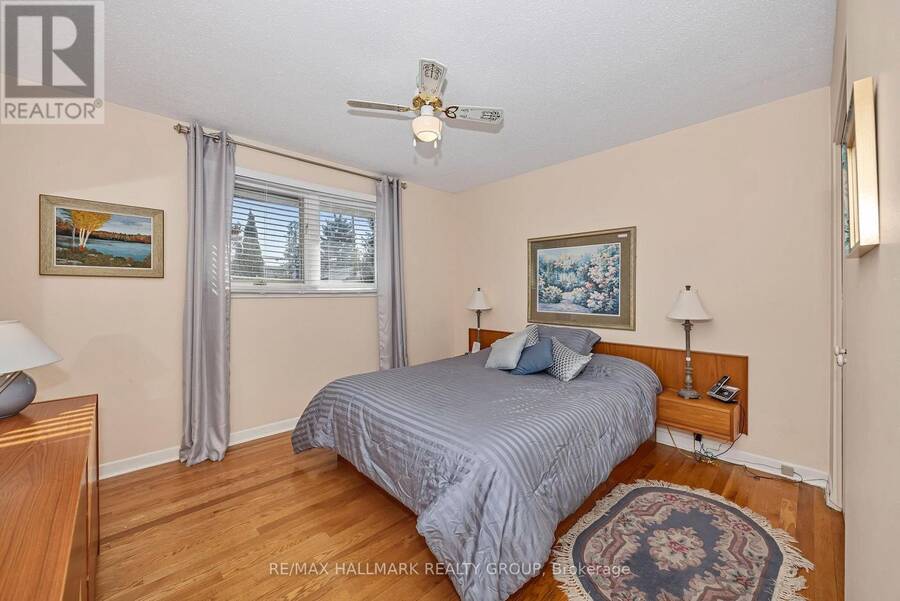
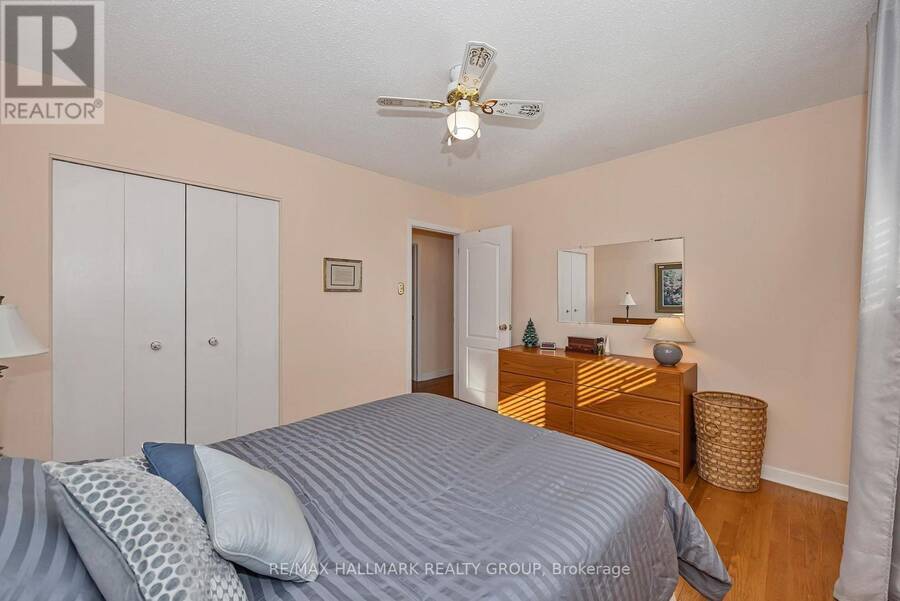
| Primary Bedroom | Main level | 3.68 m x 3.25 m |
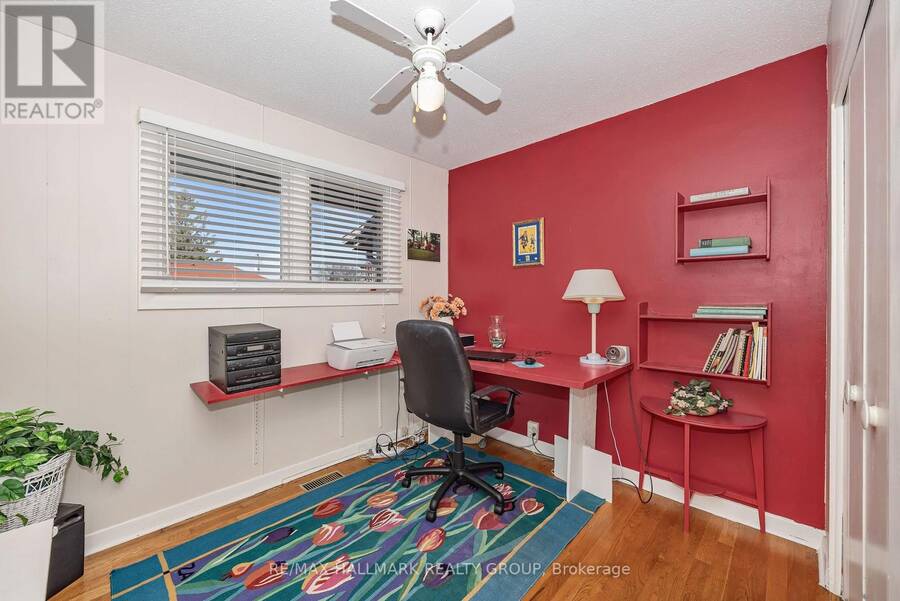
| Bedroom 2 | Main level | 3.25 m x 2.92 m |
| Bedroom 3 | Main level | 3.25 m x 2.82 m |
| Bathroom | Main level | 3.25 m x 1.5 m |
Book a showing to see this Vanson Avenue Home in Ottawa
This property has so much to offer. Book a private showing now, as you do not want to miss out on 10 VANSON AVENUE in Ottawa, Ontario!
Private Showing Request
Send a request to book a private showing for
.
Please Note: Information you supply in the contact form will be kept fully confidential.
Is this home the right property for you? Start a conversation to find out.
Get Directions to this Property
Not sure where this property is? Get directions to this Vanson Avenue Home in Ottawa.


Provided by RE/MAX HALLMARK REALTY GROUP. MLS®, REALTOR®, and the associated logos are trademarks of the Canadian Real Estate Association.

This REALTOR.ca listing content is owned and licensed by REALTOR® members of the Canadian Real Estate Association.
Have questions or need more information about this home? Don't know where to begin? Then, let us connect you with the best real estate agent to guide you.

Inquiries submitted through this website will be responded to by a local sales representative from Royal LePage®.
Start a Conversation by Text
Provide your full name, phone and email to start a conversation by text message.
Please Note: Information you supply in the contact form will be kept fully confidential.
Start a Conversation by Email
Provide your full name and email to start a conversation by email.
Please Note: Information you supply in the contact form will be kept fully confidential.