
10 HONEY GABLES DRIVE, Ottawa, Ontario K1V 1H5

$949,900.00
- 5 bedrooms
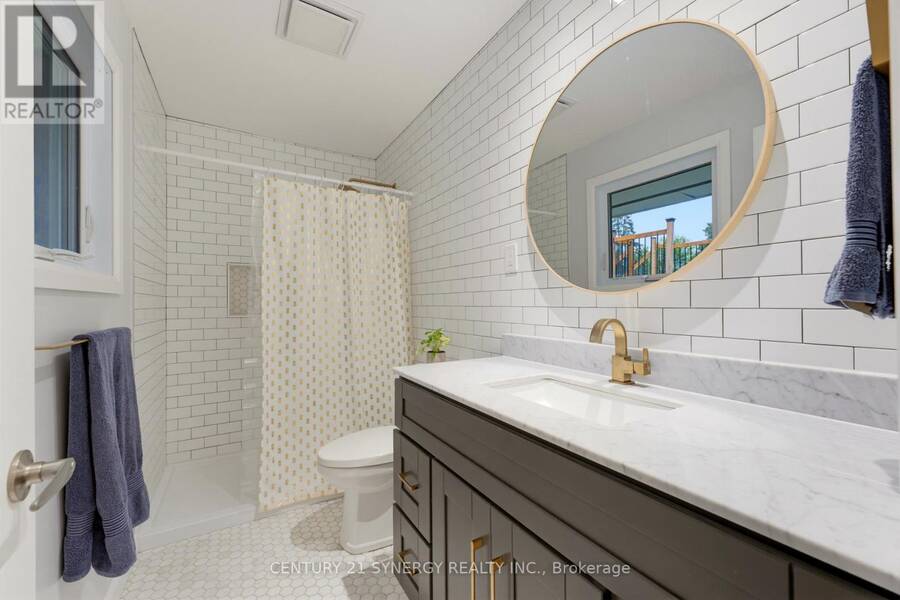
- 2 bathrooms
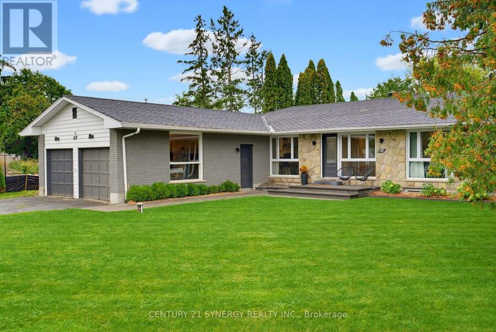
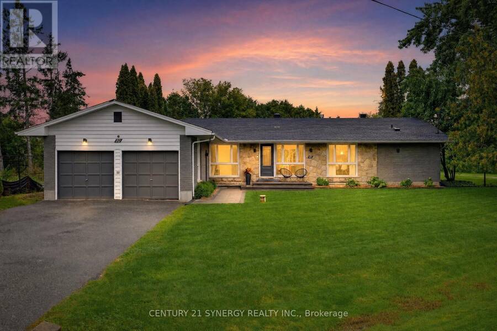
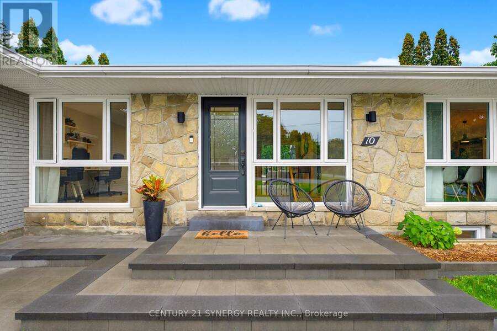
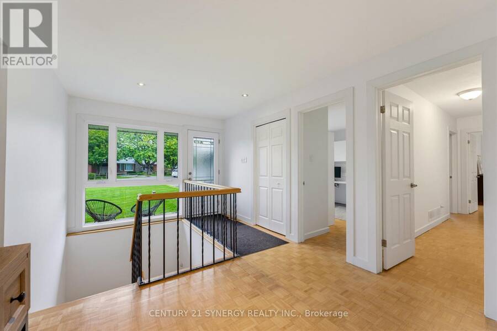
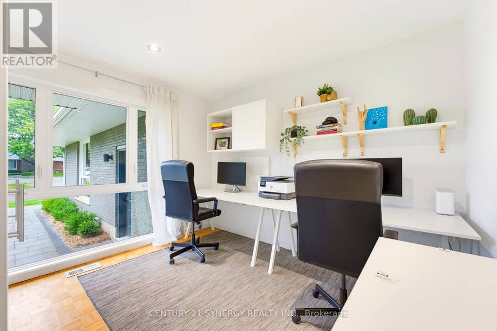
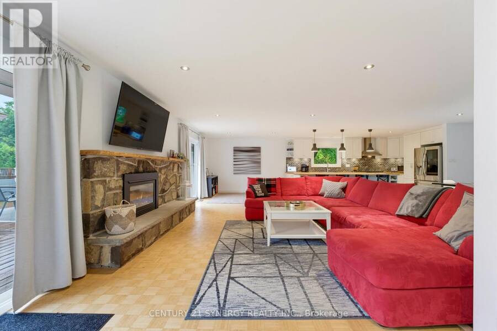
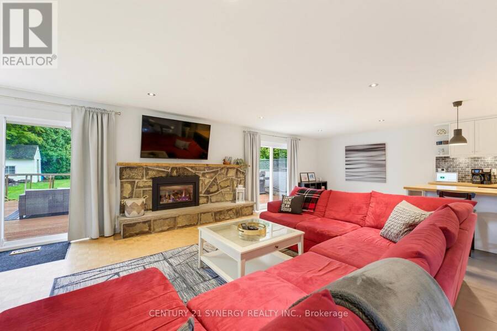
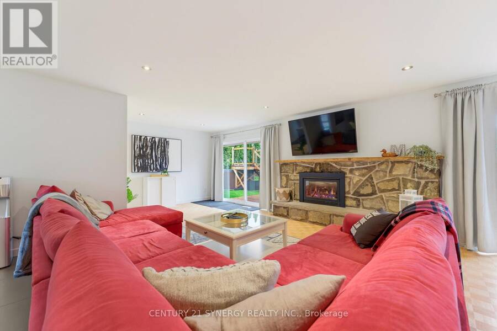
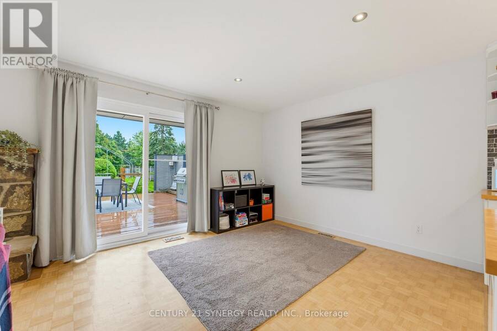
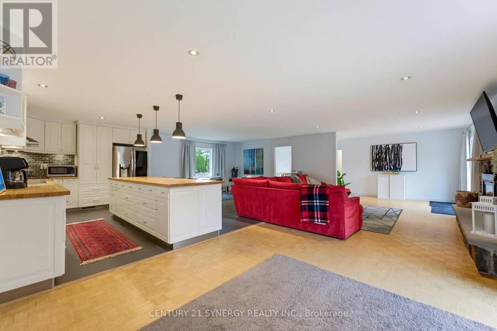
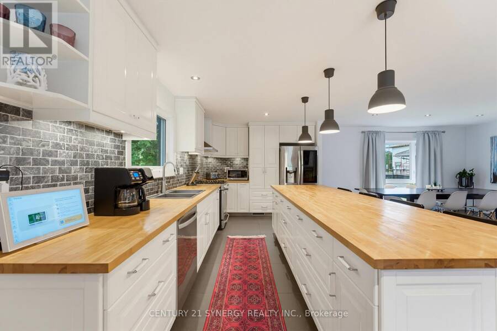
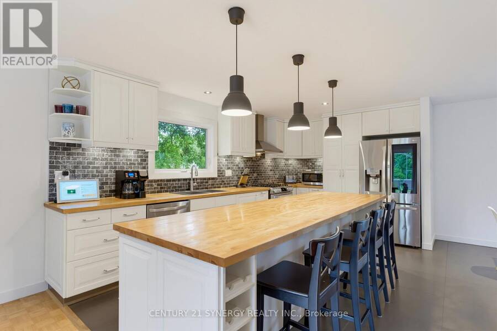
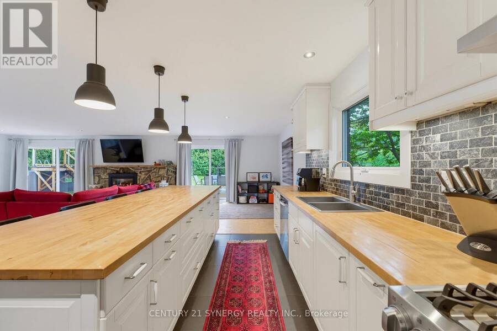
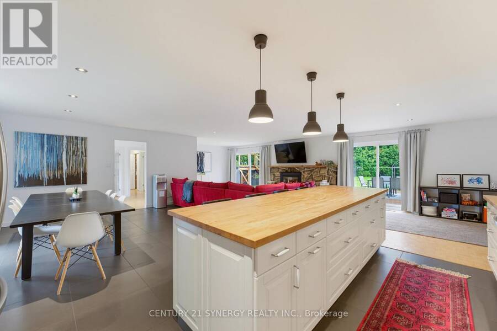
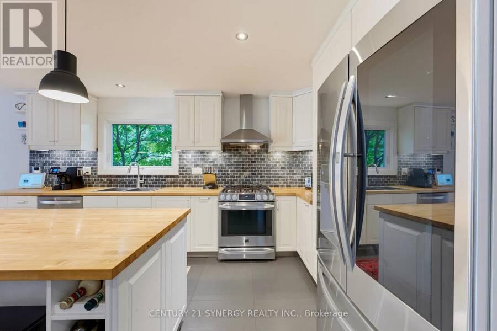
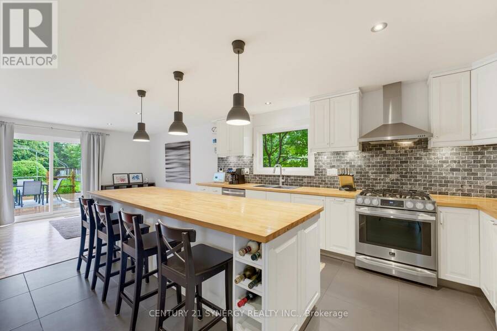
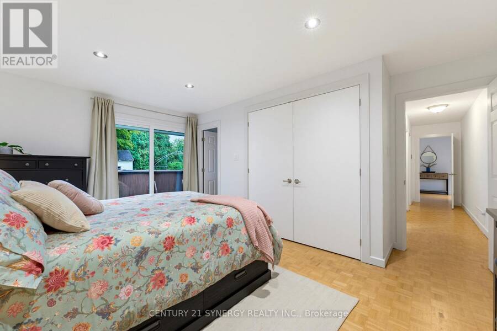
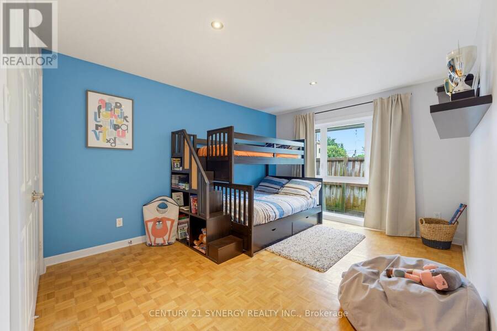
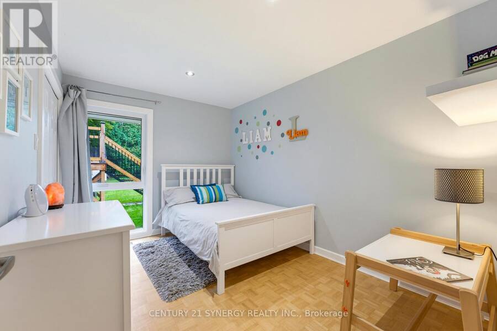
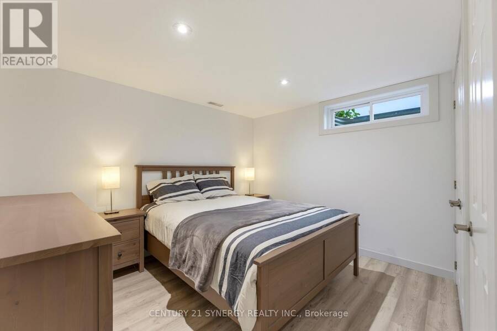
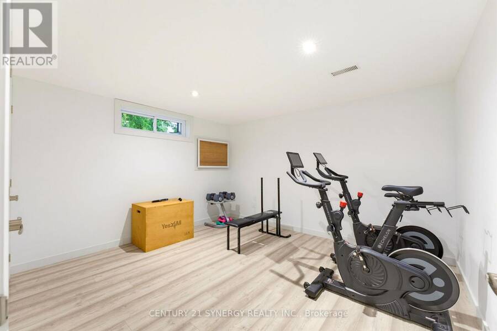
Welcome to 10 Honey Gables, a spacious 5-bedroom, 2-bathroom bungalow nestled in the established and sought-after Honey Gables community of Ottawa, offering the charm of a mature neighbourhood alongside the growing amenities of nearby Riverside South. Surrounded by parks, green space and recreation, with schools, shopping and everyday conveniences nearby, the location offers an ideal balance of quiet residential living and easy access to everything your family needs. Inside, the bungalow offers an abundance of flexible living space. Five bedrooms provide plenty of room for a growing family and/or guests, with a home office, dedicated storage room and ... read more
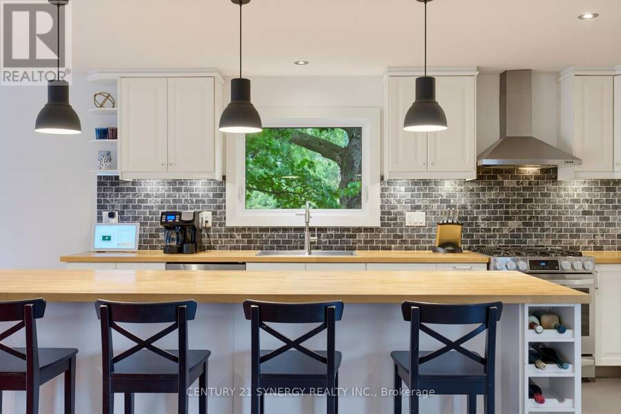
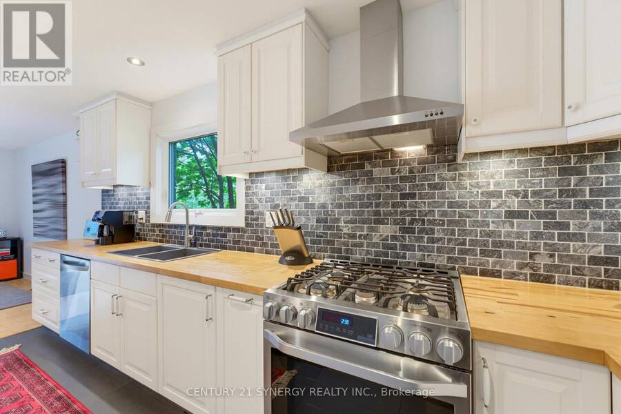
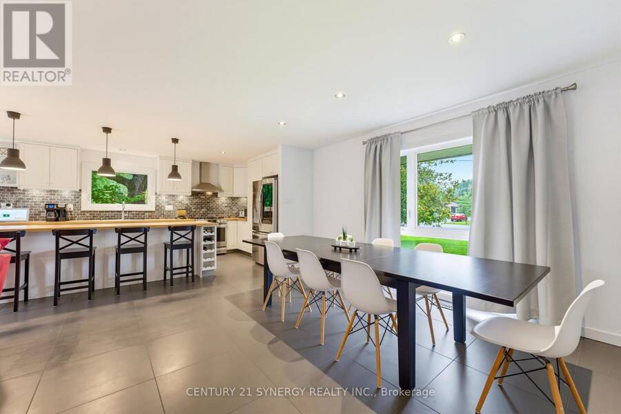
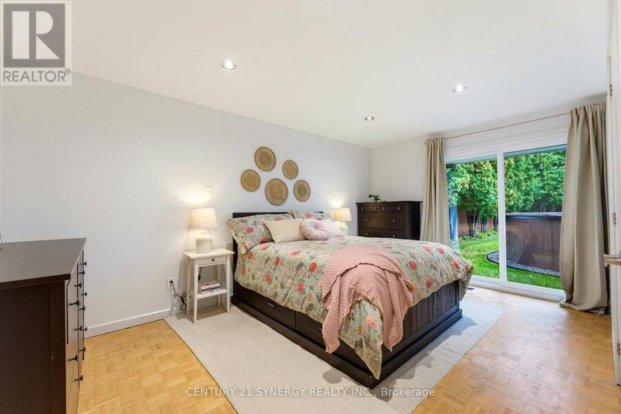
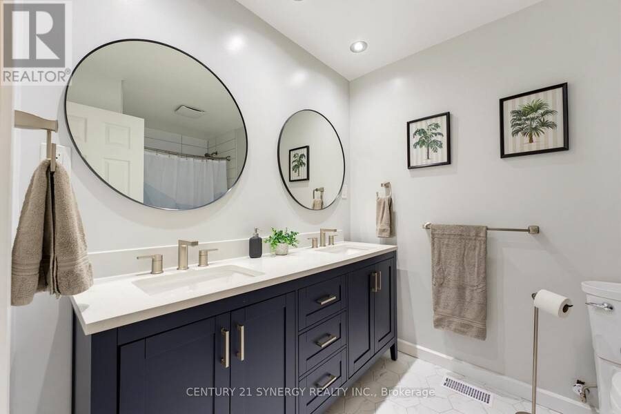
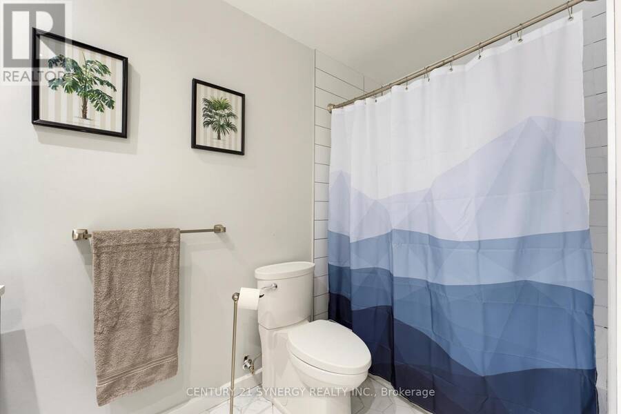
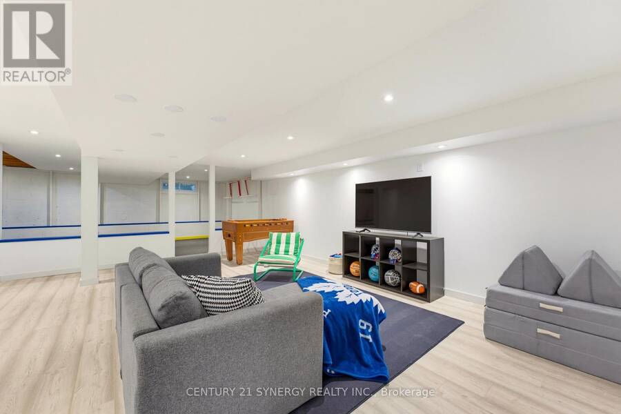
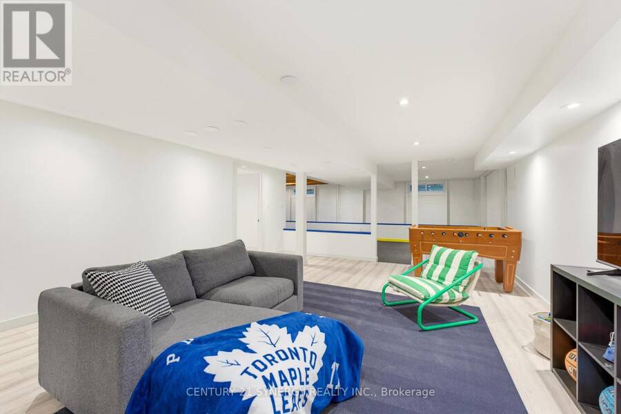
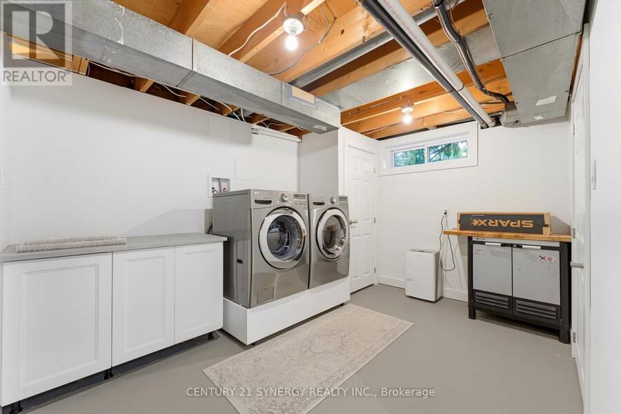
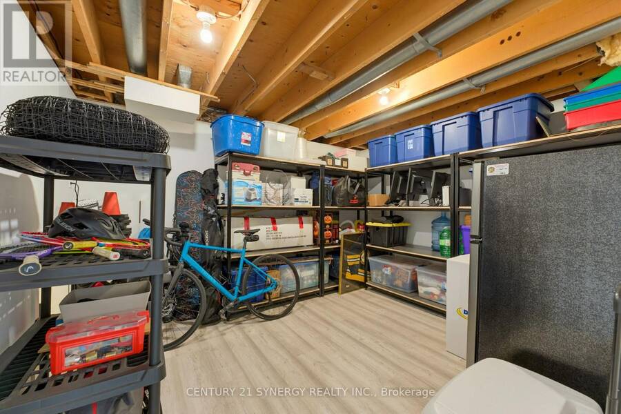
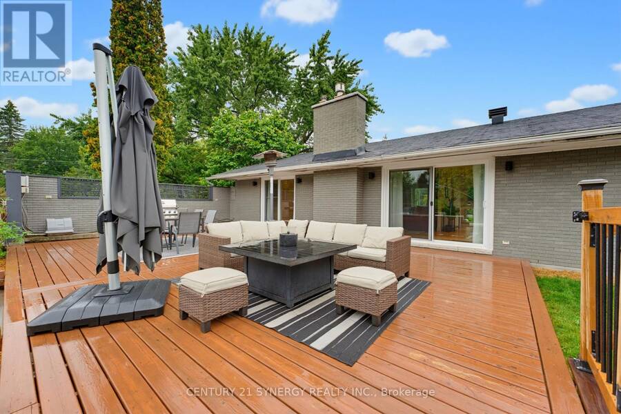
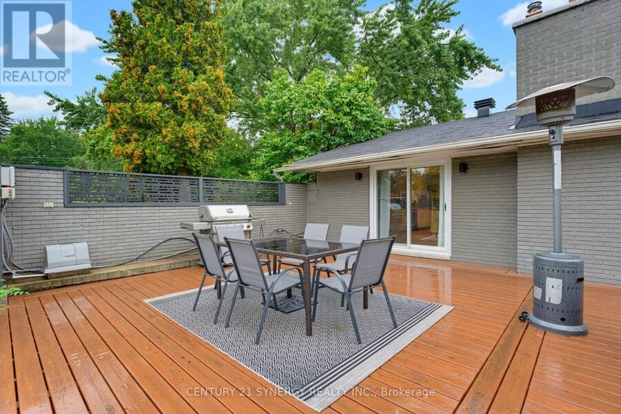
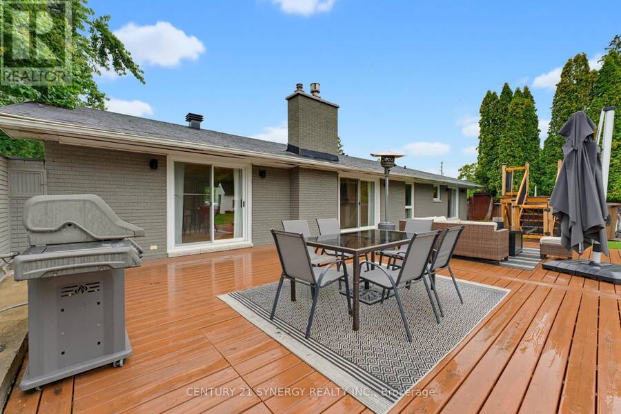
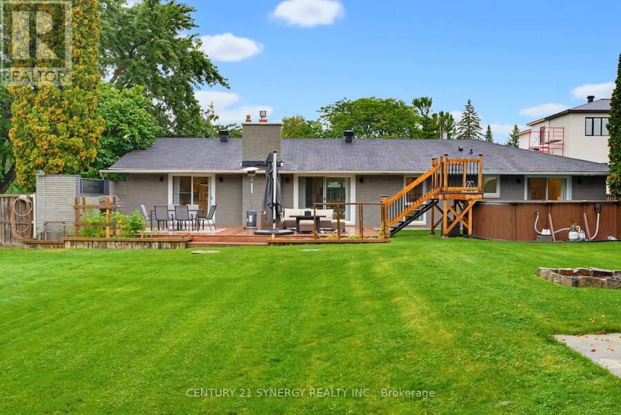
Welcome to 10 Honey Gables, a spacious 5-bedroom, 2-bathroom bungalow nestled in the established and sought-after Honey Gables community of Ottawa, offering the charm of a mature neighbourhood alongside the growing amenities of nearby Riverside South. Surrounded by parks, green space and recreation, with schools, shopping and everyday conveniences nearby, the location offers an ideal balance of quiet residential living and easy access to everything your family needs. Inside, the bungalow offers an abundance of flexible living space. Five bedrooms provide plenty of room for a growing family and/or guests, with a home office, dedicated storage room and laundry. The spacious home is complimented by two full bathrooms on the main floor, with a 3rd bathroom framed out in the basement. With its generous layout and fantastic location in one of the area's more established communities, 10 Honey Gables offers an exciting opportunity for buyers looking for space, convenience and a neighbourhood that truly feels like home. (id:25417)
- Listing ID: X13804506
- Property Type: Single Family
| Property | |
|---|---|
| Style: | Bungalow |
| Ownership: | Freehold |
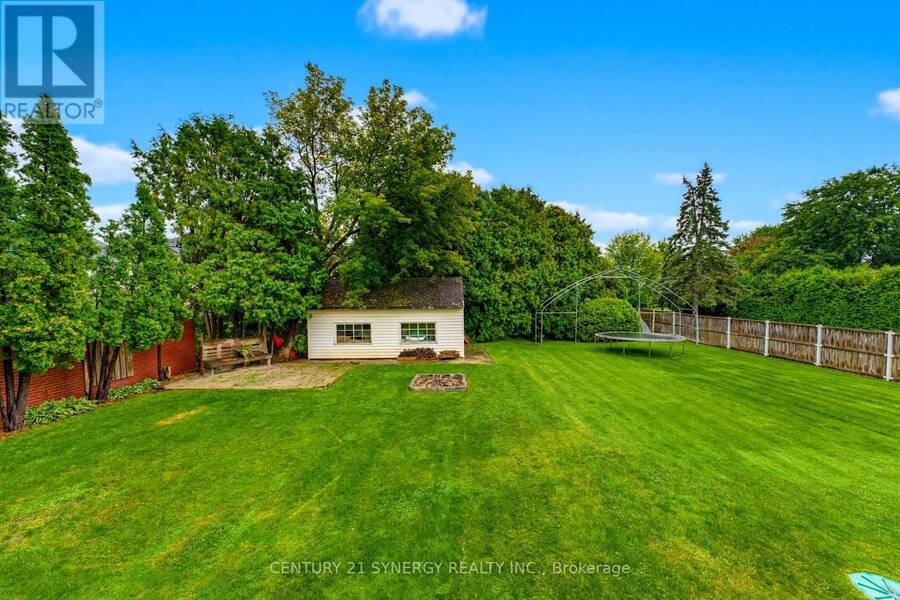
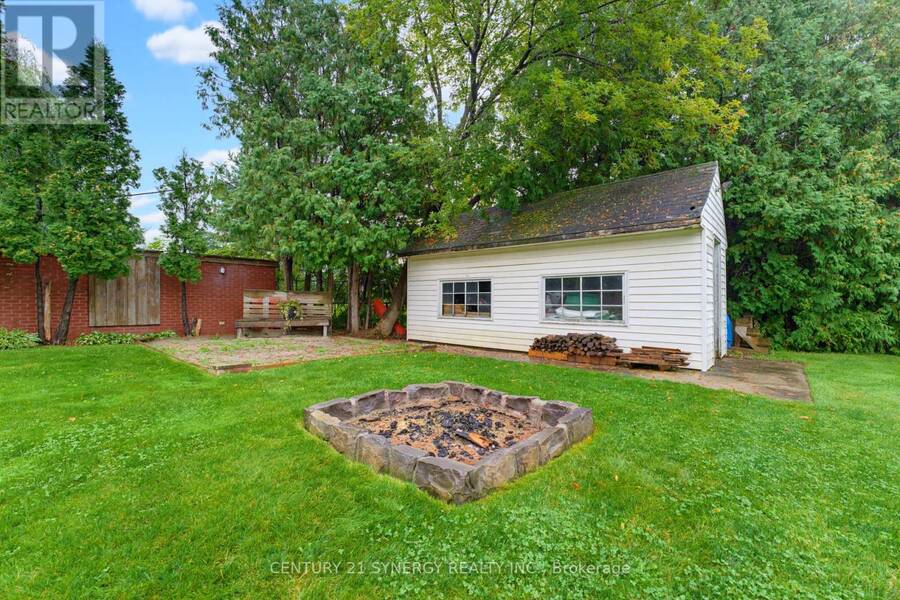
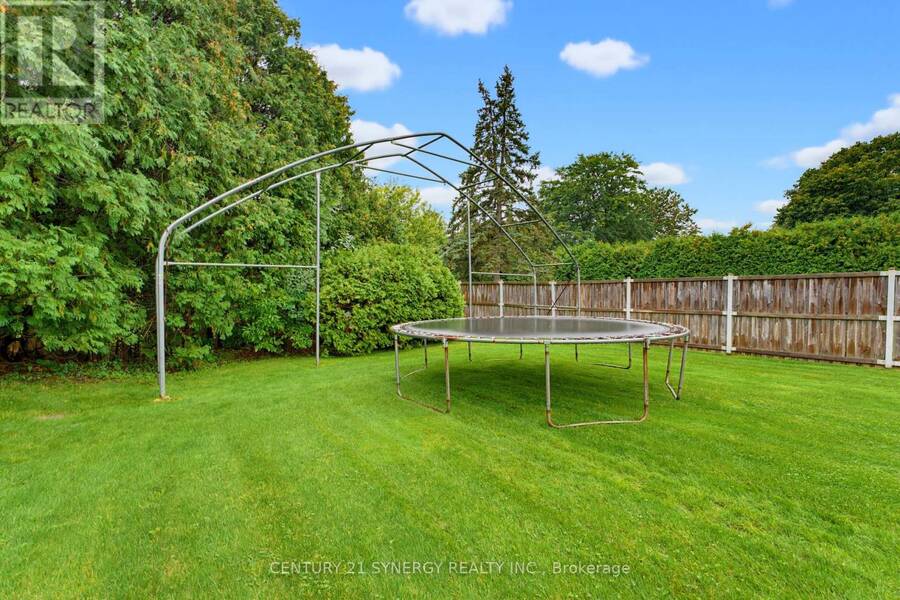
| Lot Size: | 111 FT Fenced Yard |
| Parking: | Attached Garage 8 Spaces |
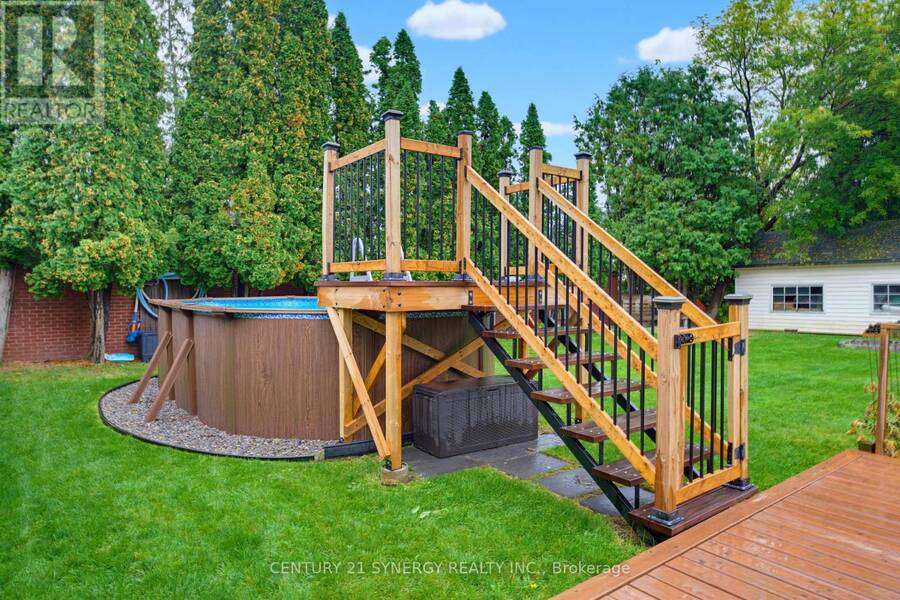
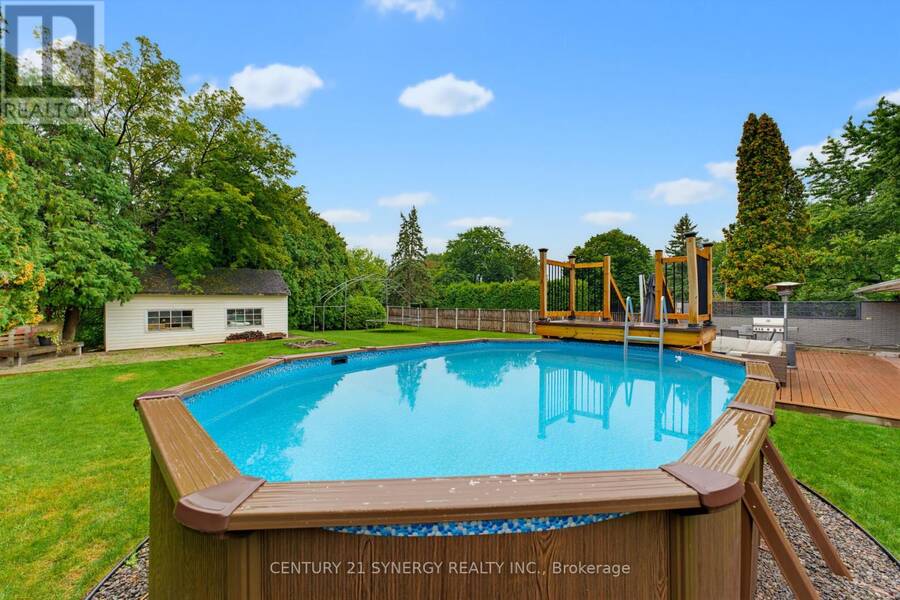
| Pool: | Above Ground Pool |
| Building | |
|---|---|
| Type: | Single Family House |
| Appliances: | Dishwasher, Dryer, Hood Fan, Microwave, Refrigerator, Stove, Washer, Water Treatment, Water Softener and Water Heater |
| HVAC: | Central Air Conditioning, Fireplace and Forced Air Natural Gas |
| Exterior: | Brick |
| Basement: | Full (Finished) |
| Utilities: | Septic System |
| Location | |
|---|---|
| City: | Ottawa |
| Province: | Ontario |
| Nearby Amenities: | Golf Nearby, Park, Public Transit and Schools |
| Rooms | Level | Dimensions |
|---|---|---|
| Utility room | Lower level | 2.1 m x 2.56 m |
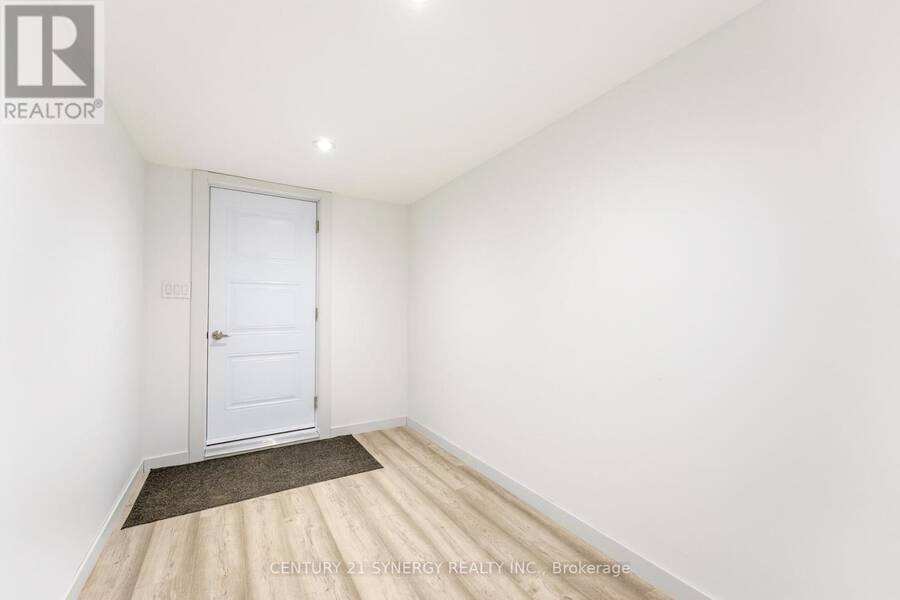
| Other | Lower level | 3.07 m x 3.07 m |
| Other | Lower level | 3.81 m x 3.3 m |
| Bedroom | Lower level | 3.63 m x 3.42 m |
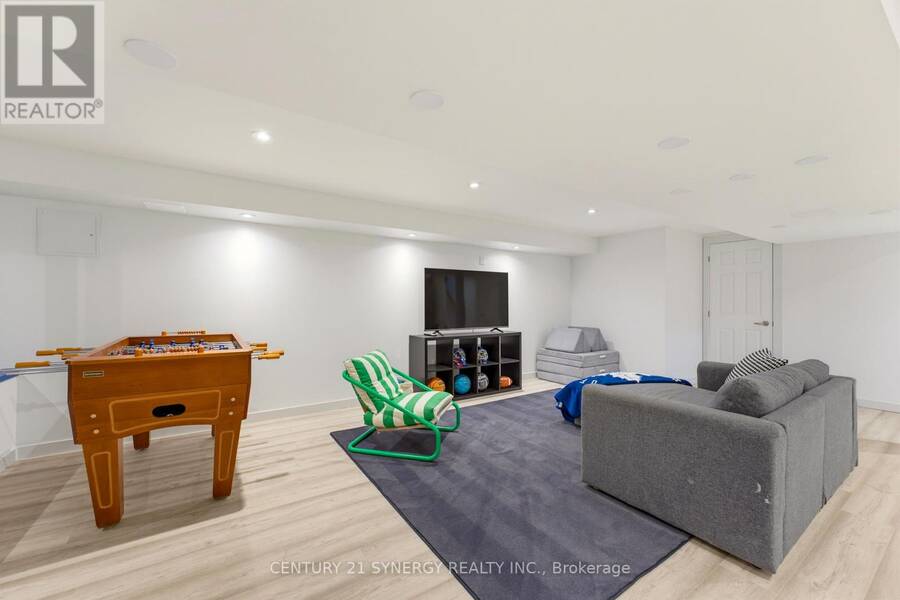
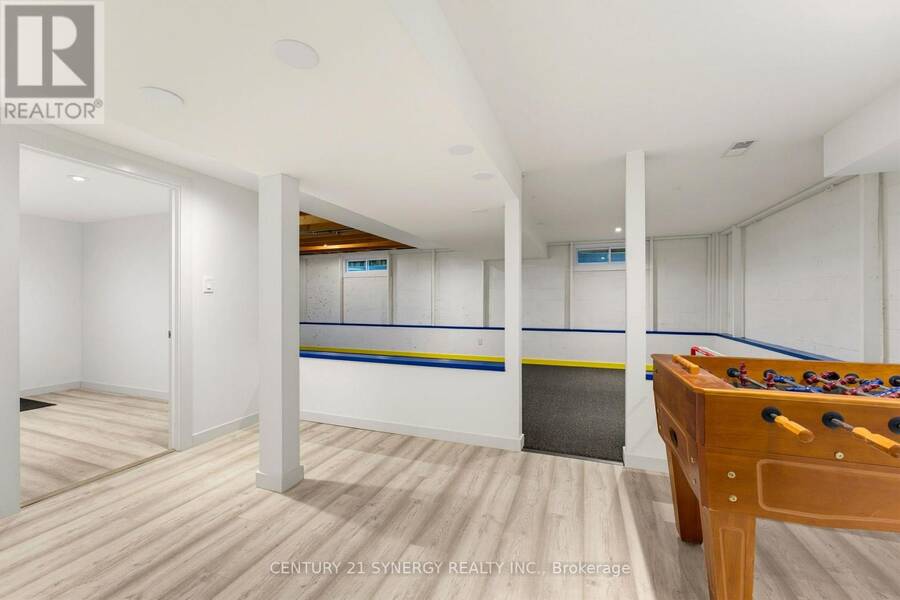
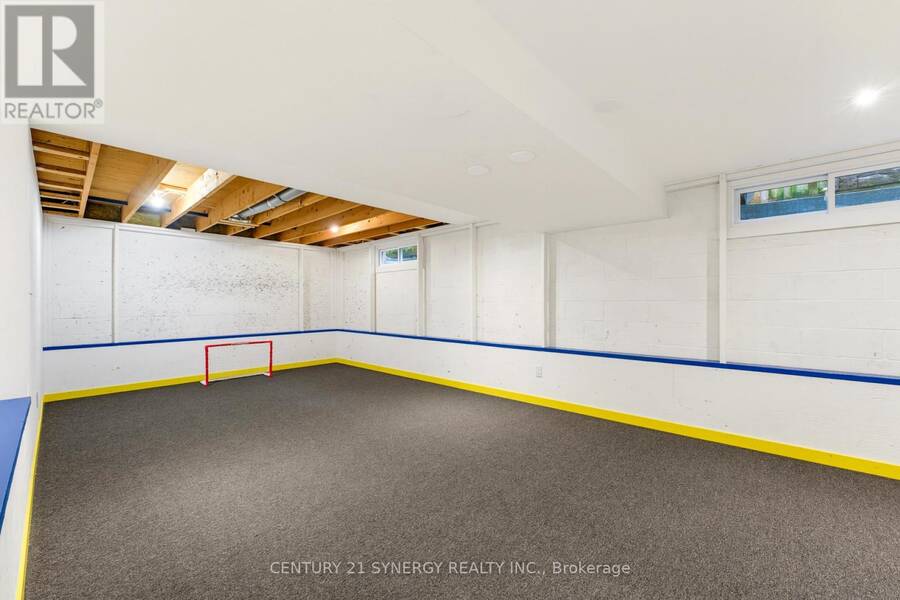
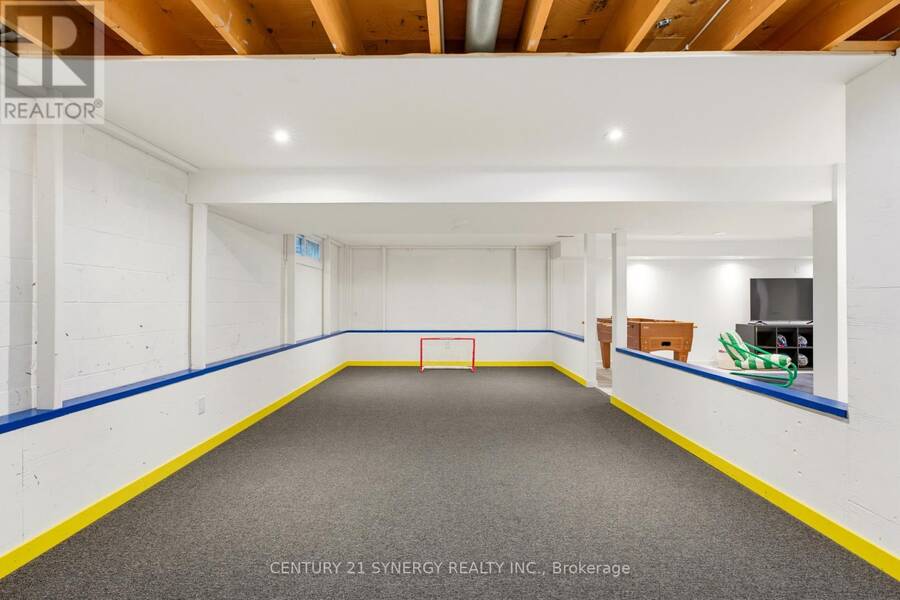
| Games room | Lower level | 3.81 m x 8.1 m |
| Recreational, Games room | Lower level | 7.22 m x 4.87 m |
| Bedroom | Lower level | 3.84 m x 3.42 m |
| Laundry room | Lower level | 6.04 m x 3.58 m |
| Bedroom | Main level | 2.47 m x 3.71 m |
| Bathroom | Main level | 2.77 m x 2.04 m |
| Eating area | Main level | 3.04 m x 3.35 m |
| Dining room | Main level | 4.51 m x 2.37 m |
| Kitchen | Main level | 3.04 m x 4.96 m |
| Bedroom | Main level | 4.9 m x 3.08 m |
| Foyer | Main level | 1.03 m x 2.37 m |
| Living room | Main level | 6.61 m x 6 m |
| Bedroom | Main level | 3.78 m x 3.08 m |
| Primary Bedroom | Main level | 3.9 m x 4.87 m |
Book a showing to see this Honey Gables Drive Home in Ottawa
This property has so much to offer. Book a private showing now, as you do not want to miss out on 10 HONEY GABLES DRIVE in Ottawa, Ontario!
Private Showing Request
Send a request to book a private showing for
.
Please Note: Information you supply in the contact form will be kept fully confidential.
Is this home the right property for you? Start a conversation to find out.
Get Directions to this Property
Not sure where this property is? Get directions to this Honey Gables Drive Home in Ottawa.


Provided by CENTURY 21 SYNERGY REALTY INC.. MLS®, REALTOR®, and the associated logos are trademarks of the Canadian Real Estate Association.

This REALTOR.ca listing content is owned and licensed by REALTOR® members of the Canadian Real Estate Association.
Have questions or need more information about this home? Don't know where to begin? Then, let us connect you with the best real estate agent to guide you.

Inquiries submitted through this website will be responded to by a local sales representative from Royal LePage®.
Start a Conversation by Text
Provide your full name, phone and email to start a conversation by text message.
Please Note: Information you supply in the contact form will be kept fully confidential.
Start a Conversation by Email
Provide your full name and email to start a conversation by email.
Please Note: Information you supply in the contact form will be kept fully confidential.