
10 BALLANTRAE WAY, Ottawa, Ontario K2L 1N4

$499,900.00
- 3 bedrooms
- 2 bathrooms
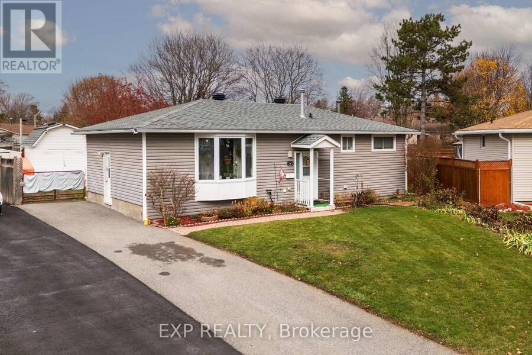
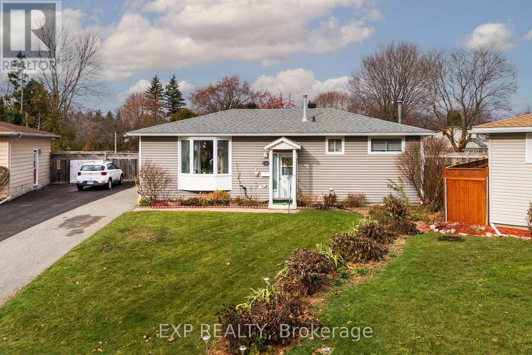
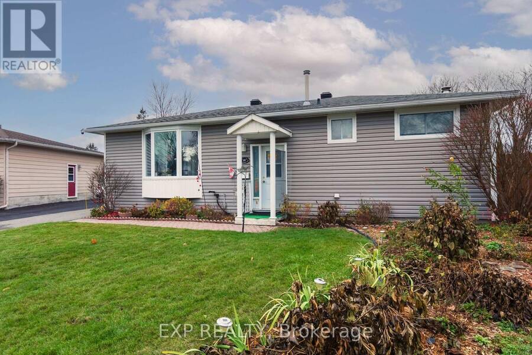
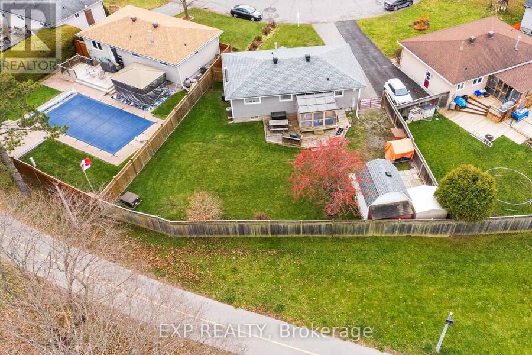
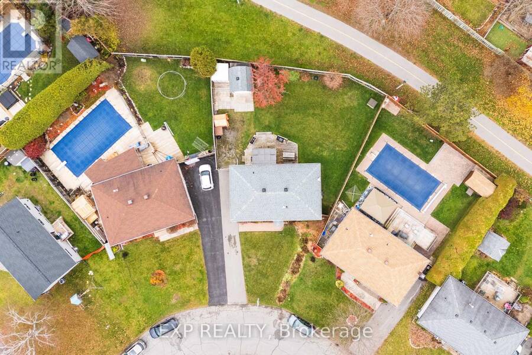
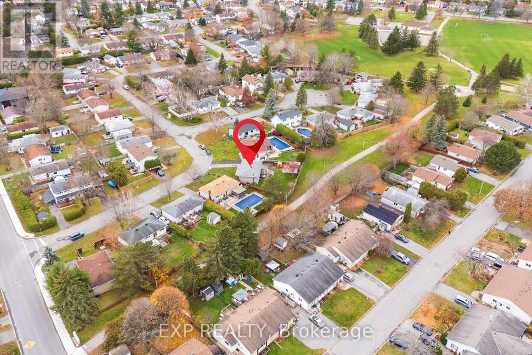
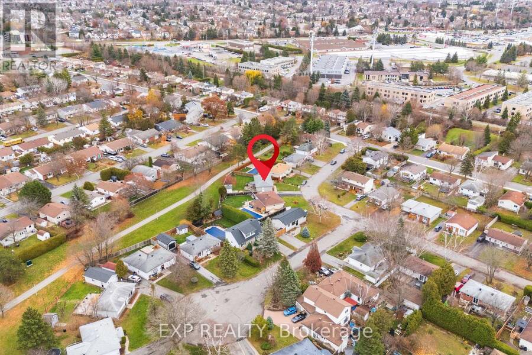
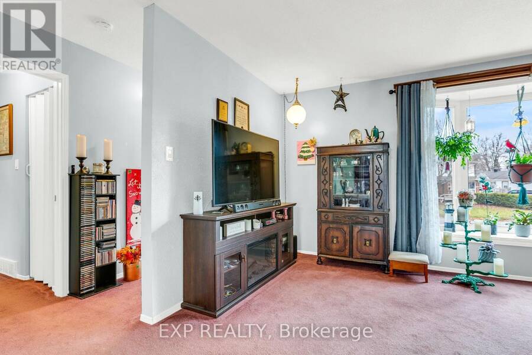
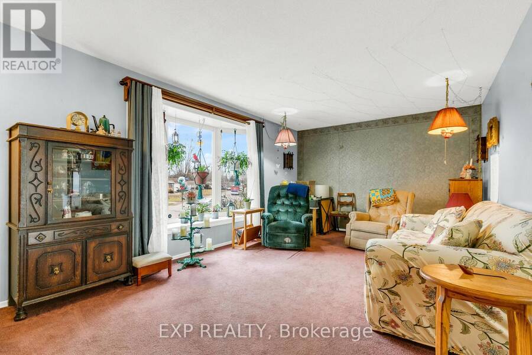
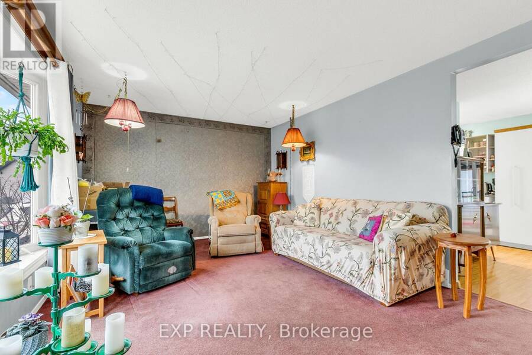
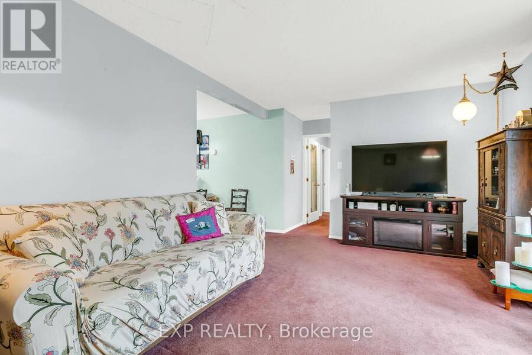
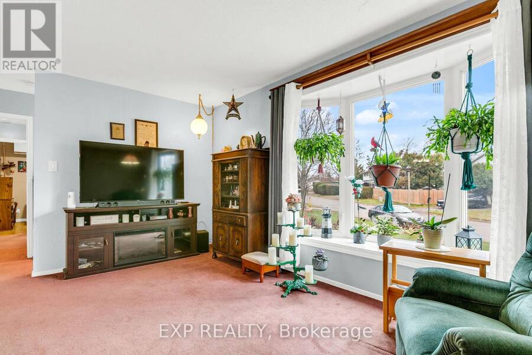
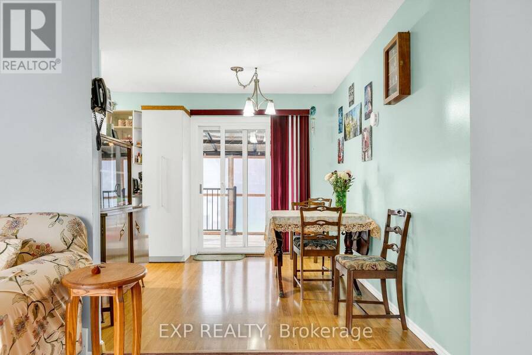
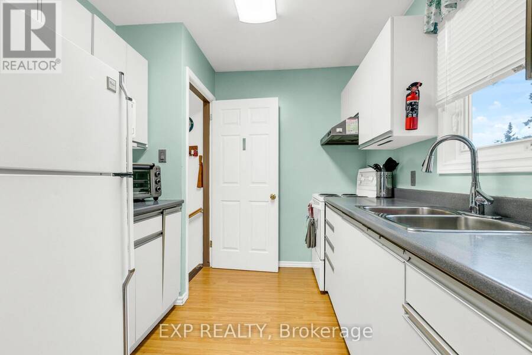
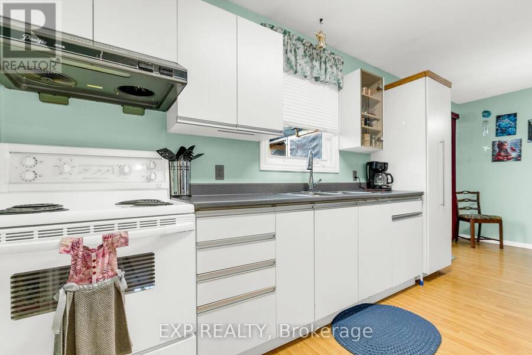
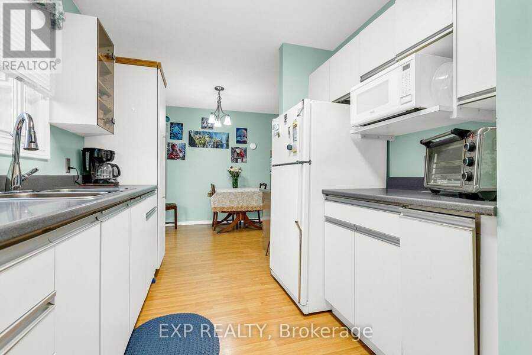
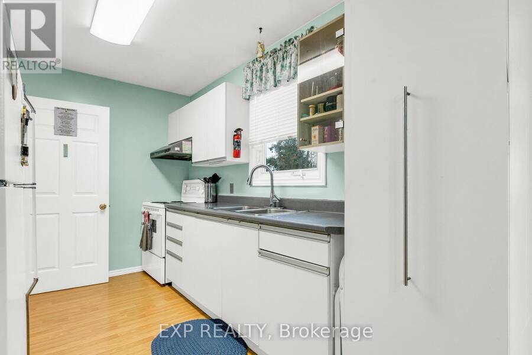
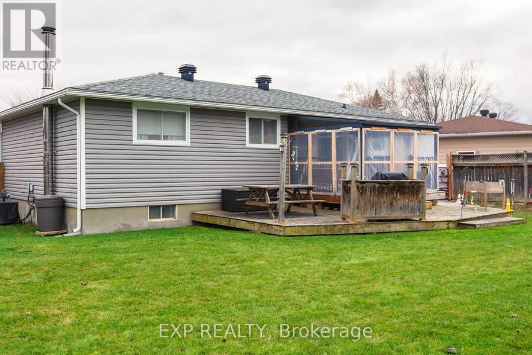
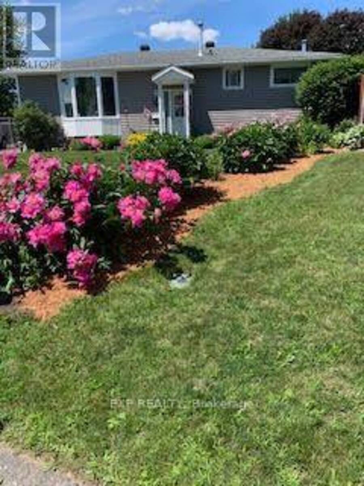
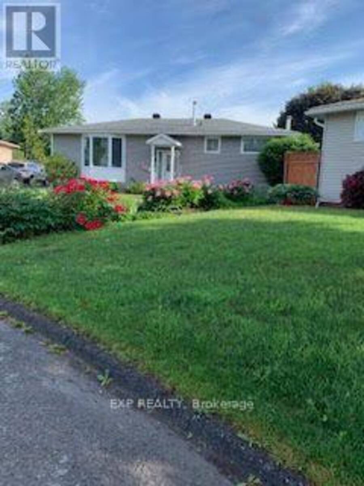
Your own home. Your own yard. An established Kanata neighbourhood-all for under $500K! This fully detached bungalow sits on a 40' x 100' lot with no rear neighbours and a backyard gate opening directly onto the path to Clarence Maheral Park. If you've been looking for an opportunity to step into homeownership with space to grow and make it your own, this one deserves a look.Offered for the first time in nearly 30 years, the home is tucked along a quiet street shaded by mature trees. Inside, a large bay window brightens the living room, while the eat-in kitchen and dining area connect to the backyard through large patio doors. Three comfortable ... read more
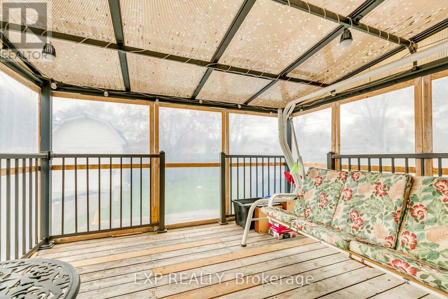
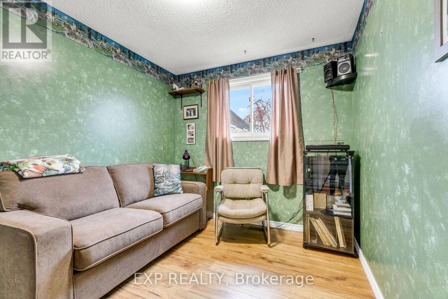
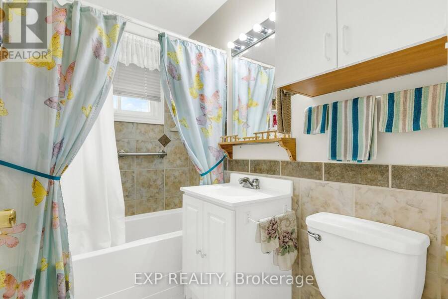
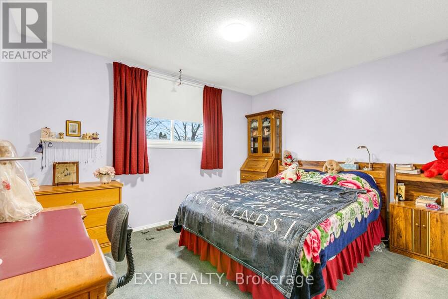
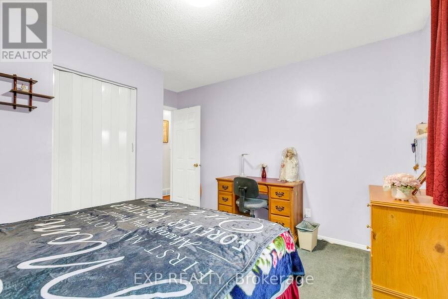
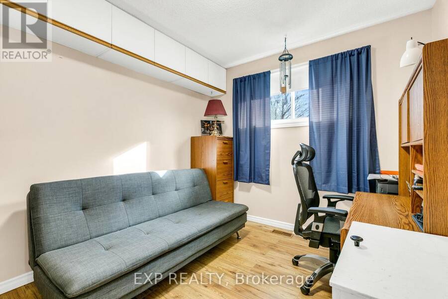
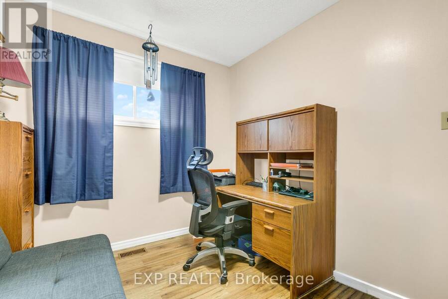
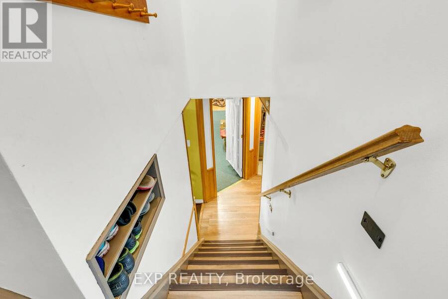
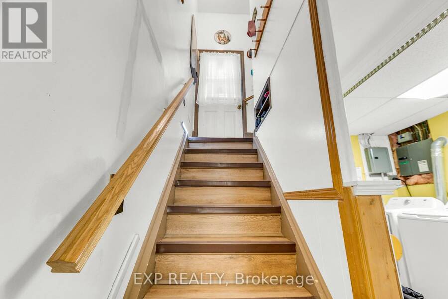
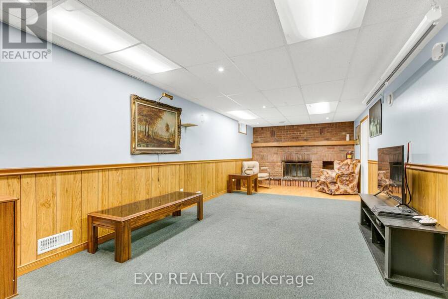
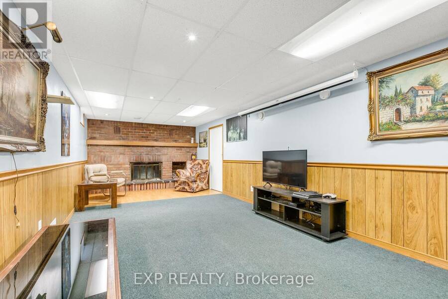
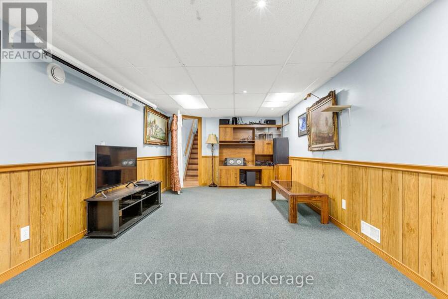
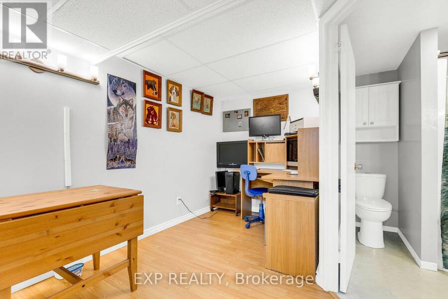
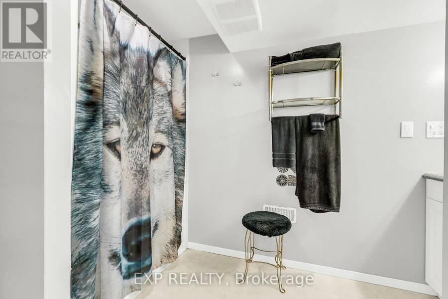
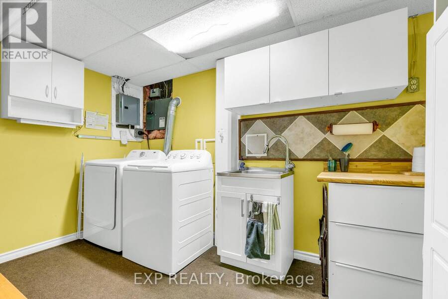
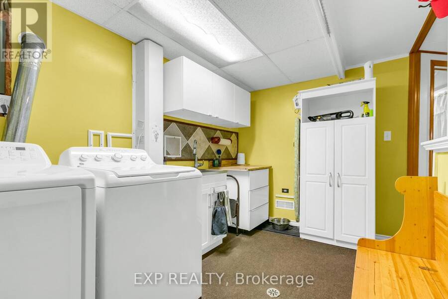
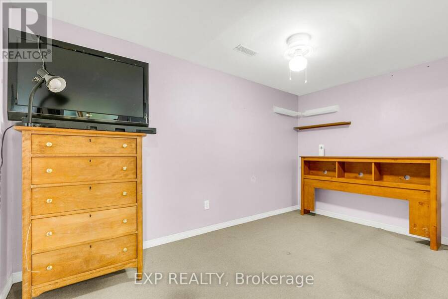
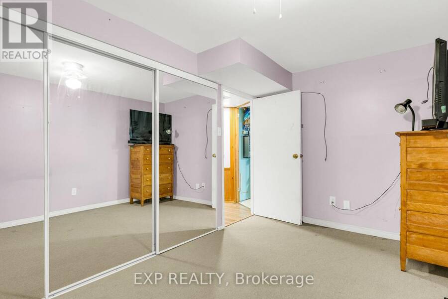
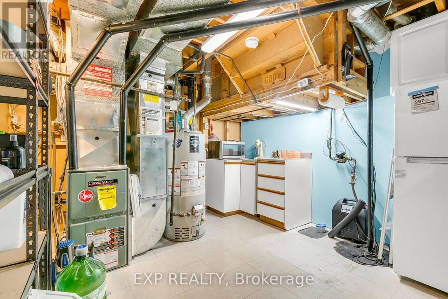
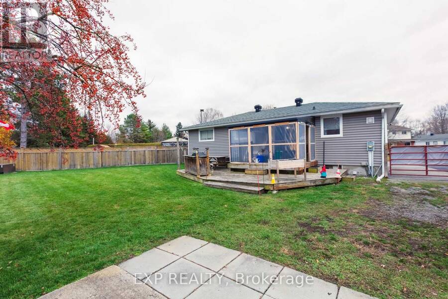
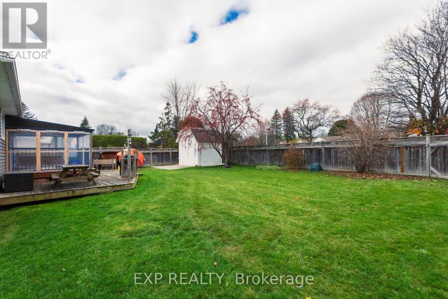
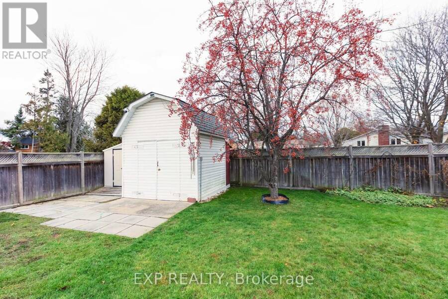
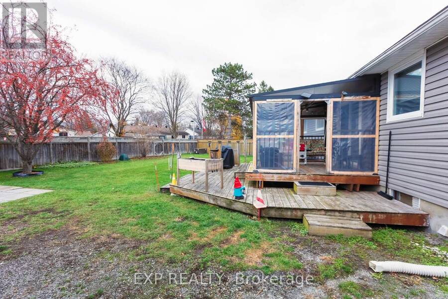
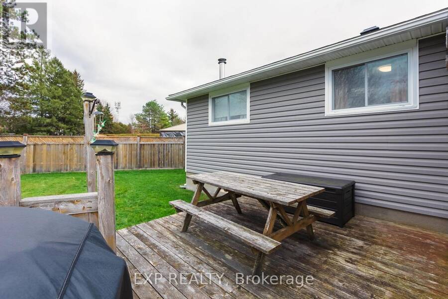
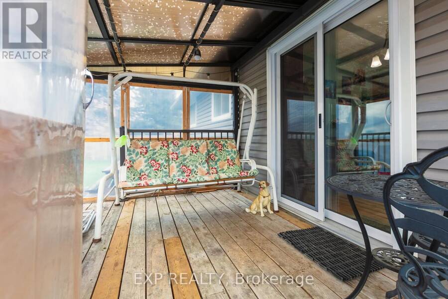
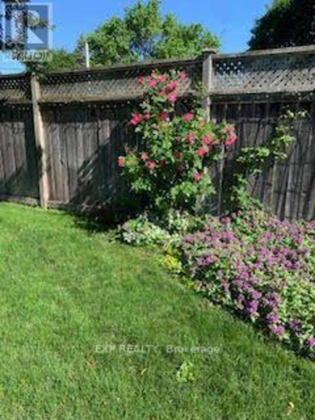
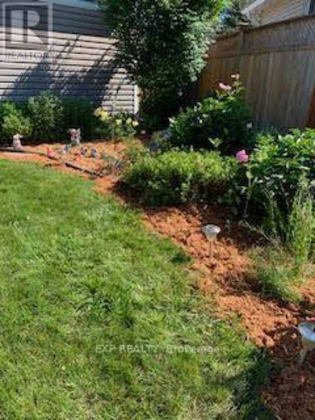
Your own home. Your own yard. An established Kanata neighbourhood-all for under $500K! This fully detached bungalow sits on a 40' x 100' lot with no rear neighbours and a backyard gate opening directly onto the path to Clarence Maheral Park. If you've been looking for an opportunity to step into homeownership with space to grow and make it your own, this one deserves a look.Offered for the first time in nearly 30 years, the home is tucked along a quiet street shaded by mature trees. Inside, a large bay window brightens the living room, while the eat-in kitchen and dining area connect to the backyard through large patio doors. Three comfortable bedrooms and a full bathroom round out the main floor.Downstairs, there's room to spread out, with a spacious family room featuring a fireplace, a three-piece bathroom, an office, a den, and separate laundry and utility rooms. Whether you need a dedicated workspace, room for hobbies, or somewhere to unwind, you'll have options.The fully fenced backyard offers mature gardens and space to enjoy the outdoors, plus two storage sheds-including a large workshop with its own pony panel. Start a project, tend the gardens, or head through the back gate for a walk. Nearby amenities include walking trails, a baseball diamond, the Lion Dick Brûlé Community Centre, and access to the Trans Canada Trail.With groceries, gyms, and shopping close by, plus convenient access to Bells Corners and Highways 417 and 416, this location makes everyday errands and commuting easy. A detached home, a generous yard, and an accessible price point-bring your ideas and see the possibilities! Property being sold "as is." (id:25417)
- Listing ID: X14177096
- Property Type: Single Family
| Property | |
|---|---|
| Style: | Bungalow |
| Ownership: | Freehold |
| Lot Size: | 40.3 by 100.9 FT Fenced Yard and Landscaped |
| Parking: | No Garage 3 Spaces |
| Building | |
|---|---|
| Type: | Single Family House |
| Appliances: | Microwave, Refrigerator, Stove, Washer and Dryer |
| HVAC: | Central Air Conditioning, Fireplace and Forced Air Natural Gas |
| Exterior: | Brick and Vinyl Siding |
| Basement: | N/A (Finished) |
| Utilities: | Sanitary Sewer |
| Location | |
|---|---|
| City: | Ottawa |
| Province: | Ontario |
| Community Features: | School Bus |
| Rooms | Level | Dimensions |
|---|---|---|
| Utility room | Lower level | 4.02 m x 3.54 m |
| Laundry room | Lower level | 3.86 m x 2.39 m |
| Office | Lower level | 2.87 m x 3.51 m |
| Bathroom | Lower level | 1.88 m x 3.51 m |
| Other | Lower level | 4.09 m x 2.67 m |
| Recreational, Games room | Lower level | 7.72 m x 3.43 m |
| Living room | Main level | 5.74 m x 3.48 m |
| Kitchen | Main level | 3.51 m x 2.39 m |
| Dining room | Main level | 3.53 m x 2.77 m |
| Primary Bedroom | Main level | 3.7 m x 3.76 m |
| Bedroom 2 | Main level | 3.76 m x 2.67 m |
| Bedroom 3 | Main level | 2.72 m x 3.2 m |
| Bathroom | Main level | 1.52 m x 2.18 m |
| Sitting room | Main level | 3.38 m x 2.85 m |
Book a showing to see this Ballantrae Way Home in Ottawa
This property has so much to offer. Book a private showing now, as you do not want to miss out on 10 BALLANTRAE WAY in Ottawa, Ontario!
Private Showing Request
Send a request to book a private showing for
.
Please Note: Information you supply in the contact form will be kept fully confidential.
Is this home the right property for you? Start a conversation to find out.
Get Directions to this Property
Not sure where this property is? Get directions to this Ballantrae Way Home in Ottawa.


Provided by EXP REALTY. MLS®, REALTOR®, and the associated logos are trademarks of the Canadian Real Estate Association.

This REALTOR.ca listing content is owned and licensed by REALTOR® members of the Canadian Real Estate Association.
Have questions or need more information about this home? Don't know where to begin? Then, let us connect you with the best real estate agent to guide you.

Inquiries submitted through this website will be responded to by a local sales representative from Royal LePage®.
Start a Conversation by Text
Provide your full name, phone and email to start a conversation by text message.
Please Note: Information you supply in the contact form will be kept fully confidential.
Start a Conversation by Email
Provide your full name and email to start a conversation by email.
Please Note: Information you supply in the contact form will be kept fully confidential.