
680 SERPENT MOUNDS ROAD, Otonabee-South Monaghan, Ontario K0L 2G0

$659,900.00
- 3 bedrooms
- 2 bathrooms
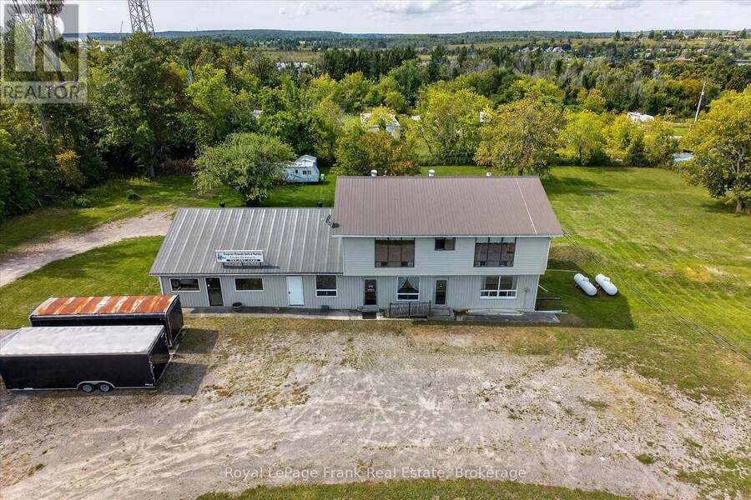
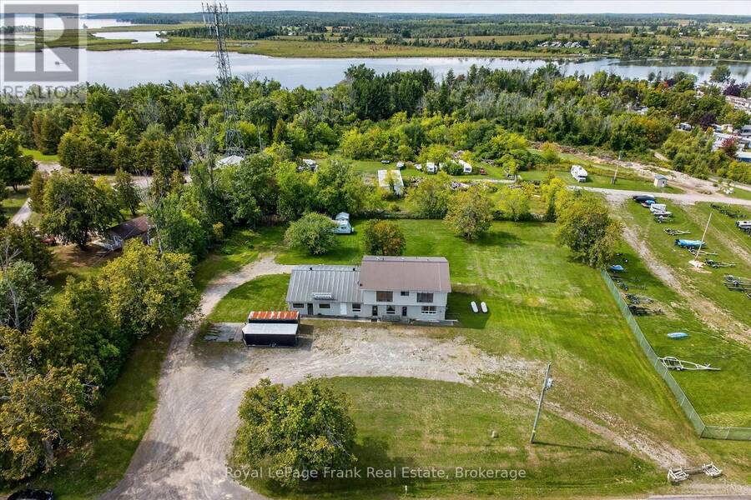
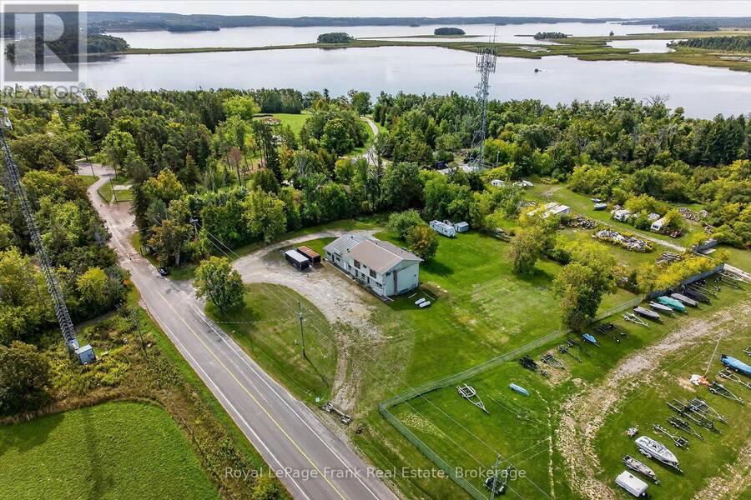
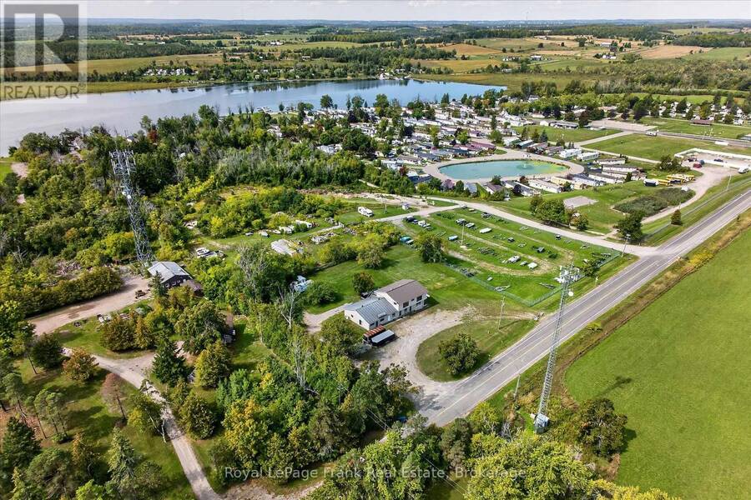
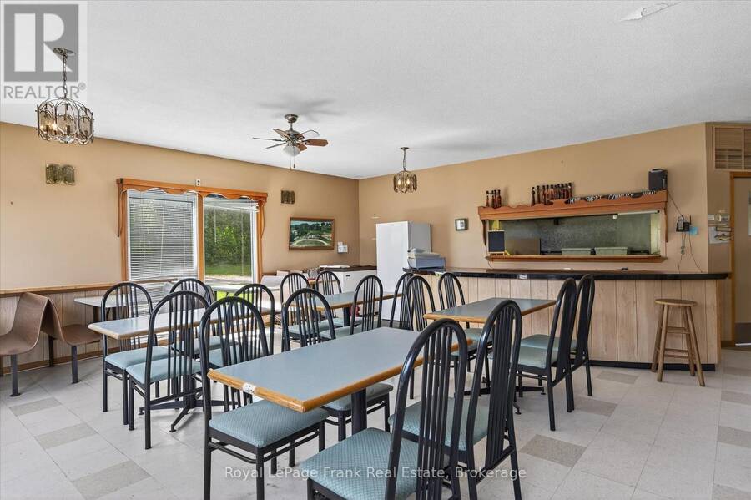
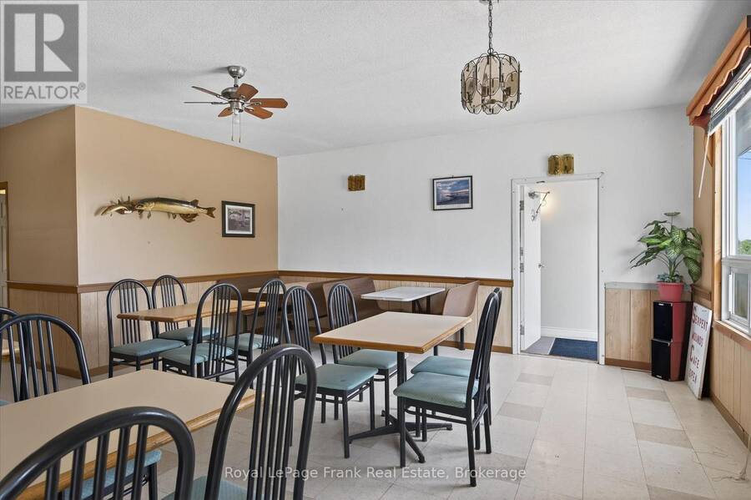
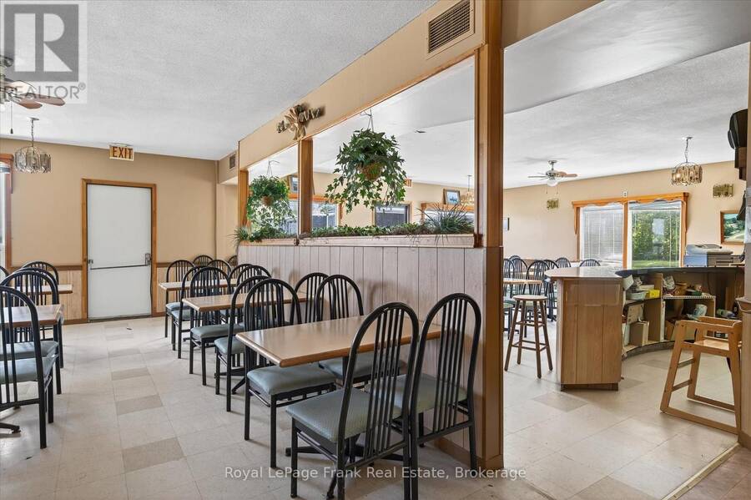
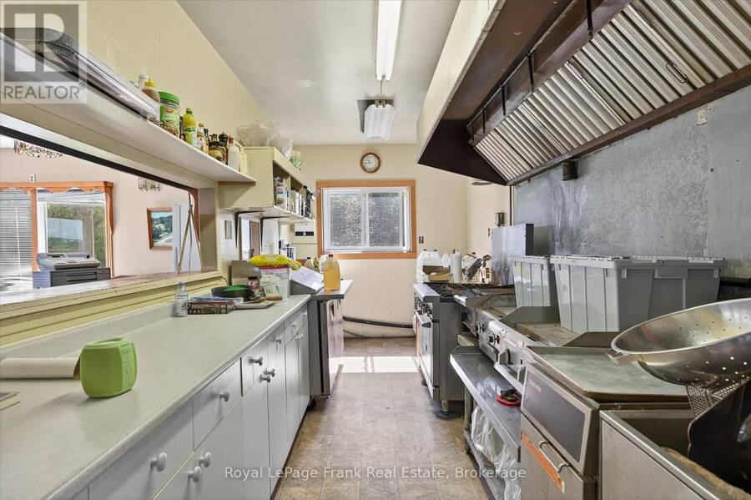
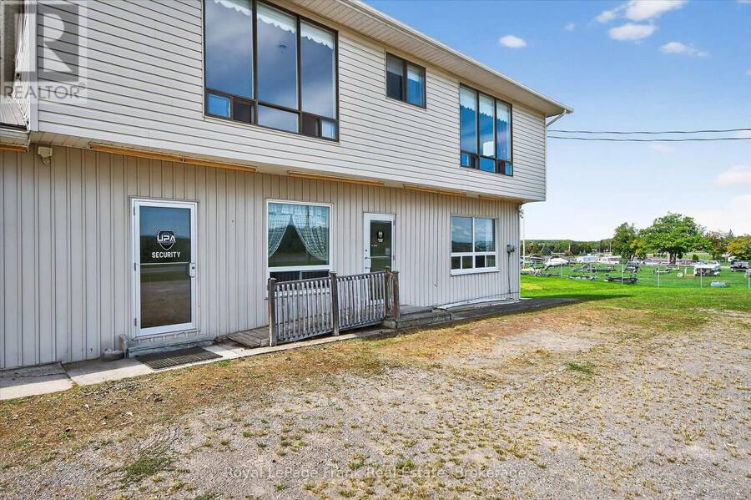
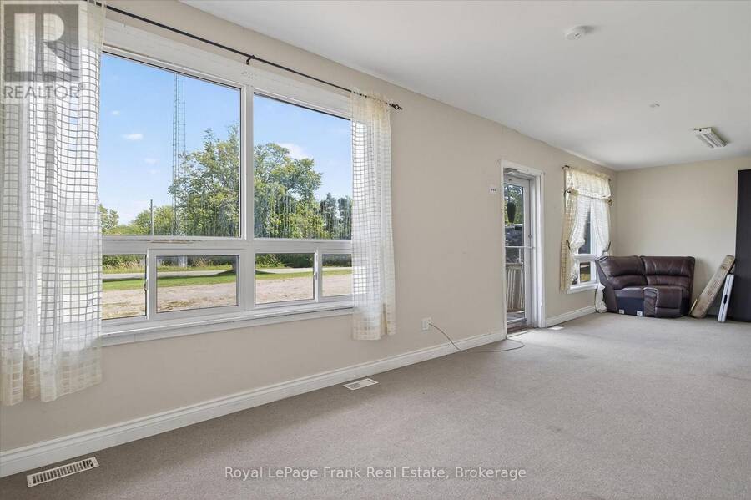
Perched atop the rolling hills of Keene, this remarkable property offers breathtaking, uninterrupted views stretching across farmland to Rice Lake and McGregor Bay. Tucked at the quiet end of a dead-end road, bordered by open fields and neighbouring Hiawatha First Nation, the setting is as peaceful and private as it is picturesque. For those with vision, the opportunity here is exceptional. The structure itself offers incredible bones, generous square footage, and a layout that lends itself beautifully to transformation. Imagine creating a stunning custom home or country estate where every window captures sweeping views and every space is designed to ... read more
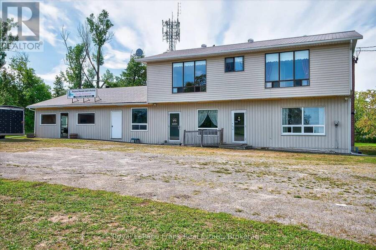
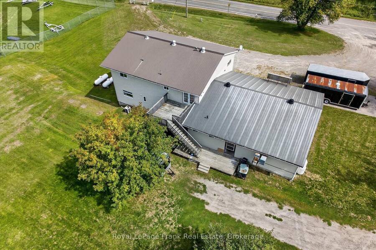
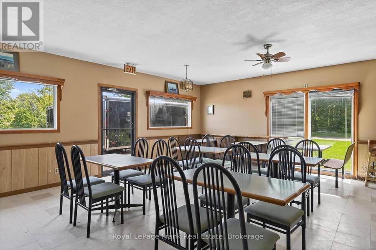
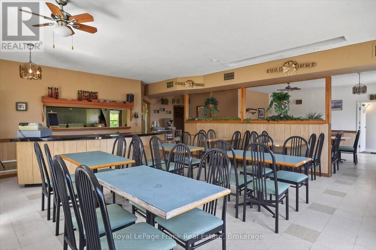
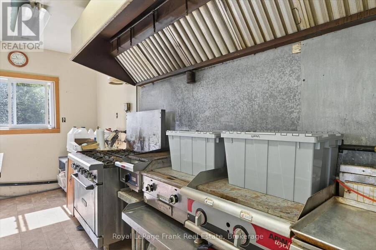
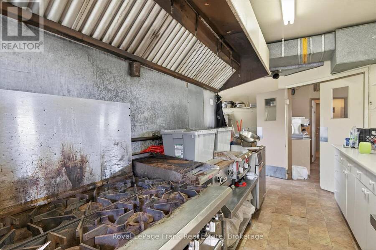
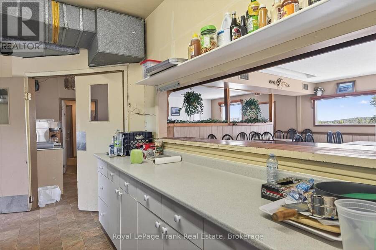
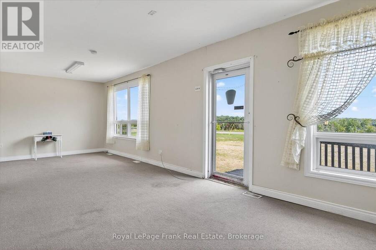
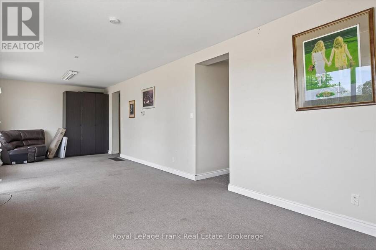
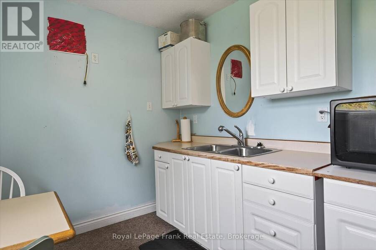
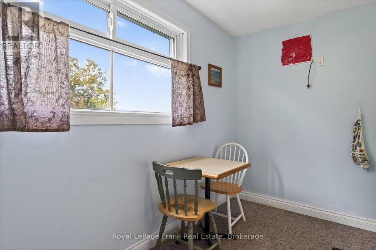
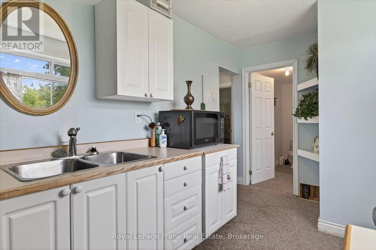
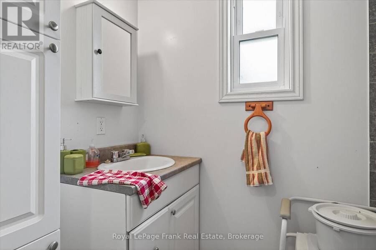
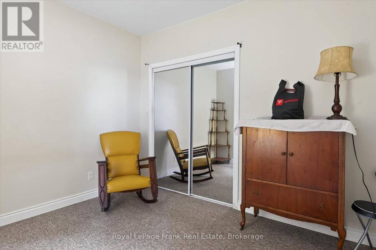
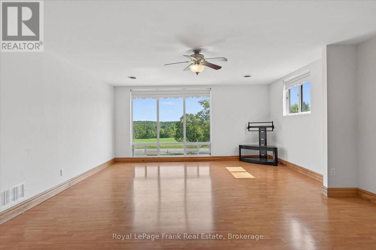
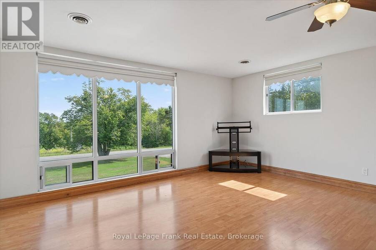
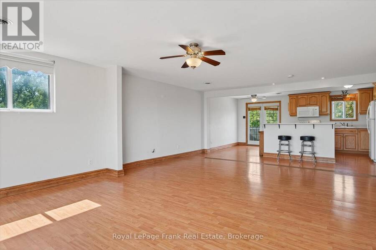
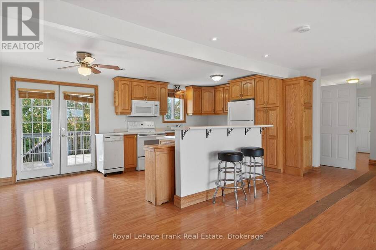
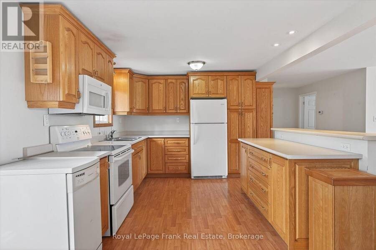
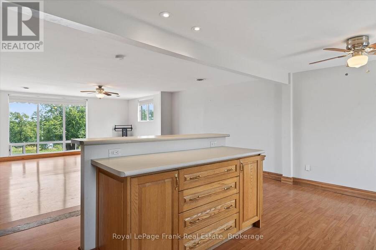
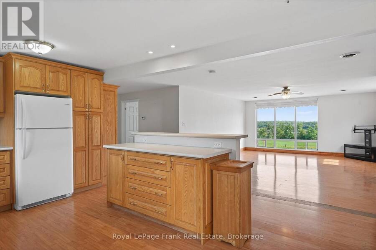
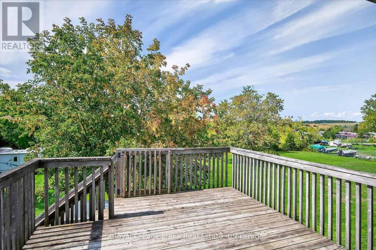
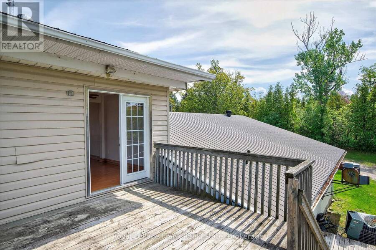
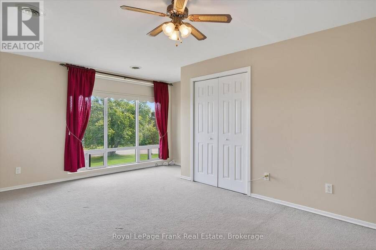
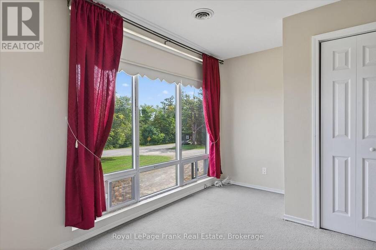
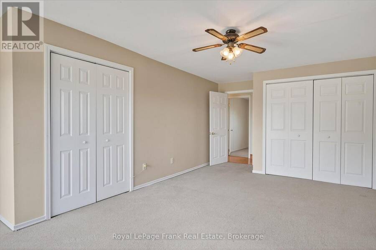
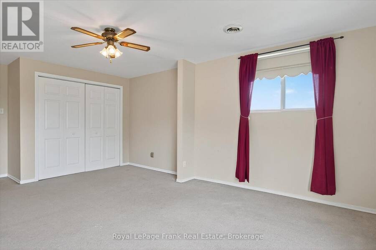
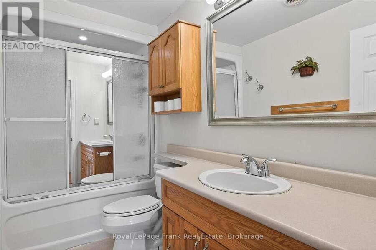
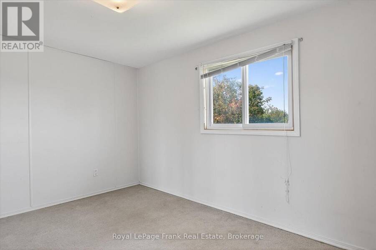
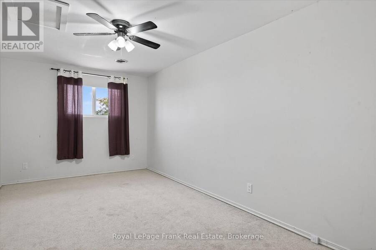
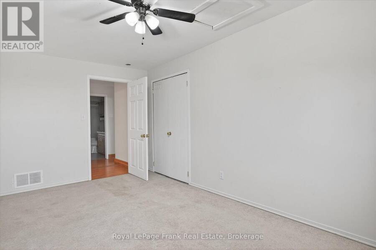
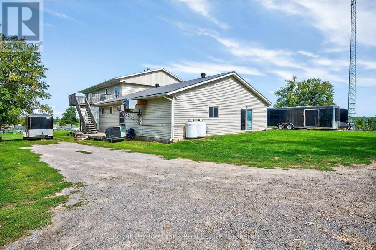
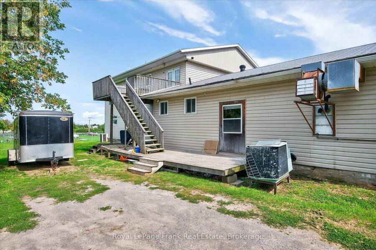
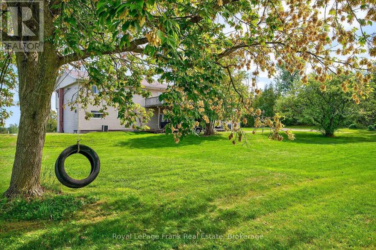
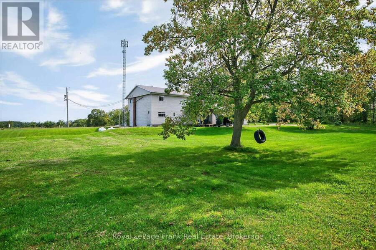
Perched atop the rolling hills of Keene, this remarkable property offers breathtaking, uninterrupted views stretching across farmland to Rice Lake and McGregor Bay. Tucked at the quiet end of a dead-end road, bordered by open fields and neighbouring Hiawatha First Nation, the setting is as peaceful and private as it is picturesque. For those with vision, the opportunity here is exceptional. The structure itself offers incredible bones, generous square footage, and a layout that lends itself beautifully to transformation. Imagine creating a stunning custom home or country estate where every window captures sweeping views and every space is designed to embrace the surrounding landscape. The existing upper-level residence features three spacious bedrooms and expansive living areas, providing a strong foundation for a refined rural retreat or multi-generational home. Outside, the natural setting delivers endless potential for outdoor living-wraparound decks, gardens, or simply a place to unwind and take in the scenery. With its rare combination of size, structure, and setting, this is more than a home-it's a chance to create something truly special in one of the area's most scenic locations. 2 brand new furnaces and a new hot water tank May 2026. Also listed in Commercial Section MLS#X13444510 (id:25417)
- Listing ID: X13634522
- Property Type: Single Family
| Property | |
|---|---|
| Lot Size: | 250.8 by 247.3 FT |
| Parking: | No Garage 25 Spaces |
| Building | |
|---|---|
| Type: | Single Family House |
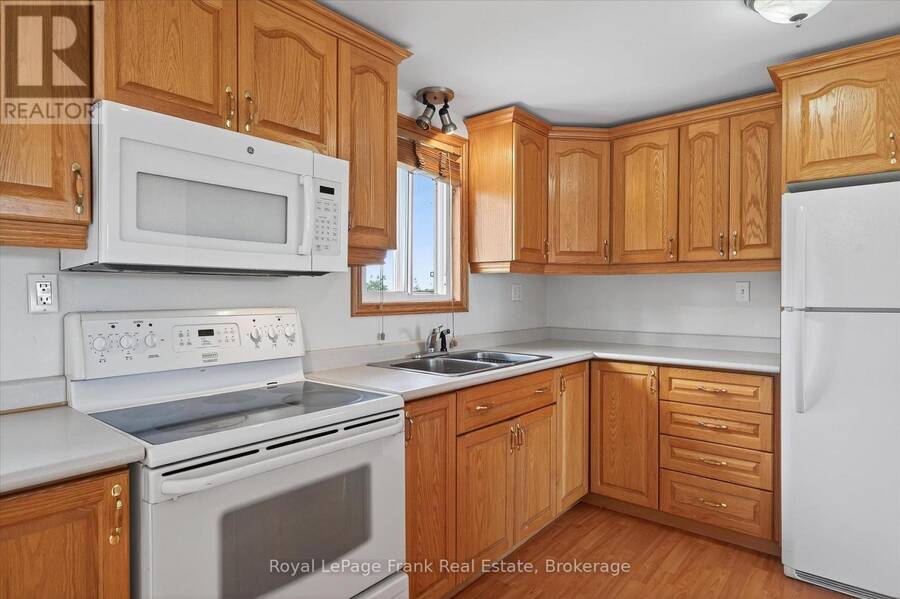
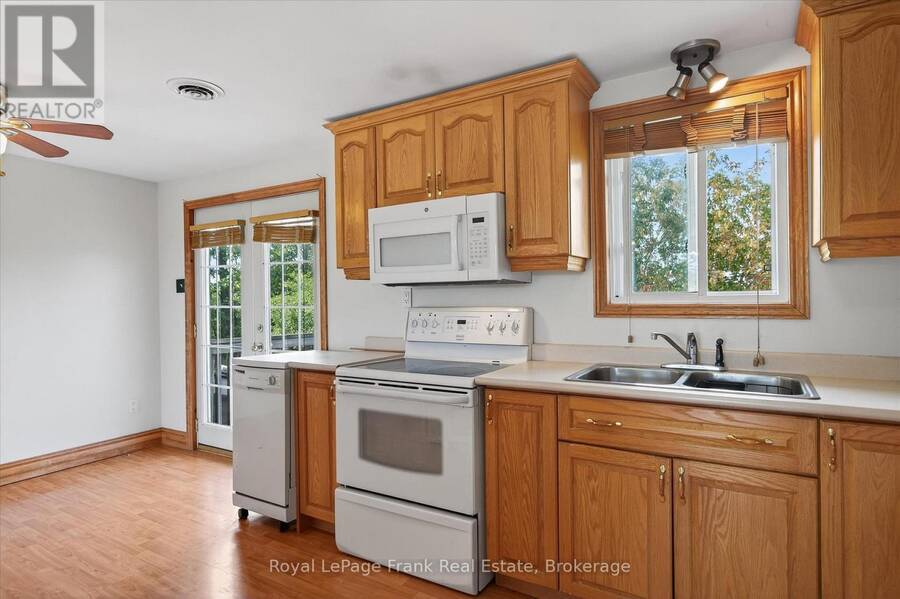
| Appliances: | Freezer, Microwave, Oven, Refrigerator, Stove and Dishwasher |
| HVAC: | Central Air Conditioning, Fireplace and Forced Air Propane |
| Exterior: | Vinyl Siding |
| Basement: | N/A (Unfinished) |
| Utilities: | Septic System |
| Location | |
|---|---|
| Township: | Otonabee-South Monaghan |
| Province: | Ontario |
| Rooms | Level | Dimensions |
|---|---|---|
| Bedroom | Second level | 5.06 m x 2.88 m |
| Bathroom | Second level | 2.92 m x 1.47 m |
| Kitchen | Second level | 2.98 m x 5.64 m |
| Primary Bedroom | Second level | 6.33 m x 4.6 m |
| Family room | Second level | 7.45 m x 4.9 m |
| Bedroom | Second level | 2.93 m x 4.15 m |
| Kitchen | Main level | 2.32 m x 4.13 m |
| Kitchen | Main level | 4.83 m x 8.47 m |
| Bathroom | Main level | 2.28 m x 3.52 m |
| Den | Main level | 3.42 m x 2.71 m |
| Office | Main level | 3.02 m x 2.78 m |
| Office | Main level | 3.41 m x 2.92 m |
Book a showing to see this Serpent Mounds Road Home in Otonabee-South Monaghan
This property has so much to offer. Book a private showing now, as you do not want to miss out on 680 SERPENT MOUNDS ROAD in Otonabee-South Monaghan, Ontario!
Private Showing Request
Send a request to book a private showing for
.
Please Note: Information you supply in the contact form will be kept fully confidential.
Is this home the right property for you? Start a conversation to find out.
Get Directions to this Property
Not sure where this property is? Get directions to this Serpent Mounds Road Home in Otonabee-South Monaghan.


Provided by Royal LePage Frank Real Estate. MLS®, REALTOR®, and the associated logos are trademarks of the Canadian Real Estate Association.

This REALTOR.ca listing content is owned and licensed by REALTOR® members of the Canadian Real Estate Association.
Have questions or need more information about this home? Don't know where to begin? Then, let us connect you with the best real estate agent to guide you.

Inquiries submitted through this website will be responded to by a local sales representative from Royal LePage®.
Start a Conversation by Text
Provide your full name, phone and email to start a conversation by text message.
Please Note: Information you supply in the contact form will be kept fully confidential.
Start a Conversation by Email
Provide your full name and email to start a conversation by email.
Please Note: Information you supply in the contact form will be kept fully confidential.