
27 AWBRIE LANE, Otonabee-South Monaghan, Ontario K0L 2G0

$699,900.00
- 4 bedrooms
- 3 bathrooms
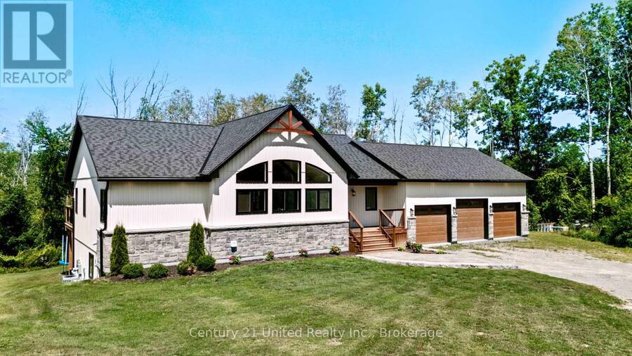
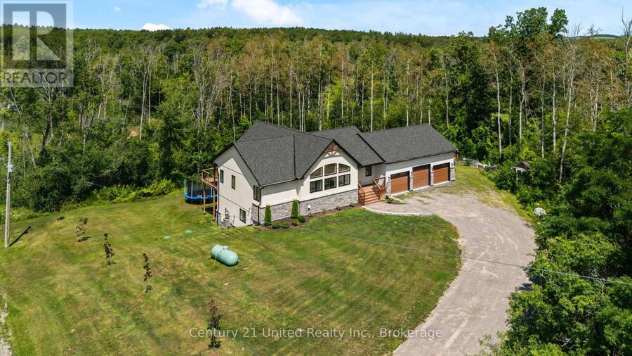
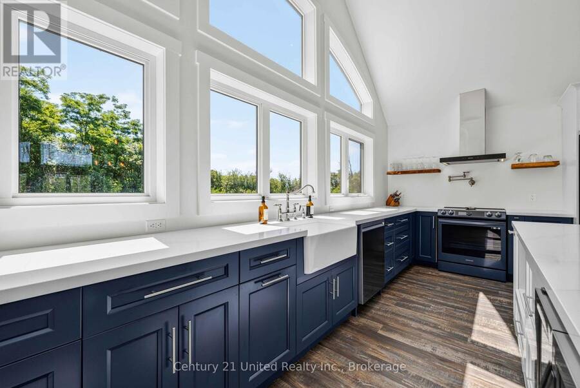
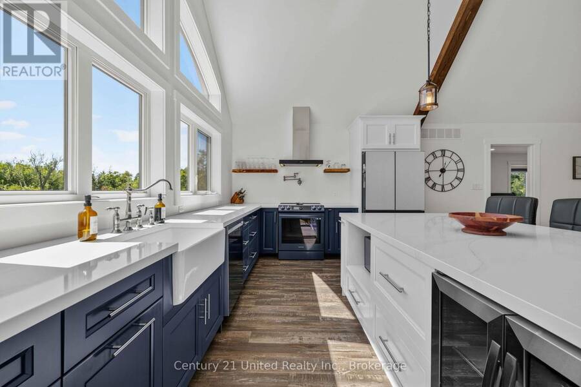
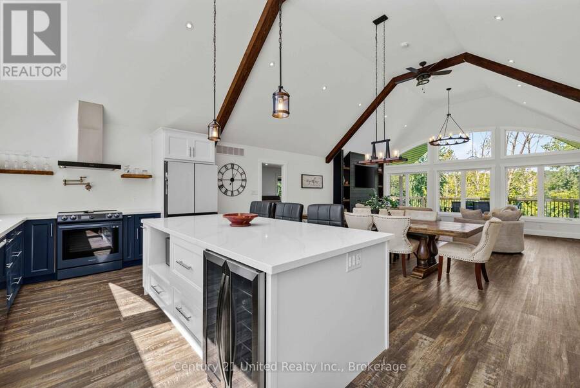
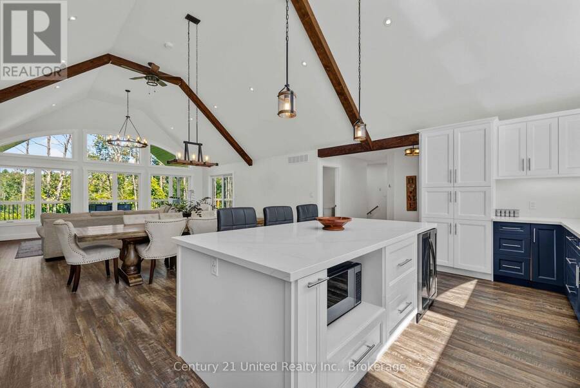
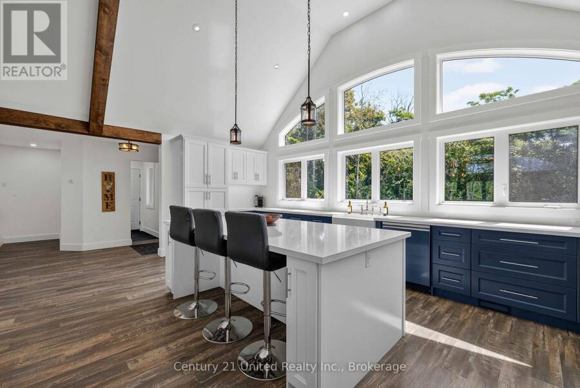
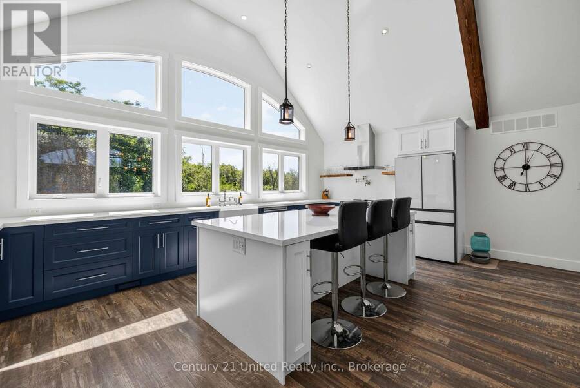
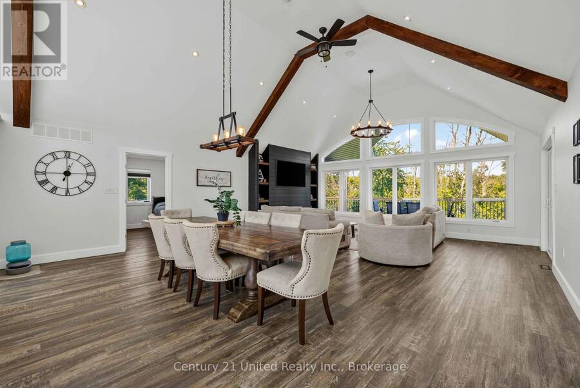
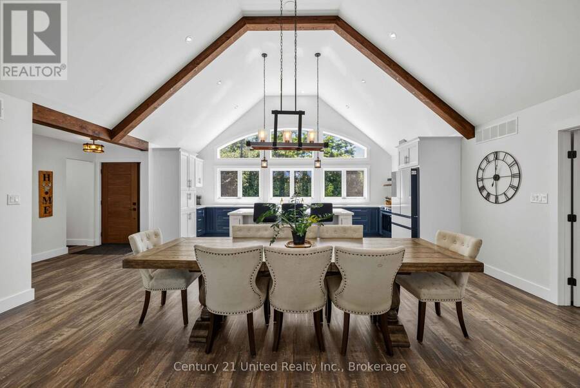
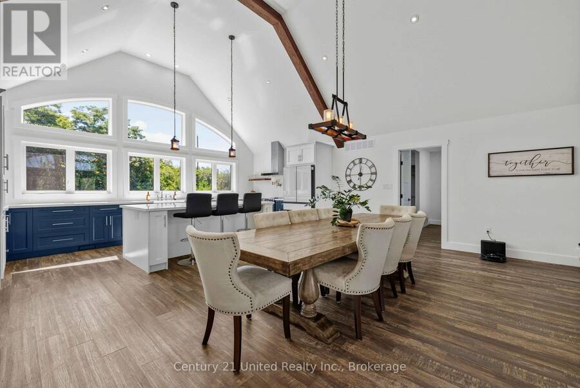
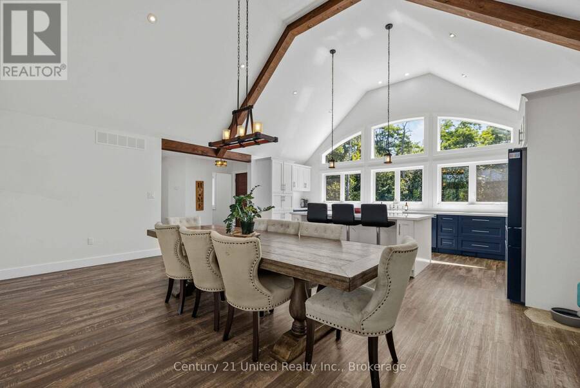
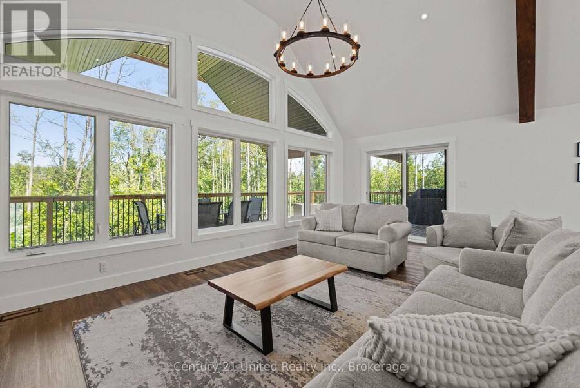
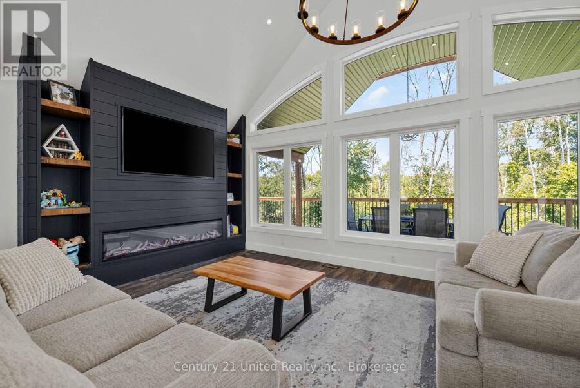
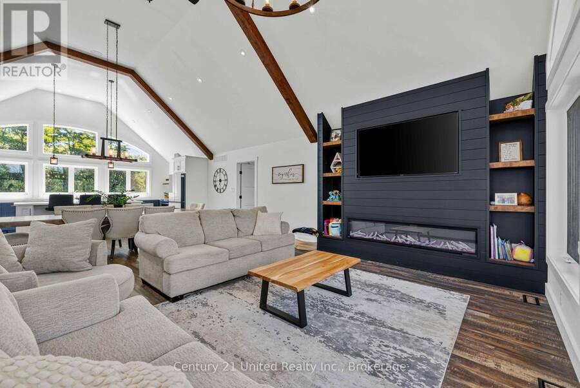
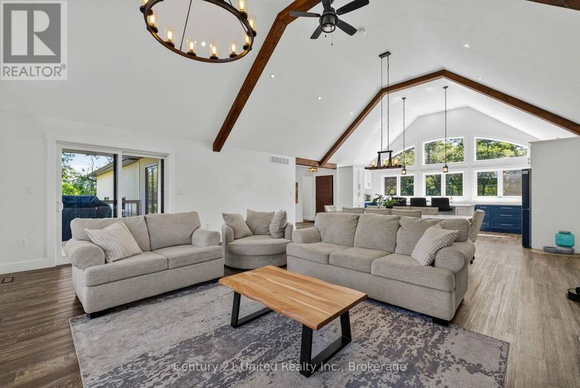
There are homes that simply check all the boxes, and then there are homes that leave an impression. Welcome to 27 Awbrie Lane, an extraordinary custom-built home completed in 2023 and privately nestled on a beautiful TWO-acre property in Hiawatha First Nation. From the moment you step inside, the scale, natural light and quality of construction are impossible to miss. The main living space is breathtaking, with soaring 14-foot ceilings, beautiful exposed wood beams and an abundance of oversized windows creating a bright and welcoming atmosphere.The spectacular chef's kitchen features a massive island, generous cabinetry and exceptional workspace, ... read more
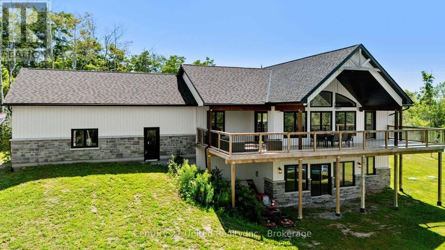
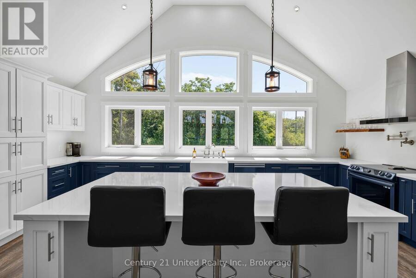
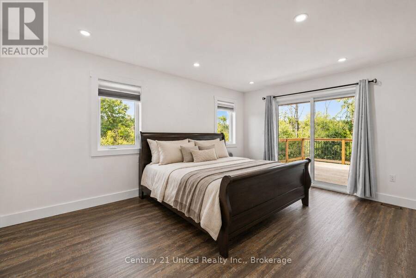
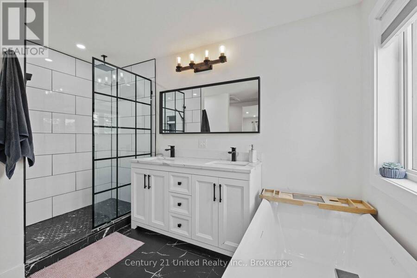
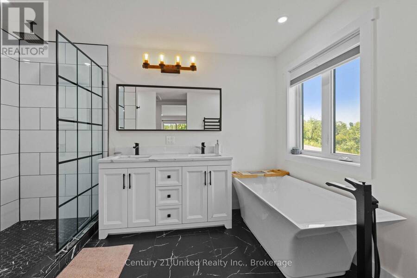
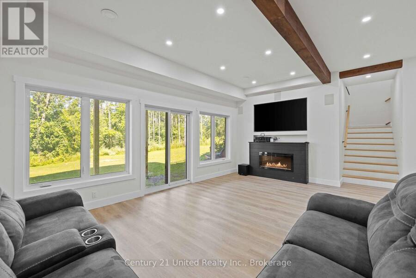
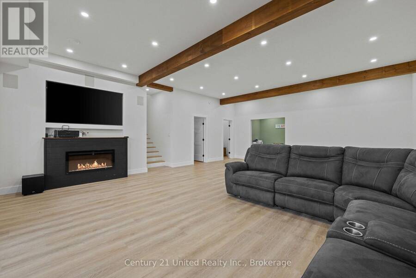
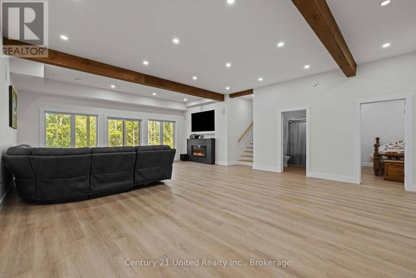
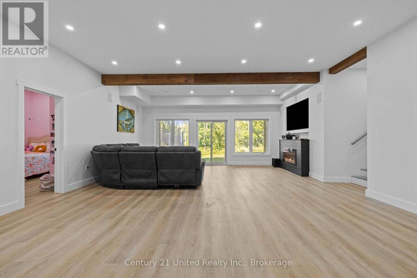
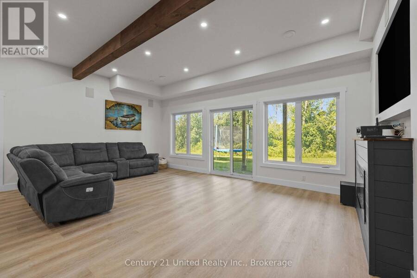
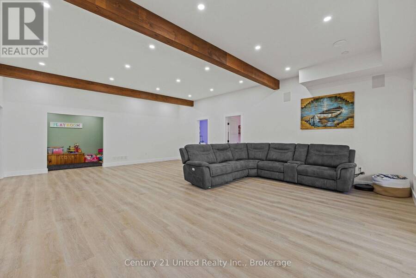
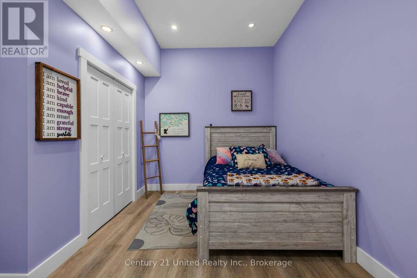
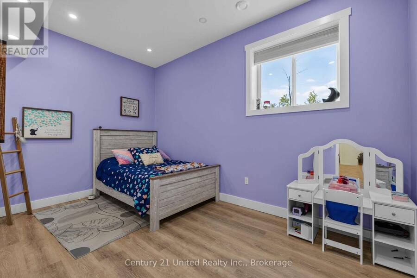
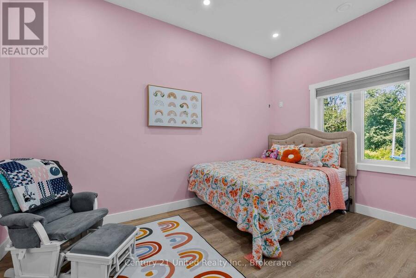
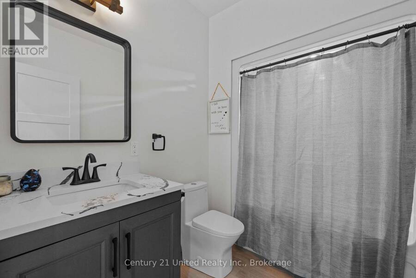
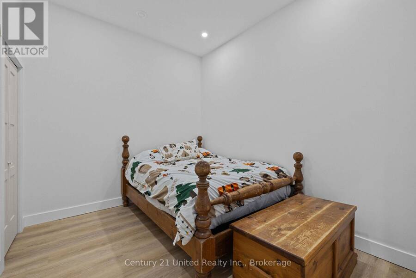
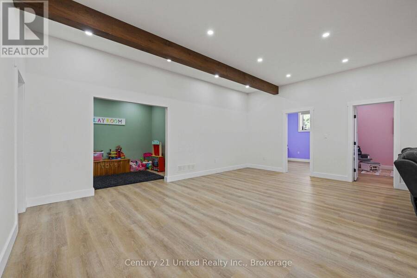
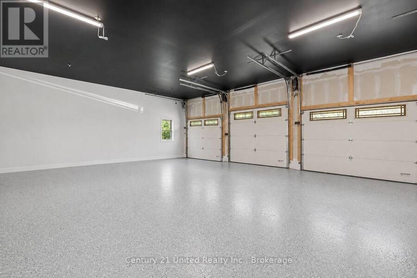
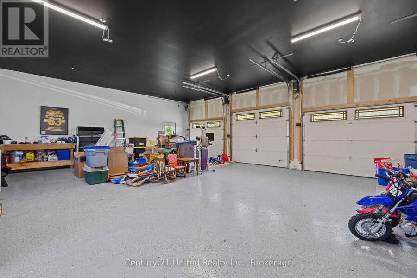
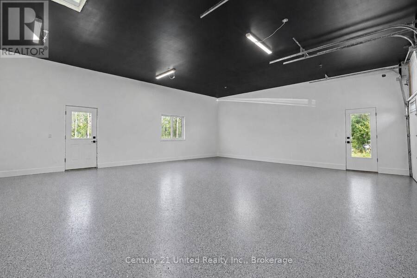
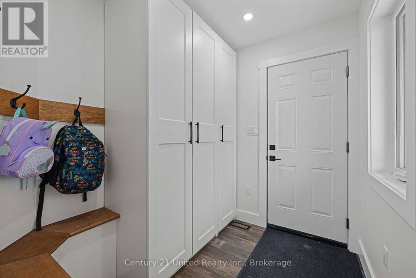
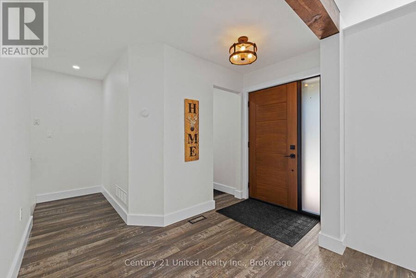
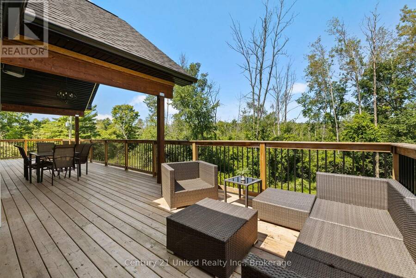
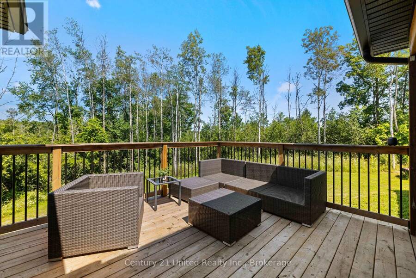
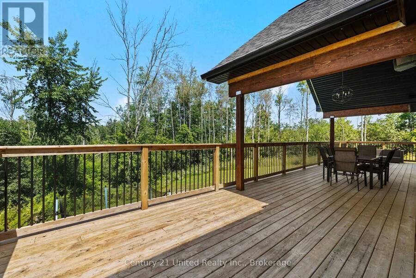
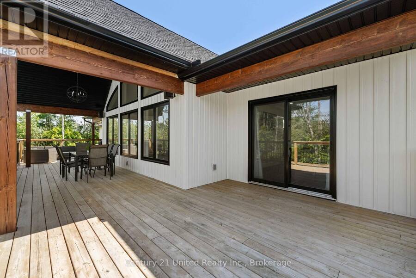
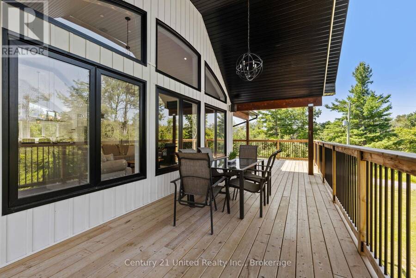
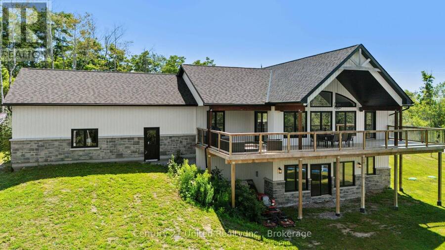
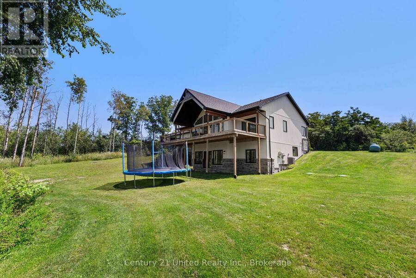
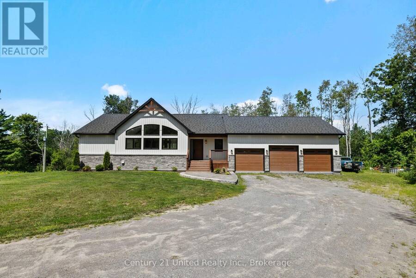
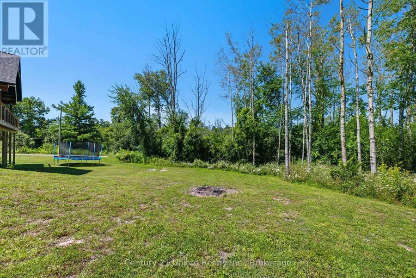
There are homes that simply check all the boxes, and then there are homes that leave an impression. Welcome to 27 Awbrie Lane, an extraordinary custom-built home completed in 2023 and privately nestled on a beautiful TWO-acre property in Hiawatha First Nation. From the moment you step inside, the scale, natural light and quality of construction are impossible to miss. The main living space is breathtaking, with soaring 14-foot ceilings, beautiful exposed wood beams and an abundance of oversized windows creating a bright and welcoming atmosphere.The spectacular chef's kitchen features a massive island, generous cabinetry and exceptional workspace, flowing effortlessly into the dining and great room areas. The spacious primary bedroom has its own walk in closet and en-suite conveniently located on the main level, while the fully finished walkout lower level offers three additional bedrooms, 10-foot ceilings and a large recreation room with plenty of space for family and guests. Outside, the oversized covered deck provides a wonderful extension of the living space and overlooks the private, peaceful surroundings. The triple-car insulated and heated garage is equally impressive, offering exceptional space for vehicles, toys, hobbies and storage, with plenty of additional parking in the driveway. Built with IF construction, this home was designed for strength, durability, energy efficiency and year-round comfort, while the Generlink hookup provides added peace of mind. Every element of this home has been thoughtfully considered, creating a property that feels both impressive and incredibly comfortable. A truly rare opportunity to own a stunning 2023 custom-built home where privacy, quality, space and exceptional design come together. * Please note this home is on LEASED LAND ($5,000 per year) and will come with a New 20 Year Lease. ** Land purchase is an option for Hiawatha First Nation Members Only (id:25417)
Open House this Saturday, August 29th, from 12:00 PM to 1:30 PM.
- Listing ID: X13668092
- Property Type: Single Family
| Property | |
|---|---|
| Style: | Bungalow |
| Ownership: | Freehold |
| Lot Size: | 213 by 403 FT Landscaped |
| Parking: | Attached Garage 9 Spaces |
| Building | |
|---|---|
| Type: | Single Family House |
| Appliances: | Dishwasher, Dryer, Microwave, Refrigerator, Stove, Washer, Water Heater, Window Coverings, Wine Fridge and Water Heater - Tankless |
| HVAC: | Air Exchanger, Central Air Conditioning, Fireplace and Forced Air Propane |
| Exterior: | Vinyl Siding and Stone |
| Basement: | N/A (Finished) |
| Utilities: | Septic System |
| Location | |
|---|---|
| Township: | Otonabee-South Monaghan |
| Province: | Ontario |
| Nearby Amenities: | Beach and Marina |
| Rooms | Level | Dimensions |
|---|---|---|
| Bathroom | Second level | 2.57 m x 1.78 m |
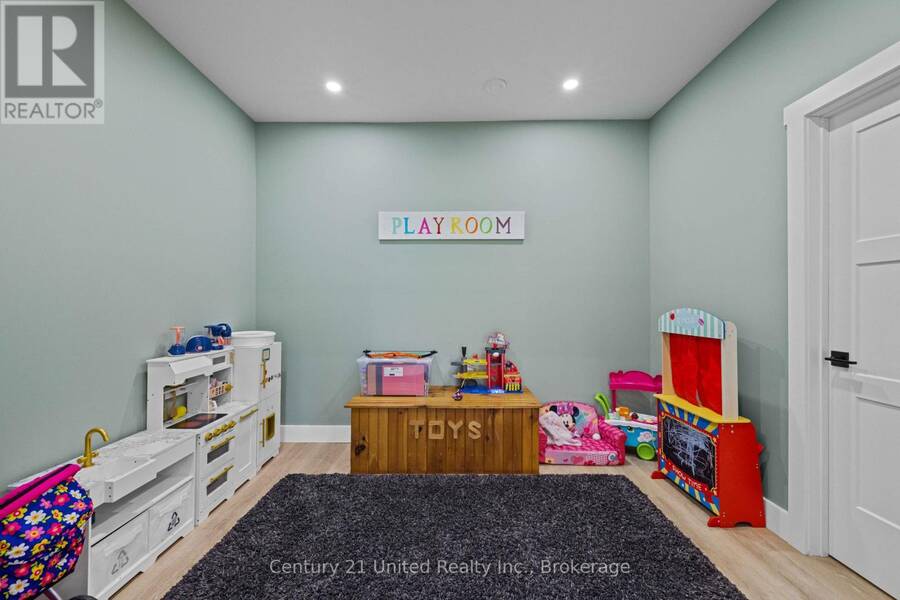
| Playroom | Lower level | 3.45 m x 2.67 m |
| Utility room | Lower level | 2.87 m x 2.67 m |
| Recreational, Games room | Lower level | 6.91 m x 8.28 m |
| Bedroom 3 | Lower level | 3.89 m x 2.95 m |
| Bedroom 4 | Lower level | 3.58 m x 4.39 m |
| Family room | Main level | 6.4 m x 7.69 m |
| Kitchen | Main level | 6.4 m x 4.06 m |
| Primary Bedroom | Main level | 3.58 m x 6.58 m |
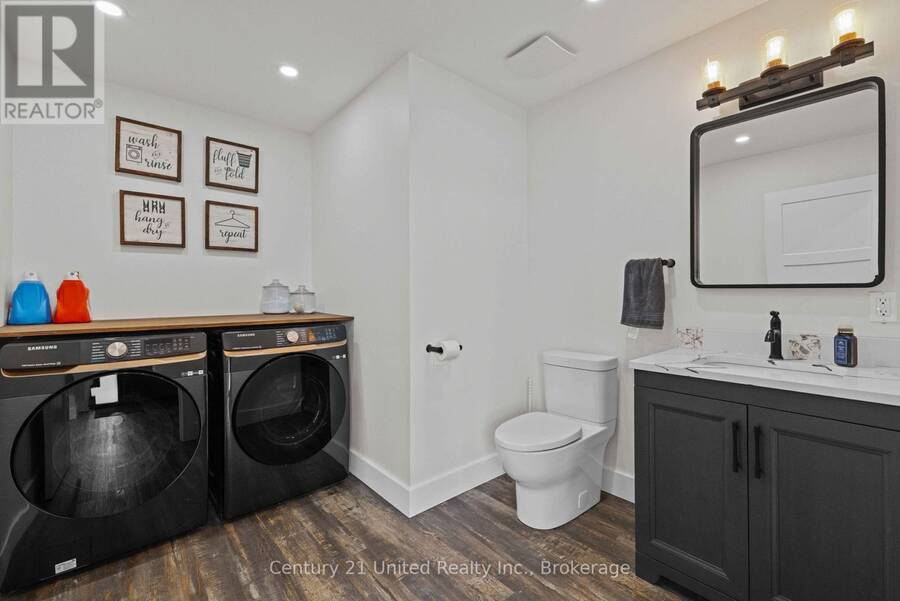
| Laundry room | Main level | 3.05 m x 2.57 m |
| Bathroom | Main level | 3.58 m x 2.77 m |
Book a showing to see this Awbrie Lane Home in Otonabee-South Monaghan
This property has so much to offer. Book a private showing now, as you do not want to miss out on 27 AWBRIE LANE in Otonabee-South Monaghan, Ontario!
Private Showing Request
Send a request to book a private showing for
.
Please Note: Information you supply in the contact form will be kept fully confidential.
Is this home the right property for you? Start a conversation to find out.
Get Directions to this Property
Not sure where this property is? Get directions to this Awbrie Lane Home in Otonabee-South Monaghan.


Provided by Century 21 United Realty Inc.. MLS®, REALTOR®, and the associated logos are trademarks of the Canadian Real Estate Association.

This REALTOR.ca listing content is owned and licensed by REALTOR® members of the Canadian Real Estate Association.
Have questions or need more information about this home? Don't know where to begin? Then, let us connect you with the best real estate agent to guide you.

Inquiries submitted through this website will be responded to by a local sales representative from Royal LePage®.
Start a Conversation by Text
Provide your full name, phone and email to start a conversation by text message.
Please Note: Information you supply in the contact form will be kept fully confidential.
Start a Conversation by Email
Provide your full name and email to start a conversation by email.
Please Note: Information you supply in the contact form will be kept fully confidential.