
2 WILLIAM CAMPBELL ROAD, Otonabee-South Monaghan, Ontario K9J 0K2

$999,000.00
- 5 bedrooms
- 4 bathrooms
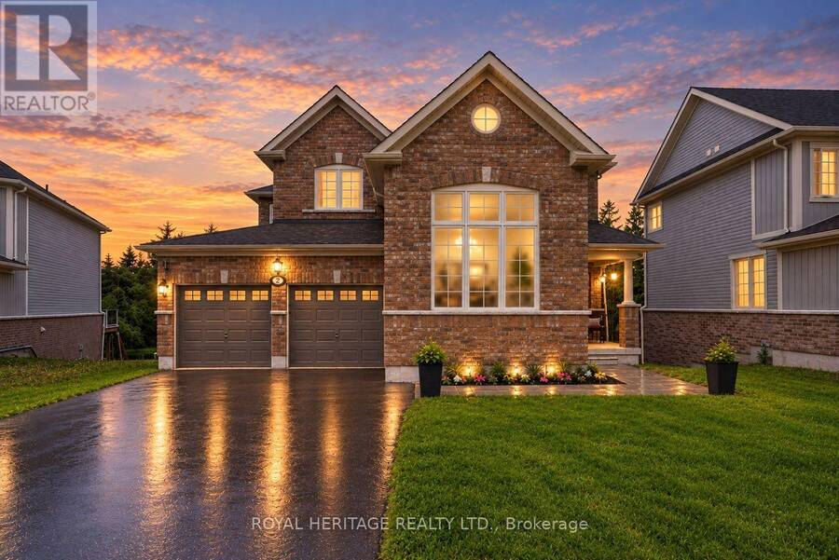
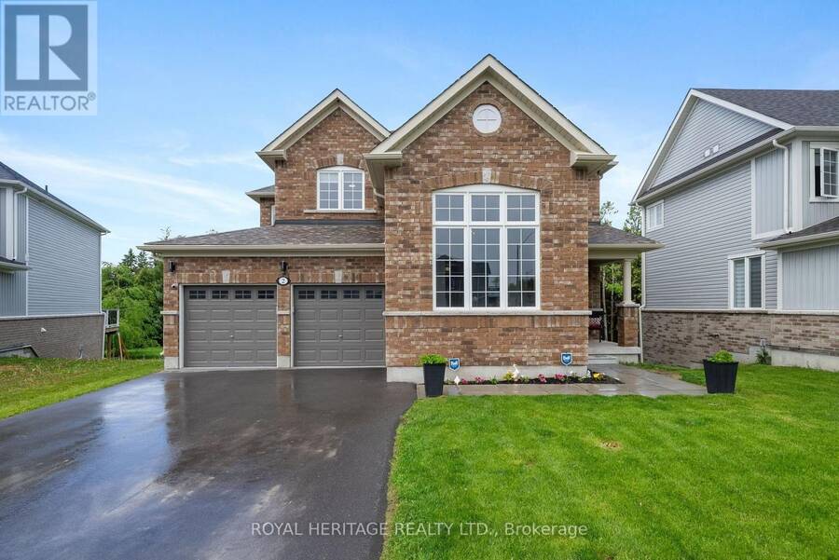
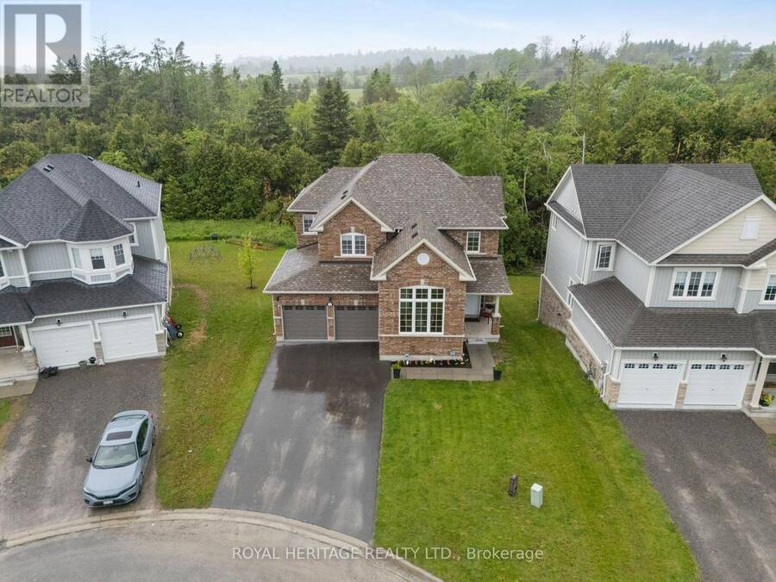
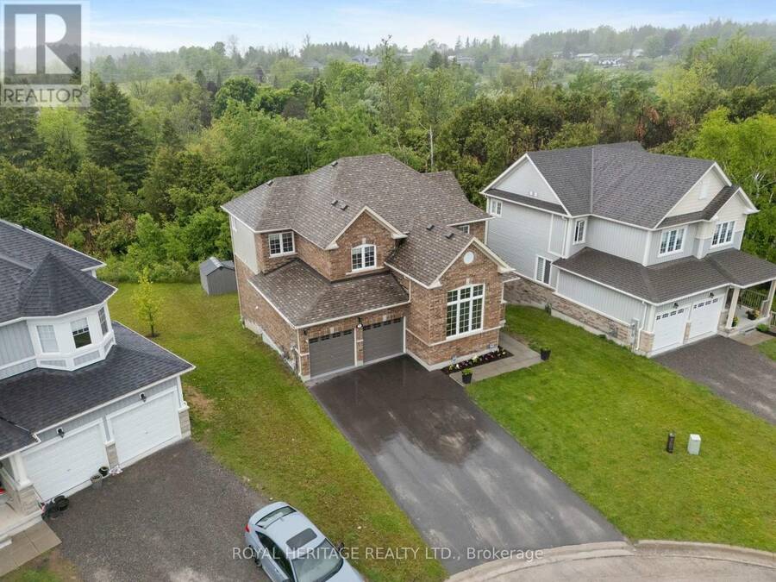
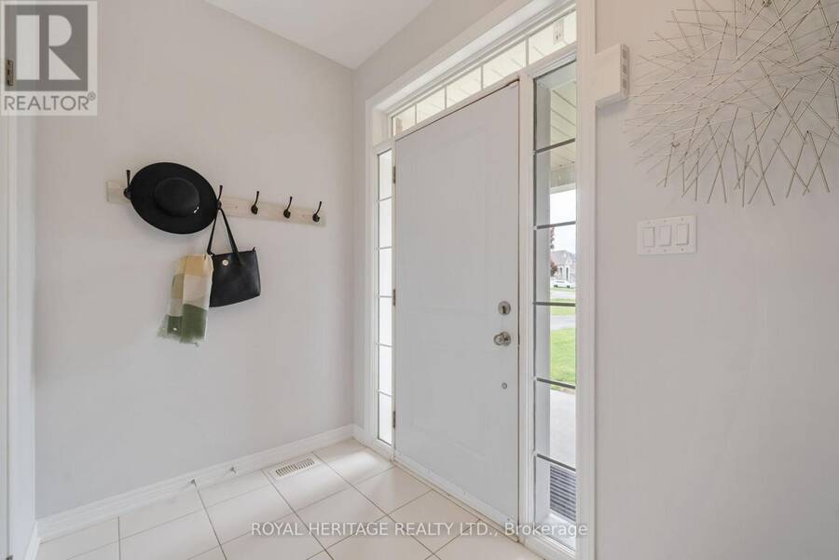
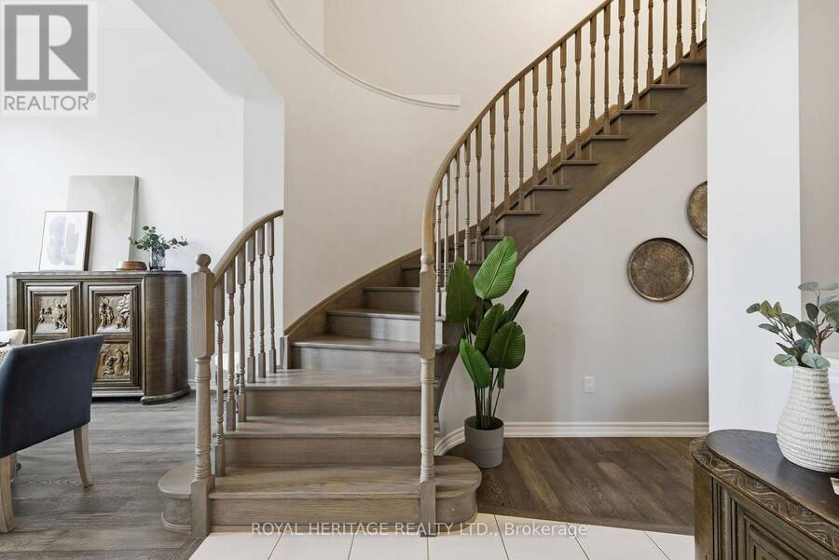
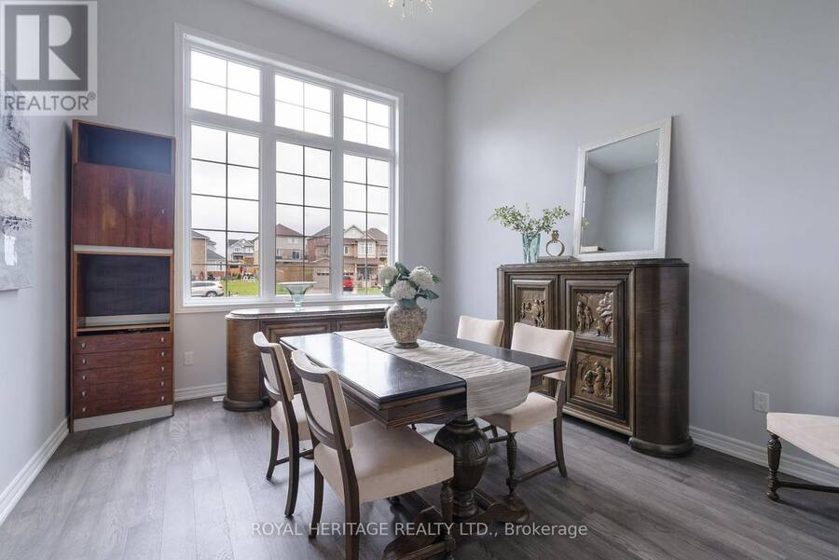
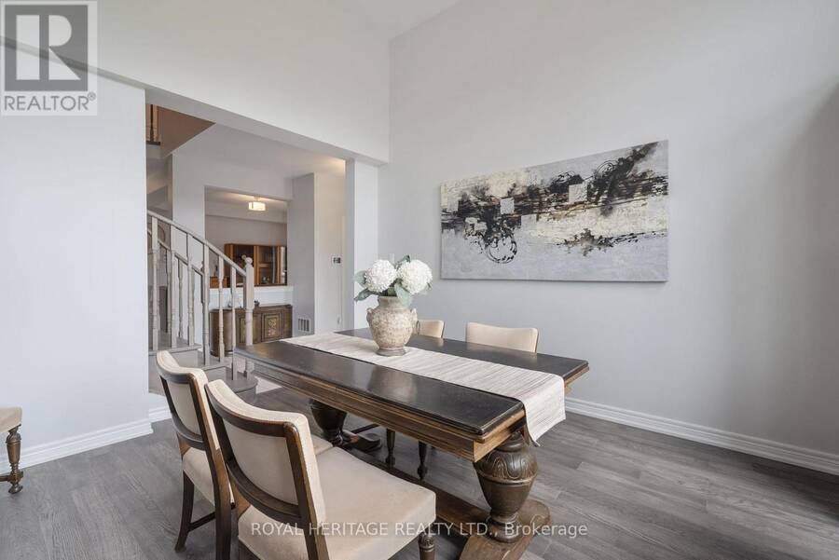
Located in the sought-after, family-friendly community of Burnham Meadows, this beautiful all brick, 5 Bdrm, 4 bathroom Picture Home is tucked on a quiet cul-de-sac and backs onto protected greenbelt, offering incredible privacy and peaceful treetop views. With close to 4000 Sq ft of living space, this one of a kind model boasts soaring ceilings, oversized windows, and hardwood floors throughout, creating a bright, inviting main level, featuring a spacious kitchen with breakfast bar, elegant dining area, and cozy living room with fireplace and walkout to the upper deck. Upstairs offers 4 generous bedrooms, including a beautiful primary suite with His ... read more
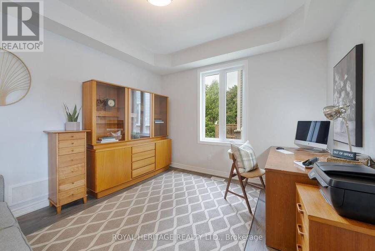
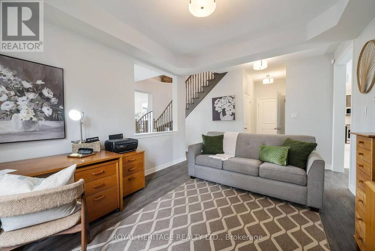
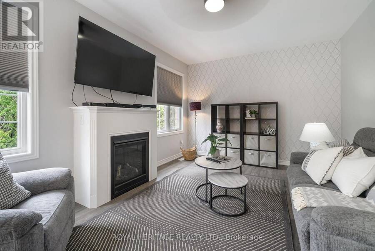
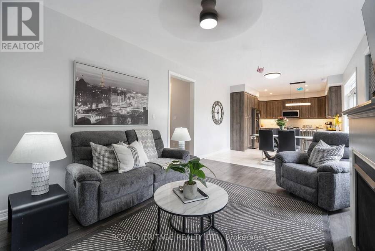
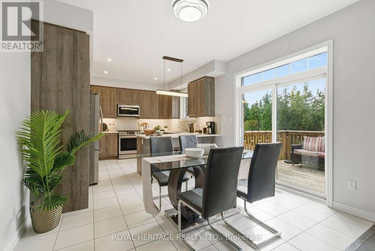
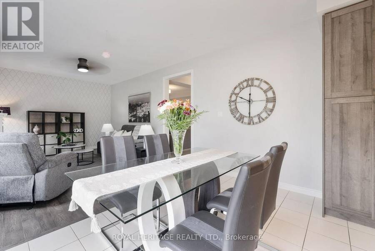
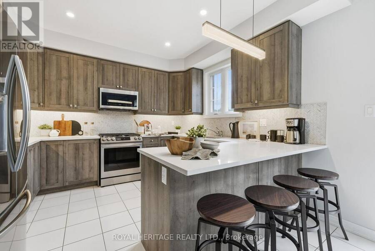
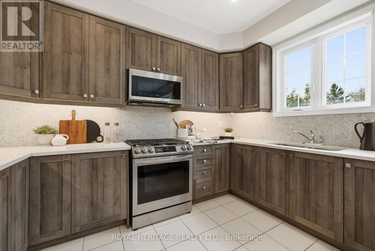
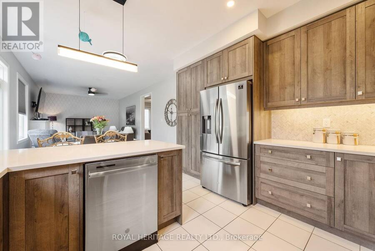
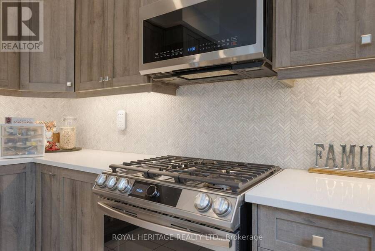
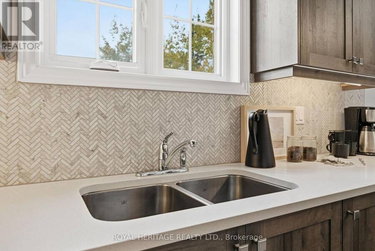
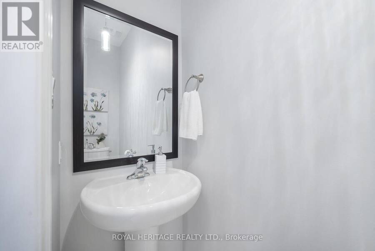
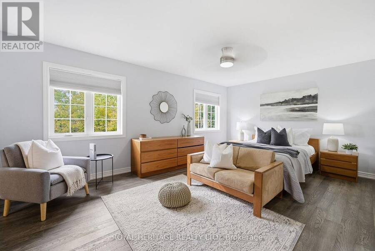
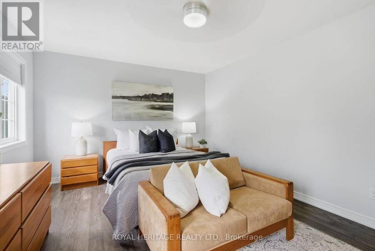
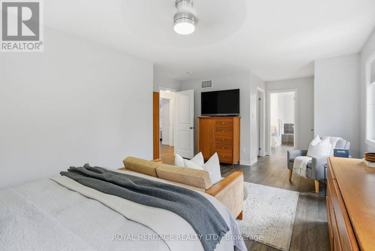
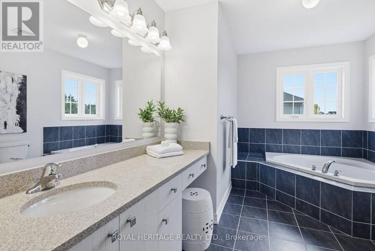
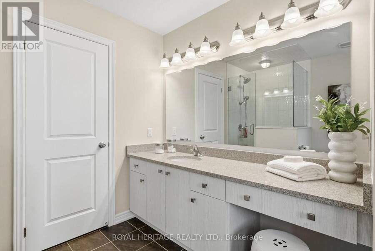
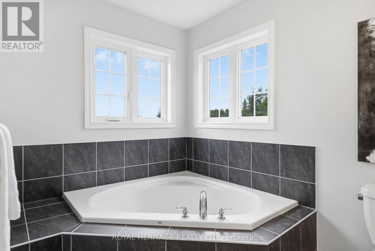
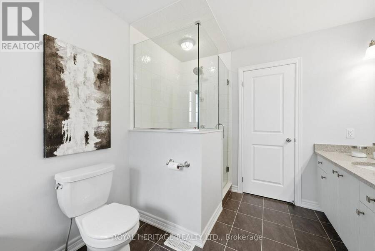
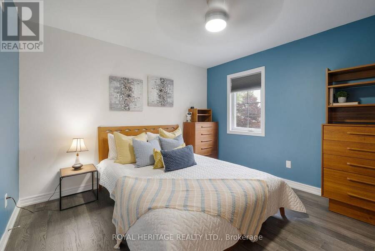
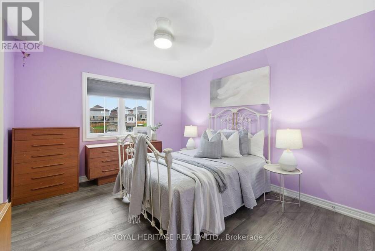
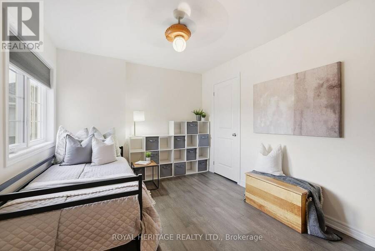
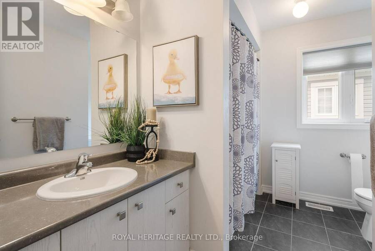
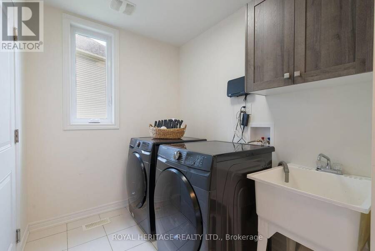
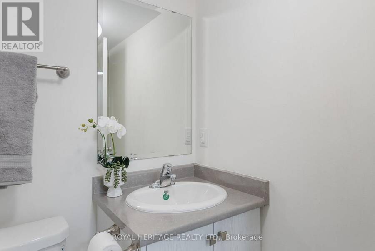
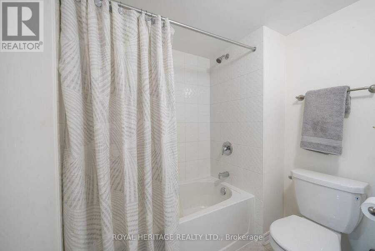
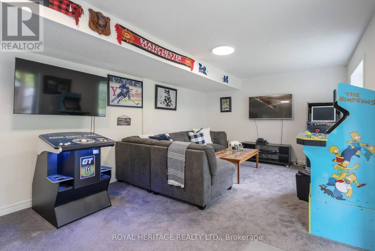
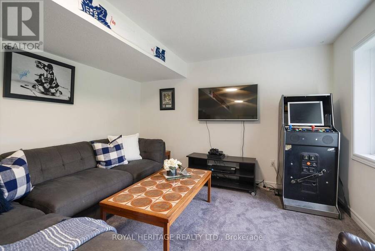
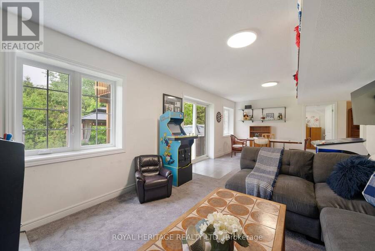
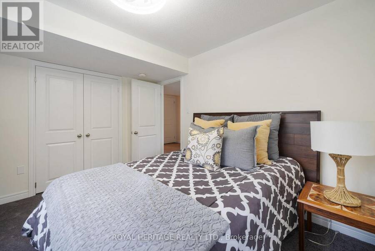
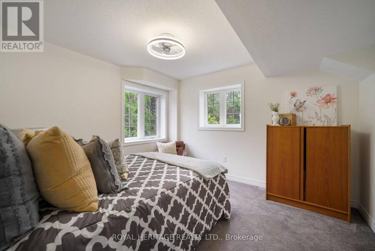
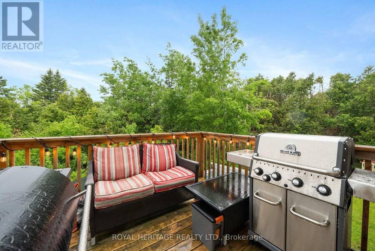
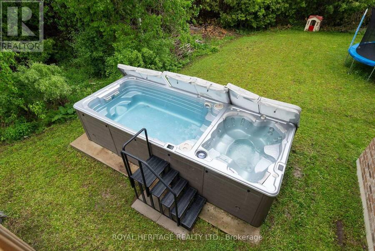
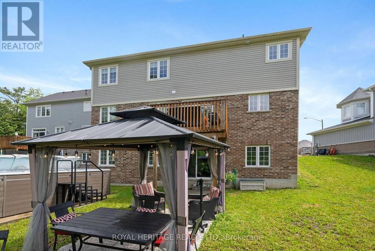
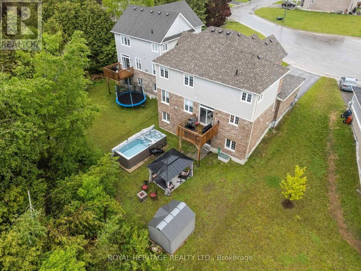
Located in the sought-after, family-friendly community of Burnham Meadows, this beautiful all brick, 5 Bdrm, 4 bathroom Picture Home is tucked on a quiet cul-de-sac and backs onto protected greenbelt, offering incredible privacy and peaceful treetop views. With close to 4000 Sq ft of living space, this one of a kind model boasts soaring ceilings, oversized windows, and hardwood floors throughout, creating a bright, inviting main level, featuring a spacious kitchen with breakfast bar, elegant dining area, and cozy living room with fireplace and walkout to the upper deck. Upstairs offers 4 generous bedrooms, including a beautiful primary suite with His & Hers closets and spa-inspired ensuite. The finished walkout basement adds a large rec room, full bath, and extra bedroom, with excellent potential for another bedroom or a 2-bedroom in-law suite-perfect for multi-generational living or future flexibility. Outside, enjoy your private backyard oasis with a newly fenced yard, gazebo, garden shed, swim spa, and lush greenery. With 6 parking spaces, double garage, natural gas heating, and central air, plus close proximity to parks, Trent University, and the Trent-Severn Waterway, mins to the highway, downtown Peterborough, Costco, restaurants, schools and more, this home offers the perfect blend of family living, privacy, nature, and convenience! (id:25417)
- Listing ID: X13879676
- Property Type: Single Family
| Property | |
|---|---|
| Ownership: | Freehold |
| Lot Size: | 15.3 by 112.5 FT Fenced Yard |
| Parking: | Attached Garage 6 Spaces |
| Building | |
|---|---|
| Type: | Single Family House |
| Appliances: | Central Vacuum, Dishwasher, Dryer, Garage Door Opener, Garage Door Opener Remote(s), Gas Stove(s), Microwave, Refrigerator, Washer, Window Coverings and Hot Tub |
| HVAC: | Central Air Conditioning, Fireplace and Forced Air Natural Gas |
| Exterior: | Brick |
| Basement: | N/A (Finished) |
| Utilities: | Sanitary Sewer |
| Location | |
|---|---|
| Township: | Otonabee-South Monaghan |
| Province: | Ontario |
| Rooms | Level | Dimensions |
|---|---|---|
| Primary Bedroom | Second level | 7.59 m x 4.43 m |
| Bedroom 2 | Second level | 4.36 m x 3.47 m |
| Bedroom 3 | Second level | 4.21 m x 2.76 m |
| Bedroom 4 | Second level | 3.56 m x 3.43 m |
| Bedroom 5 | Basement | 3.61 m x 3.22 m |
| Recreational, Games room | Basement | 9.81 m x 7.59 m |
| Family room | Main level | 4.14 m x 3.69 m |
| Living room | Main level | 4.76 m x 2.58 m |
| Dining room | Main level | 5.15 m x 3.43 m |
| Kitchen | Main level | 5.94 m x 2.58 m |
Book a showing to see this William Campbell Road Home in Otonabee-South Monaghan
This property has so much to offer. Book a private showing now, as you do not want to miss out on 2 WILLIAM CAMPBELL ROAD in Otonabee-South Monaghan, Ontario!
Private Showing Request
Send a request to book a private showing for
.
Please Note: Information you supply in the contact form will be kept fully confidential.
Is this home the right property for you? Start a conversation to find out.
Get Directions to this Property
Not sure where this property is? Get directions to this William Campbell Road Home in Otonabee-South Monaghan.


Provided by ROYAL HERITAGE REALTY LTD.. MLS®, REALTOR®, and the associated logos are trademarks of the Canadian Real Estate Association.

This REALTOR.ca listing content is owned and licensed by REALTOR® members of the Canadian Real Estate Association.
Have questions or need more information about this home? Don't know where to begin? Then, let us connect you with the best real estate agent to guide you.

Inquiries submitted through this website will be responded to by a local sales representative from Royal LePage®.
Start a Conversation by Text
Provide your full name, phone and email to start a conversation by text message.
Please Note: Information you supply in the contact form will be kept fully confidential.
Start a Conversation by Email
Provide your full name and email to start a conversation by email.
Please Note: Information you supply in the contact form will be kept fully confidential.