
117 PINECREST AVENUE, Otonabee-South Monaghan, Ontario K0L 2G0

$729,900.00
- 4 bedrooms
- 2 bathrooms
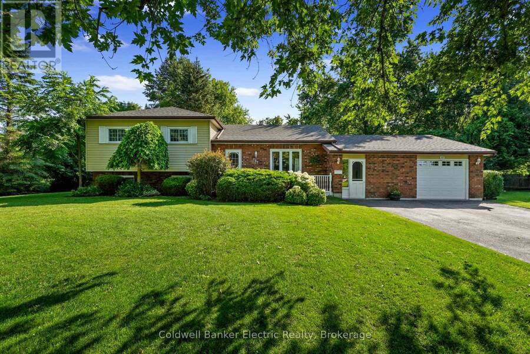
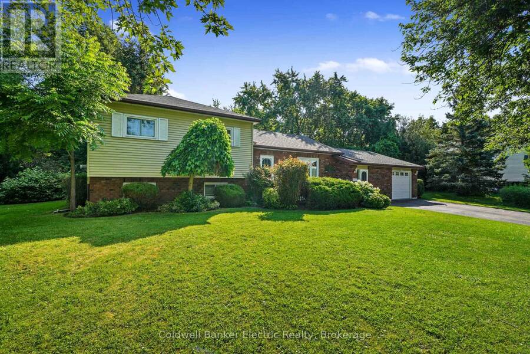
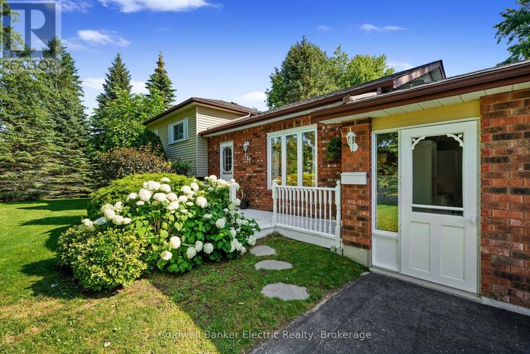
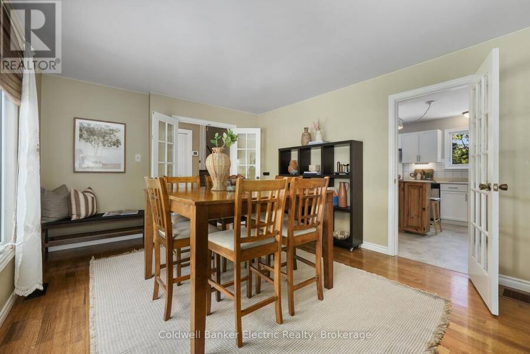
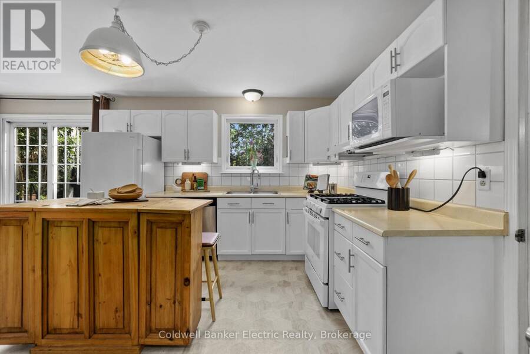
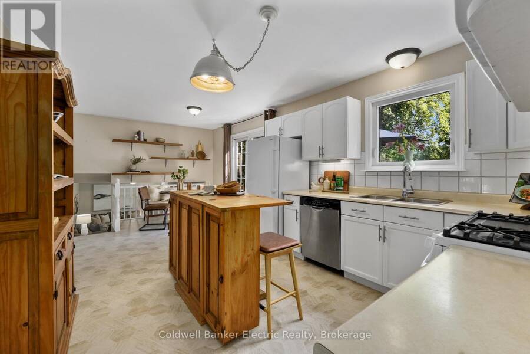
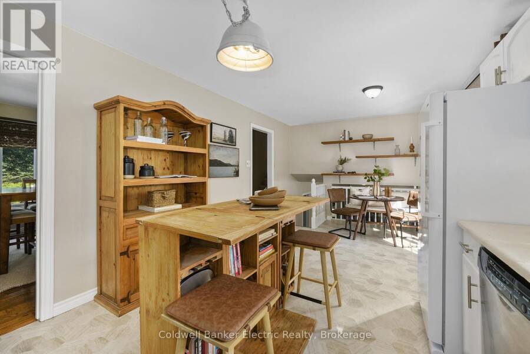
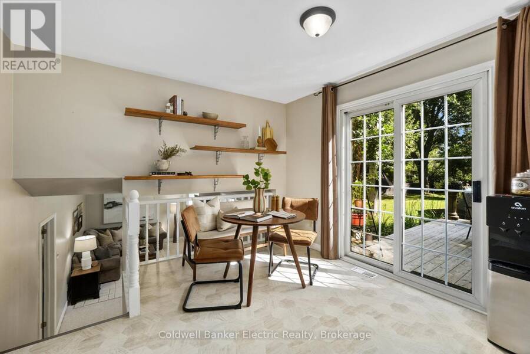
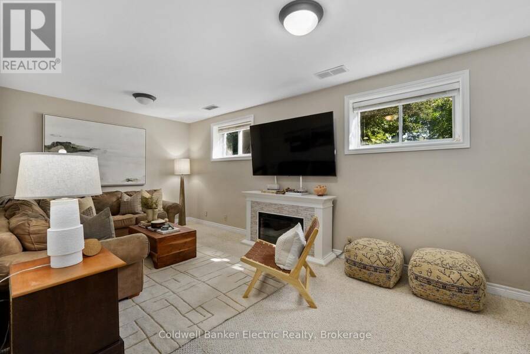
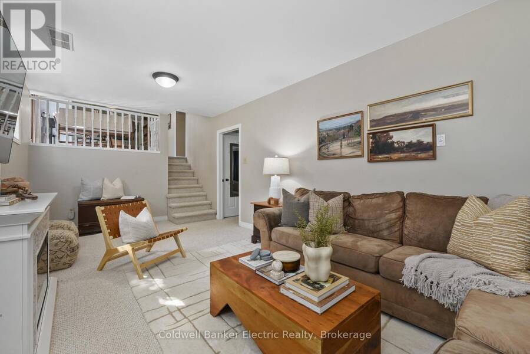
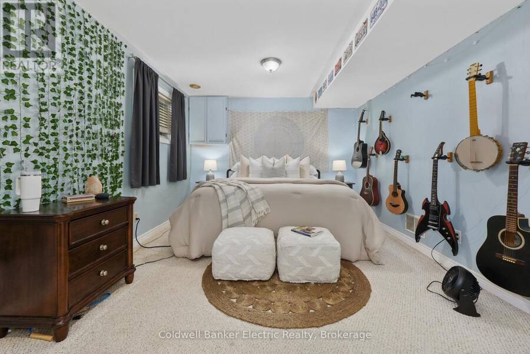
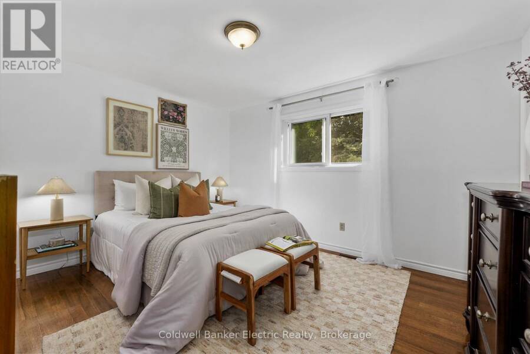
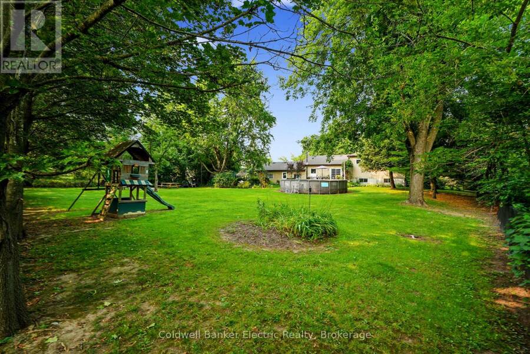
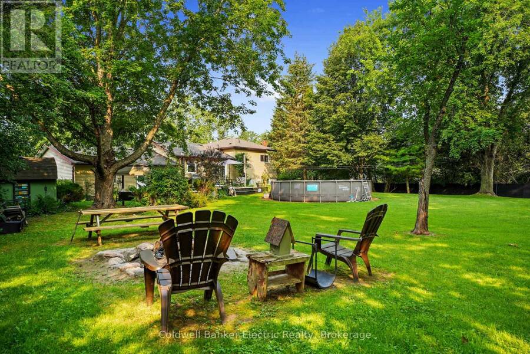
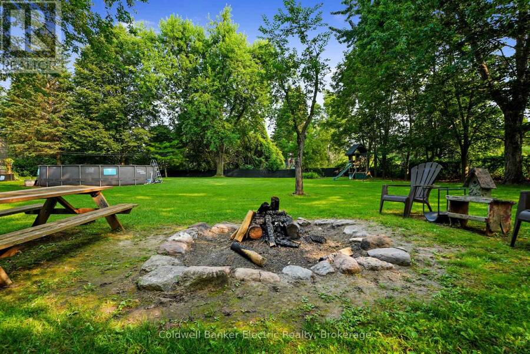
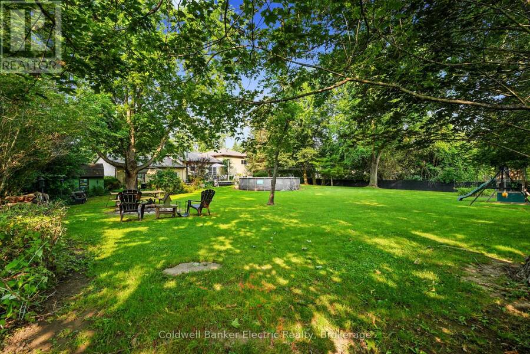
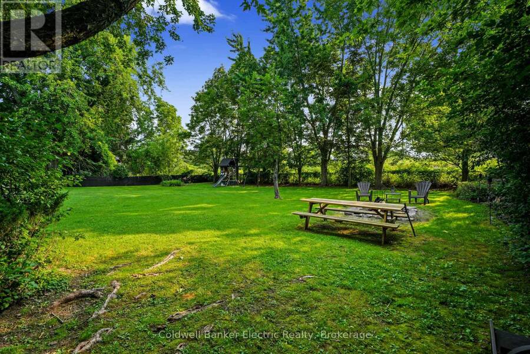
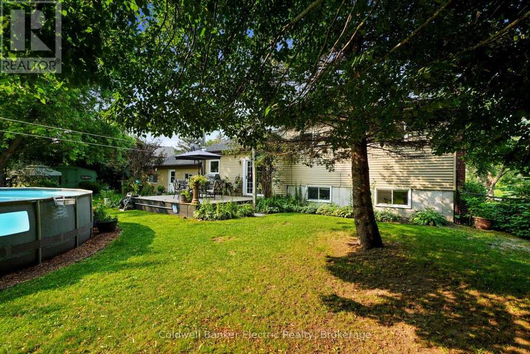
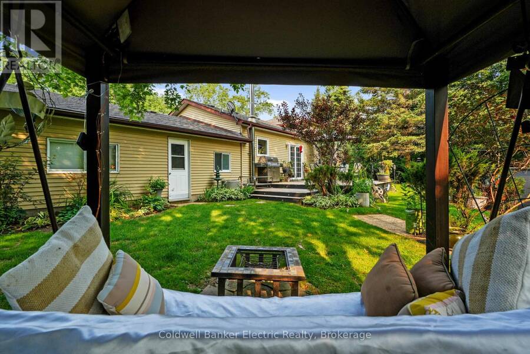
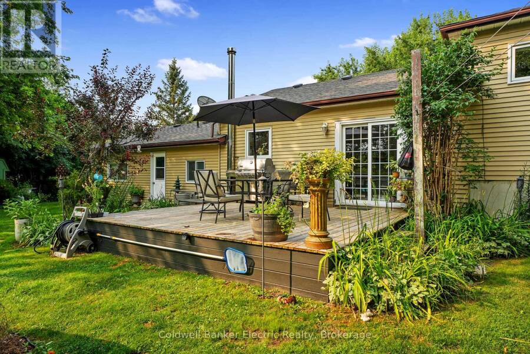
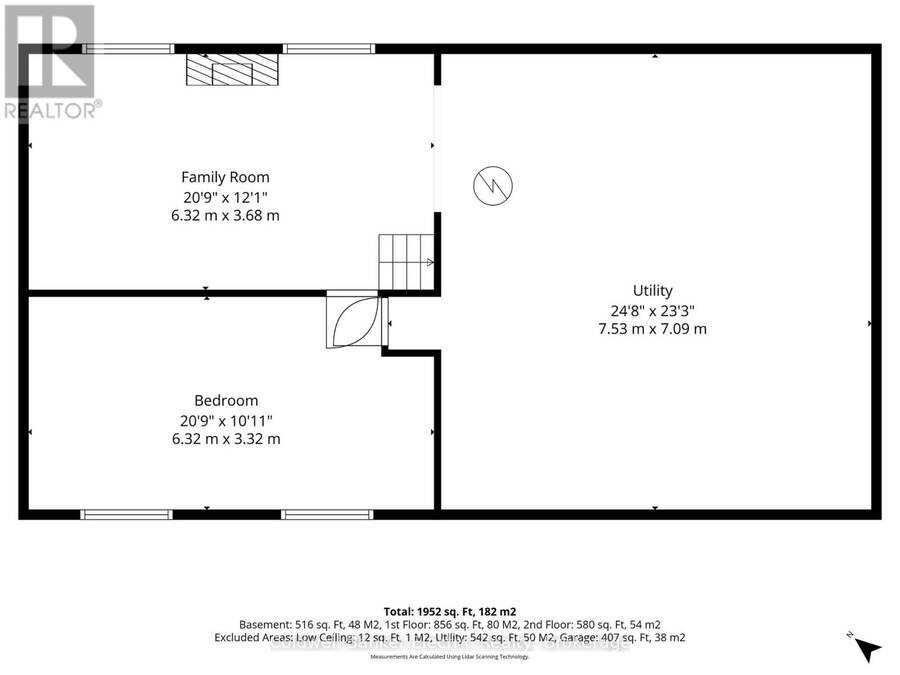
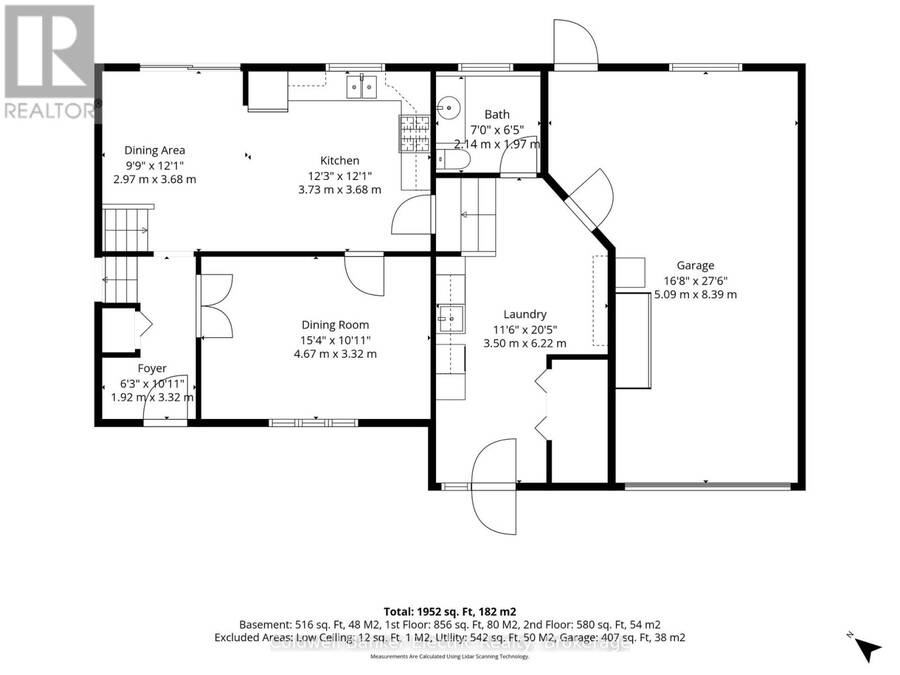
Enjoy the best of both worlds with this inviting side-split, tucked away on an exceptionally private lot on the edge of the charming Village of Keene, just 10 minutes from Peterborough and within walking distance of village amenities. The large eat-in kitchen walks out to a gorgeous, fully fenced backyard oasis featuring an above-ground pool-perfect for entertaining, relaxing and pets. Inside, the formal dining room features hardwood flooring, while the spacious mudroom adds incredible functionality with laundry and a convenient 2-piece bath. The primary bedroom is privately situated on the lower level, creating a quiet retreat. Upstairs, three ... read more
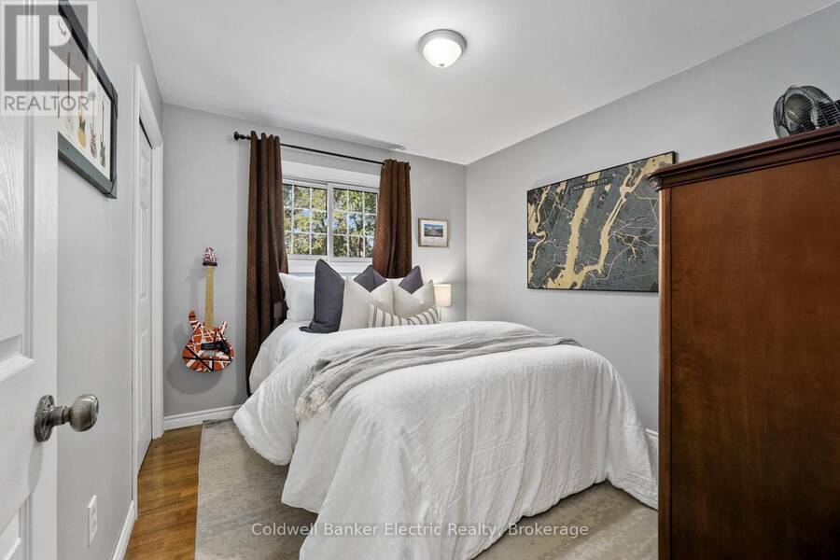
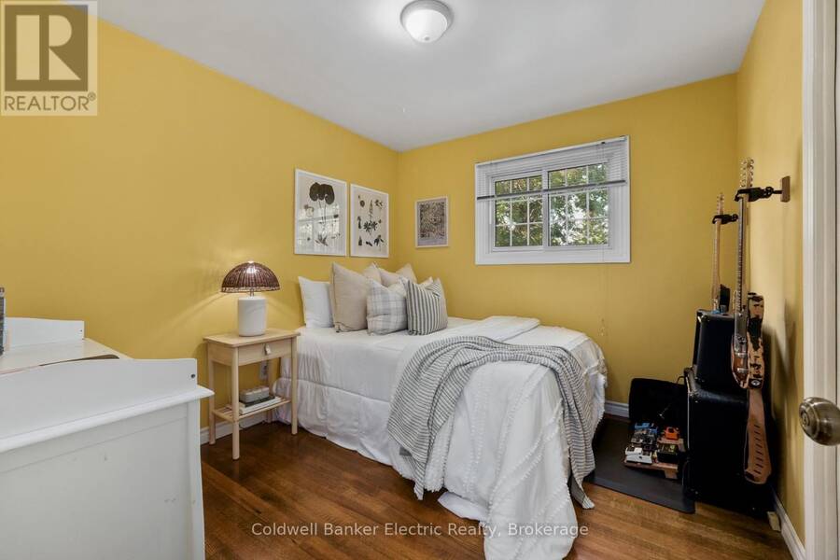
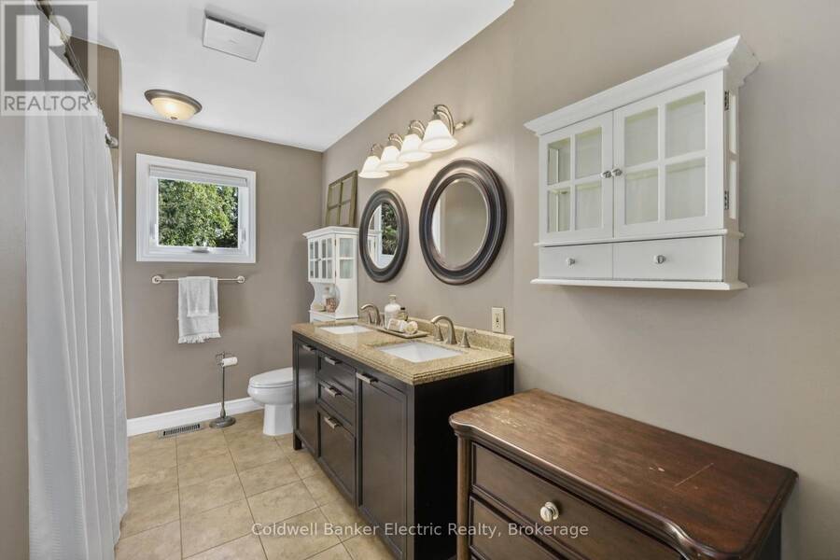
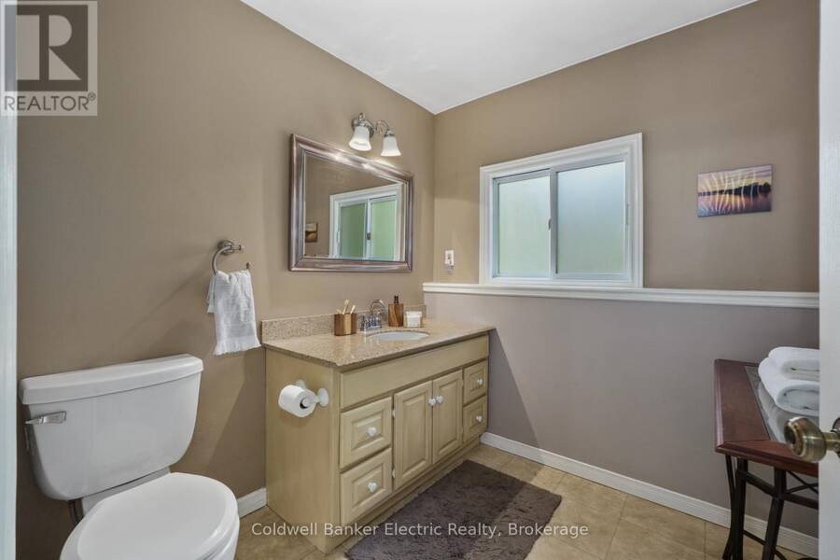
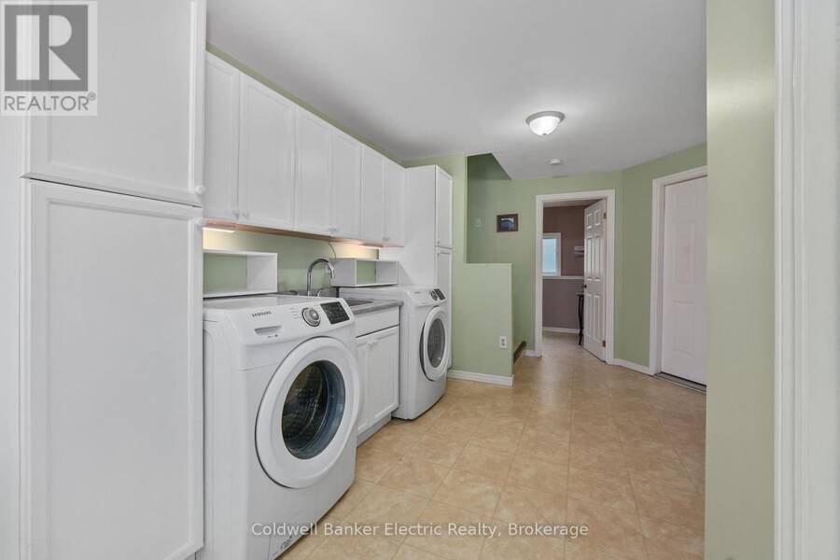
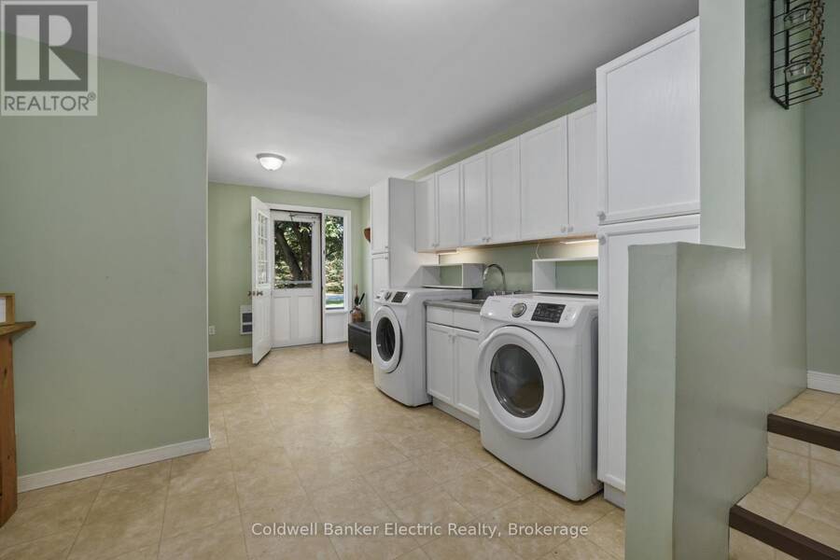
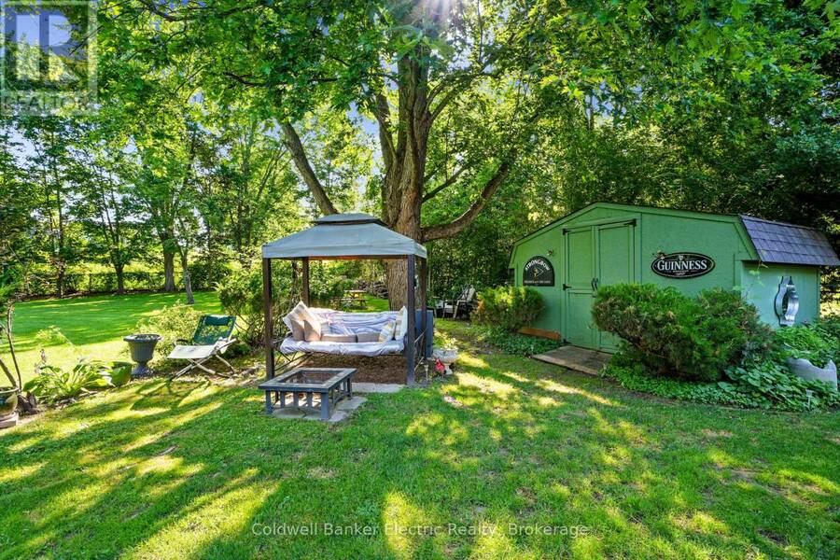
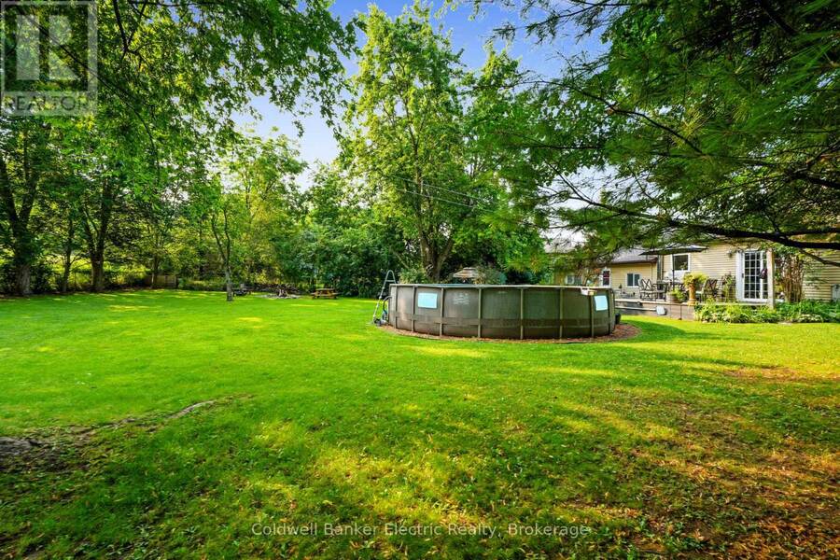
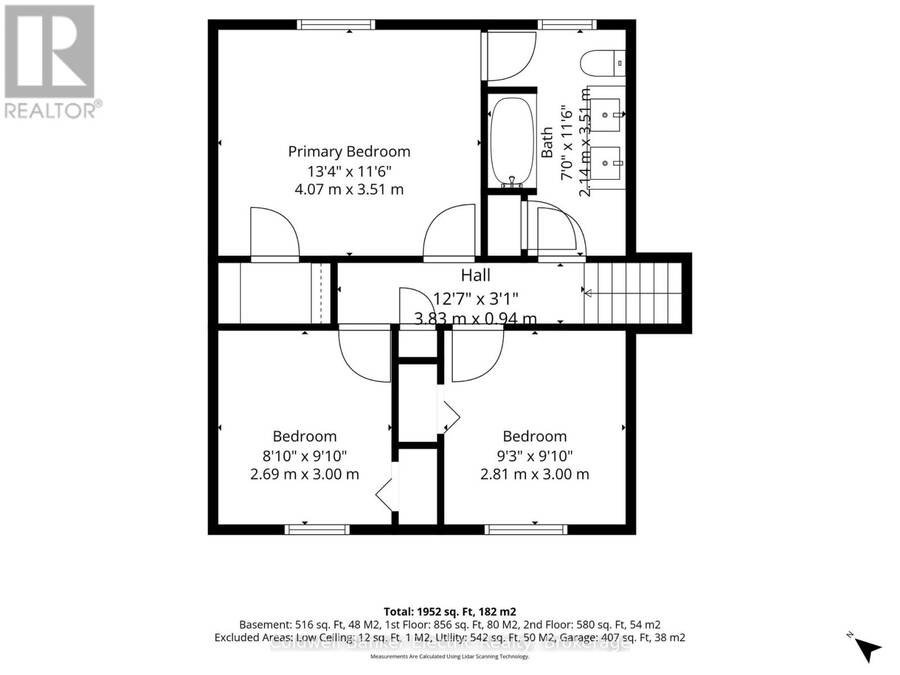
Enjoy the best of both worlds with this inviting side-split, tucked away on an exceptionally private lot on the edge of the charming Village of Keene, just 10 minutes from Peterborough and within walking distance of village amenities. The large eat-in kitchen walks out to a gorgeous, fully fenced backyard oasis featuring an above-ground pool-perfect for entertaining, relaxing and pets. Inside, the formal dining room features hardwood flooring, while the spacious mudroom adds incredible functionality with laundry and a convenient 2-piece bath. The primary bedroom is privately situated on the lower level, creating a quiet retreat. Upstairs, three additional bedrooms feature hardwood flooring and share a spacious 5-piece tiled bathroom.With four bedrooms, ample parking, fantastic outdoor space and a desirable location, this is a wonderful place to call home. (id:25417)
- Listing ID: X13752158
- Property Type: Single Family
| Property | |
|---|---|
| Ownership: | Freehold |
| Lot Size: | 90 by 324.3 FT Fenced Yard and Landscaped |
| Parking: | Attached Garage 5 Spaces |
| Pool: | Above Ground Pool |
| Building | |
|---|---|
| Type: | Single Family House |
| Appliances: | Dryer, Refrigerator, Stove, Washer and Barbeque |
| HVAC: | Central Air Conditioning, Fireplace and Forced Air Natural Gas |
| Exterior: | Brick and Aluminum Siding |
| Basement: | N/A (Finished) |
| Utilities: | Cable and Septic System |
| Location | |
|---|---|
| Township: | Otonabee-South Monaghan |
| Province: | Ontario |
| Nearby Amenities: | Golf Nearby, Park and Schools |
| Community Features: | Community Centre |
| Rooms | Level | Dimensions |
|---|---|---|
| Bedroom | Second level | 4.14 m x 3.42 m |
| Bedroom 2 | Second level | 3.17 m x 2.87 m |
| Bedroom 3 | Second level | 3.17 m x 2.87 m |
| Family room | Second level | 6.24 m x 3.2 m |
| Recreational, Games room | Lower level | 6.24 m x 3.55 m |
| Living room | Main level | 4.72 m x 3.65 m |
| Kitchen | Main level | 6.57 m x 3.42 m |
| Mud room | Main level | 6.22 m x 3.47 m |
Book a showing to see this Pinecrest Avenue Home in Otonabee-South Monaghan
This property has so much to offer. Book a private showing now, as you do not want to miss out on 117 PINECREST AVENUE in Otonabee-South Monaghan, Ontario!
Private Showing Request
Send a request to book a private showing for
.
Please Note: Information you supply in the contact form will be kept fully confidential.
Is this home the right property for you? Start a conversation to find out.
Get Directions to this Property
Not sure where this property is? Get directions to this Pinecrest Avenue Home in Otonabee-South Monaghan.


Provided by Coldwell Banker Electric Realty. MLS®, REALTOR®, and the associated logos are trademarks of the Canadian Real Estate Association.

This REALTOR.ca listing content is owned and licensed by REALTOR® members of the Canadian Real Estate Association.
Have questions or need more information about this home? Don't know where to begin? Then, let us connect you with the best real estate agent to guide you.

Inquiries submitted through this website will be responded to by a local sales representative from Royal LePage®.
Start a Conversation by Text
Provide your full name, phone and email to start a conversation by text message.
Please Note: Information you supply in the contact form will be kept fully confidential.
Start a Conversation by Email
Provide your full name and email to start a conversation by email.
Please Note: Information you supply in the contact form will be kept fully confidential.