
966 HINTERLAND COURT, Oshawa, Ontario L1K 2M6

$968,000.00
- 4 bedrooms
- 4 bathrooms
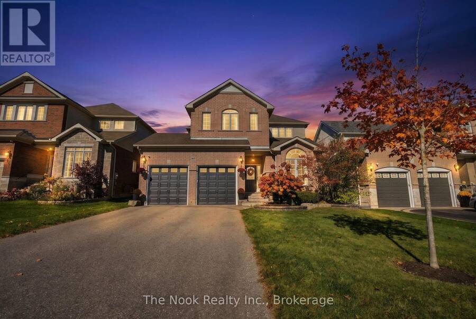
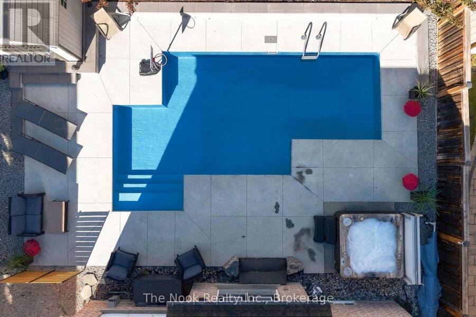
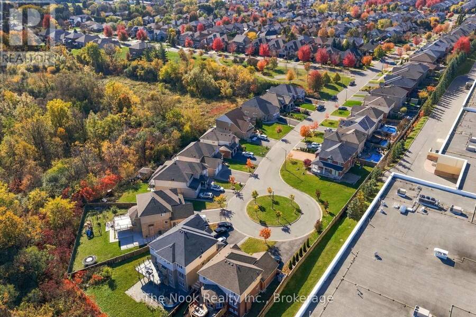
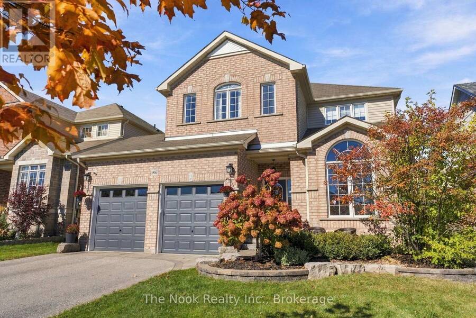
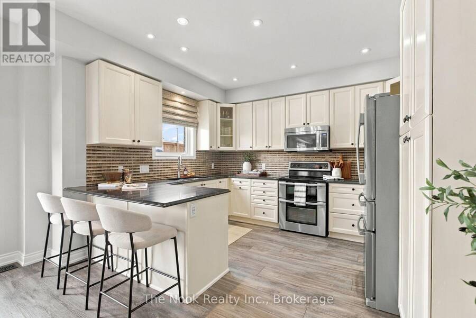
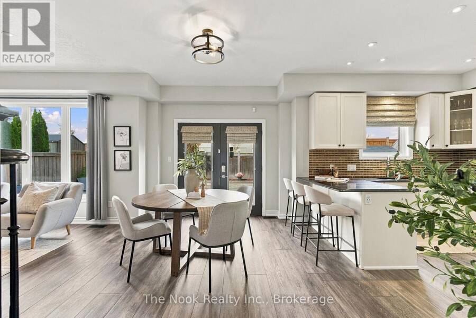
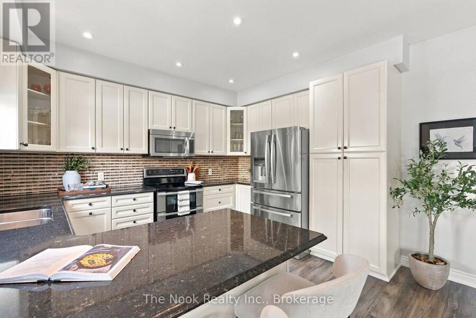
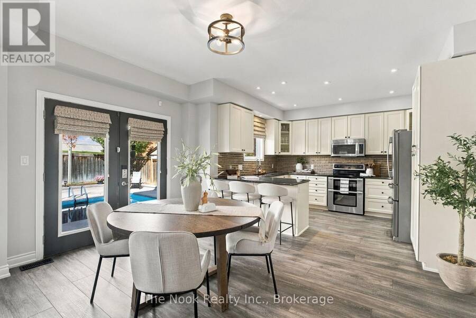
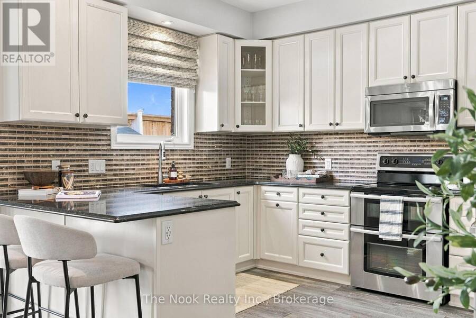
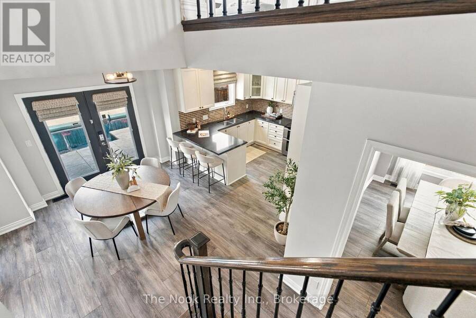
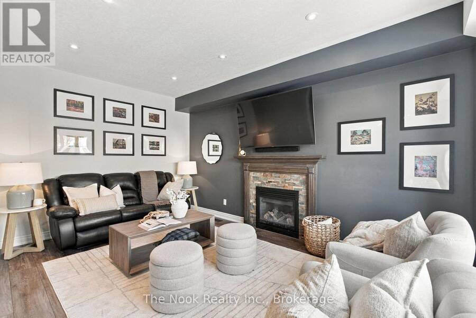
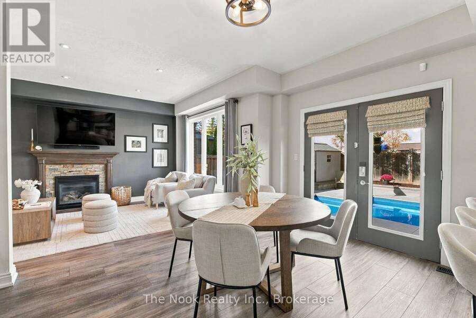
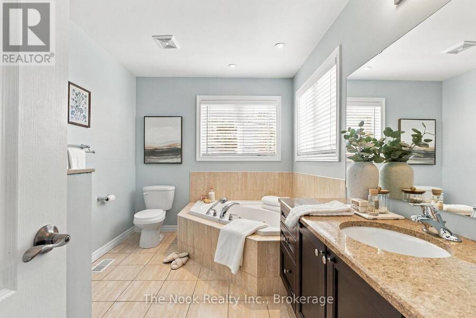
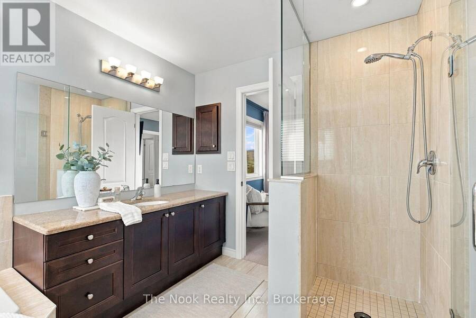
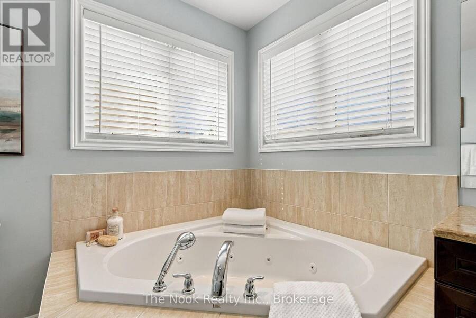
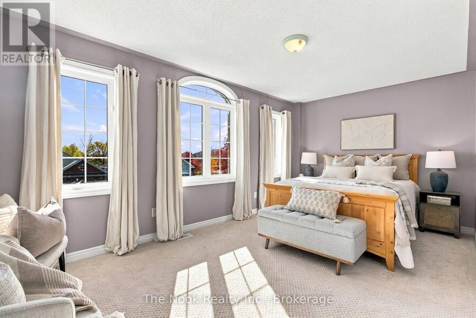
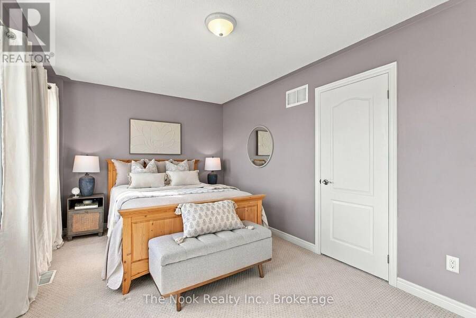
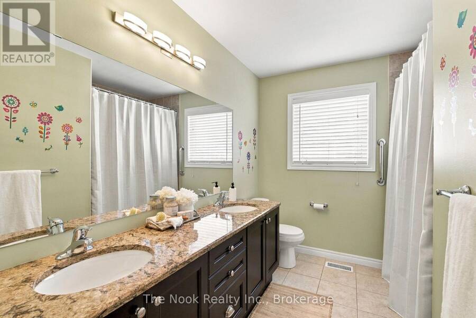
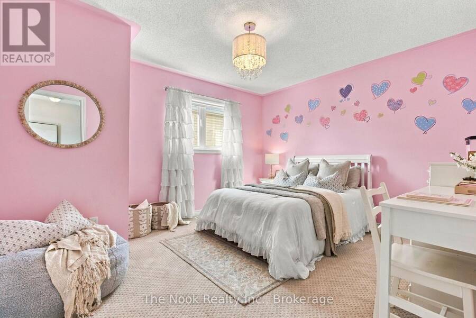
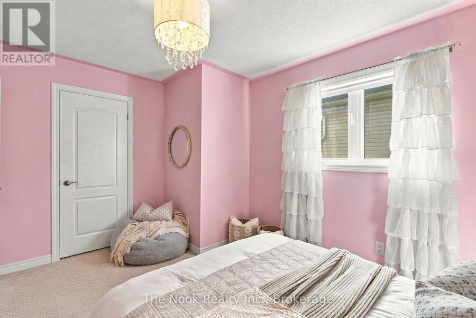
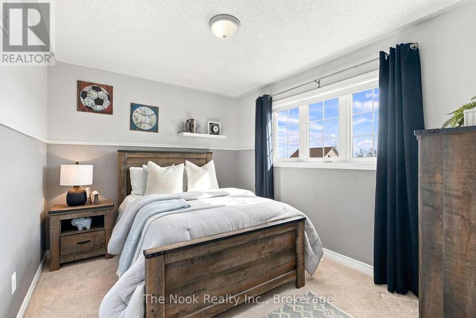
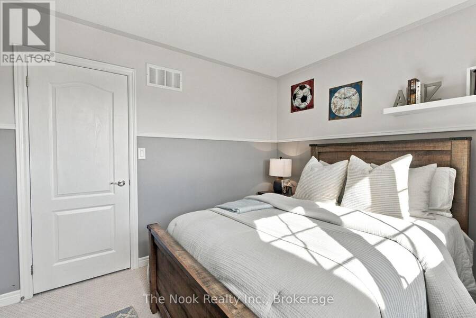
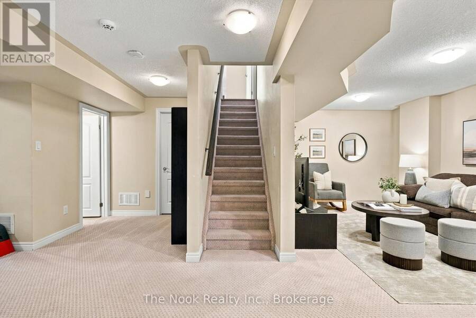
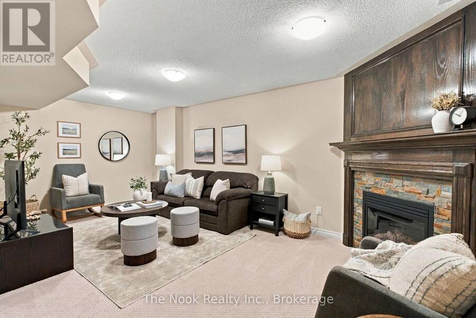
OPEN HOUSE SUN NOV 1st 1:00-4:00PM.Welcome to this family friendly home and neighbourhood that will check your must haves: FEATURES: 3100 Sq Ft of living space with the finished basement, an open concept kitchen and large eating area plus a separate dining room, both a livingroom at the front of the house, plus a large family room that overlooks the backyard, 4 generous size bedrooms - a large primary suite that spans the width of the home, located at the back of the house and has large windows in both the bedroom and the ensuite, unwind in the glass shower plus the soaker tub with jets and pull out sprayer for easy cleaning plus there is a large ... read more
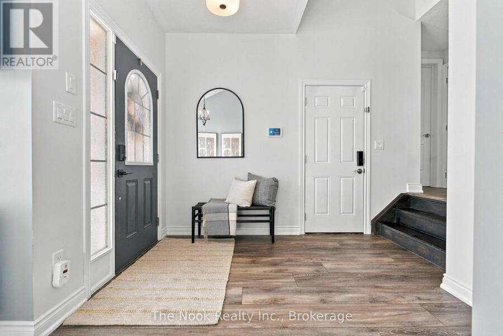
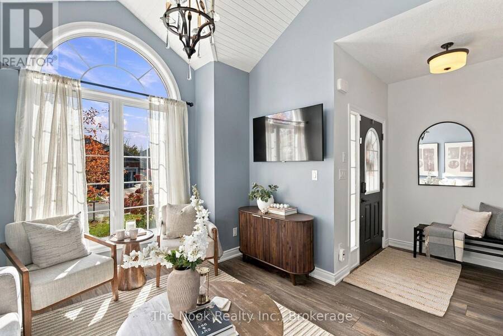
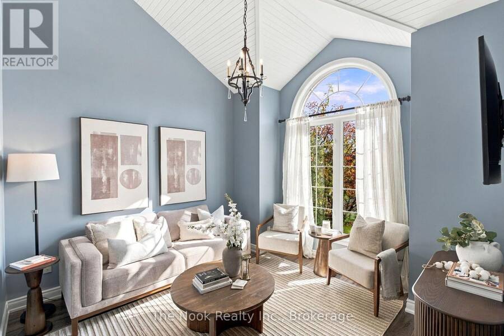
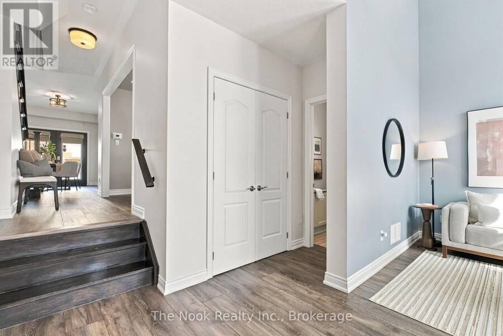
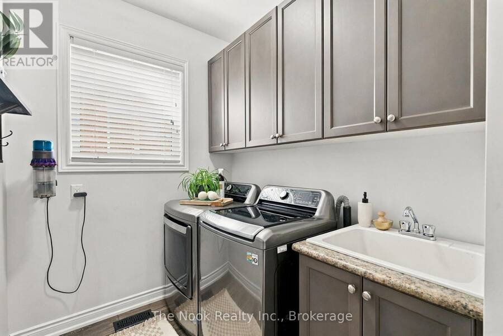
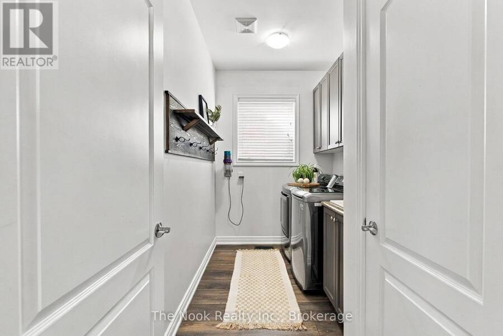
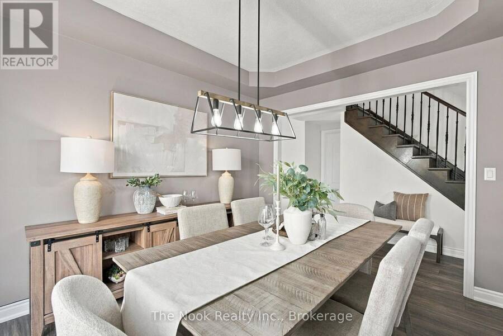
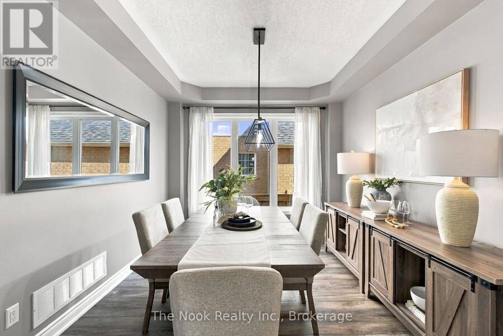
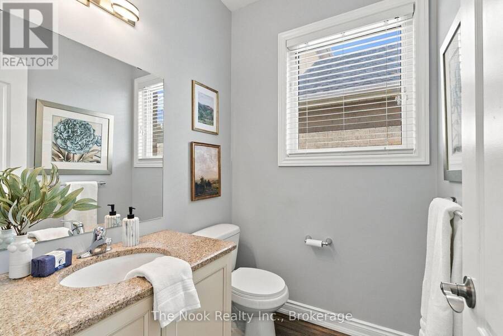
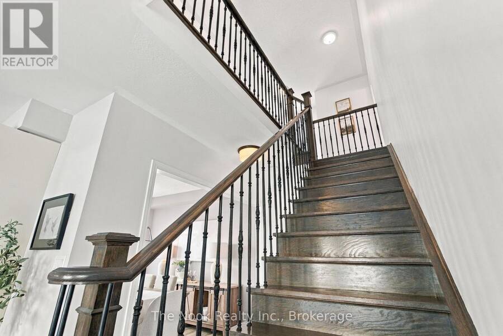
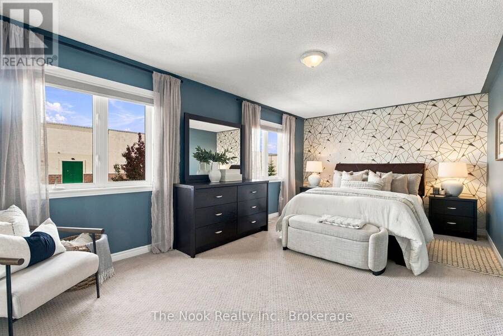
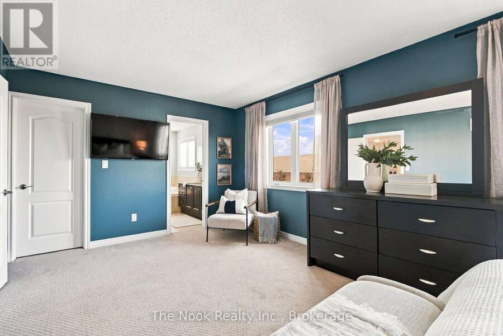
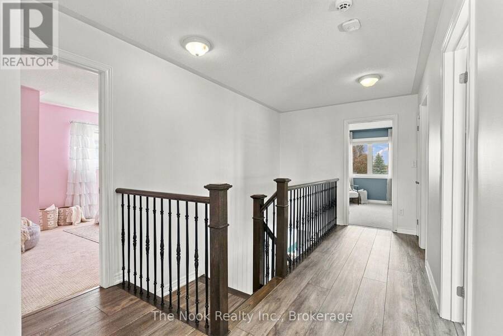
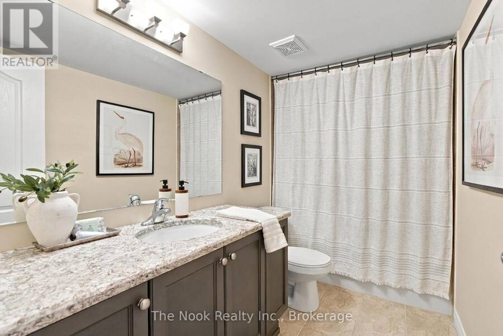
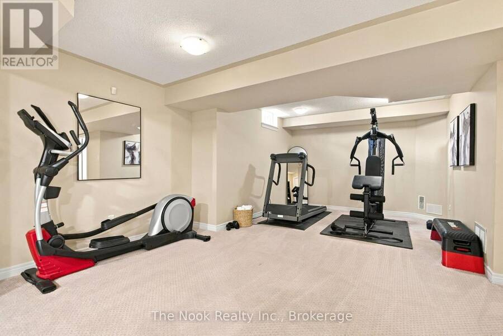
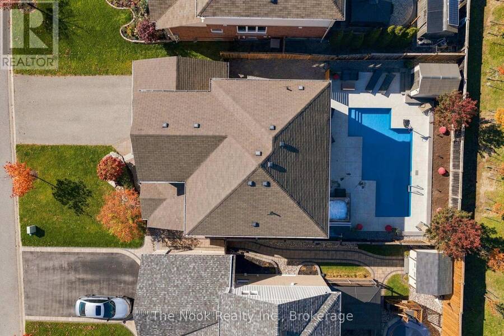
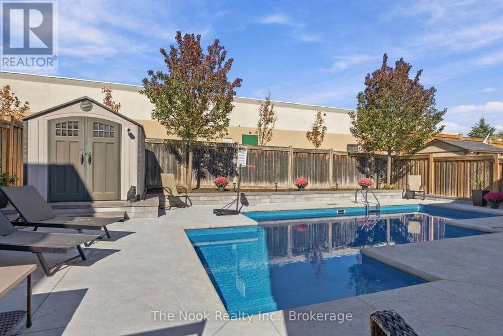
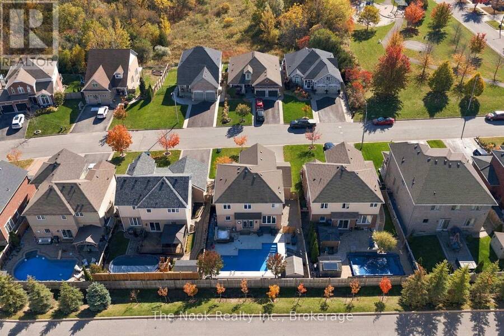
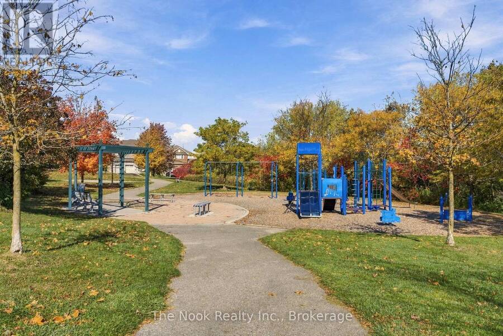
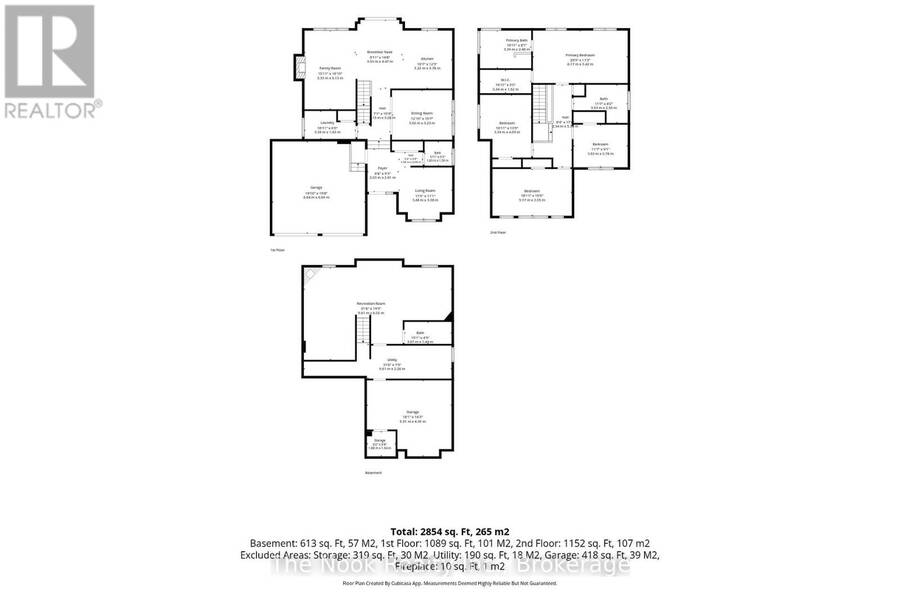
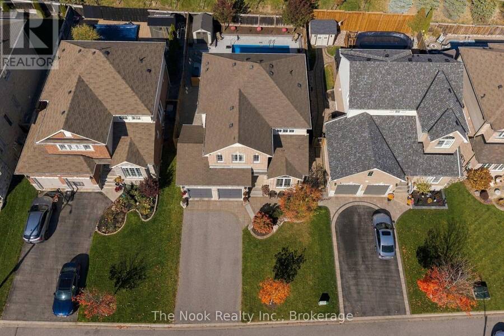
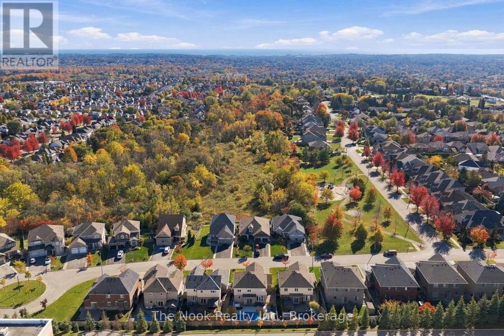
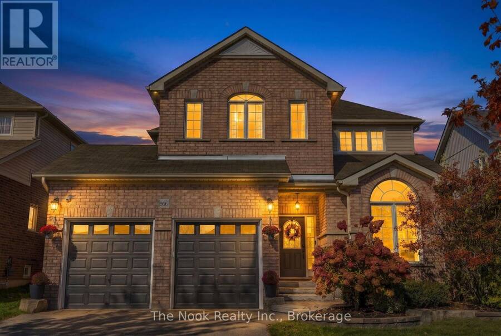
OPEN HOUSE SUN NOV 1st 1:00-4:00PM.Welcome to this family friendly home and neighbourhood that will check your must haves: FEATURES: 3100 Sq Ft of living space with the finished basement, an open concept kitchen and large eating area plus a separate dining room, both a livingroom at the front of the house, plus a large family room that overlooks the backyard, 4 generous size bedrooms - a large primary suite that spans the width of the home, located at the back of the house and has large windows in both the bedroom and the ensuite, unwind in the glass shower plus the soaker tub with jets and pull out sprayer for easy cleaning plus there is a large walk in closet with closet organizer that completes this primary suite, 3.5 bathrooms, 9' ceilings on the mainfloor, vaulted ceiling in the south facing livingroom, 2 gas fireplaces, hardwood staircase to the bedroom level, fully landscaped front yard with armour stone, stone walkway & irrigation system LOCATION: on a quiet, private child safe court, a small enclave subdivision with no through traffic, Swiss Heights park just steps away, easy access to 401 & 407 plus shopping & eateries. CONVENIENCES: Parking for 4 cars in the driveway plus 2 in the garage, garage is electric vehicle ready, access to the garage direct into the foyer, mainfloor laundry, new quality vinyl plank flooring on the mainfloor and upper hallway which are so practical for family and pet friendly living BACKYARD: 2 year new, 14'x30' heated salt water in-ground pool with steps to lounge on or enter the 3' shallow end and a ladder in the 7'deep end (winter cover, solar blanket, convenient robot cleaner) stamped concrete patio & surround, unwind year round in the Hydropool self cleaning 4-5 person hot tub, raised garden area- for flowers or your veggies, 8'x10' maintenance free storage shed.THIS COULD BE THE ONE FOR YOU..Cozy up this winter by the fireplace and plan for your summer fun in this fantastic backyard..tons of family pool fun to be enjoyed! (id:25417)
Open House this Sunday, November 1st, from 1:00 PM to 4:00 PM.
- Listing ID: E14119278
- Property Type: Single Family
| Property | |
|---|---|
| Ownership: | Freehold |
| Lot Size: | 49.3 by 107.5 FT Fully Fenced, Fenced Yard, Landscaped and Lawn Sprinkler |
| Parking: | Attached Garage 6 Spaces |
| Pool: | Inground Pool |
| Building | |
|---|---|
| Type: | Single Family House |
| Appliances: | Alarm System, Blinds, Dishwasher, Dryer, Garage Door Opener Remote(s), Refrigerator, Stove, Washer and Hot Tub |
| HVAC: | Central Air Conditioning, Fireplace and Forced Air Natural Gas |
| Exterior: | Brick and Vinyl Siding |
| Basement: | Full (Finished) |
| Utilities: | Cable and Sanitary Sewer |
| Location | |
|---|---|
| City: | Oshawa |
| Province: | Ontario |
| Nearby Amenities: | Park and Schools |
| Community Features: | Community Centre |
| Rooms | Level | Dimensions |
|---|---|---|
| Bedroom 2 | Second level | 3.05 m x 5.24 m |
| Bedroom 3 | Second level | 4.06 m x 3.48 m |
| Bedroom 4 | Second level | 2.87 m x 3.53 m |
| Bathroom | Second level | 2.39 m x 3.54 m |
| Primary Bedroom | Second level | 3.49 m x 6.3 m |
| Bathroom | Second level | 2.5 m x 3.48 m |
| Recreational, Games room | Basement | 5.97 m x 3.26 m |
| Recreational, Games room | Basement | 5.05 m x 3.32 m |
| Bathroom | Basement | 1.52 m x 2.93 m |
| Utility room | Basement | 2.18 m x 5.17 m |
| Other | Basement | 3.23 m x 5.1 m |
| Cold room | Basement | 1.14 m x 1.6 m |
| Foyer | Main level | 2.62 m x 1.94 m |
| Living room | Main level | 3.46 m x 3.44 m |
| Dining room | Main level | 3.18 m x 3.83 m |
| Kitchen | Main level | 3.84 m x 3.17 m |
| Eating area | Main level | 3.79 m x 2.99 m |
| Family room | Main level | 5.14 m x 3.31 m |
| Bathroom | Main level | 1.57 m x 1.74 m |
| Laundry room | Main level | 1.85 m x 3.31 m |
Book a showing to see this Hinterland Court Home in Oshawa
This property has so much to offer. Book a private showing now, as you do not want to miss out on 966 HINTERLAND COURT in Oshawa, Ontario!
Private Showing Request
Send a request to book a private showing for
.
Please Note: Information you supply in the contact form will be kept fully confidential.
Is this home the right property for you? Start a conversation to find out.
Get Directions to this Property
Not sure where this property is? Get directions to this Hinterland Court Home in Oshawa.


Provided by The Nook Realty Inc.. MLS®, REALTOR®, and the associated logos are trademarks of the Canadian Real Estate Association.

This REALTOR.ca listing content is owned and licensed by REALTOR® members of the Canadian Real Estate Association.
Have questions or need more information about this home? Don't know where to begin? Then, let us connect you with the best real estate agent to guide you.

Inquiries submitted through this website will be responded to by a local sales representative from Royal LePage®.
Start a Conversation by Text
Provide your full name, phone and email to start a conversation by text message.
Please Note: Information you supply in the contact form will be kept fully confidential.
Start a Conversation by Email
Provide your full name and email to start a conversation by email.
Please Note: Information you supply in the contact form will be kept fully confidential.