
935 BARBADOS STREET, Oshawa, Ontario L1J 0A6

$1,298,800.00
- 5 bedrooms
- 4 bathrooms
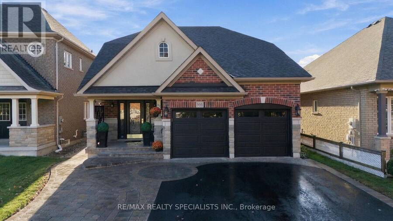
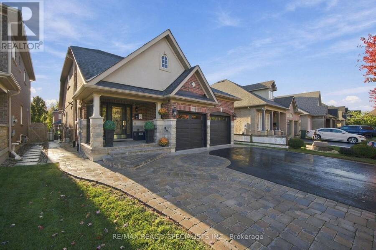
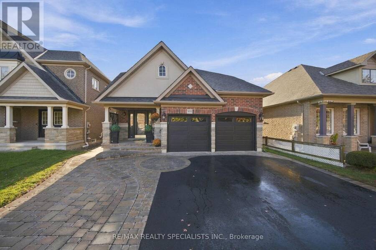
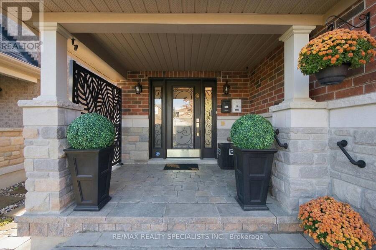
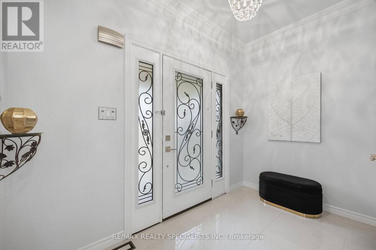
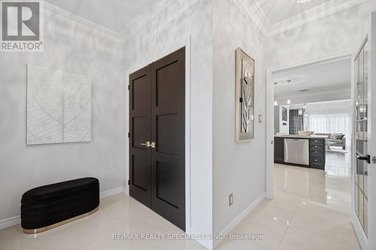
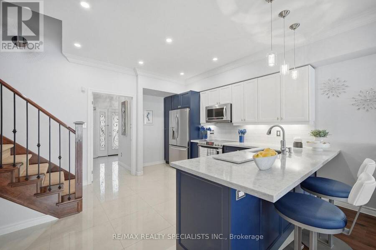
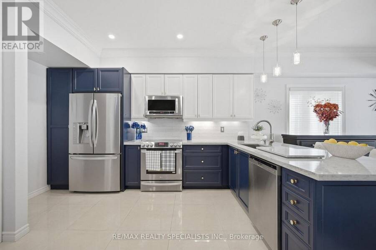
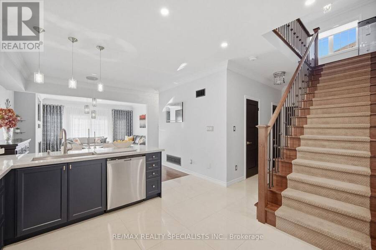
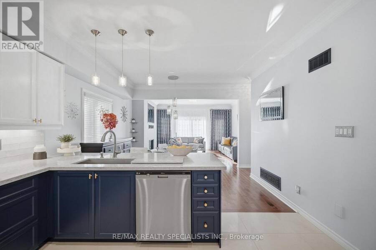
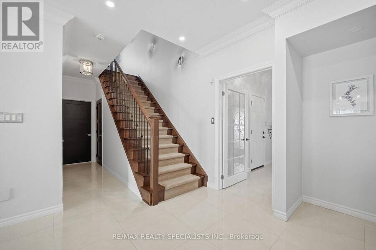
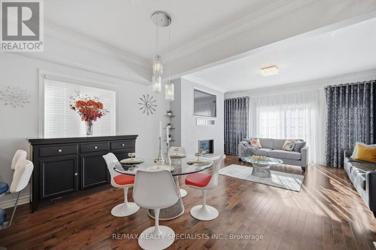
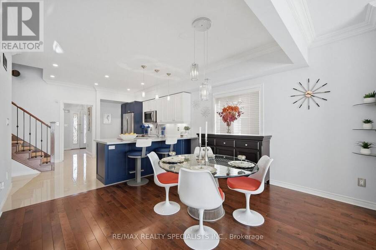
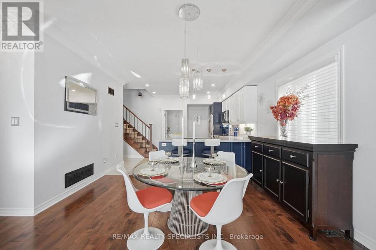
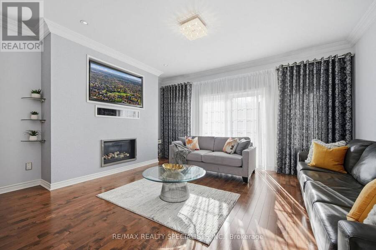
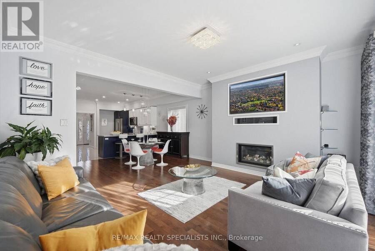
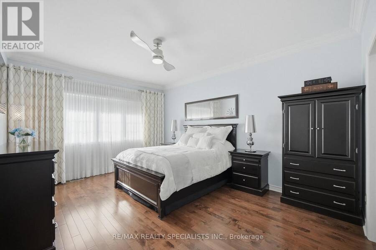
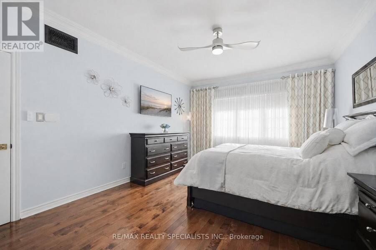
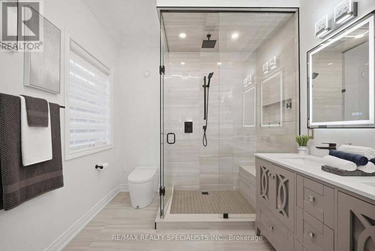
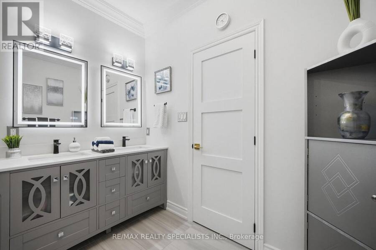
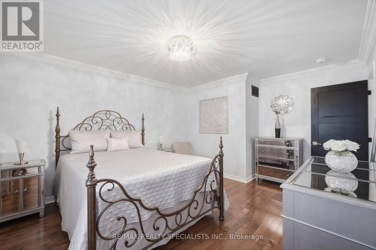
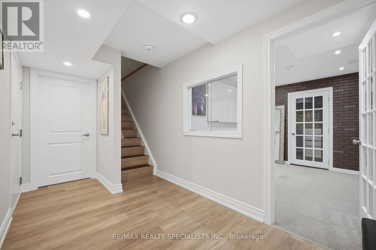
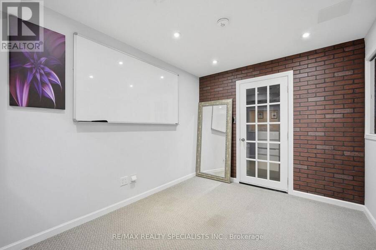
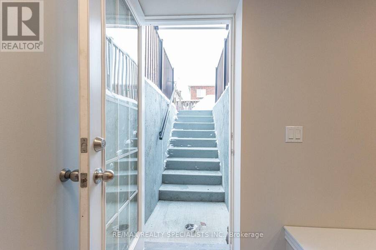
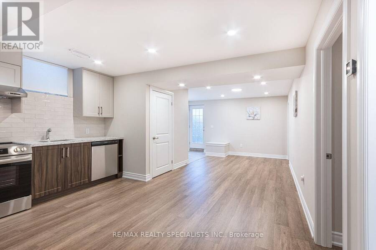
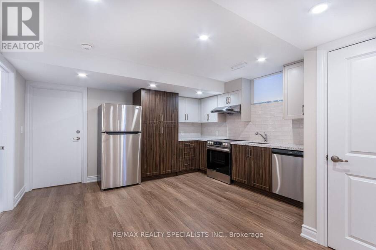
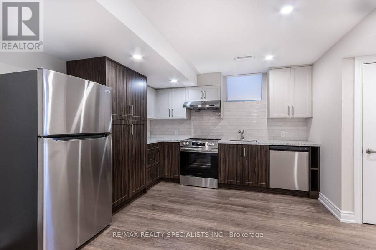
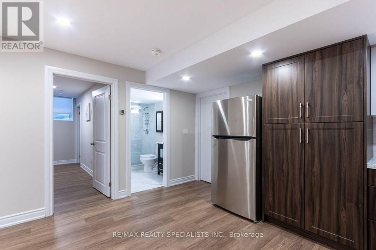
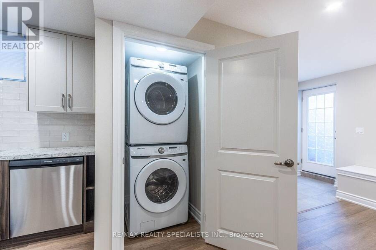
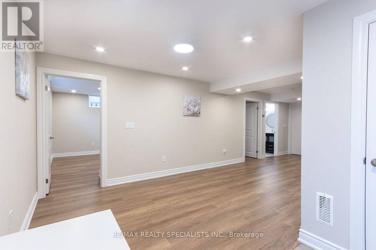

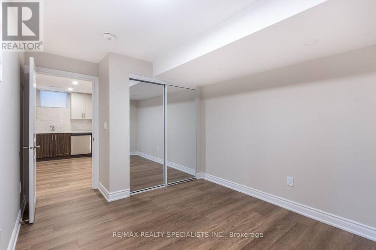
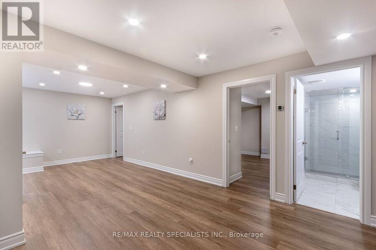
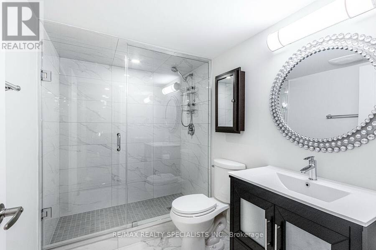
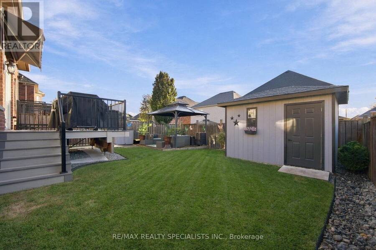
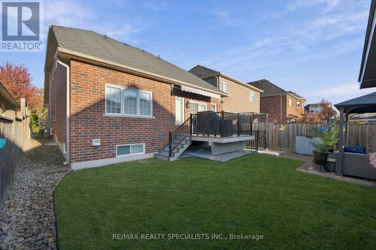
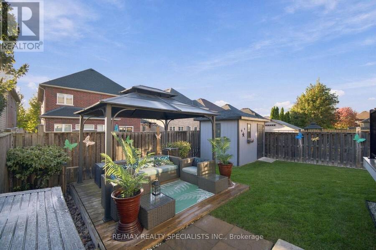
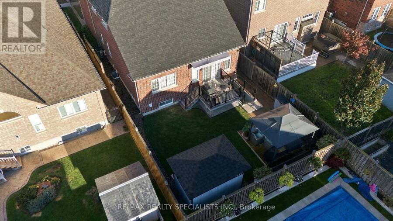
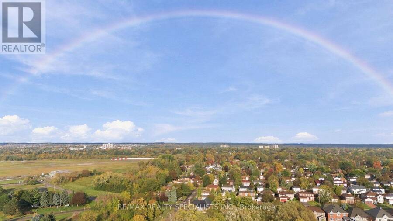
PERFECTION!!!! Welcome to this beautifully maintained and extensively upgraded all-brick 3+2 Bedroom Charleston Bungaloft by Finefield Homes, offering approximately 2000 sq. ft. of living space with a Professionally finished LEGAL 2 Bedroom 1000 sq. ft. BASEMENT APARTMENT with SEPARATE ENTRANCE-an exceptional opportunity for rental income or multigenerational living. Situated on a premium 40 ft. Lot in one of north Oshawa's most desirable family-friendly communities. This versatile property combines spacious family living with outstanding income potential. Open-concept layout is ideal for modern living. Maple hardwood flooring throughout. Convenient ... read more

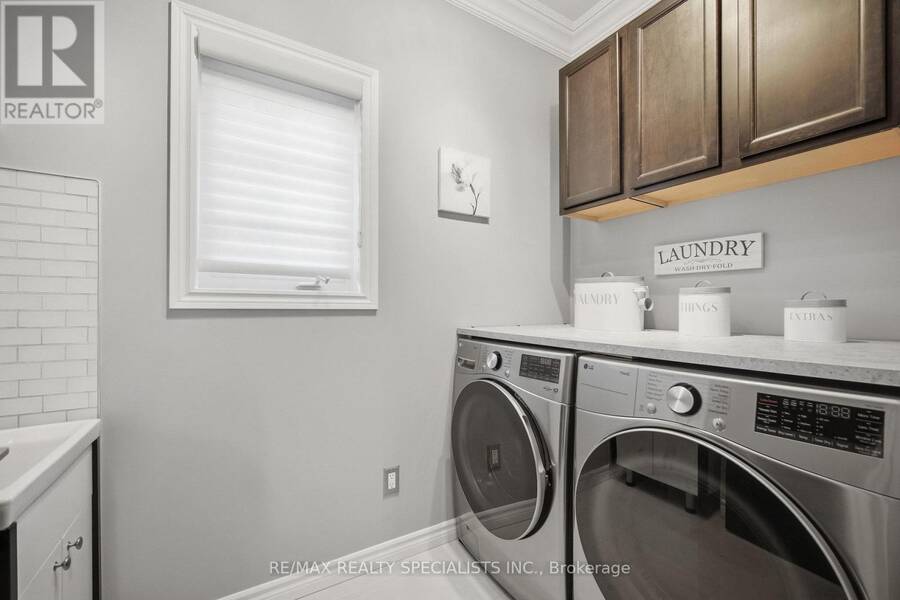
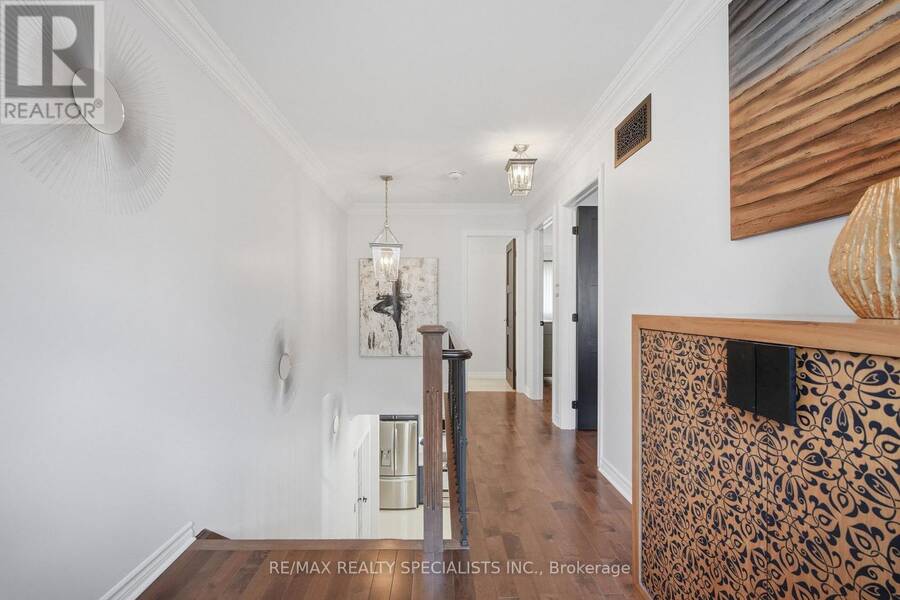
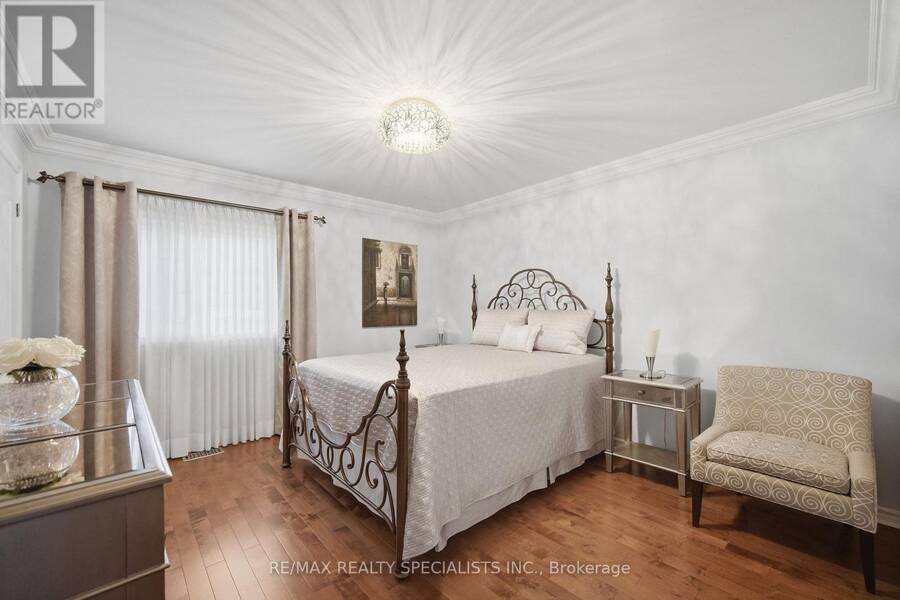
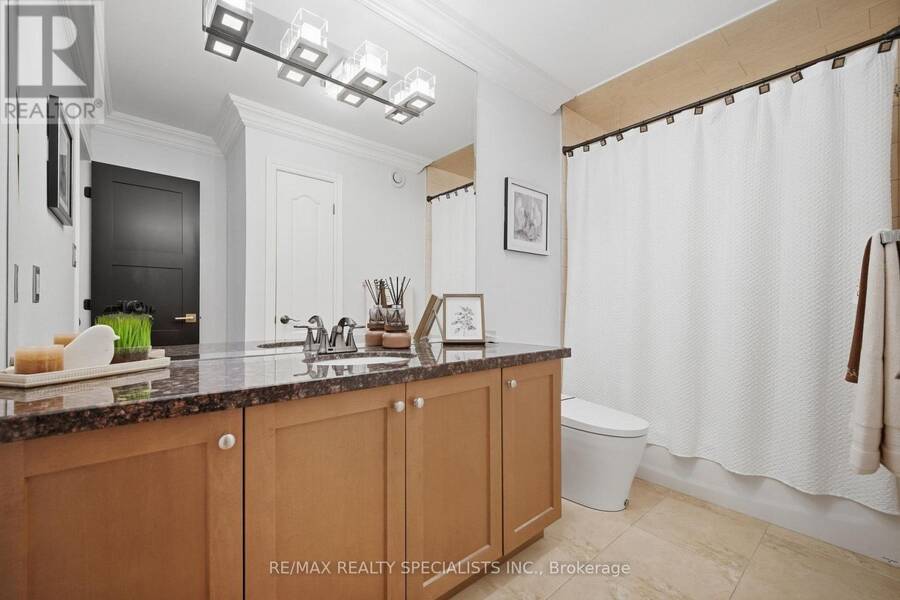
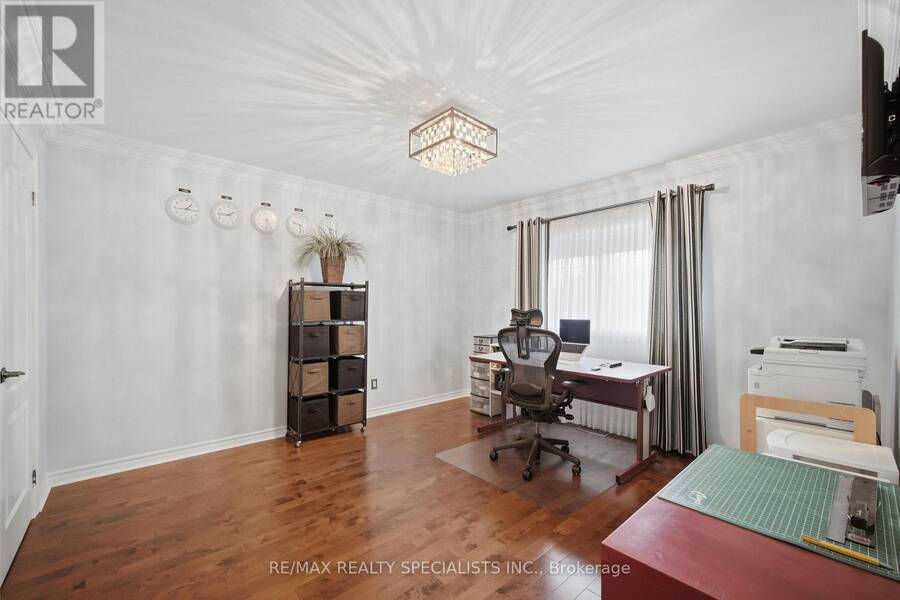
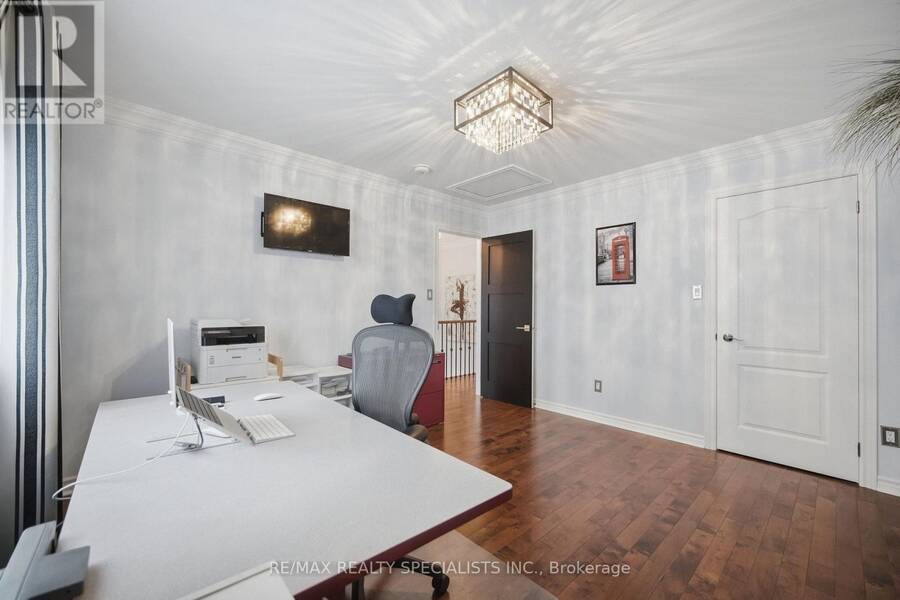
PERFECTION!!!! Welcome to this beautifully maintained and extensively upgraded all-brick 3+2 Bedroom Charleston Bungaloft by Finefield Homes, offering approximately 2000 sq. ft. of living space with a Professionally finished LEGAL 2 Bedroom 1000 sq. ft. BASEMENT APARTMENT with SEPARATE ENTRANCE-an exceptional opportunity for rental income or multigenerational living. Situated on a premium 40 ft. Lot in one of north Oshawa's most desirable family-friendly communities. This versatile property combines spacious family living with outstanding income potential. Open-concept layout is ideal for modern living. Maple hardwood flooring throughout. Convenient main floor laundry. Recent upgrades include professionally updated kitchen with granite countertops and porcelain flooring. Spacious main floor primary bedroom with professionally renovated ensuite featuring double-sink vanity, High-tech Smart toilet with bidet and massive shower stall with high quality rain shower fixtures. Upstairs boasts 2 additional spacious bedrooms and full bathroom. Move-in Ready....A rare opportunity for homeowners and investors alike! Basement is tenanted and furnished. Photographer captured a double rainbow "seen as a symbol of hope, transformation, faith and new beginnings moving towards brighter days." (id:25417)
- Listing ID: E14028032
- Property Type: Single Family
| Property | |
|---|---|
| Ownership: | Freehold |
| Lot Size: | 39.5 by 111 FT |
| Parking: | Attached Garage 5 Spaces |
| Building | |
|---|---|
| Type: | Single Family House |
| Appliances: | Dishwasher, Dryer, Garage Door Opener, Microwave, Refrigerator, Stove, Washer, Window Coverings and Garage Door Opener Remote(s) |
| HVAC: | Central Air Conditioning, Fireplace and Forced Air Natural Gas |
| Exterior: | Brick and Stone |
| Basement: | N/A |
| Utilities: | Sanitary Sewer |
| Location | |
|---|---|
| City: | Oshawa |
| Province: | Ontario |
| Rooms | Level | Dimensions |
|---|---|---|
| Other | Basement | 1.43 m x 1.73 m |
| Den | Basement | 2.74 m x 3.35 m |
| Bedroom | Basement | 3.47 m x 2.74 m |
| Bedroom | Basement | 3.47 m x 2.74 m |
| Kitchen | Basement | 3.53 m x 2.74 m |
| Living room | Basement | 4.2 m x 3.04 m |
| Living room | Main level | 3.13 m x 3.95 m |
| Dining room | Main level | 3.95 m x 4.26 m |
| Great room | Main level | 4.87 m x 4.26 m |
| Primary Bedroom | Main level | 3.84 m x 5.33 m |
| Bedroom 2 | Upper Level | 3.96 m x 3.68 m |
| Bedroom 3 | Upper Level | 3.96 m x 3.68 m |
Book a showing to see this Barbados Street Home in Oshawa
This property has so much to offer. Book a private showing now, as you do not want to miss out on 935 BARBADOS STREET in Oshawa, Ontario!
Private Showing Request
Send a request to book a private showing for
.
Please Note: Information you supply in the contact form will be kept fully confidential.
Is this home the right property for you? Start a conversation to find out.
Get Directions to this Property
Not sure where this property is? Get directions to this Barbados Street Home in Oshawa.


Provided by RE/MAX REALTY SPECIALISTS INC.. MLS®, REALTOR®, and the associated logos are trademarks of the Canadian Real Estate Association.

This REALTOR.ca listing content is owned and licensed by REALTOR® members of the Canadian Real Estate Association.
Have questions or need more information about this home? Don't know where to begin? Then, let us connect you with the best real estate agent to guide you.

Inquiries submitted through this website will be responded to by a local sales representative from Royal LePage®.
Start a Conversation by Text
Provide your full name, phone and email to start a conversation by text message.
Please Note: Information you supply in the contact form will be kept fully confidential.
Start a Conversation by Email
Provide your full name and email to start a conversation by email.
Please Note: Information you supply in the contact form will be kept fully confidential.