
924 COYSTON DRIVE, Oshawa, Ontario L1K 3C6

$999,000.00
- 4 bedrooms
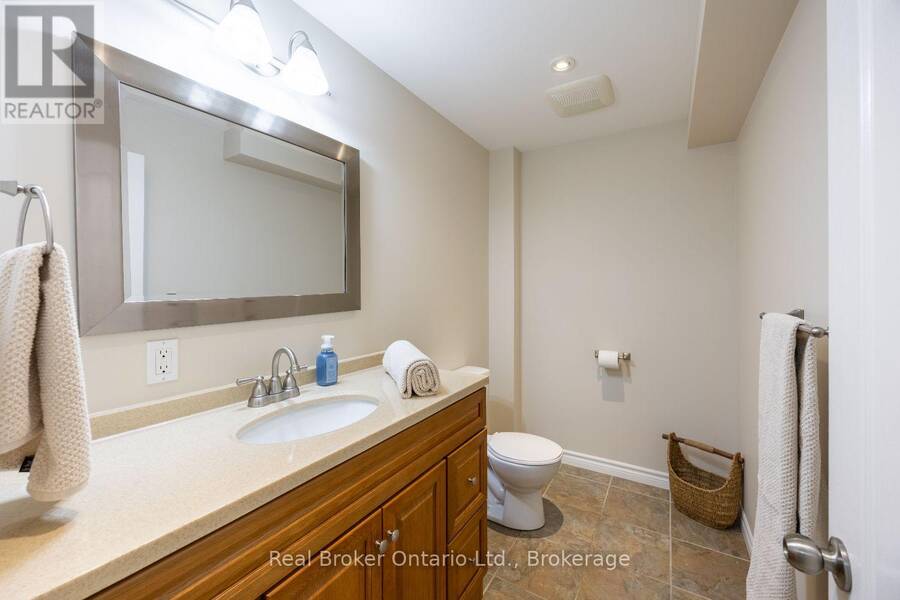
- 4 bathrooms
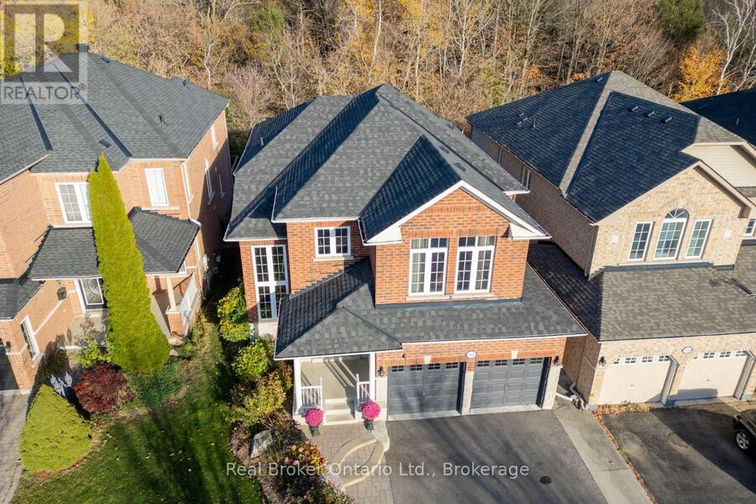
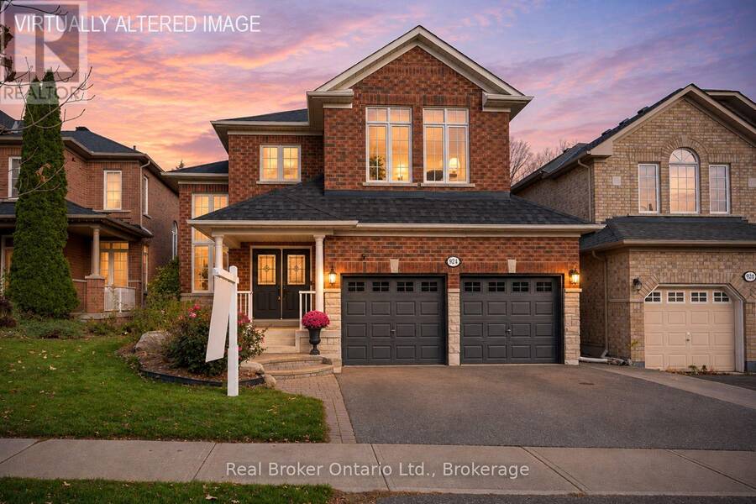
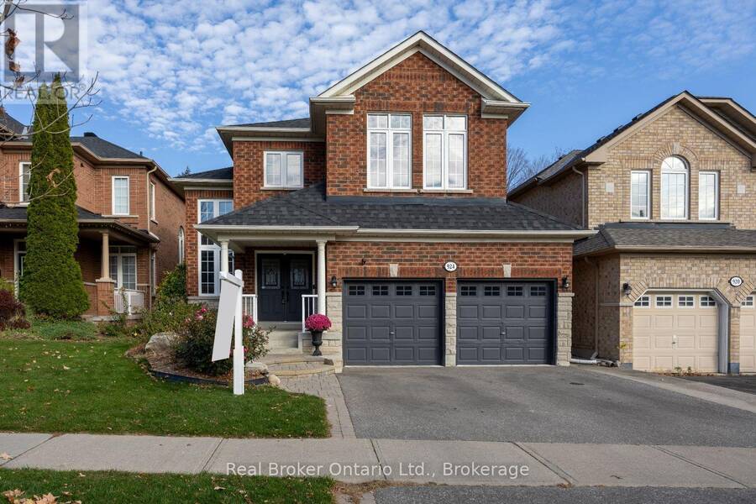
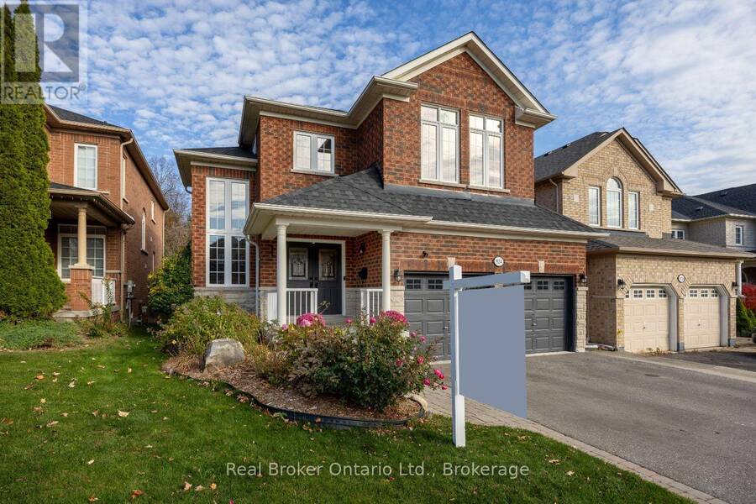
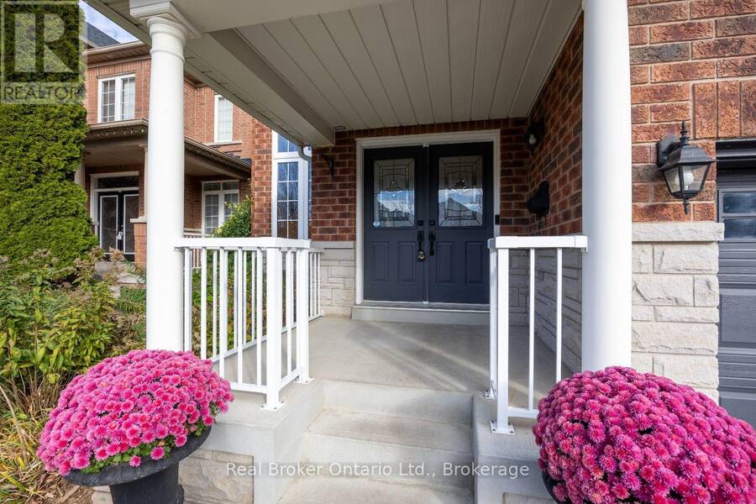
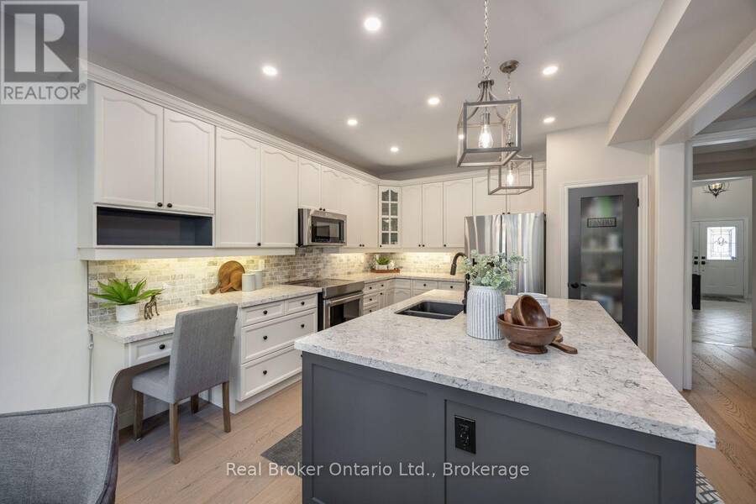
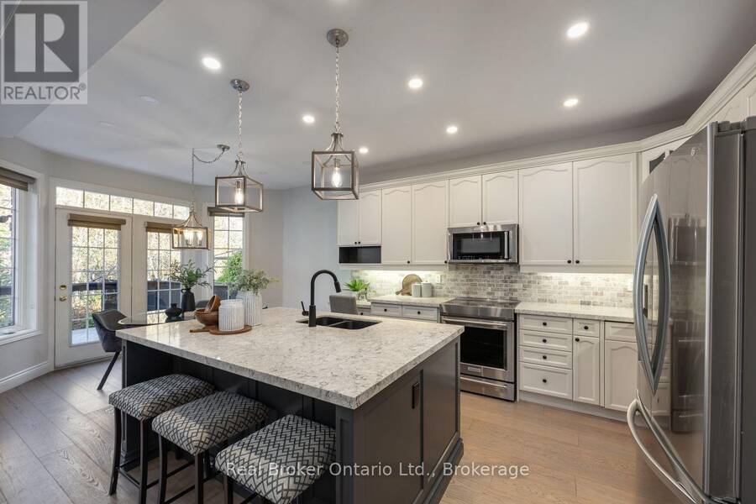
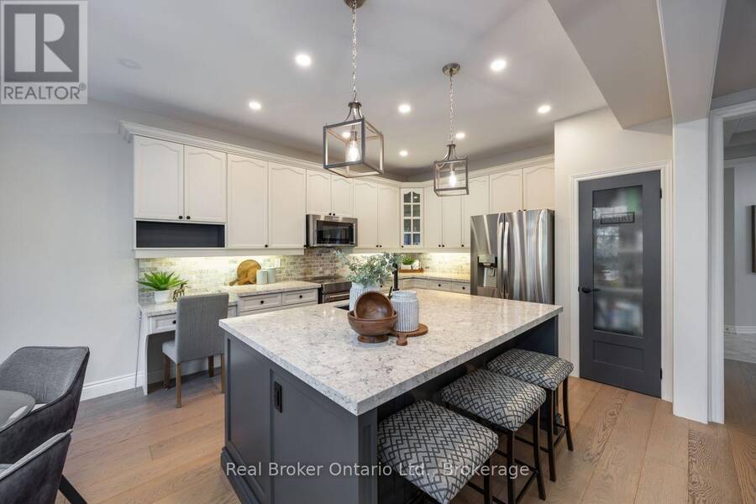
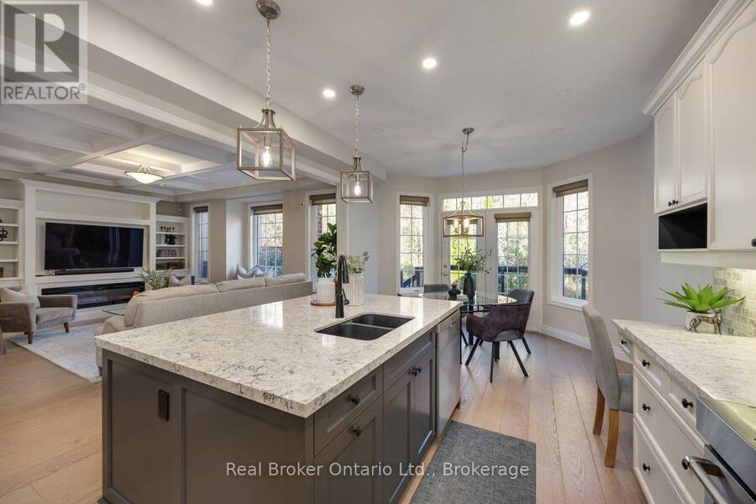
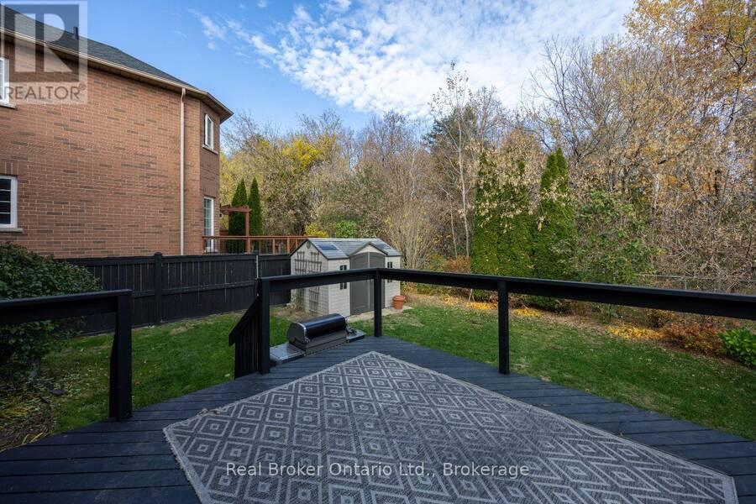
Thoughtfully designed, this impressive, all-brick two-storey home is set in a fantastic area of homes, close to parks, trails, transit, restaurants, shopping and backing onto a peaceful ravine. Offering a wonderful combination of elegance, comfort, and a beautiful natural setting. With inviting living spaces and stylish updates throughout, this is a home that makes everyday living feel special while providing the perfect backdrop for entertaining family and friends. The stunning, updated, eat-in kitchen is sure to impress, featuring hardwood flooring, quartz counters, a convenient centre island with breakfast bar, stainless steel appliances, tile ... read more
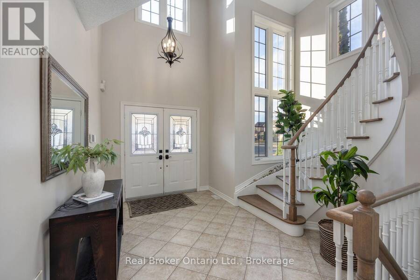
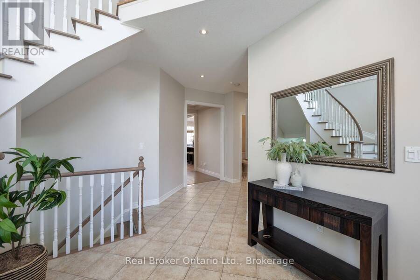
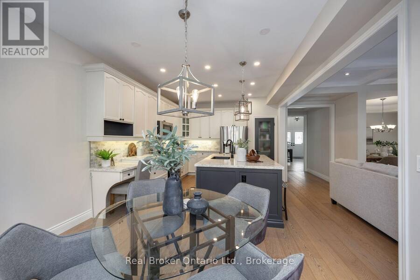
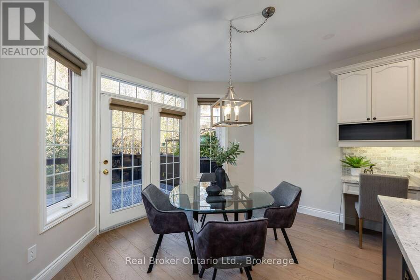
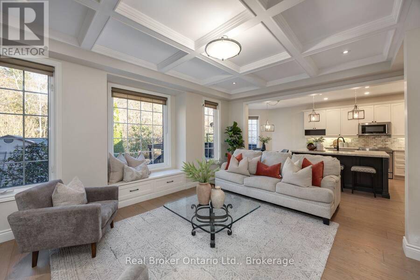
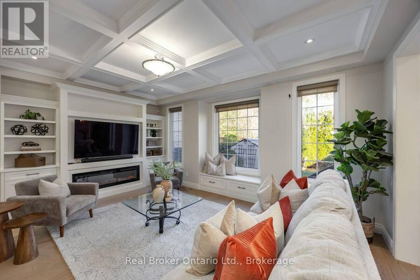
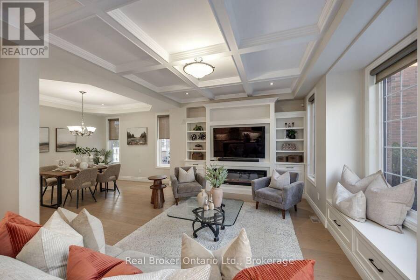
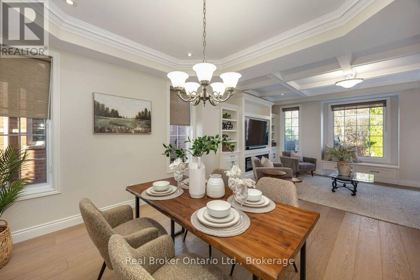
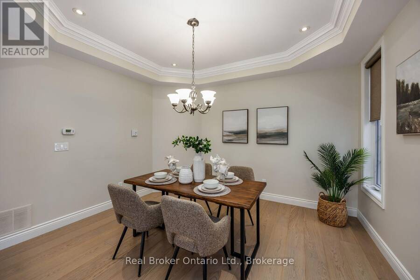
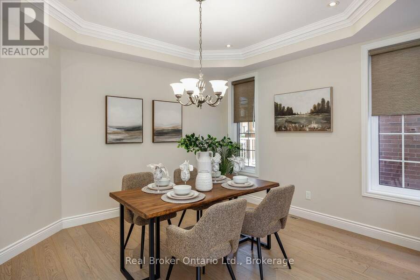
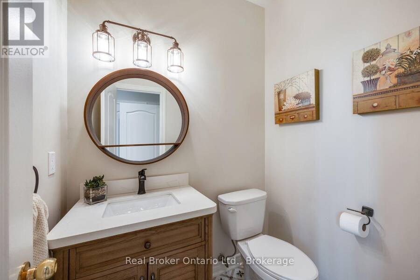
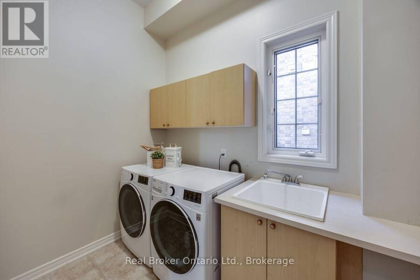
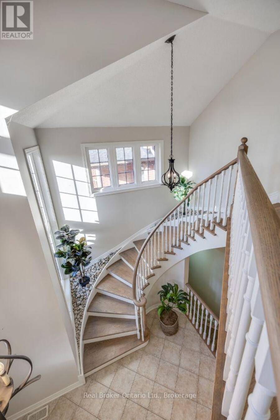
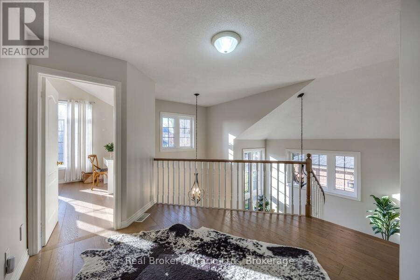
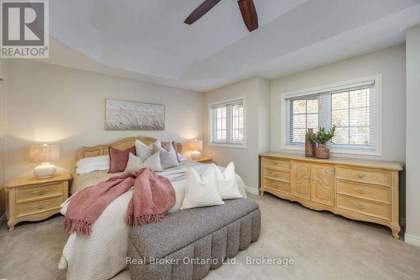
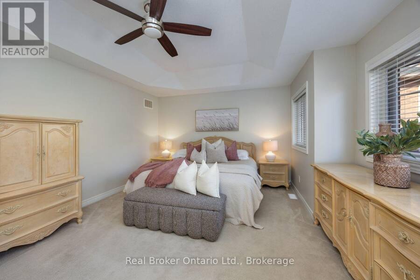
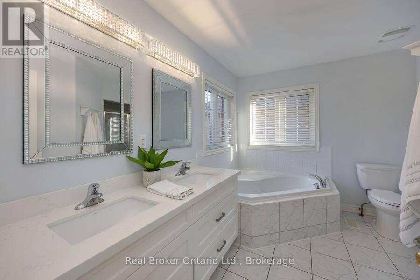
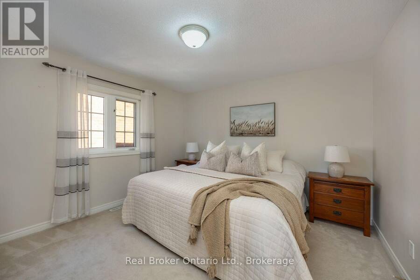
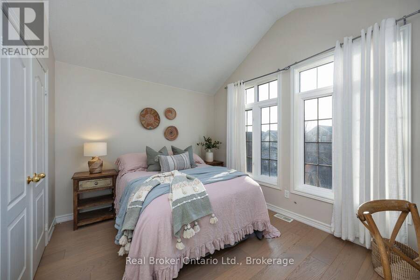
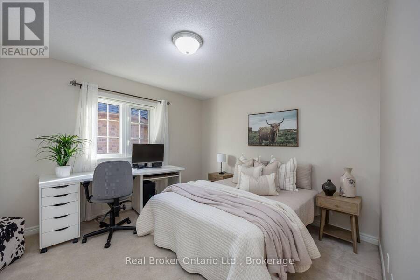
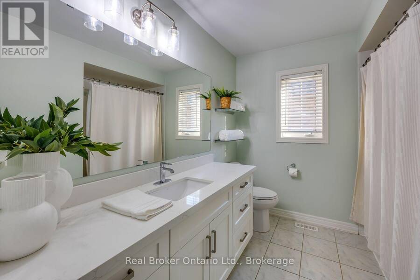
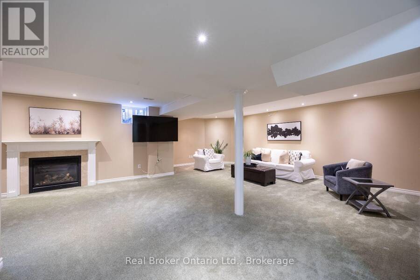
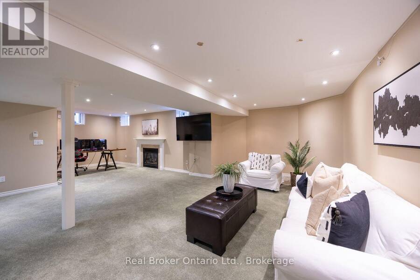
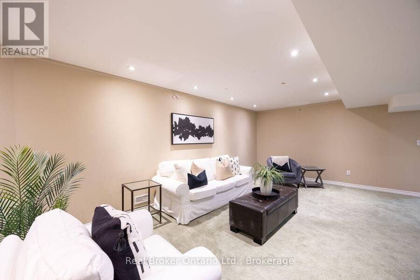
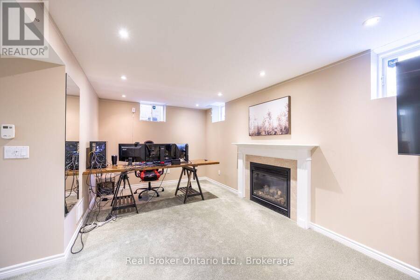
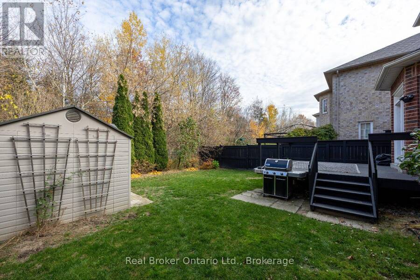
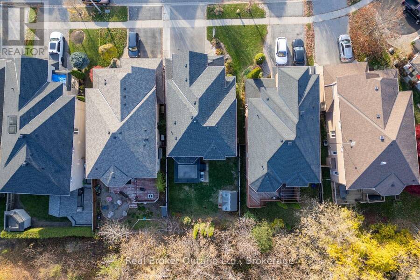
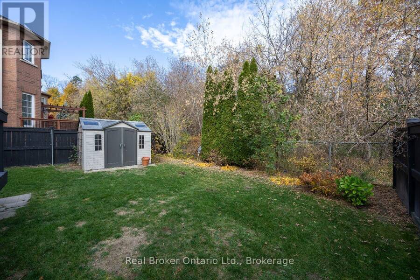
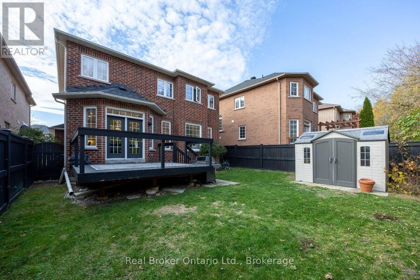
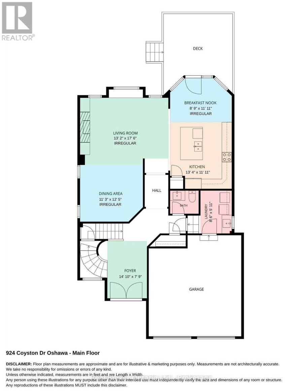
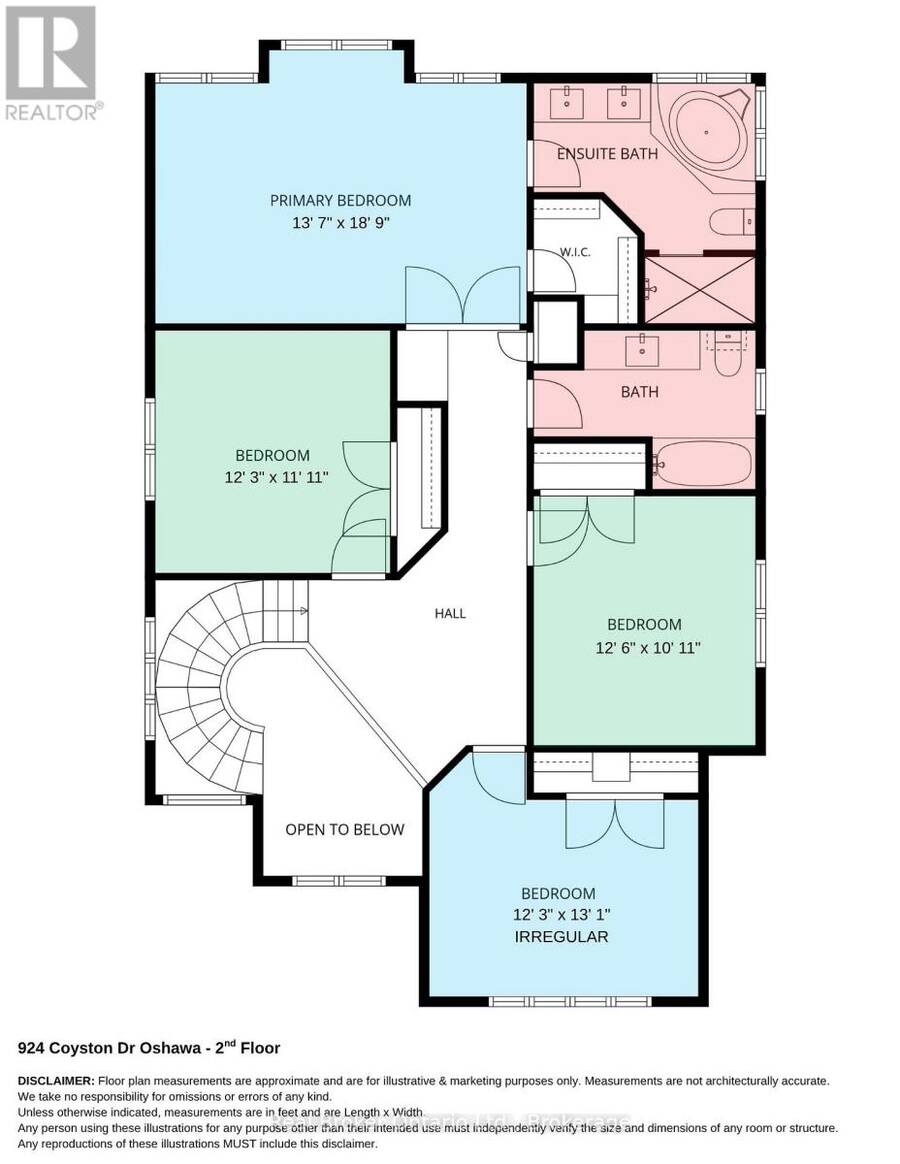
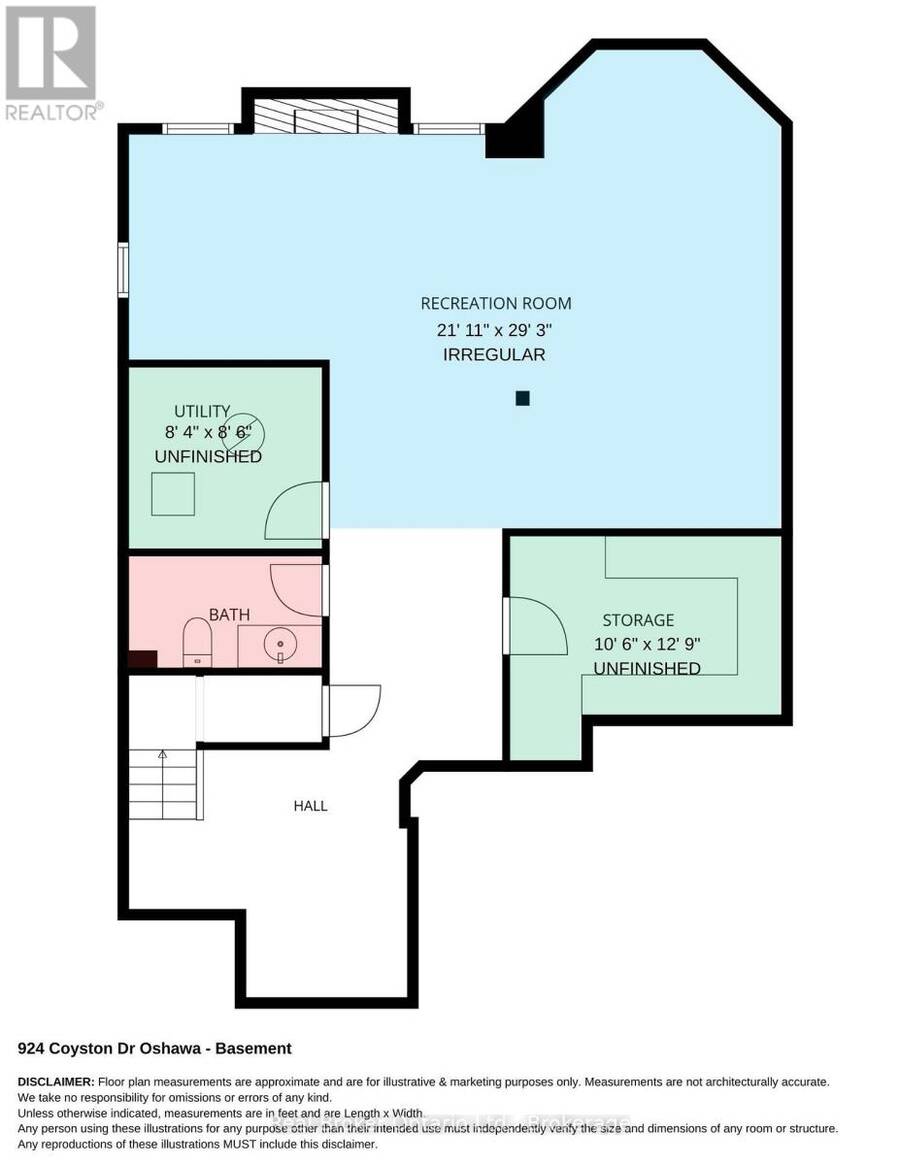
Thoughtfully designed, this impressive, all-brick two-storey home is set in a fantastic area of homes, close to parks, trails, transit, restaurants, shopping and backing onto a peaceful ravine. Offering a wonderful combination of elegance, comfort, and a beautiful natural setting. With inviting living spaces and stylish updates throughout, this is a home that makes everyday living feel special while providing the perfect backdrop for entertaining family and friends. The stunning, updated, eat-in kitchen is sure to impress, featuring hardwood flooring, quartz counters, a convenient centre island with breakfast bar, stainless steel appliances, tile backsplash, pot lighting, and a handy pantry closet. Open to the living room, the layout creates a warm, connected space where everyone can gather. The living room is full of character, with an electric fireplace, decorative coffered ceiling, beautiful built-in shelving, and large windows overlooking the private backyard, filling the space with natural light. A separate, formal, dining room with hardwood flooring and crown moulding offers an elegant setting for dinner parties, holiday celebrations, and special family gatherings. Upstairs, four good-sized bedrooms provide plenty of room for the whole family. The spacious primary retreat features a walk-in closet and a luxurious 5-piece ensuite complete with double sinks, a relaxing soaker tub, and a tiled, walk-in shower. The finished basement extends the living space even further, offering a large recreation room with pot lighting, above-grade windows, and a cozy gas fireplace, creating the perfect spot for movie nights, relaxing evenings, or a little extra room for everyone to spread out. Convenience is thoughtfully built in with main floor laundry featuring tile flooring and a laundry sink, along with direct interior access to the garage. A beautiful home in a sought-after ravine setting, offering the space, style, and warmth to enjoy for years to come. (id:25417)
Open House this Sunday, November 15th, from 2:00 PM to 4:00 PM.
- Listing ID: E14153184
- Property Type: Single Family
| Property | |
|---|---|
| Ownership: | Freehold |
| Lot Size: | 40 by 112.5 FT |
| Parking: | Attached Garage 5 Spaces |
| Building | |
|---|---|
| Type: | Single Family House |
| Appliances: | Dishwasher, Dryer, Garage Door Opener, Microwave, Range, Refrigerator, Stove, Washer, Window Coverings and Central Vacuum |
| HVAC: | Central Air Conditioning, Fireplace and Forced Air Natural Gas |
| Exterior: | Brick |
| Basement: | N/A (Finished) |
| Utilities: | Sanitary Sewer |
| Location | |
|---|---|
| City: | Oshawa |
| Province: | Ontario |
| Rooms | Level | Dimensions |
|---|---|---|
| Primary Bedroom | Second level | 5.72 m x 4.14 m |
| Bedroom 2 | Second level | 3.82 m x 3.34 m |
| Bedroom 3 | Second level | 4 m x 3.03 m |
| Bedroom 4 | Second level | 3.74 m x 3.65 m |
| Recreational, Games room | Basement | 8.91 m x 6.7 m |
| Kitchen | Main level | 6.75 m x 3.65 m |
| Living room | Main level | 5.35 m x 3.6 m |
| Dining room | Main level | 4.05 m x 3.8 m |
| Laundry room | Main level | 2.61 m x 1.81 m |
Book a showing to see this Coyston Drive Home in Oshawa
This property has so much to offer. Book a private showing now, as you do not want to miss out on 924 COYSTON DRIVE in Oshawa, Ontario!
Private Showing Request
Send a request to book a private showing for
.
Please Note: Information you supply in the contact form will be kept fully confidential.
Is this home the right property for you? Start a conversation to find out.
Get Directions to this Property
Not sure where this property is? Get directions to this Coyston Drive Home in Oshawa.


Provided by Real Broker Ontario Ltd.. MLS®, REALTOR®, and the associated logos are trademarks of the Canadian Real Estate Association.

This REALTOR.ca listing content is owned and licensed by REALTOR® members of the Canadian Real Estate Association.
Have questions or need more information about this home? Don't know where to begin? Then, let us connect you with the best real estate agent to guide you.

Inquiries submitted through this website will be responded to by a local sales representative from Royal LePage®.
Start a Conversation by Text
Provide your full name, phone and email to start a conversation by text message.
Please Note: Information you supply in the contact form will be kept fully confidential.
Start a Conversation by Email
Provide your full name and email to start a conversation by email.
Please Note: Information you supply in the contact form will be kept fully confidential.