
872 CORBETTS ROAD, Oshawa, Ontario L1K 2E1

$1,099,000.00
- 7 bedrooms
- 4 bathrooms
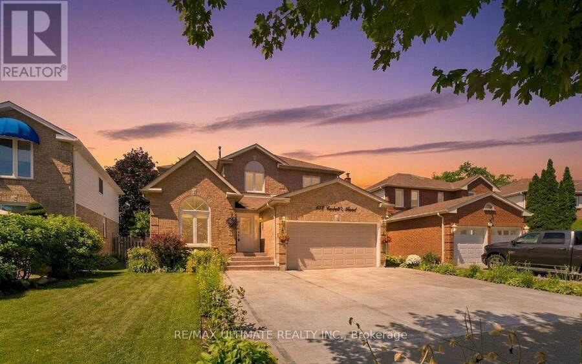
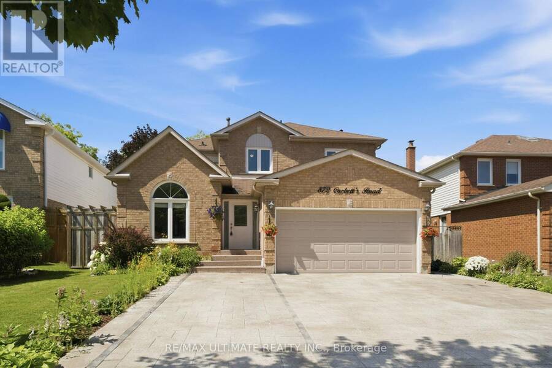
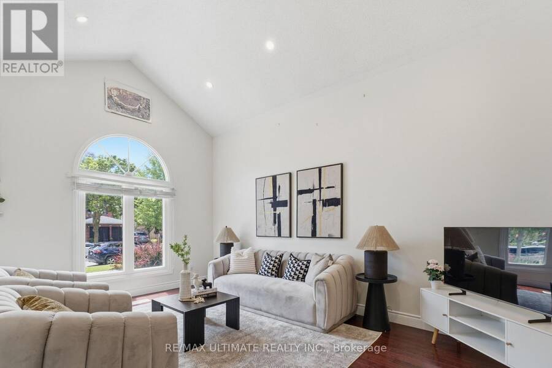
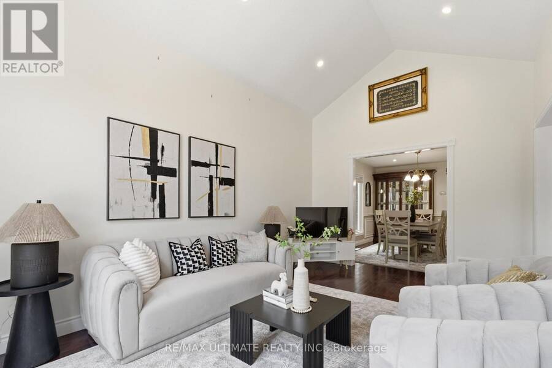
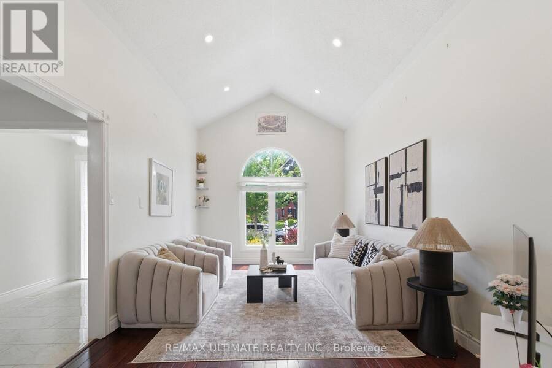
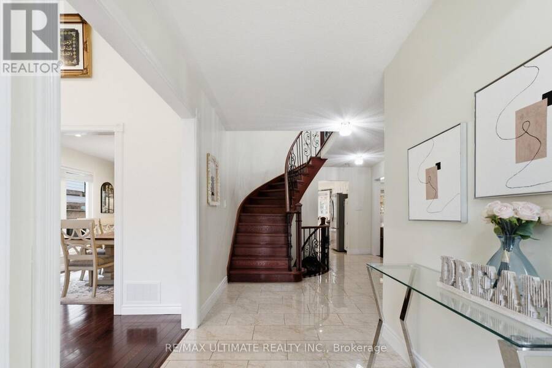
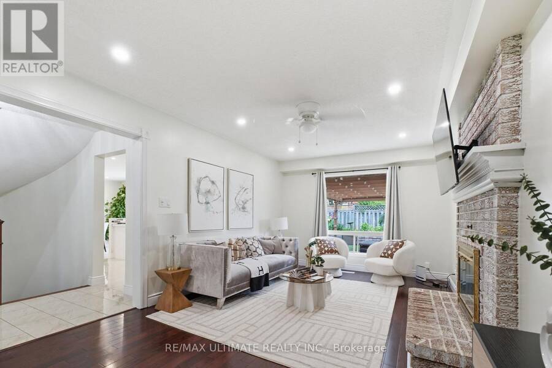
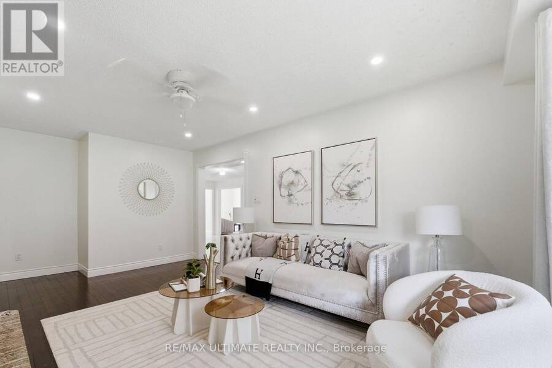
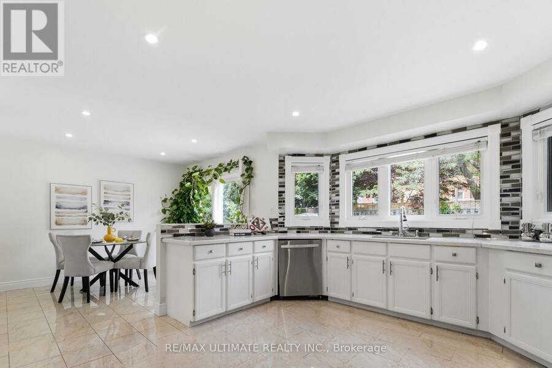
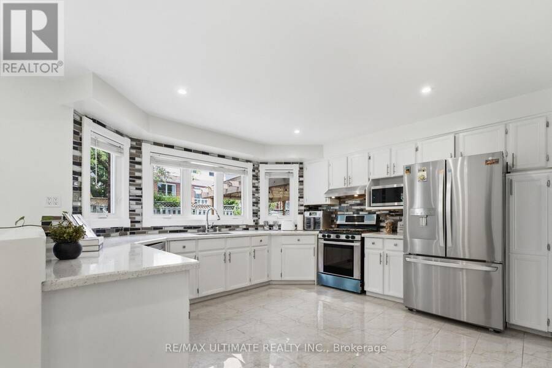
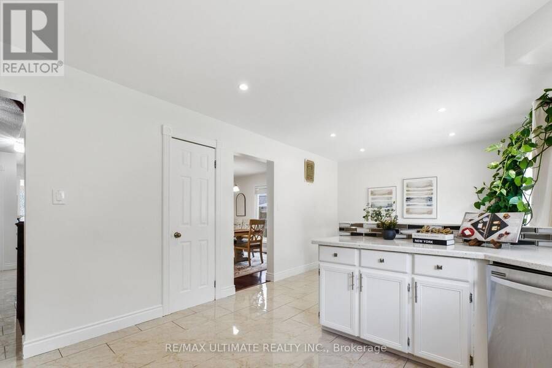
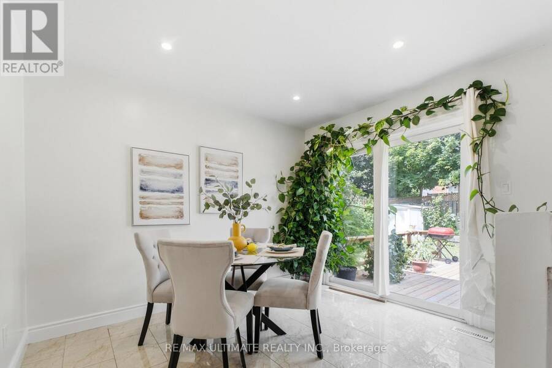
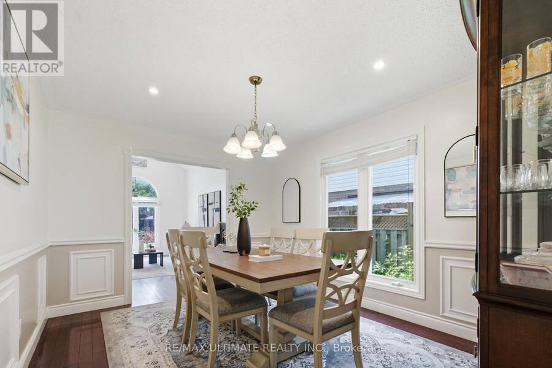
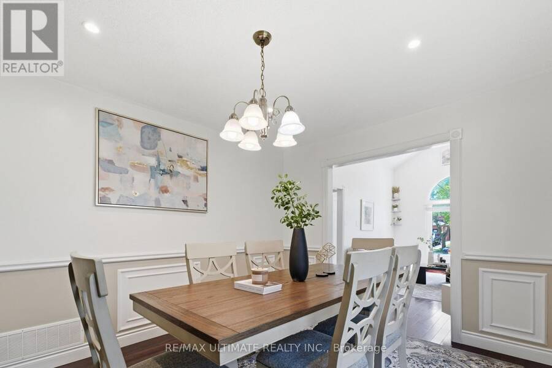
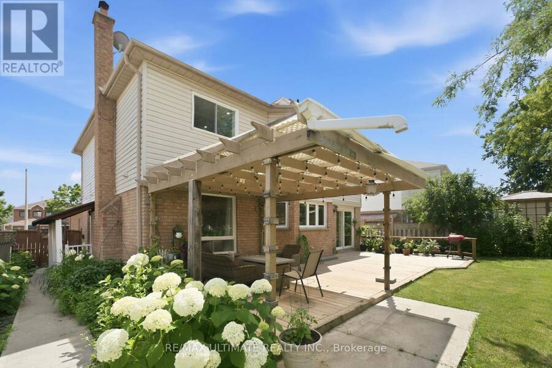
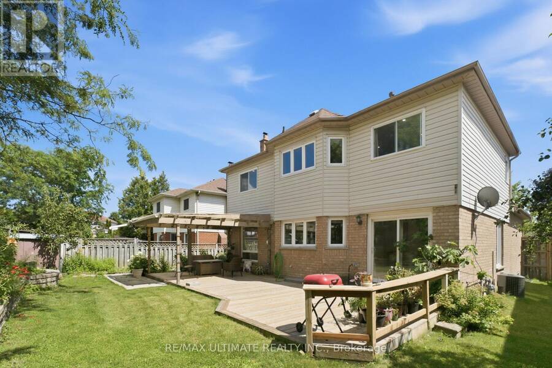
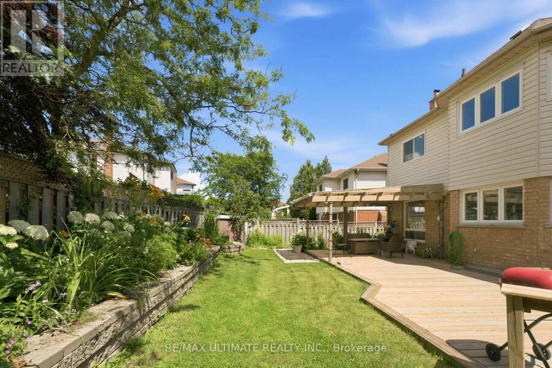
Spectacular opportunity to own this beautifully landscaped LEGAL 4+3 bedroom duplex in the highly sought-after Pinecrest community. Natural stone driveway with parking for 5. Featuring pot lights throughout, a bright and spacious family room with soaring vaulted ceilings, an elegant formal dining room with wainscoting, and a cozy living room with a fireplace. The oversized kitchen offers a gas stove, ample windows, and a separate breakfast area with a walkout to a private deck and backyard oasis, an entertainer's dream. The kitchen is complemented by updated appliances, including a fridge (2023), stove (2023), and dishwasher (2017). Insulated garage. ... read more
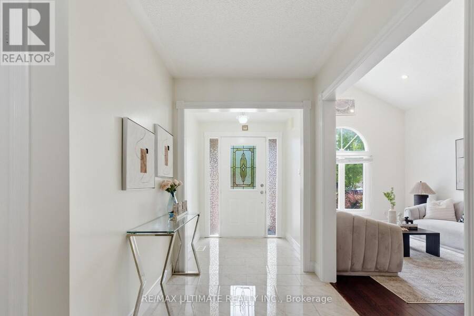
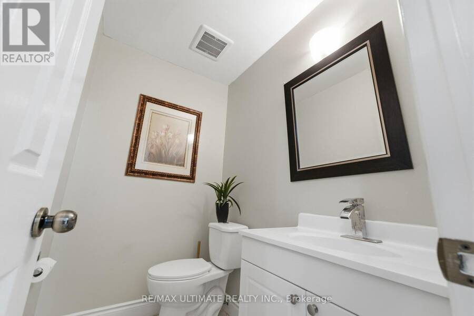
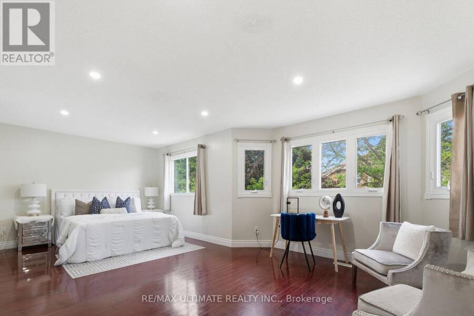
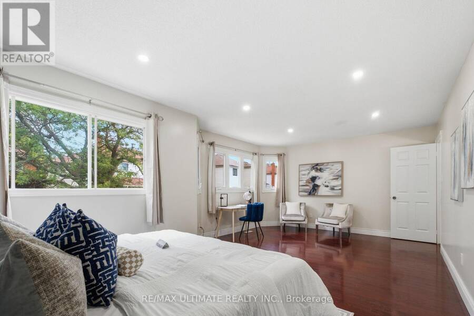
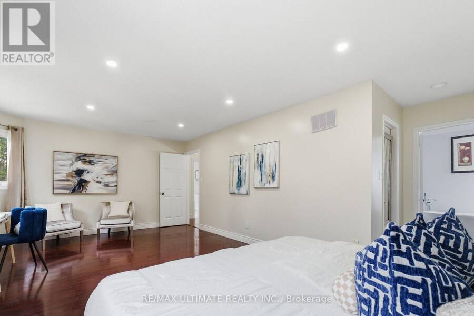
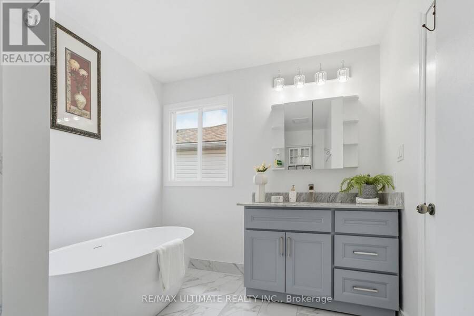
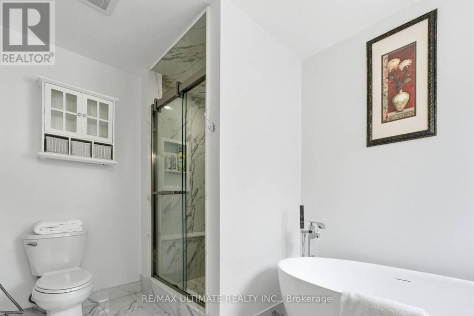
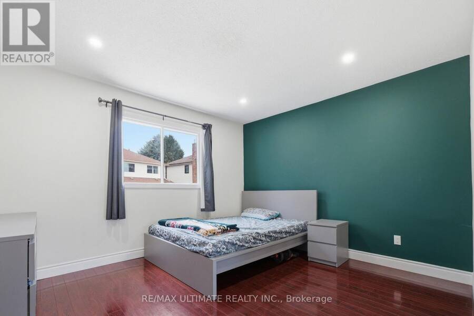
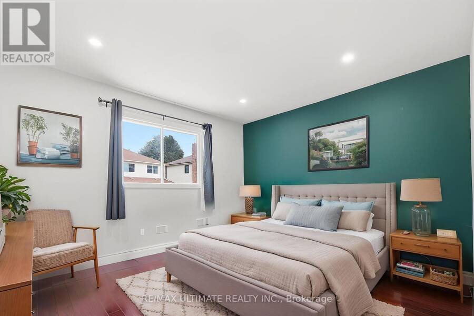
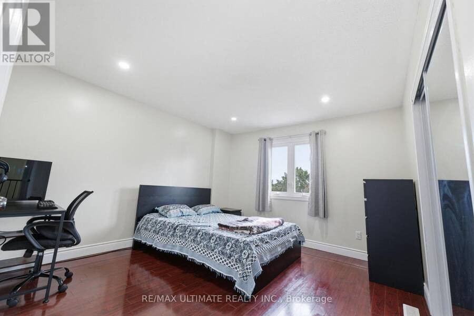
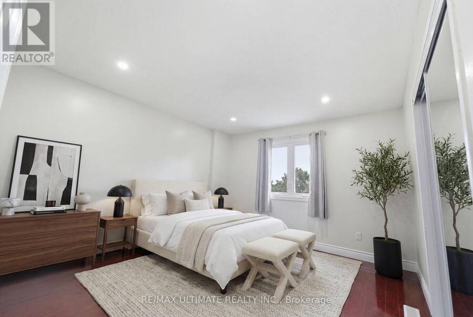
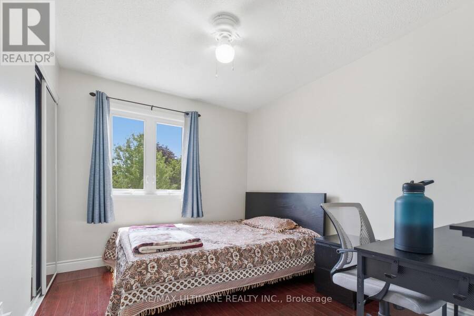
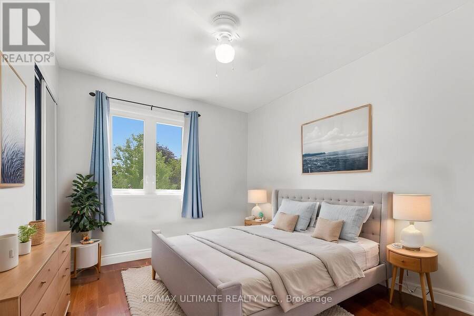
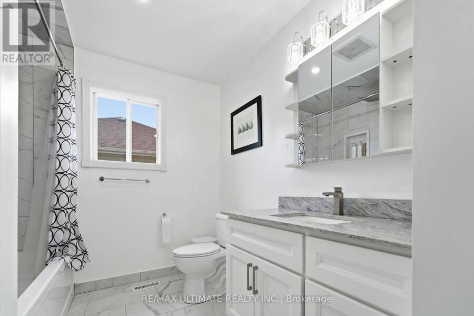
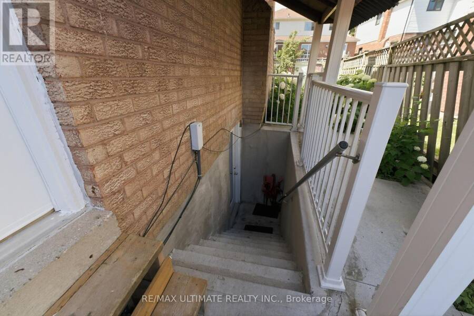
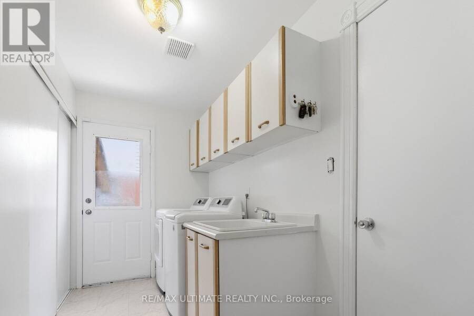
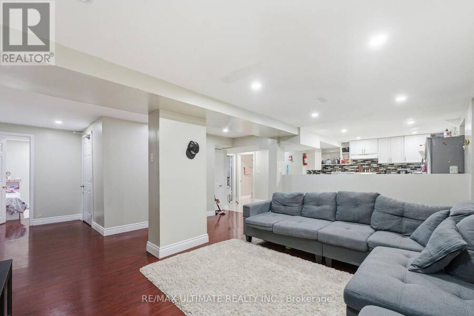
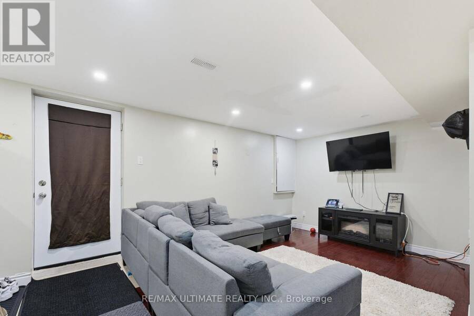
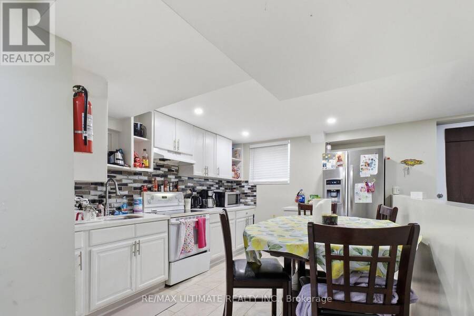
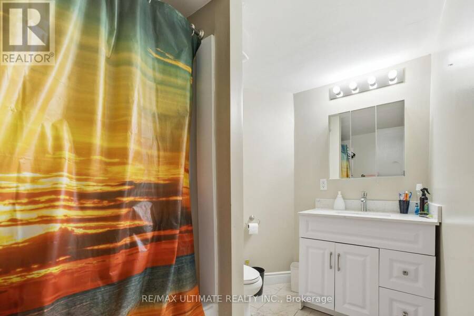
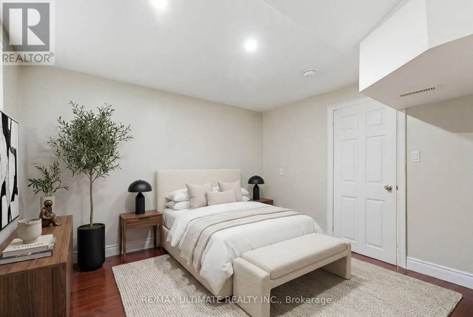
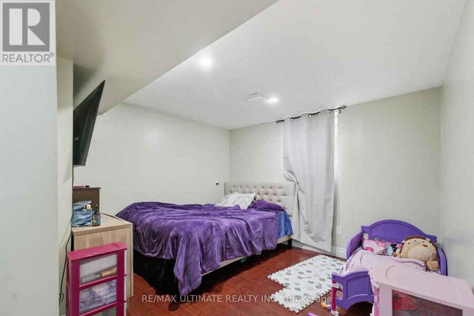
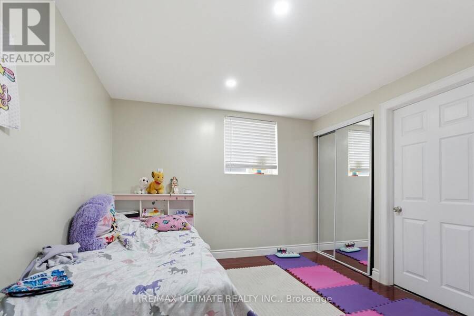
Spectacular opportunity to own this beautifully landscaped LEGAL 4+3 bedroom duplex in the highly sought-after Pinecrest community. Natural stone driveway with parking for 5. Featuring pot lights throughout, a bright and spacious family room with soaring vaulted ceilings, an elegant formal dining room with wainscoting, and a cozy living room with a fireplace. The oversized kitchen offers a gas stove, ample windows, and a separate breakfast area with a walkout to a private deck and backyard oasis, an entertainer's dream. The kitchen is complemented by updated appliances, including a fridge (2023), stove (2023), and dishwasher (2017). Insulated garage. Additional updates include a washer & dryer (2024), garage shelving for added storage, fresh paint throughout, a fully renovated primary 4-piece ensuite with separate soaker tub, and a fully renovated second-floor 4-piece bathroom. The expansive primary retreat features his-and-hers closets. Generate immediate income or accommodate extended family with the bright lower-level suite offering 3 generously sized bedrooms, a large living room, a full kitchen, a 4-piece bath, and oversized windows throughout. 200 Amp Panel. Basement is currently tenanted at $2,000/month plus 40% of utilities, with tenants willing to stay or vacate. An exceptional multigenerational living or investment opportunity in a family-friendly neighbourhood. (id:25417)
- Listing ID: E13834452
- Property Type: Single Family
| Property | |
|---|---|
| Ownership: | Freehold |
| Lot Size: | 46.5 by 112.3 FT Fenced Yard |
| Parking: | Attached Garage 7 Spaces |
| Building | |
|---|---|
| Type: | Single Family House |
| Appliances: | Central Vacuum, Dishwasher, Dryer, Refrigerator, Stove, Washer, Window Coverings and Garage Door Opener Remote(s) |
| HVAC: | Central Air Conditioning, Fireplace and Forced Air Natural Gas |
| Exterior: | Brick |
| Basement: | N/A, N/A |
| Utilities: | Cable and Sanitary Sewer |
| Location | |
|---|---|
| City: | Oshawa |
| Province: | Ontario |
| Nearby Amenities: | Park, Public Transit and Schools |
| Community Features: | School Bus |
| Rooms | Level | Dimensions |
|---|---|---|
| Primary Bedroom | Second level | 6.7 m x 4.03 m |
| Bedroom 4 | Second level | 3.3 m x 2.76 m |
| Bedroom 3 | Second level | 3.95 m x 3.35 m |
| Bedroom 2 | Second level | 3.88 m x 3.42 m |
| Bedroom 3 | Basement | 3.01 m x 2.81 m |
| Bedroom 2 | Basement | 3.42 m x 3.3 m |
| Bedroom | Basement | 4.77 m x 3.27 m |
| Dining room | Main level | 4.02 m x 3.24 m |
| Eating area | Main level | 3.66 m x 2.67 m |
| Family room | Main level | 5.34 m x 3.39 m |
| Kitchen | Main level | 4.02 m x 3.9 m |
| Living room | Ground level | 5.51 m x 3.3 m |
Book a showing to see this Corbetts Road Home in Oshawa
This property has so much to offer. Book a private showing now, as you do not want to miss out on 872 CORBETTS ROAD in Oshawa, Ontario!
Private Showing Request
Send a request to book a private showing for
.
Please Note: Information you supply in the contact form will be kept fully confidential.
Is this home the right property for you? Start a conversation to find out.
Get Directions to this Property
Not sure where this property is? Get directions to this Corbetts Road Home in Oshawa.


Provided by RE/MAX ULTIMATE REALTY INC.. MLS®, REALTOR®, and the associated logos are trademarks of the Canadian Real Estate Association.

This REALTOR.ca listing content is owned and licensed by REALTOR® members of the Canadian Real Estate Association.
Have questions or need more information about this home? Don't know where to begin? Then, let us connect you with the best real estate agent to guide you.

Inquiries submitted through this website will be responded to by a local sales representative from Royal LePage®.
Start a Conversation by Text
Provide your full name, phone and email to start a conversation by text message.
Please Note: Information you supply in the contact form will be kept fully confidential.
Start a Conversation by Email
Provide your full name and email to start a conversation by email.
Please Note: Information you supply in the contact form will be kept fully confidential.