
856 SIMCOE STREET S, Oshawa, Ontario L1H 4K6

$749,900.00
- 4 bedrooms
- 2 bathrooms
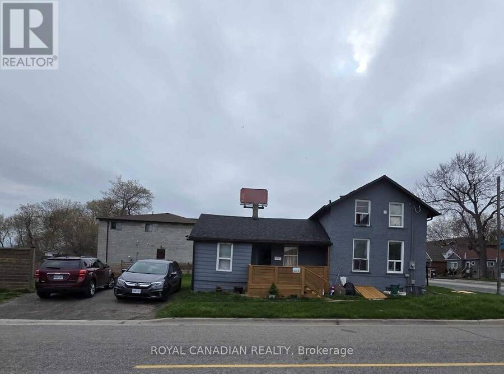
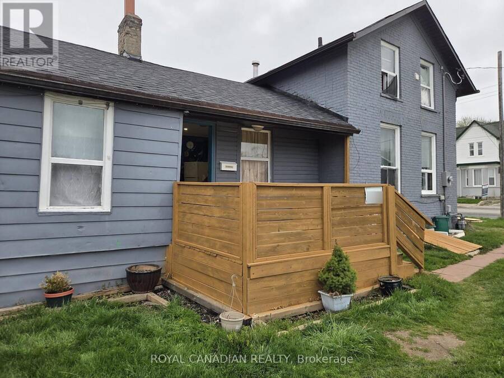
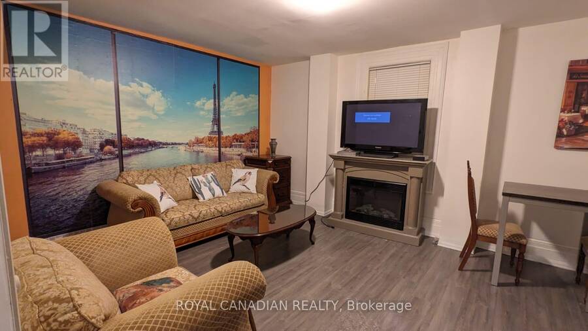
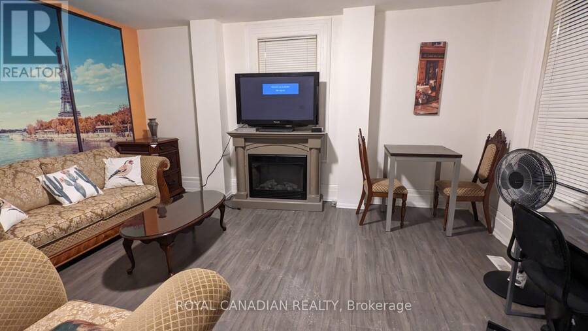
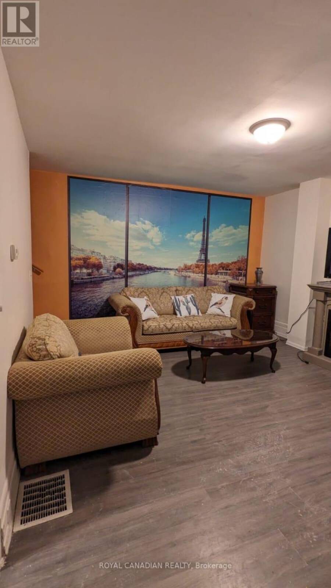
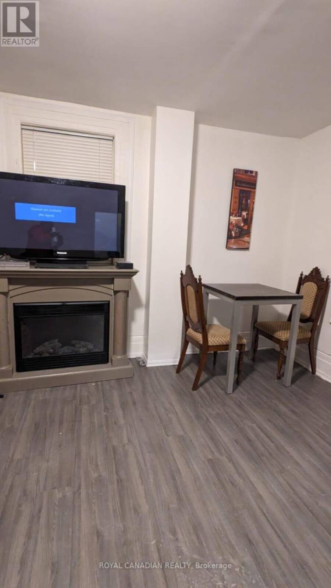
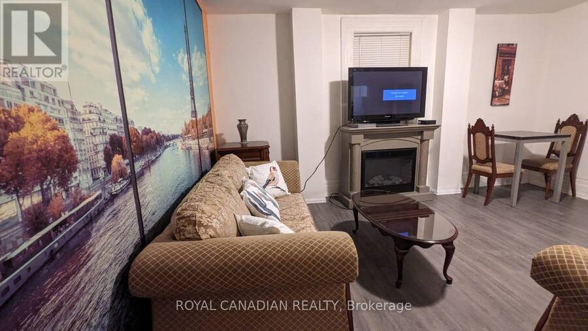
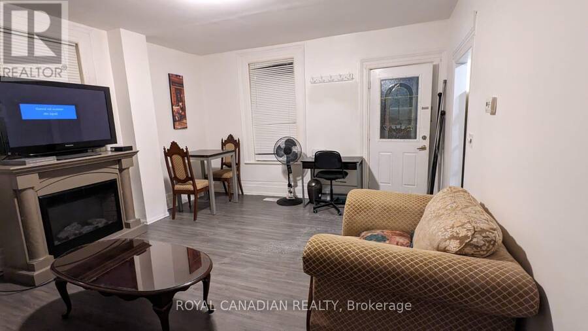
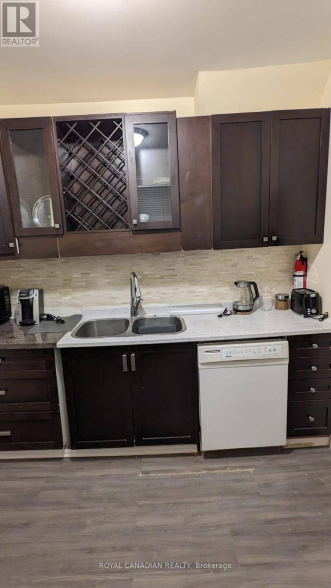
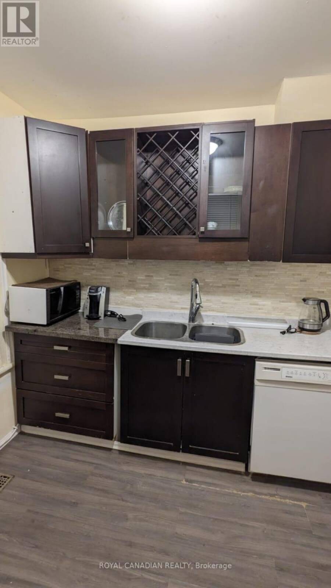
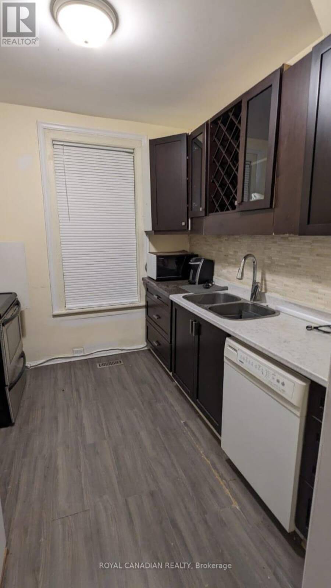
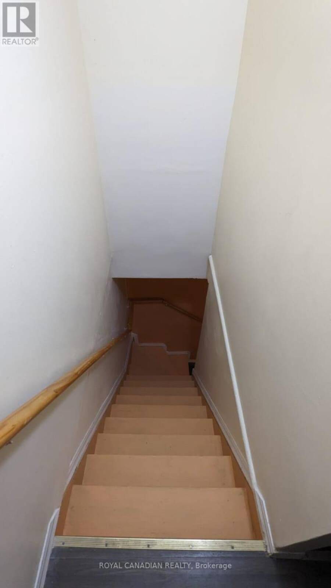
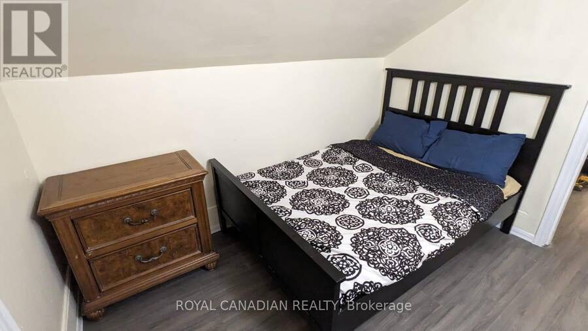
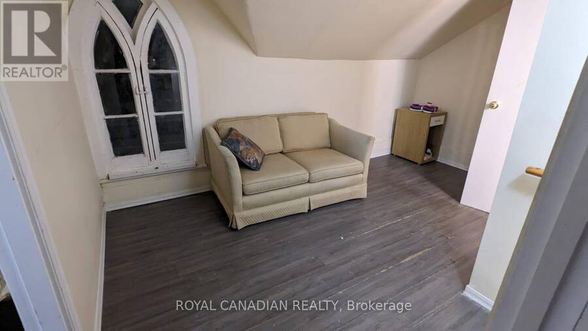
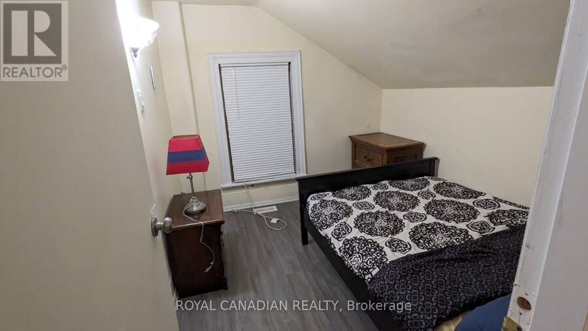
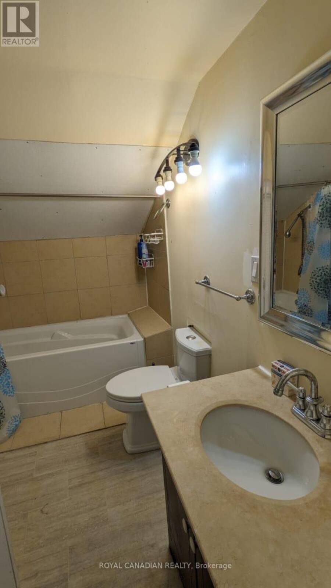
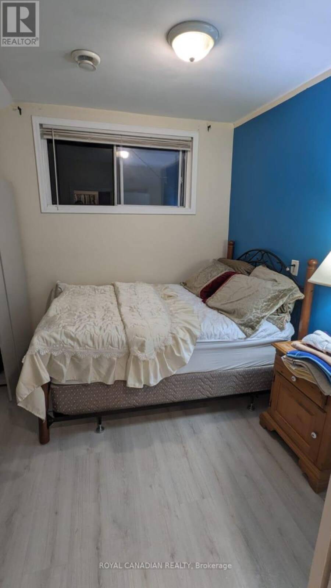
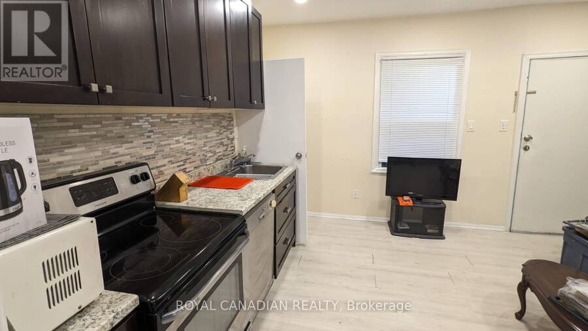
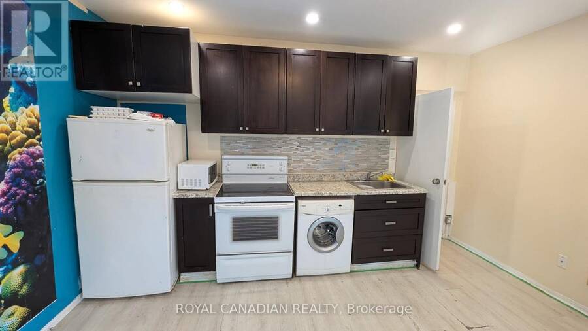
LOCATION, LOCATION, LOCATION! Exceptional opportunity to own a beautifully renovated legal duplex situated on a premium oversized corner lot! Ideal for first-time buyers or multi-generational families. Live in one unit and rent out the other for an excellent opportunity to maximize the property's potential. This property offers excellent rental potential with high rental revenue. Recently renovated and upgraded throughout, featuring new appliances, an upgraded 200-amp electrical panel, and modern PEX plumbing. Additional updates include a roof approximately 5 years old and a sump pump for added peace of mind. Enjoy the benefits of a spacious corner ... read more
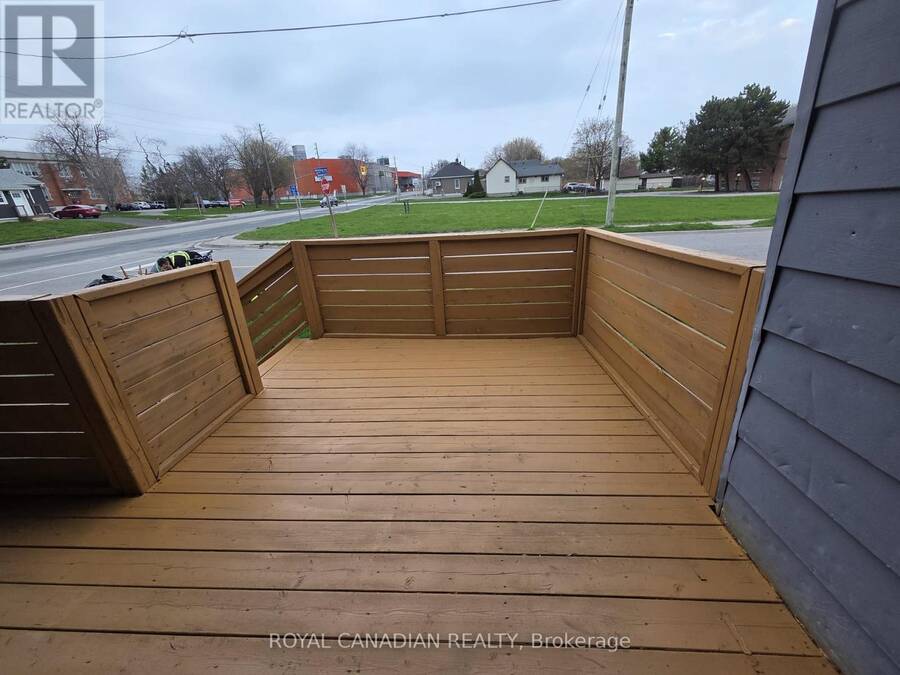
LOCATION, LOCATION, LOCATION! Exceptional opportunity to own a beautifully renovated legal duplex situated on a premium oversized corner lot! Ideal for first-time buyers or multi-generational families. Live in one unit and rent out the other for an excellent opportunity to maximize the property's potential. This property offers excellent rental potential with high rental revenue. Recently renovated and upgraded throughout, featuring new appliances, an upgraded 200-amp electrical panel, and modern PEX plumbing. Additional updates include a roof approximately 5 years old and a sump pump for added peace of mind. Enjoy the benefits of a spacious corner lot and 4 parking spaces. Whether you are looking to expand your investment portfolio or offset your monthly housing costs, this legal duplex offers an outstanding opportunity. (id:25417)
- Listing ID: E14185214
- Property Type: Multi-family
| Property | |
|---|---|
| Lot Size: | 62.4 by 108.1 FT |
| Parking: | No Garage 4 Spaces |
| Building | |
|---|---|
| Type: | Multi-family Duplex |
| Appliances: | Furniture, Microwave, Two Refrigerators, Two Stoves and Water Meter |
| HVAC: | Fireplace, Other and Window Air Conditioner Natural Gas |
| Exterior: | Aluminum Siding and Brick |
| Basement: | Crawl Space |
| Utilities: | Cable, Electricity, Sewer and Sanitary Sewer |
| Location | |
|---|---|
| City: | Oshawa |
| Province: | Ontario |
| Rooms | Level | Dimensions |
|---|---|---|
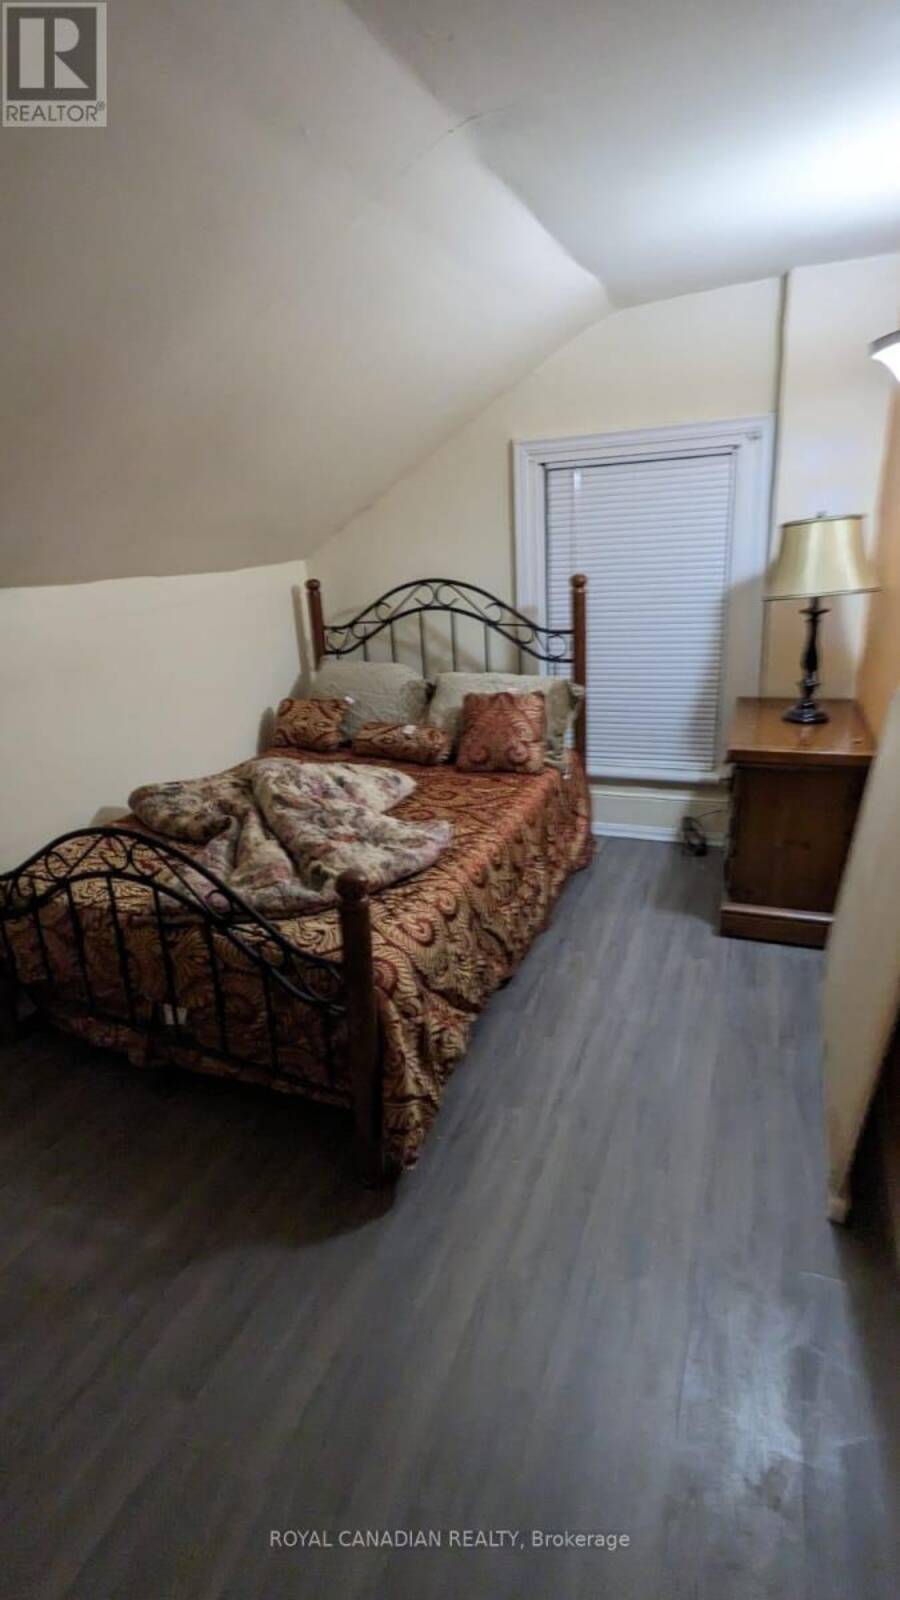
| Bedroom | Second level | 4.06 m x 2.54 m |
| Bedroom 2 | Second level | 2.94 m x 2.54 m |
| Living room | Main level | 4.98 m x 4.17 m |
| Kitchen | Main level | 2.79 m x 2.69 m |
| Bedroom 3 | Ground level | 2.99 m x 2.74 m |
| Bedroom 4 | Ground level | 2.84 m x 2.08 m |
| Kitchen | Ground level | 4.4 m x 4.4 m |
| Living room | Ground level | 4.4 m x 4.4 m |
Book a showing to see this Simcoe Street South Home in Oshawa
This property has so much to offer. Book a private showing now, as you do not want to miss out on 856 SIMCOE STREET S in Oshawa, Ontario!
Private Showing Request
Send a request to book a private showing for
.
Please Note: Information you supply in the contact form will be kept fully confidential.
Is this multi-family home the right property for you? Start a conversation to find out.
Get Directions to this Property
Not sure where this property is? Get directions to this Simcoe Street South Home in Oshawa.


Provided by ROYAL CANADIAN REALTY. MLS®, REALTOR®, and the associated logos are trademarks of the Canadian Real Estate Association.

This REALTOR.ca listing content is owned and licensed by REALTOR® members of the Canadian Real Estate Association.
Have questions or need more information about this home? Don't know where to begin? Then, let us connect you with the best real estate agent to guide you.

Inquiries submitted through this website will be responded to by a local sales representative from Royal LePage®.
Start a Conversation by Text
Provide your full name, phone and email to start a conversation by text message.
Please Note: Information you supply in the contact form will be kept fully confidential.
Start a Conversation by Email
Provide your full name and email to start a conversation by email.
Please Note: Information you supply in the contact form will be kept fully confidential.