
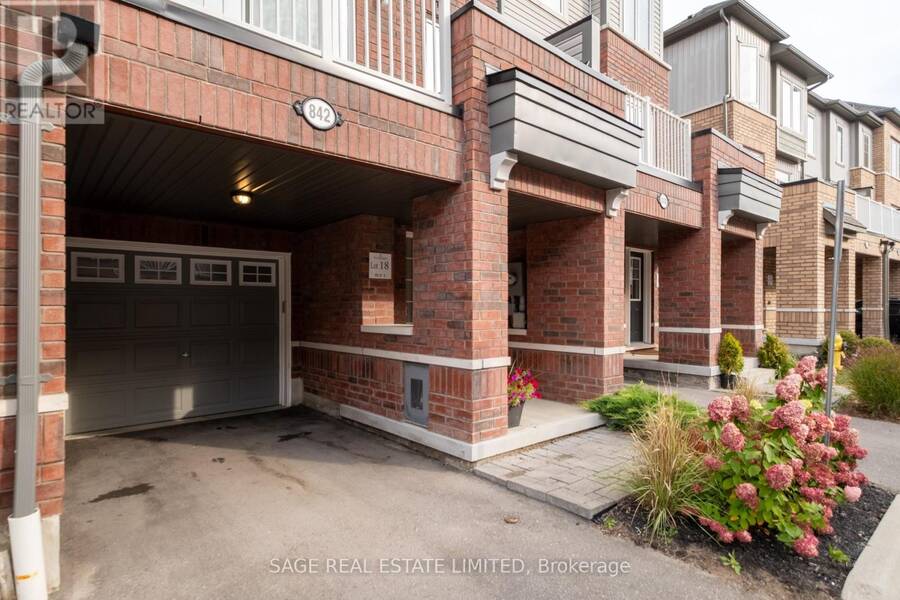
842 ATWATER PATH, Oshawa, Ontario L1J 0E8

$600,000.00
- 4 bedrooms
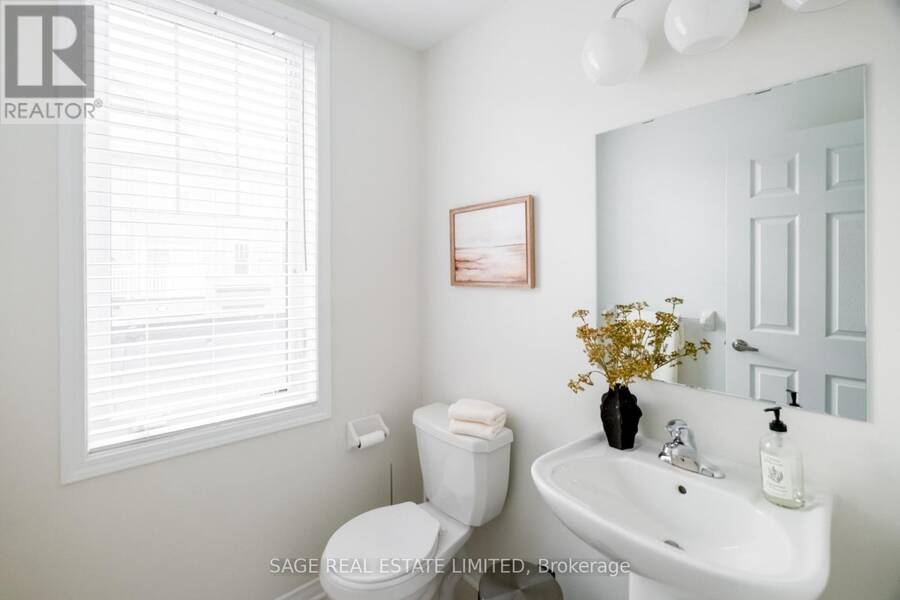
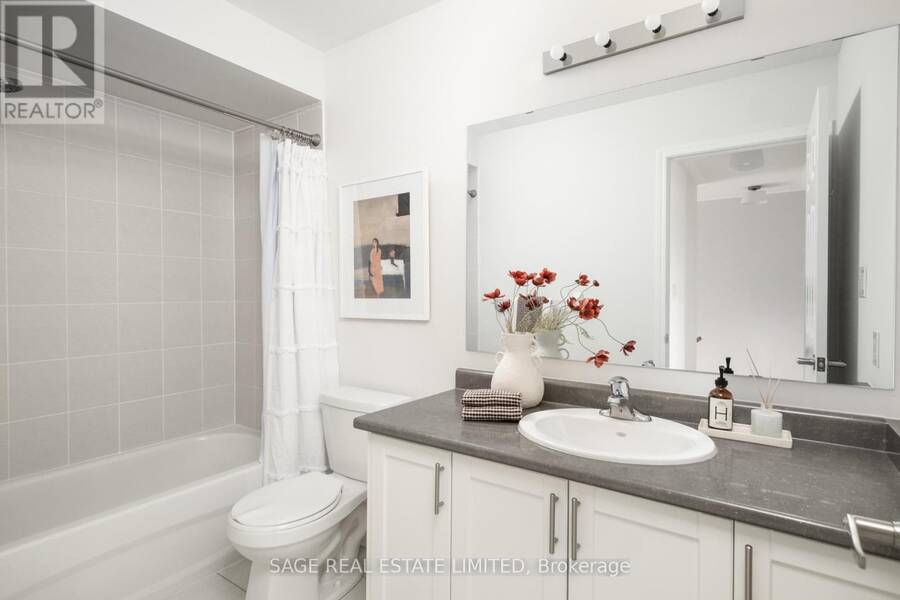
- 3 bathrooms
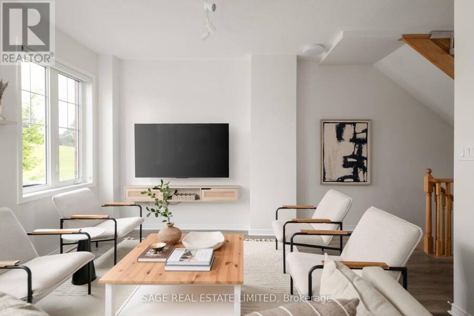
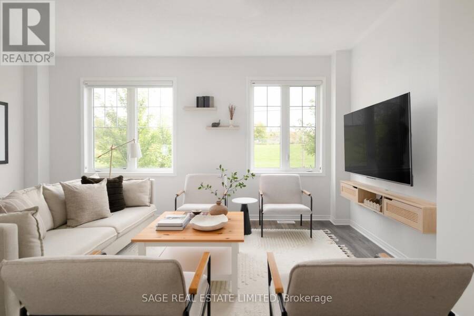
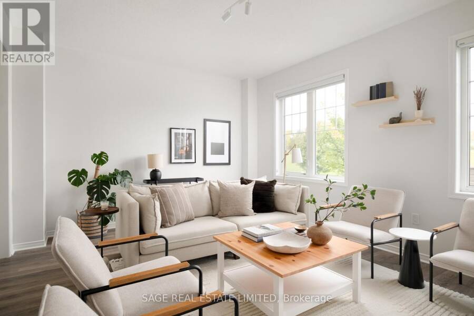
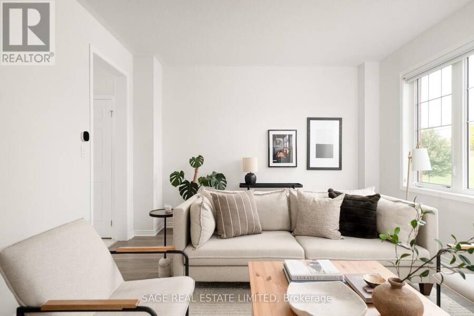
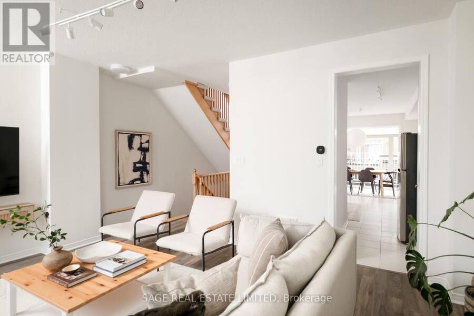
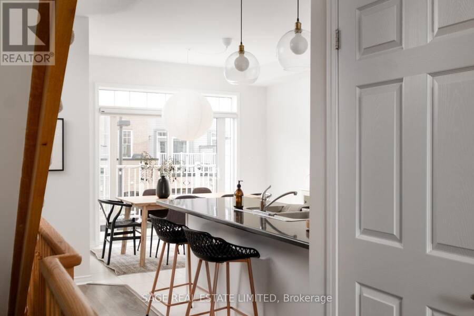
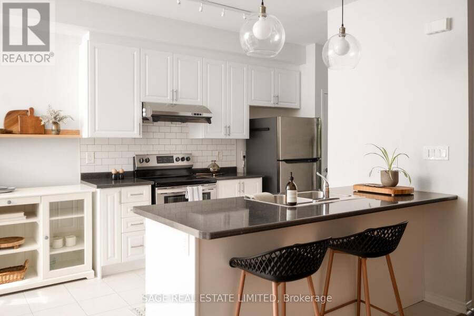
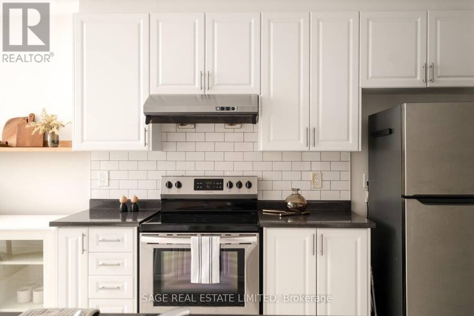
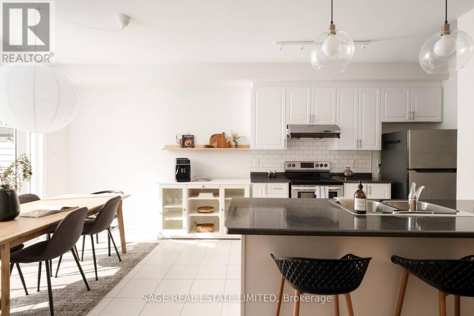
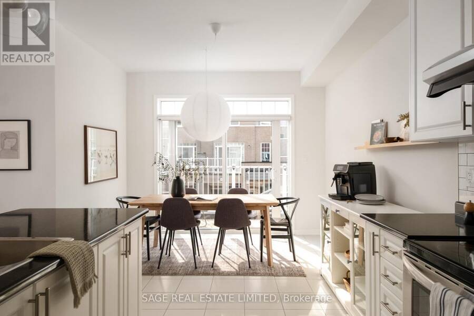
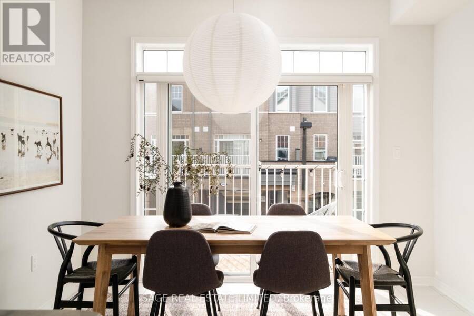
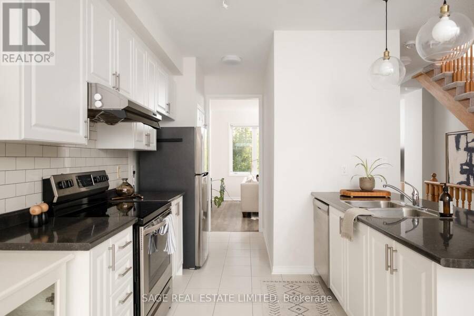
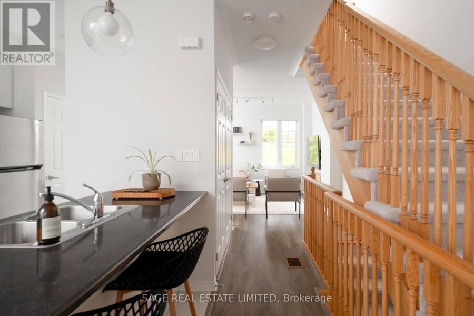
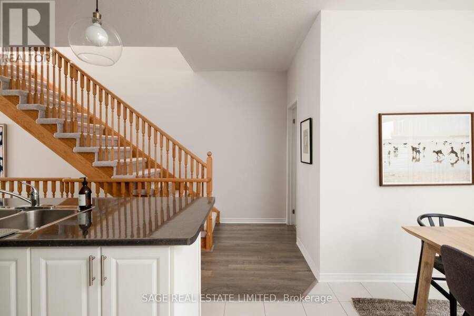
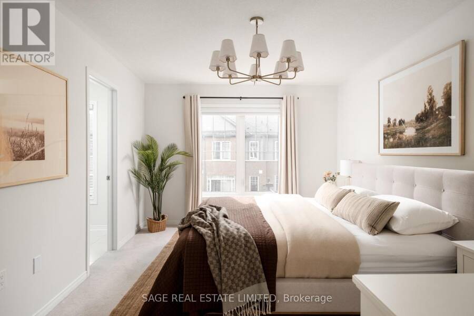
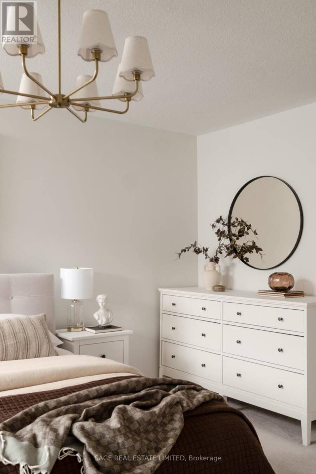
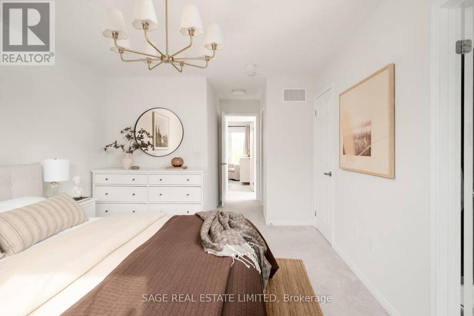
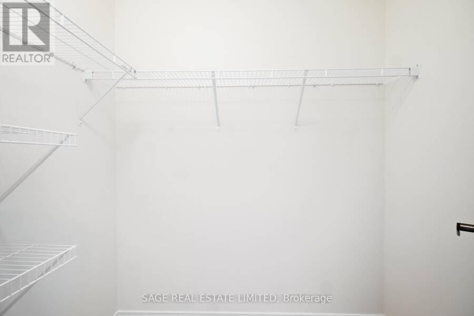
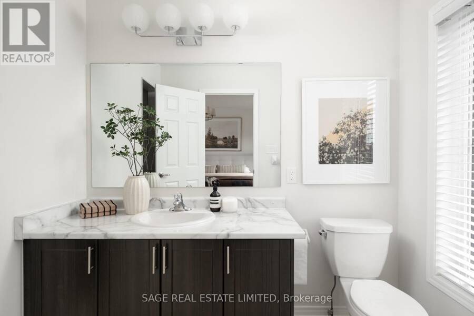
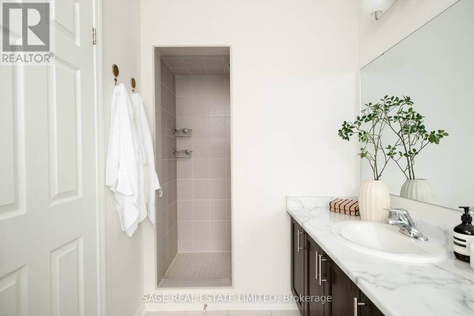
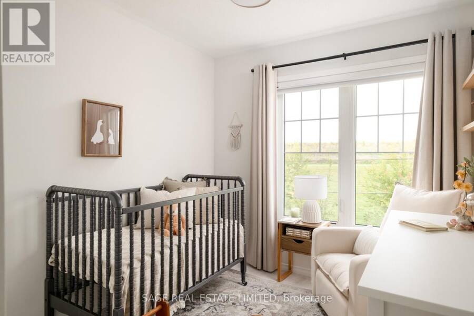
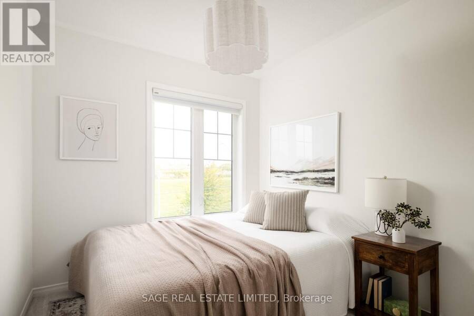
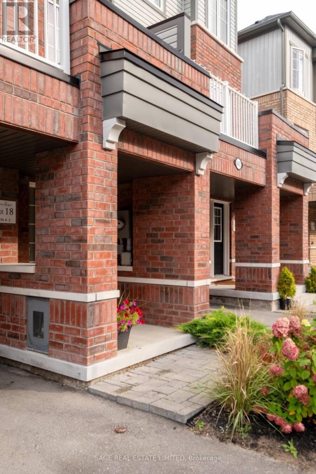
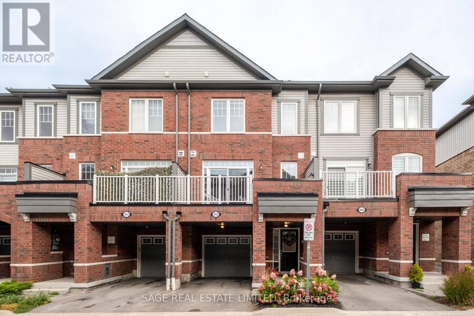
Amazing Atwater! First timers and best home seekers, 842 Atwater is the one you've been looking for, at a price you can actually afford. It's a carefully crafted, 2021 build townhome, with the right balance of form and function. ***** A perfectly proportioned main floor with an extra large living/rec space for you and the kids, kitchen with plenty of counter space and a separate pantry, and a separate dining space for hosting. Bright & airy with a greenery-facing north + south exposures and 9' ceilings on the main floor. An exceptionally large primary bedroom (easily fitting a King-sized bed), with a large walk-in closet and an ensuite. And an ... read more
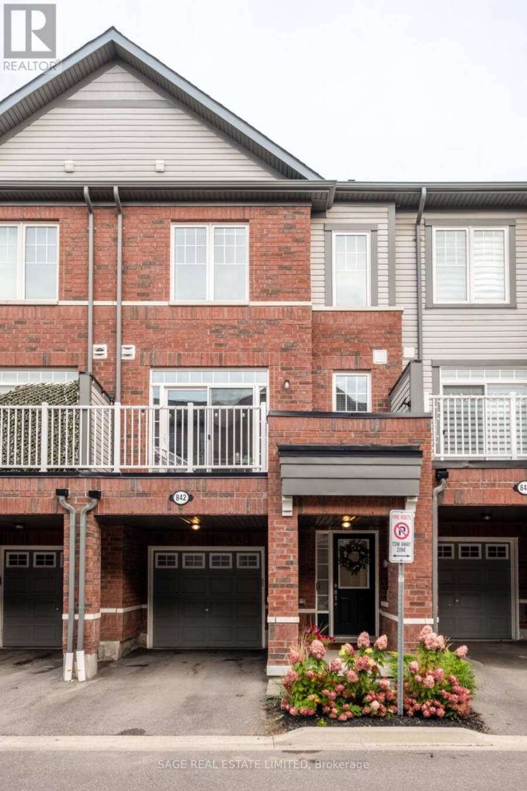
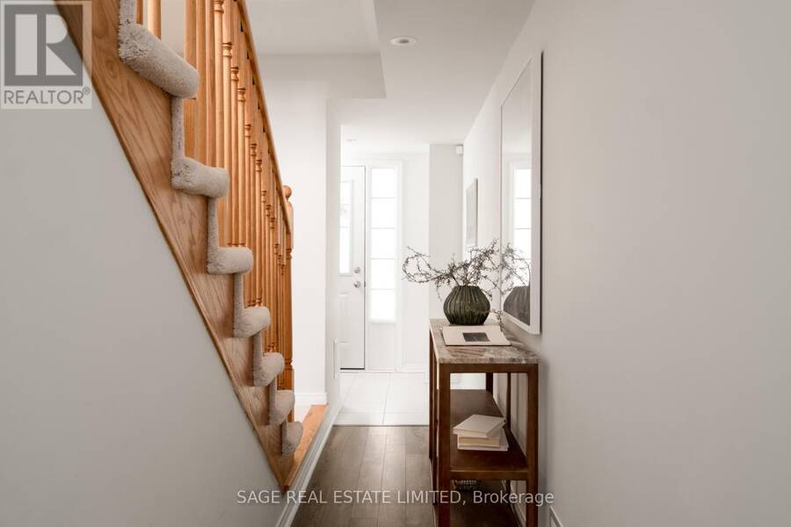
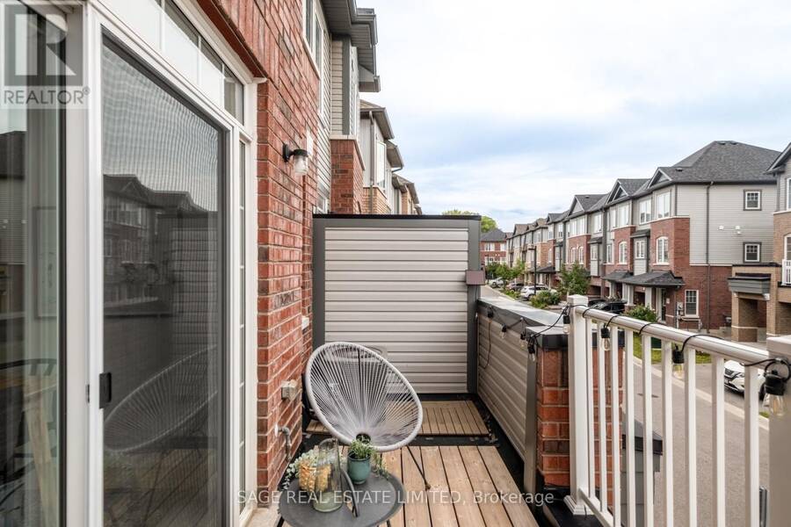
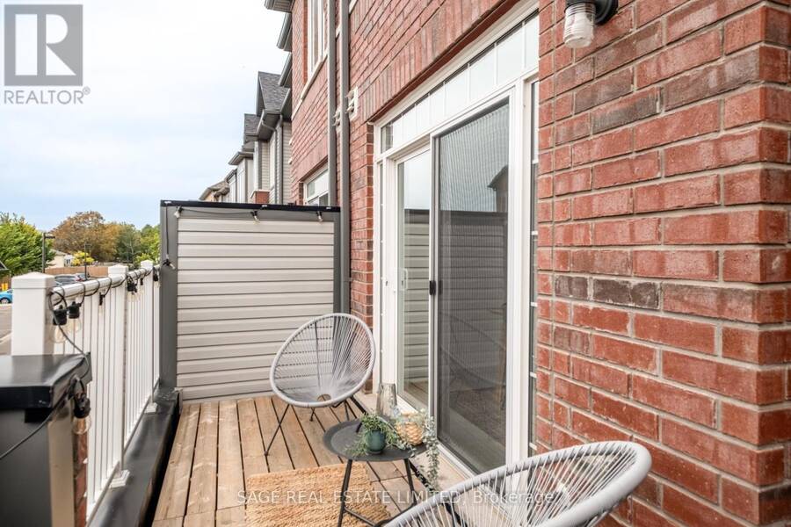
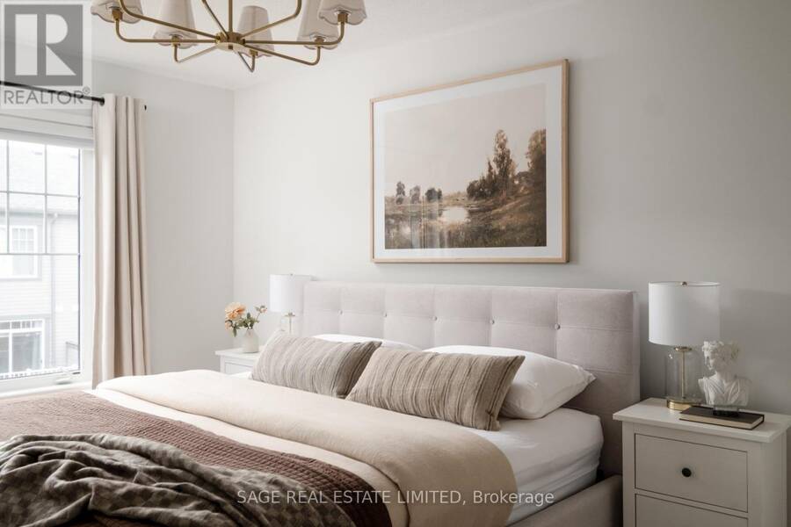
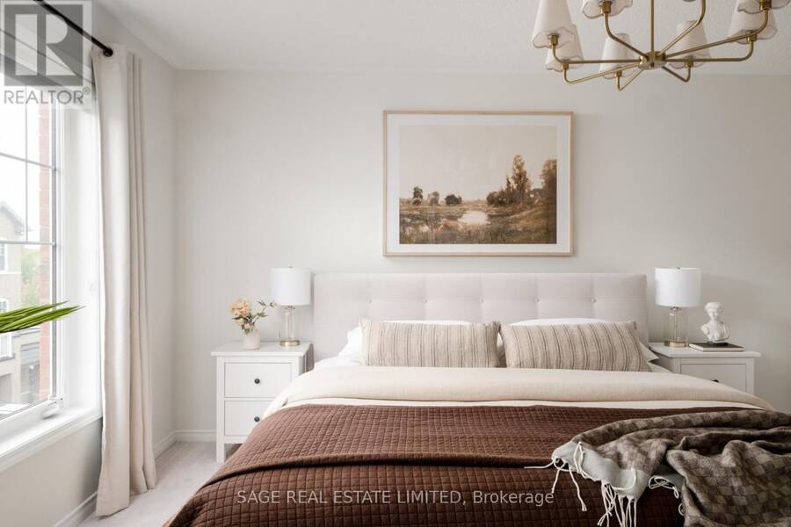
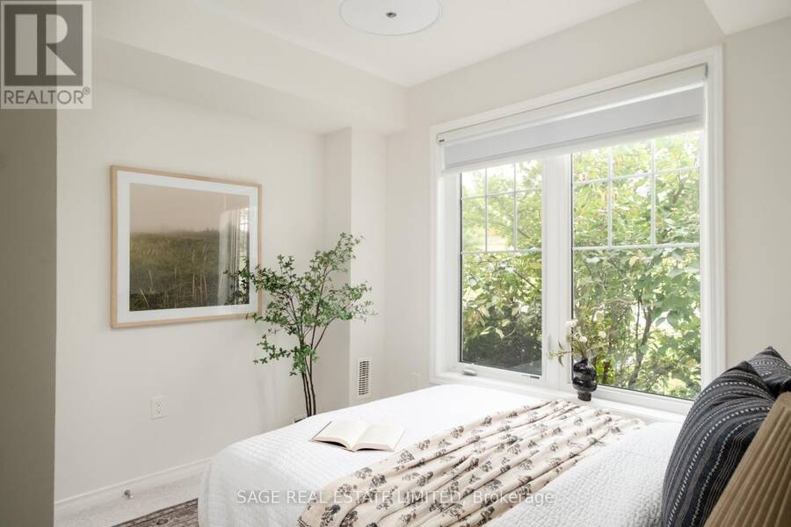
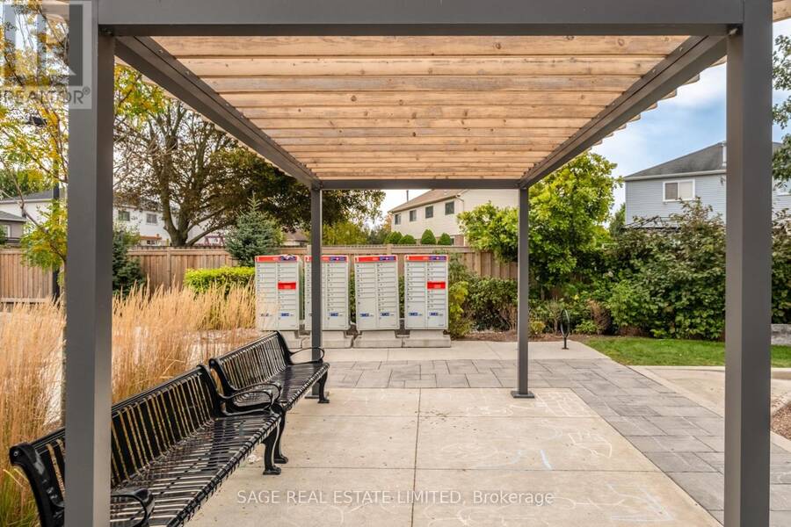
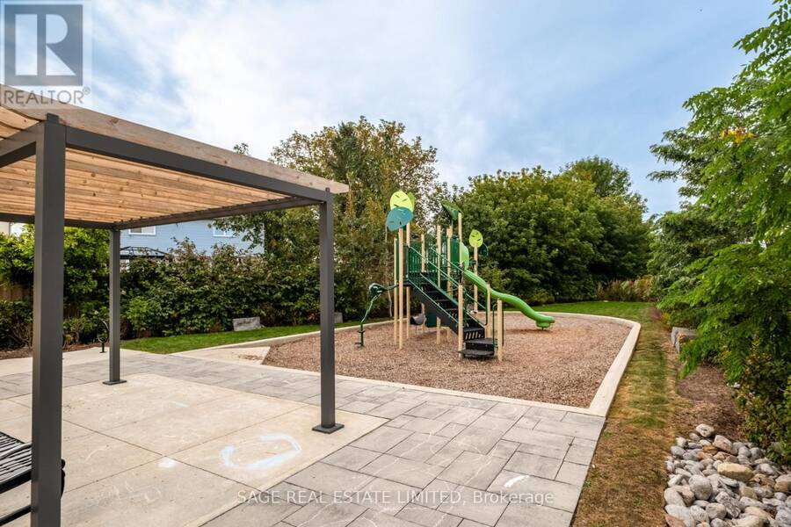
Amazing Atwater! First timers and best home seekers, 842 Atwater is the one you've been looking for, at a price you can actually afford. It's a carefully crafted, 2021 build townhome, with the right balance of form and function. ***** A perfectly proportioned main floor with an extra large living/rec space for you and the kids, kitchen with plenty of counter space and a separate pantry, and a separate dining space for hosting. Bright & airy with a greenery-facing north + south exposures and 9' ceilings on the main floor. An exceptionally large primary bedroom (easily fitting a King-sized bed), with a large walk-in closet and an ensuite. And an attached garage + partially covered driveway for easy commutes. ***** Located in the gatekept Atwater Path community, with a private playground and only minutes away from trails at Lakefront Park and infamous Lakeview Park (playground, beach). An easy drive to the 401, 412 and 418, GO/VIA station, Oshawa Centre shopping mall and Costco. ***** This is a home that you'd get and want to stay for a while. Go get it! (id:25417)
Open House this Saturday, October 3rd, from 2:00 PM to 4:00 PM.
- Listing ID: E13854986
- Property Type: Single Family
| Property | |
|---|---|
| Ownership: | Freehold $187.35 / Monthly |
| Lot Size: | 18 by 62.1 FT |
| Parking: | Garage 2 Spaces |
| Building | |
|---|---|
| Type: | Single Family Row / Townhouse |
| Appliances: | Alarm System, Refrigerator, Stove, Window Coverings and Dishwasher |
| HVAC: | Central Air Conditioning, Fireplace and Forced Air Natural Gas |
| Exterior: | Brick Facing |
| Basement: | None |
| Utilities: | Sanitary Sewer |
| Location | |
|---|---|
| City: | Oshawa |
| Province: | Ontario |
| Nearby Amenities: | Beach, Park and Public Transit |
| Rooms | Level | Dimensions |
|---|---|---|
| Living room | Second level | 3.7 m x 5.08 m |
| Kitchen | Second level | 5.25 m x 3.02 m |
| Dining room | Second level | 1.92 m x 3.34 m |
| Primary Bedroom | Third level | 6.66 m x 3.33 m |
| Bedroom 2 | Third level | 3.19 m x 2.5 m |
| Bedroom 3 | Third level | 3.19 m x 2.48 m |
| Bedroom 4 | Ground level | 2.78 m x 2.98 m |
Book a showing to see this Atwater Path Home in Oshawa
This property has so much to offer. Book a private showing now, as you do not want to miss out on 842 ATWATER PATH in Oshawa, Ontario!
Private Showing Request
Send a request to book a private showing for
.
Please Note: Information you supply in the contact form will be kept fully confidential.
Is this home the right property for you? Start a conversation to find out.
Get Directions to this Property
Not sure where this property is? Get directions to this Atwater Path Home in Oshawa.


Provided by SAGE REAL ESTATE LIMITED. MLS®, REALTOR®, and the associated logos are trademarks of the Canadian Real Estate Association.

This REALTOR.ca listing content is owned and licensed by REALTOR® members of the Canadian Real Estate Association.
Have questions or need more information about this home? Don't know where to begin? Then, let us connect you with the best real estate agent to guide you.

Inquiries submitted through this website will be responded to by a local sales representative from Royal LePage®.
Start a Conversation by Text
Provide your full name, phone and email to start a conversation by text message.
Please Note: Information you supply in the contact form will be kept fully confidential.
Start a Conversation by Email
Provide your full name and email to start a conversation by email.
Please Note: Information you supply in the contact form will be kept fully confidential.