
816 BEATRICE STREET E, Oshawa, Ontario L1K 2H7

$788,800.00
- 4 bedrooms
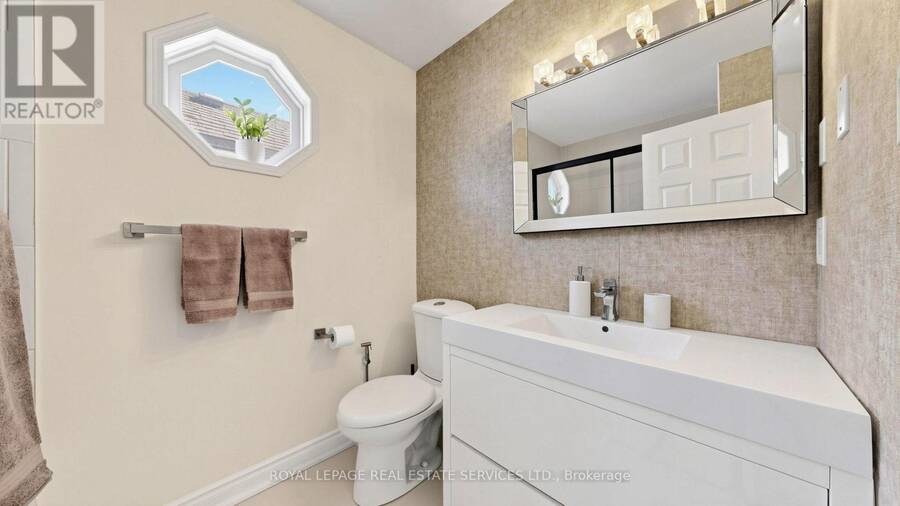
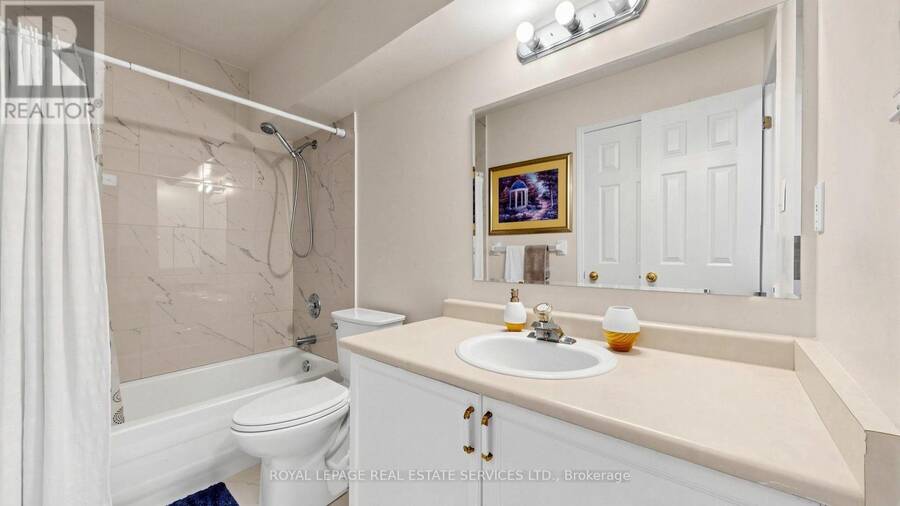
- 2 bathrooms
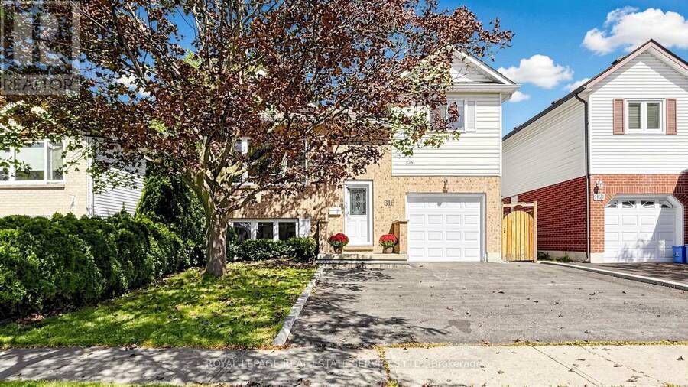
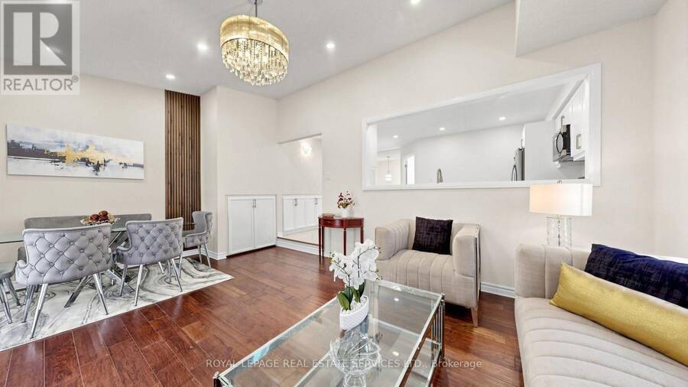
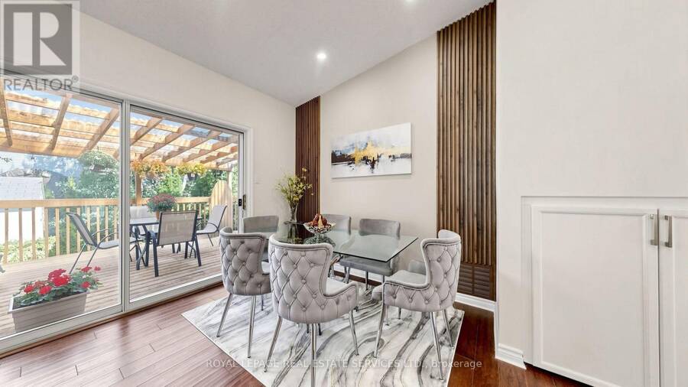
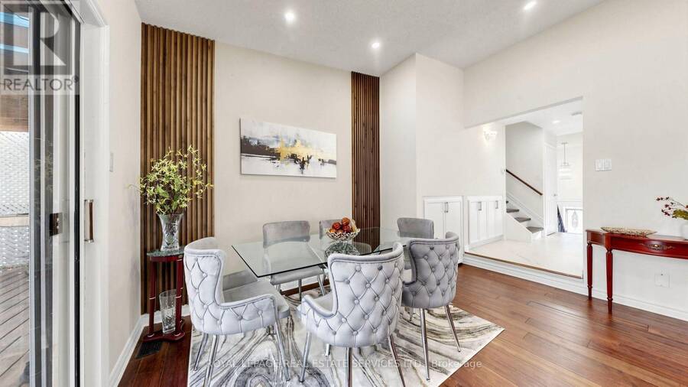
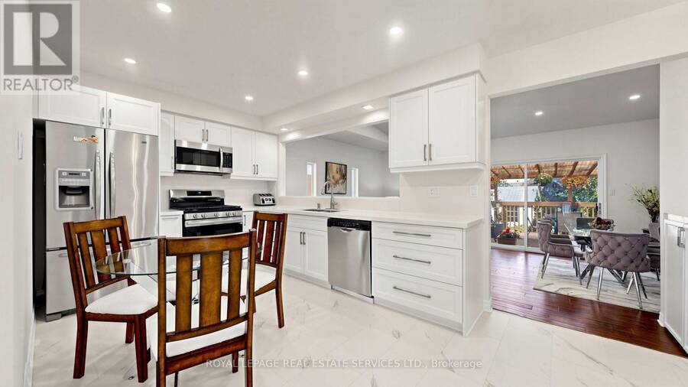
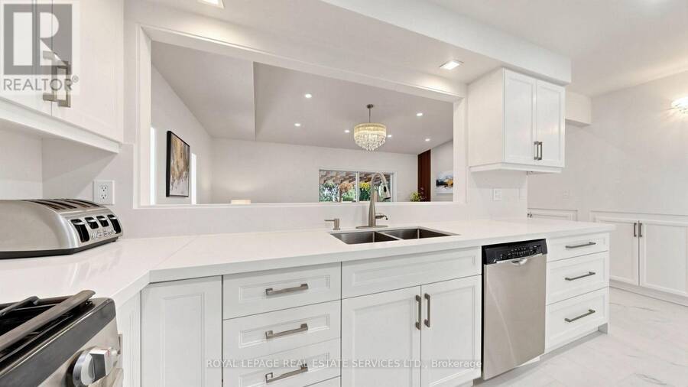
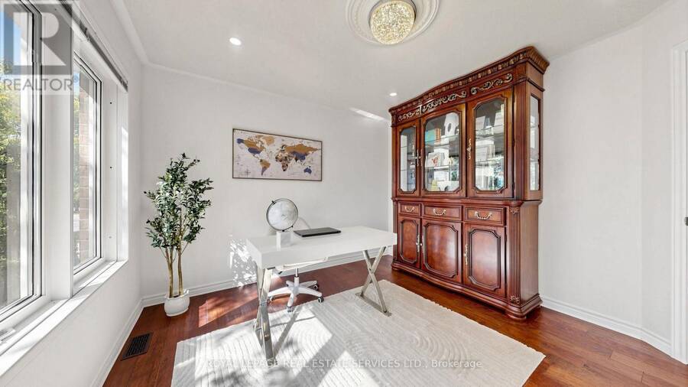
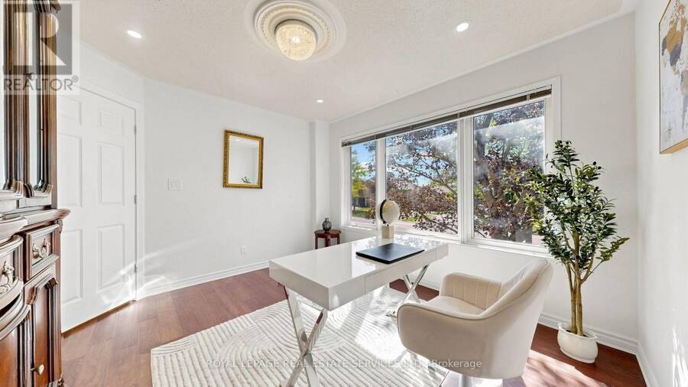
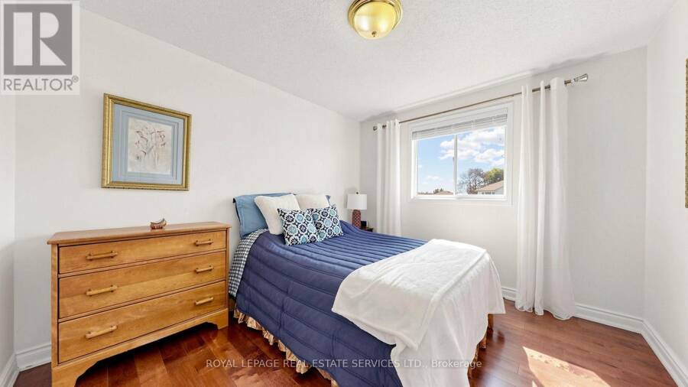
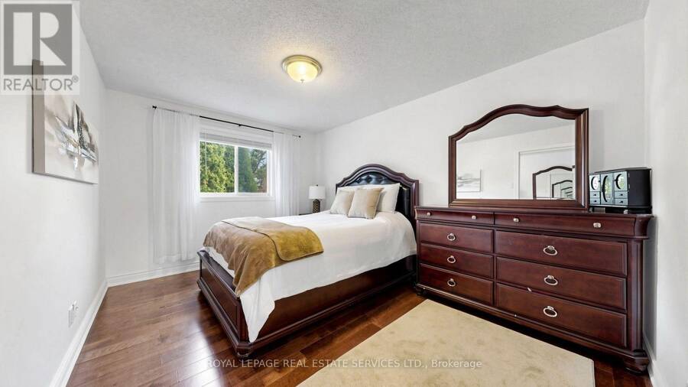
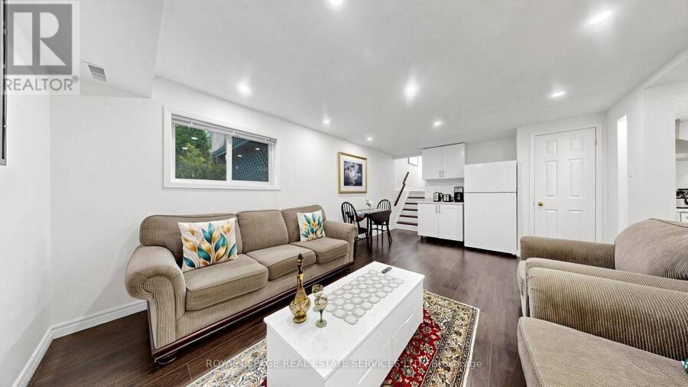
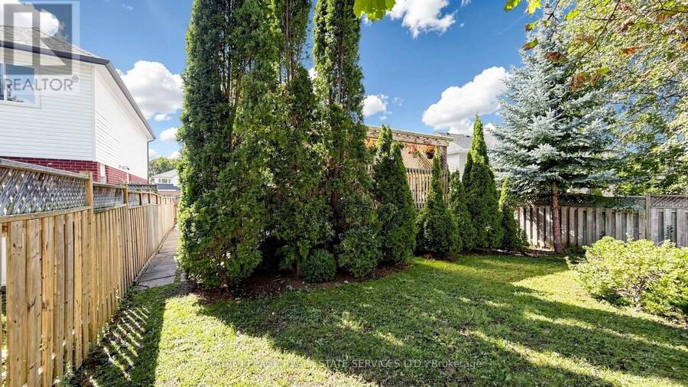
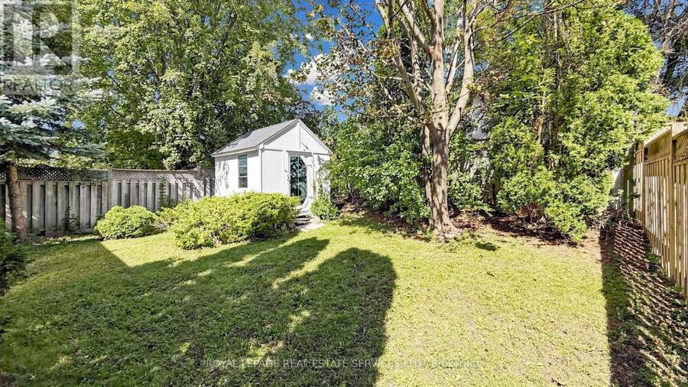
Newly Renovated 3+1 Bedroom Home | Bright In-Law Suite with Separate Entrance | Large Beautiful Deck with a Covered Pergola. Welcome to 816 Beatrice St E! Newly renovated and beautifully maintained, this move-in readyhome offers generous living space, modern updates and exceptional entertaining areas in adesirable, family-friendly Oshawa neighbourhood.BRIGHT & SPACIOUS: Abundant natural light creates a warm, inviting atmosphere. Three bedroomsprovide comfortable space for the family, while generous living areas are ideal for everydayrelaxation and memorable gatherings.LOWER-LEVEL IN-LAW SUITE: A bright, versatile space featuring an additional bedroom ... read more
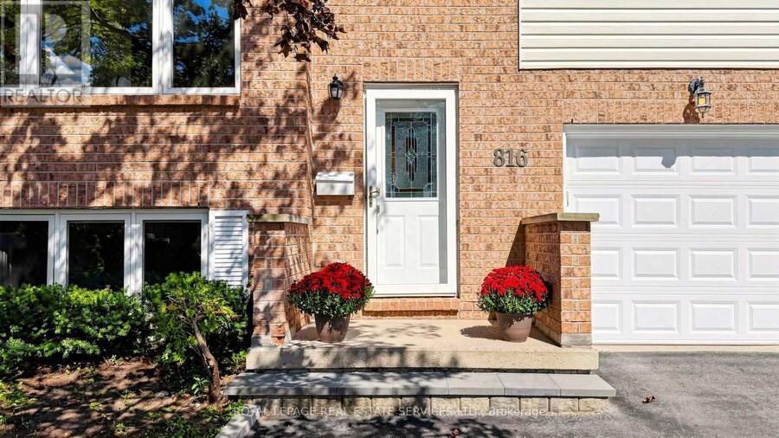
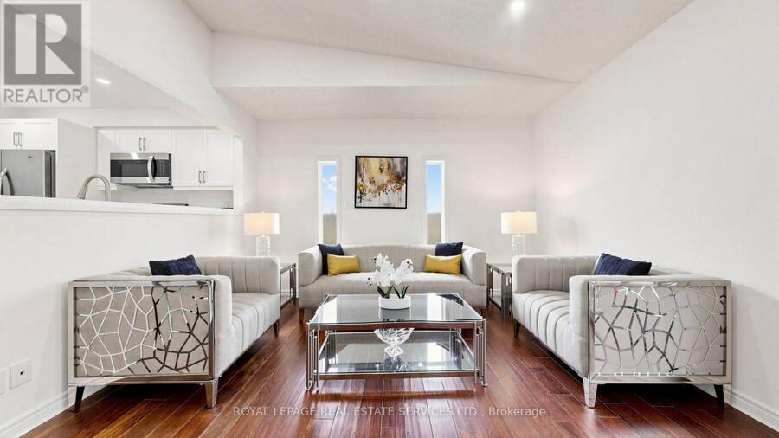
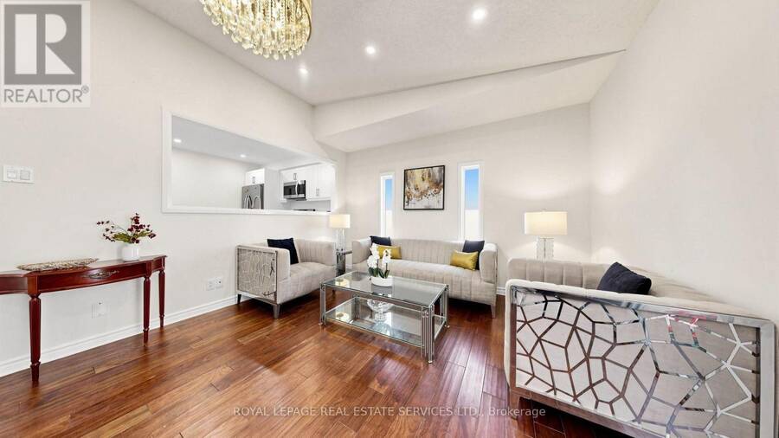
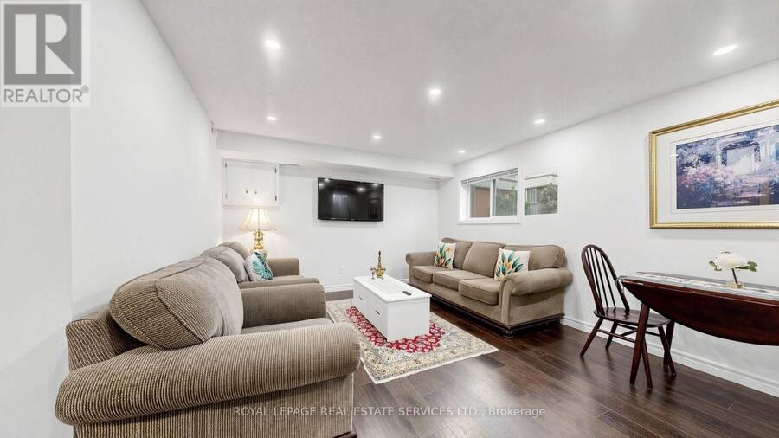
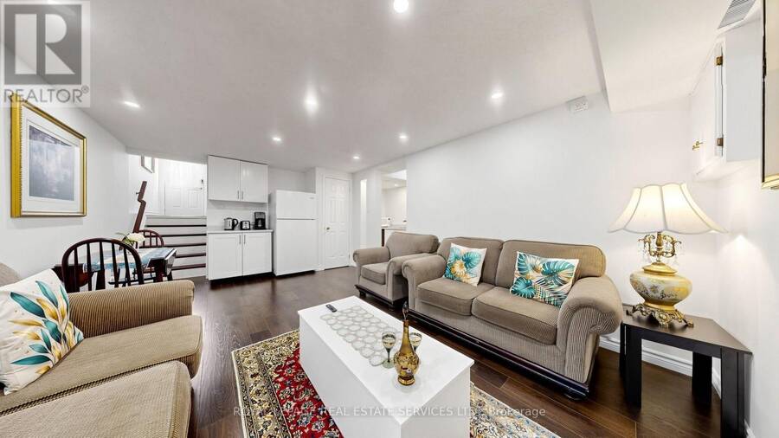
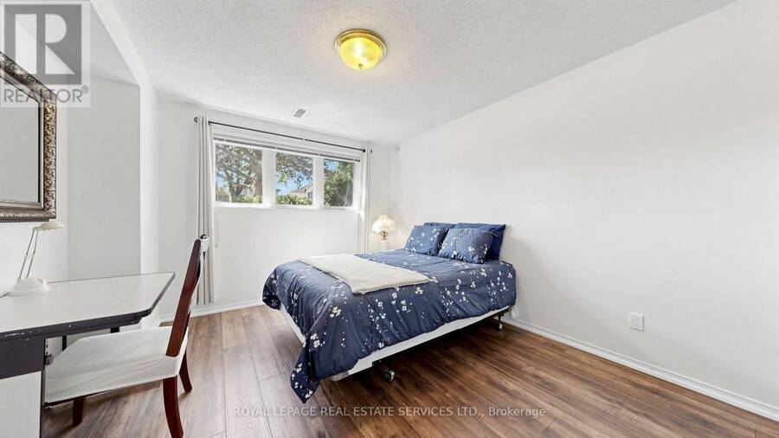
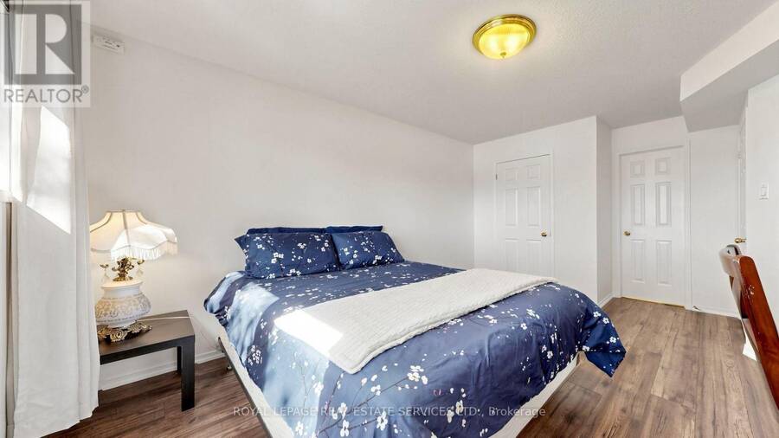
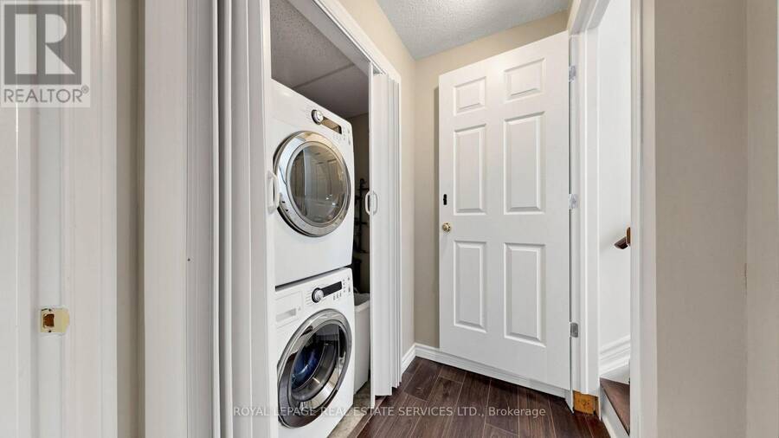
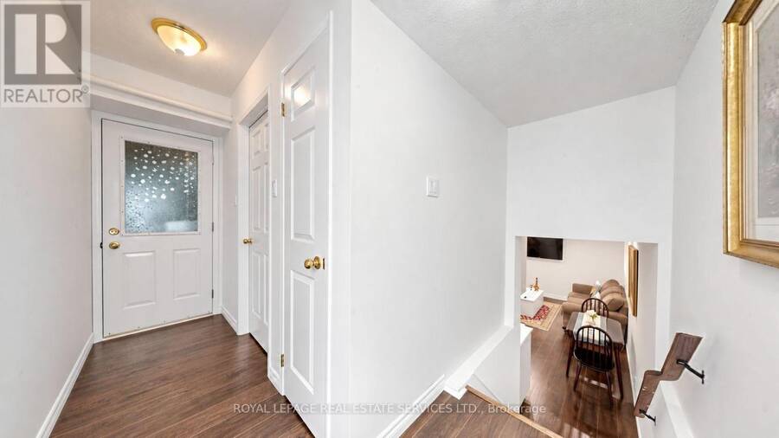
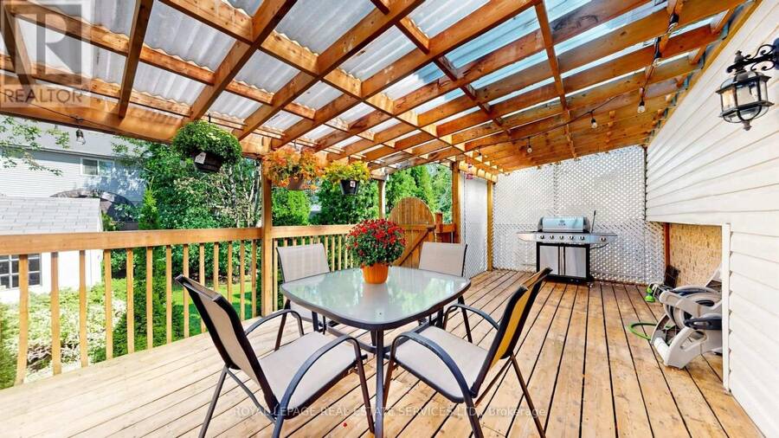
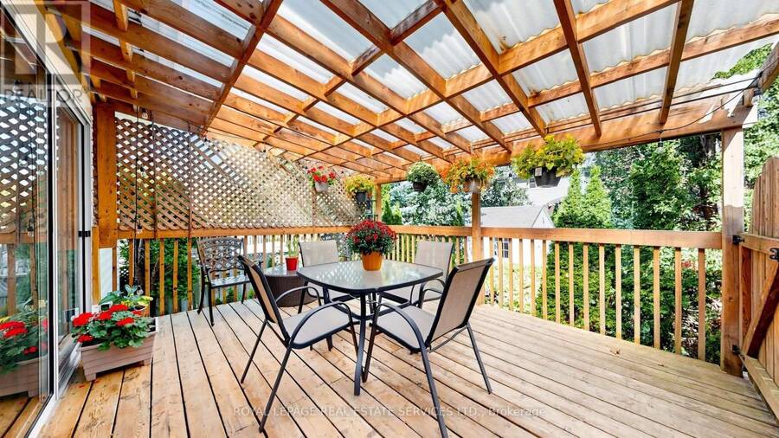
Newly Renovated 3+1 Bedroom Home | Bright In-Law Suite with Separate Entrance | Large Beautiful Deck with a Covered Pergola. Welcome to 816 Beatrice St E! Newly renovated and beautifully maintained, this move-in readyhome offers generous living space, modern updates and exceptional entertaining areas in adesirable, family-friendly Oshawa neighbourhood.BRIGHT & SPACIOUS: Abundant natural light creates a warm, inviting atmosphere. Three bedroomsprovide comfortable space for the family, while generous living areas are ideal for everydayrelaxation and memorable gatherings.LOWER-LEVEL IN-LAW SUITE: A bright, versatile space featuring an additional bedroom and bigwindows that welcome plenty of natural light. Perfect for extended family or guests, with aseparate exterior entrance and an access door to the garage for added convenience.BEAUTIFUL LARGE DECK: Walk out directly from the living room onto an impressive deck, creatinga seamless connection between indoor comfort and outdoor enjoyment. Ideal for summer barbecues,outdoor dining, entertaining friends or unwinding after a busy day.FAMILY-FRIENDLY LOCATION: Close to schools, parks, shopping plazas, grocery stores, restaurantsand public transit. Enjoy convenient access to Oshawa Centre, the university and gyms, plus anearby dog park and conservation area for outdoor recreation.With fresh renovations, flexible living space and wonderful indoor-outdoor entertaining, thiswelcoming home is ready for your next chapter. Book your showing today! (id:25417)
Open House this Saturday, October 10th, from 2:00 PM to 4:00 PM and Sunday, October 11th, from 2:00 PM to 4:00 PM.
- Listing ID: E13863666
- Property Type: Single Family
| Property | |
|---|---|
| Ownership: | Freehold |
| Lot Size: | 41.9 by 108.1 FT |
| Parking: | Garage 4 Spaces |
| Building | |
|---|---|
| Type: | Single Family House |
| Appliances: | Blinds, Dishwasher, Dryer, Garage Door Opener, Stove, Two Refrigerators, Washer, Water Heater and Garage Door Opener Remote(s) |
| HVAC: | Central Air Conditioning, Fireplace and Forced Air Natural Gas |
| Exterior: | Brick |
| Basement: | N/A, N/A (Finished), Full, N/A |
| Utilities: | Sanitary Sewer |
| Location | |
|---|---|
| City: | Oshawa |
| Province: | Ontario |
| Rooms | Level | Dimensions |
|---|---|---|
| Bedroom 4 | Lower level | 3.95 m x 3.48 m |
| Family room | Lower level | 5.14 m x 3.67 m |
| Kitchen | Lower level | 4 m x 2 m |
| Kitchen | Main level | 5.08 m x 2.85 m |
| Living room | Main level | 3.31 m x 4.18 m |
| Dining room | Main level | 2.5 m x 4.18 m |
| Bedroom 3 | Main level | 3.62 m x 3.48 m |
| Primary Bedroom | Upper Level | 4.28 m x 3.1 m |
| Bedroom 2 | Upper Level | 3.11 m x 3.48 m |
Book a showing to see this Beatrice Street East Home in Oshawa
This property has so much to offer. Book a private showing now, as you do not want to miss out on 816 BEATRICE STREET E in Oshawa, Ontario!
Private Showing Request
Send a request to book a private showing for
.
Please Note: Information you supply in the contact form will be kept fully confidential.
Is this home the right property for you? Start a conversation to find out.
Get Directions to this Property
Not sure where this property is? Get directions to this Beatrice Street East Home in Oshawa.


Provided by ROYAL LEPAGE REAL ESTATE SERVICES LTD.. MLS®, REALTOR®, and the associated logos are trademarks of the Canadian Real Estate Association.

This REALTOR.ca listing content is owned and licensed by REALTOR® members of the Canadian Real Estate Association.
Have questions or need more information about this home? Don't know where to begin? Then, let us connect you with the best real estate agent to guide you.

Inquiries submitted through this website will be responded to by a local sales representative from Royal LePage®.
Start a Conversation by Text
Provide your full name, phone and email to start a conversation by text message.
Please Note: Information you supply in the contact form will be kept fully confidential.
Start a Conversation by Email
Provide your full name and email to start a conversation by email.
Please Note: Information you supply in the contact form will be kept fully confidential.