
784 ORMOND DRIVE, Oshawa, Ontario L1K 3B6

$899,000.00
- 4 bedrooms
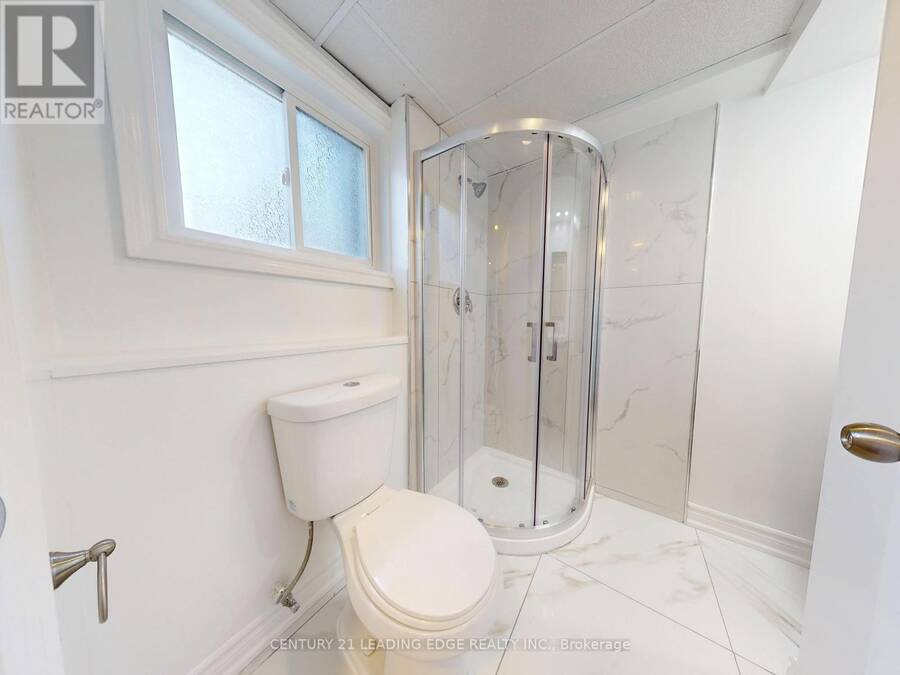
- 4 bathrooms
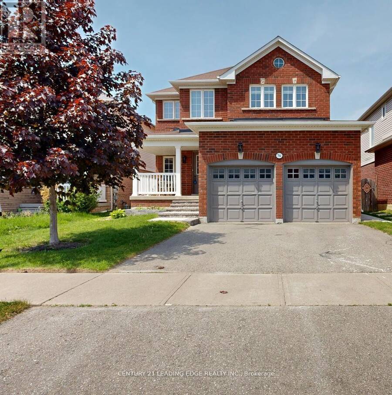
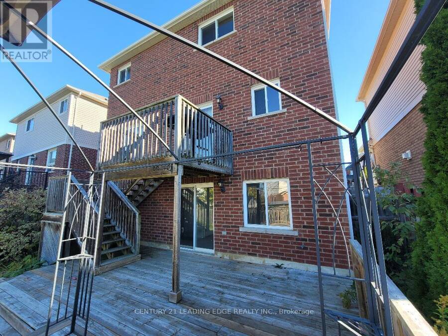
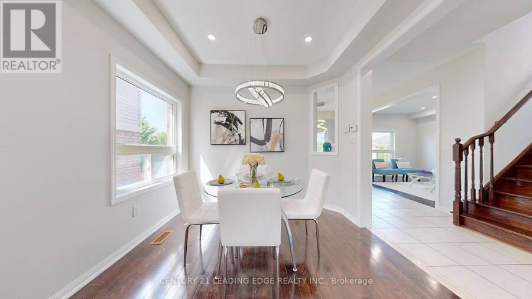
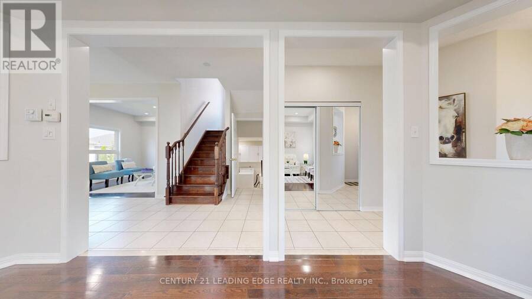
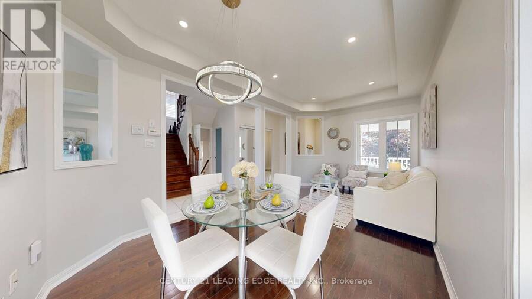
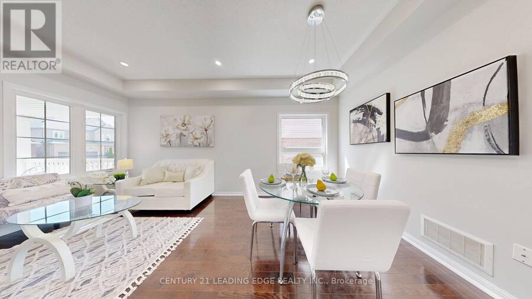
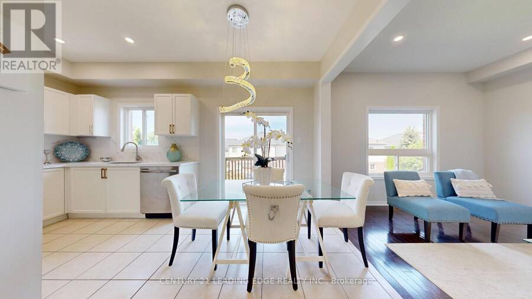
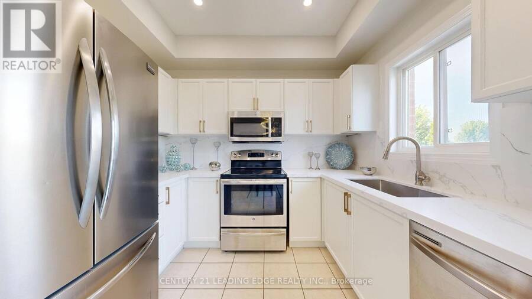
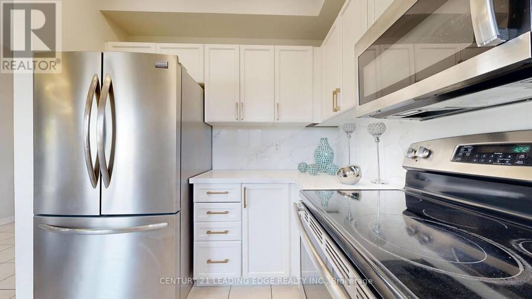
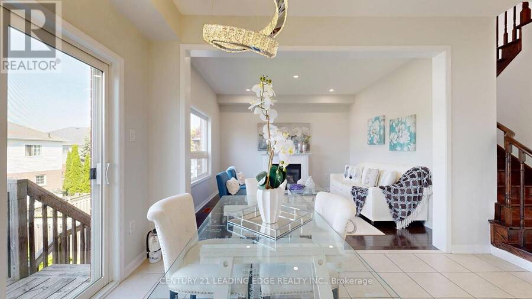
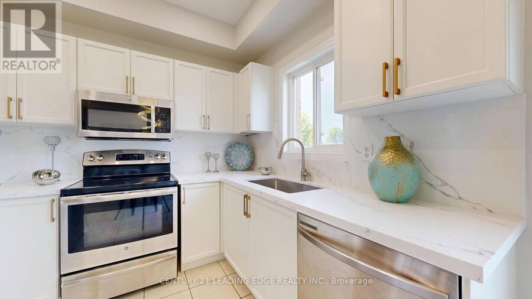
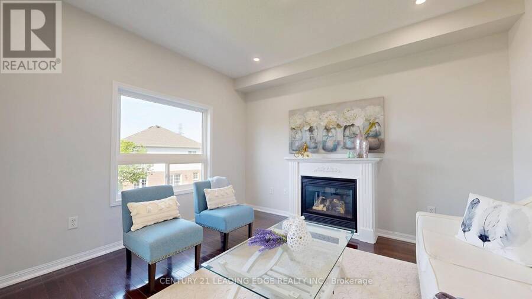
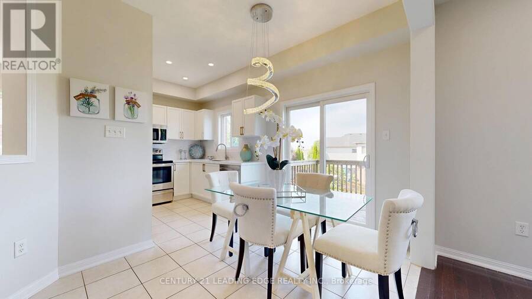
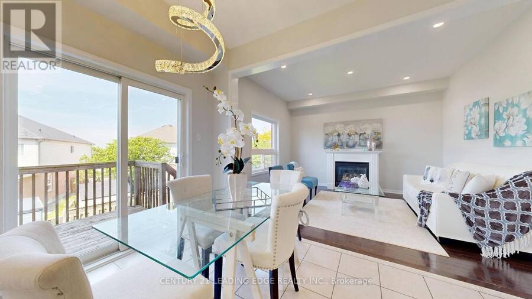
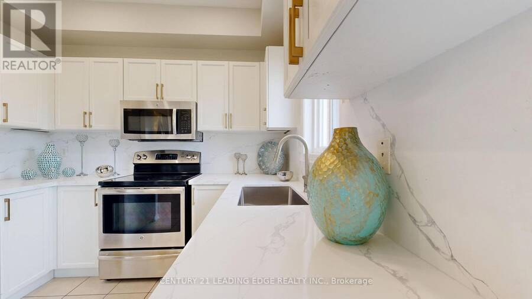
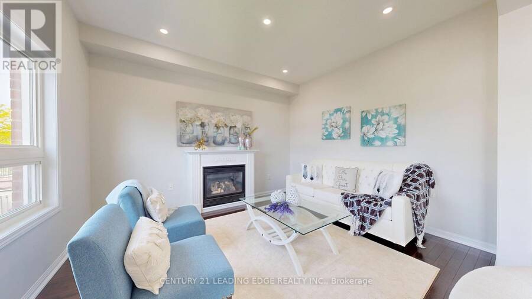
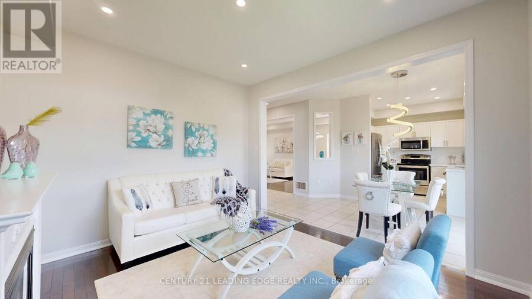
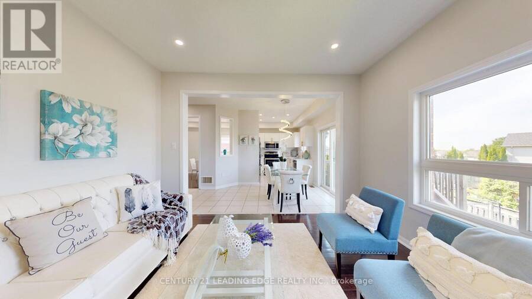
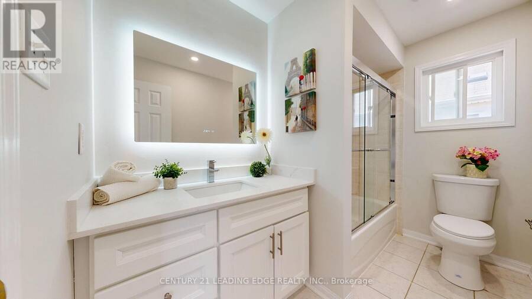
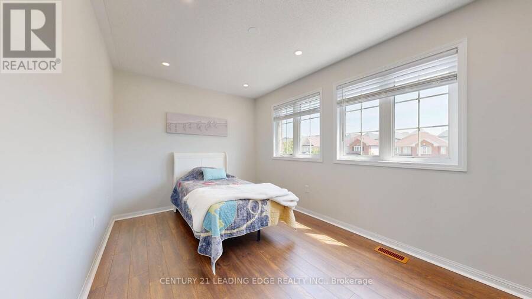
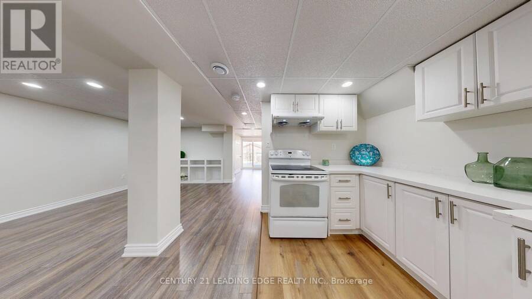
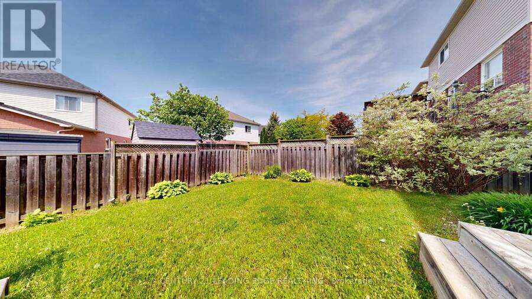
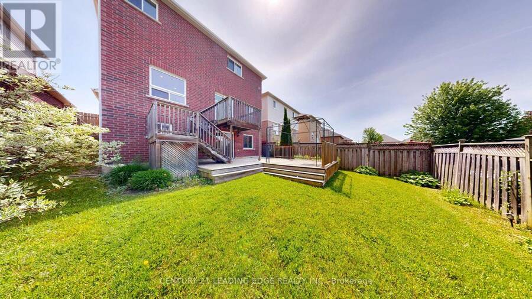
**TURN-KEY HOME! SPACE, LOCATION & INCOME POTENTIAL!**Looking for a home with a fantastic main-floor layout featuring separate living and family rooms, a finished walkout basement with a separate entrance, and a prime family-friendly location? Look no further!Welcome to this beautiful all-brick detached home in the highly desirable Samac community of North Oshawa, offering approximately 2,775 sq. ft. of total finished living space**! Thoughtfully designed for comfortable family living, this home offers the perfect blend of space, functionality and versatility. Enjoy a spacious main floor with separate living and family rooms, bright and sun-filled ... read more
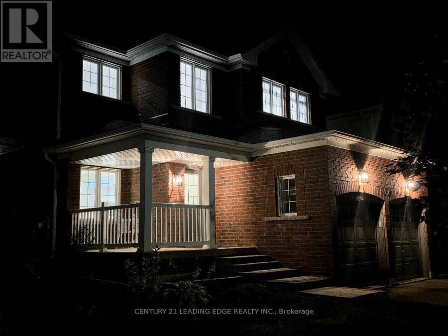
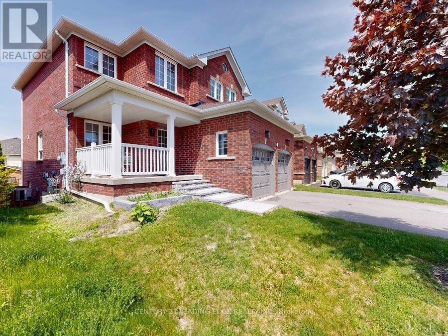
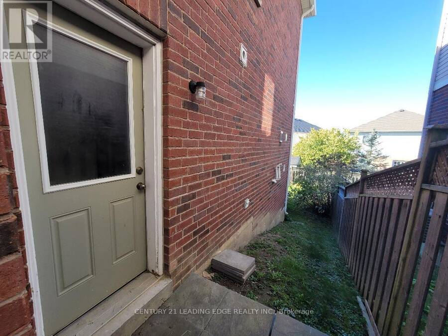
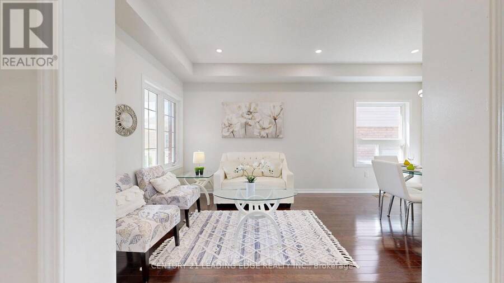
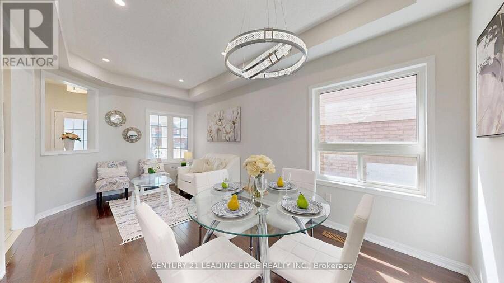
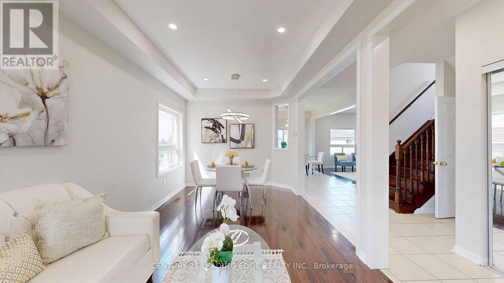
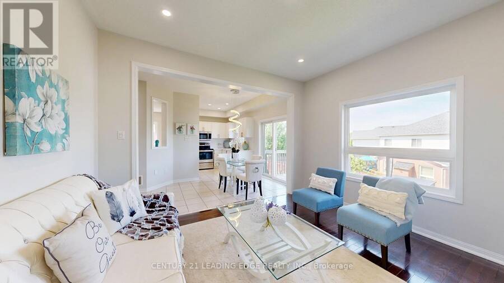
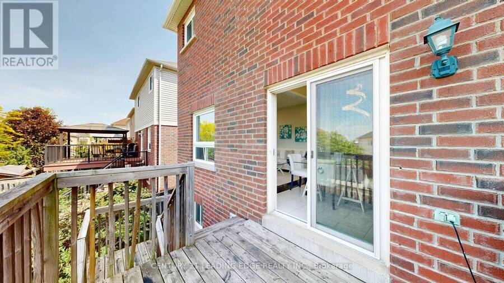
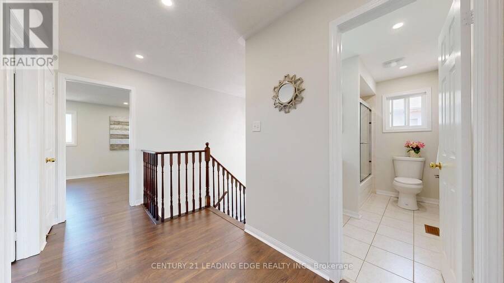
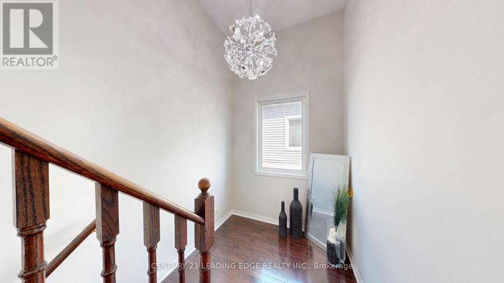
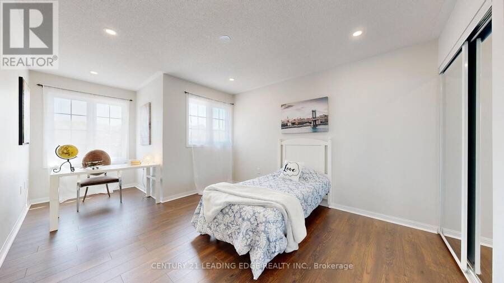
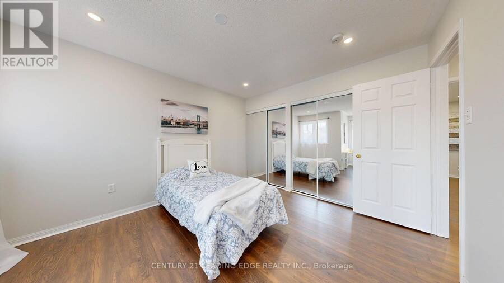
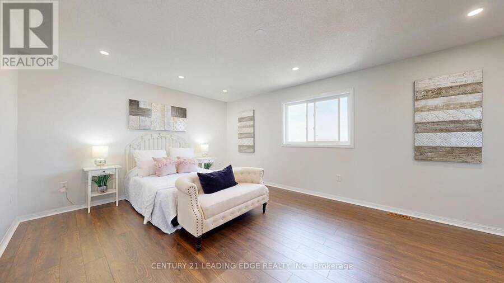
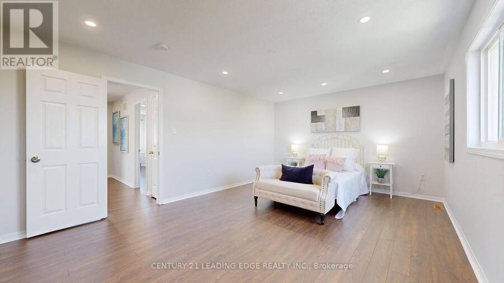
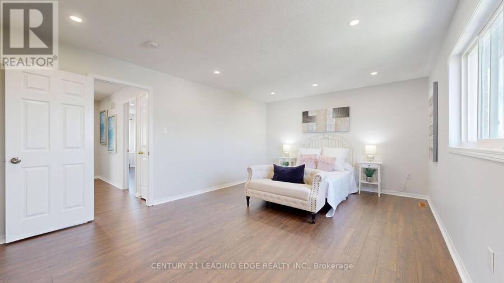
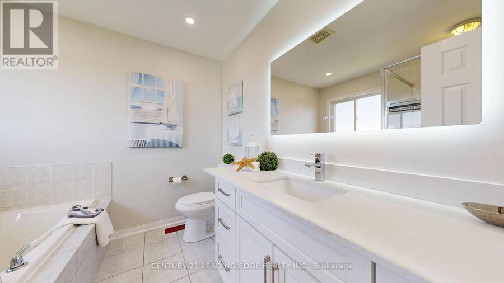
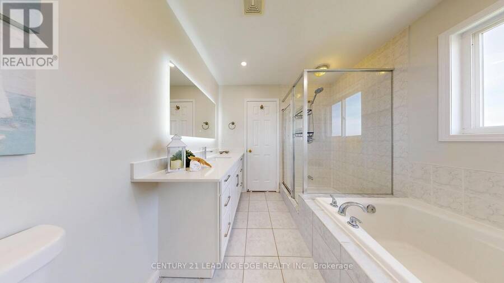
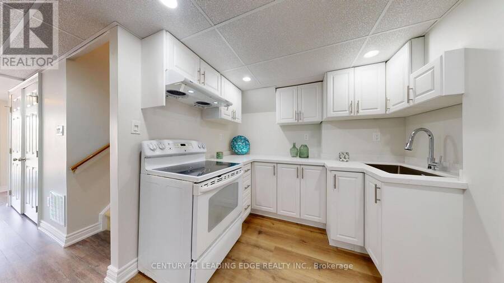
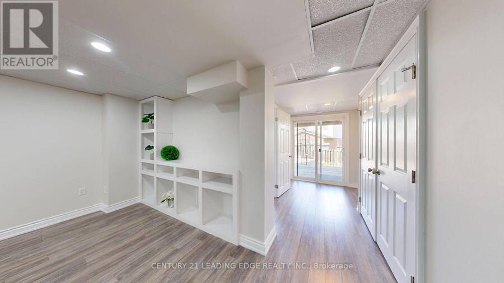
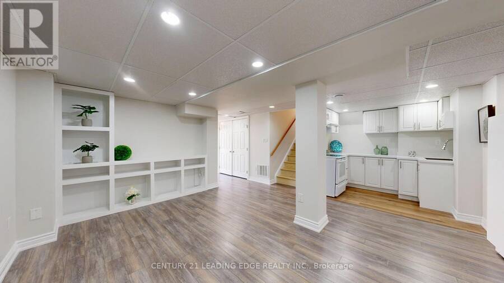
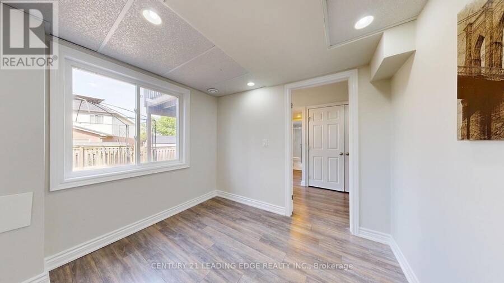
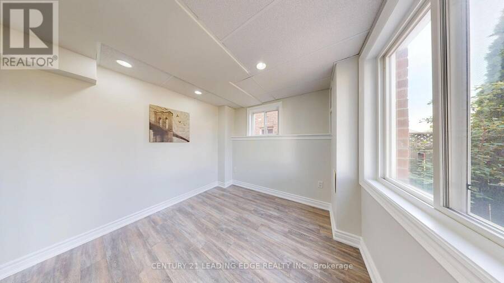
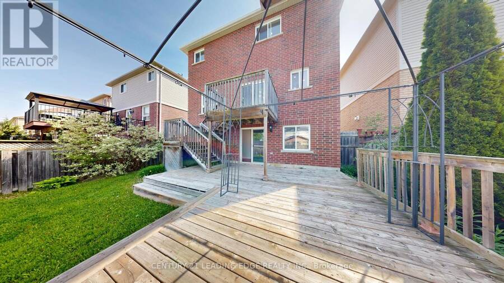
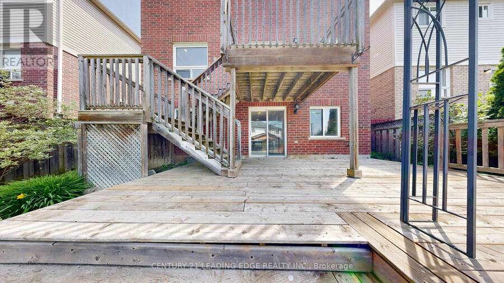
**TURN-KEY HOME! SPACE, LOCATION & INCOME POTENTIAL!**Looking for a home with a fantastic main-floor layout featuring separate living and family rooms, a finished walkout basement with a separate entrance, and a prime family-friendly location? Look no further!Welcome to this beautiful all-brick detached home in the highly desirable Samac community of North Oshawa, offering approximately 2,775 sq. ft. of total finished living space**! Thoughtfully designed for comfortable family living, this home offers the perfect blend of space, functionality and versatility. Enjoy a spacious main floor with separate living and family rooms, bright and sun-filled interiors, generously sized bedrooms and carpet-free flooring throughout. The functional layout offers plenty of room for family gatherings, entertaining guests and everyday living. The fully finished walkout basement with a separate side entrance provides exceptional flexibility for extended family, guests or potential rental income of approximately **$1,600-$1,700 per month**.**Property Highlights:**- Separate living and family rooms- Finished walkout basement with separate entrance- Potential rental income of approximately $1,600-$1,700/month- Bright, spacious bedrooms- Carpet-free flooring throughout**Fantastic Location!**- Steps to schools- Minutes to major shopping plazas and Costco- Close to golf courses, parks and recreational facilities- Approximately 5 minutes to Durham College and Ontario Tech University- Easy access to Highways 407, 412 and 401- Convenient access to public transit Whether you're a growing family looking for more space, a multi-generational household needing additional living arrangements, or a buyer looking for income potential, this home offers incredible possibilities.**A wonderful opportunity to enjoy comfortable family living in one of North Oshawa's desirable communities. Come see it and discover everything this home has to offer!** (id:25417)
- Listing ID: E14190188
- Property Type: Single Family
| Property | |
|---|---|
| Ownership: | Freehold |
| Lot Size: | 39.4 by 100.1 FT |
| Parking: | Garage 4 Spaces |
| Building | |
|---|---|
| Type: | Single Family House |
| Appliances: | Garage Door Opener Remote(s) |
| HVAC: | Central Air Conditioning, Fireplace and Forced Air Natural Gas |
| Exterior: | Brick |
| Basement: | N/A, N/A (Finished) |
| Utilities: | Sanitary Sewer |
| Location | |
|---|---|
| City: | Oshawa |
| Province: | Ontario |
| Rooms | Level | Dimensions |
|---|---|---|
| Bedroom | Second level | 5.44 m x 3.65 m |
| Bedroom 2 | Second level | 5.44 m x 3.65 m |
| Bedroom 3 | Second level | 4.2 m x 2.77 m |
| Kitchen | Basement | 2.63 m x 2.06 m |
| Recreational, Games room | Basement | 5.4 m x 3.84 m |
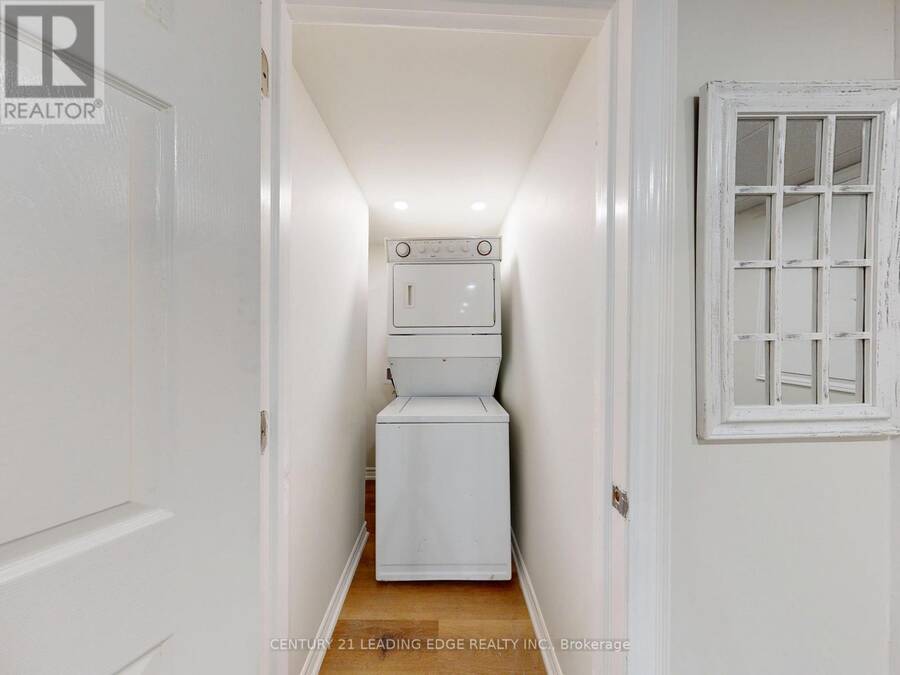
| Laundry room | Basement | 0.91 m x 0.91 m |
| Bedroom 4 | Basement | 2.7 m x 2.45 m |
| Family room | Ground level | 3.9 m x 3.41 m |
| Living room | Ground level | 5.37 m x 3.02 m |
| Dining room | Ground level | 5.37 m x 3.02 m |
| Kitchen | Ground level | 5.09 m x 3.34 m |
| Eating area | Ground level | 5.12 m x 3.34 m |
| Laundry room | Ground level | 3.52 m x 1.78 m |
Book a showing to see this Ormond Drive Home in Oshawa
This property has so much to offer. Book a private showing now, as you do not want to miss out on 784 ORMOND DRIVE in Oshawa, Ontario!
Private Showing Request
Send a request to book a private showing for
.
Please Note: Information you supply in the contact form will be kept fully confidential.
Is this home the right property for you? Start a conversation to find out.
Get Directions to this Property
Not sure where this property is? Get directions to this Ormond Drive Home in Oshawa.


Provided by CENTURY 21 LEADING EDGE REALTY INC.. MLS®, REALTOR®, and the associated logos are trademarks of the Canadian Real Estate Association.

This REALTOR.ca listing content is owned and licensed by REALTOR® members of the Canadian Real Estate Association.
Have questions or need more information about this home? Don't know where to begin? Then, let us connect you with the best real estate agent to guide you.

Inquiries submitted through this website will be responded to by a local sales representative from Royal LePage®.
Start a Conversation by Text
Provide your full name, phone and email to start a conversation by text message.
Please Note: Information you supply in the contact form will be kept fully confidential.
Start a Conversation by Email
Provide your full name and email to start a conversation by email.
Please Note: Information you supply in the contact form will be kept fully confidential.