
783 ORMOND DRIVE, Oshawa, Ontario L1K 3B6

$845,000.00
- 3 bedrooms
- 3 bathrooms
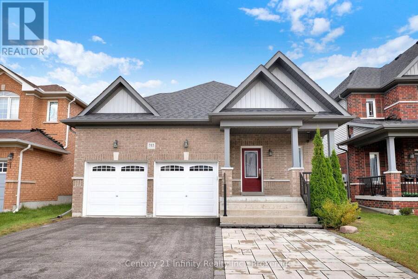
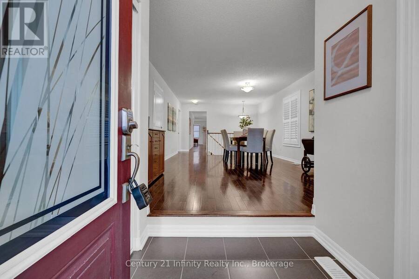
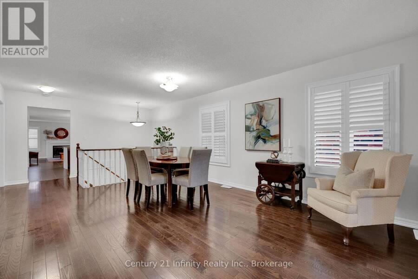
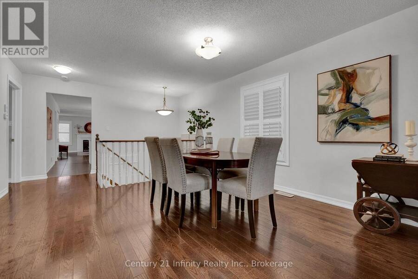
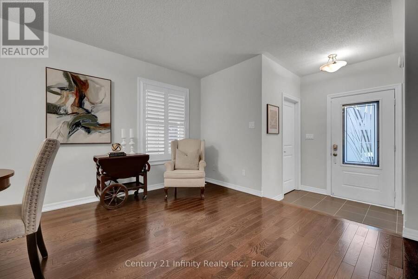
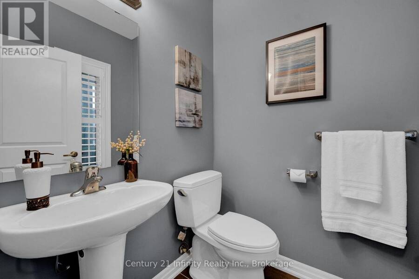
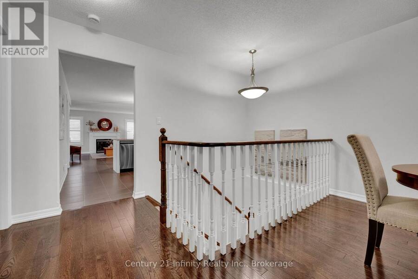
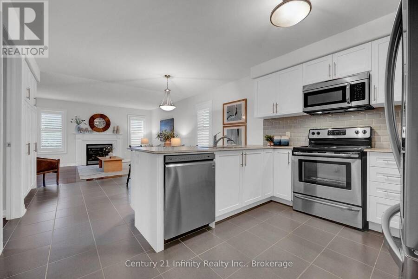
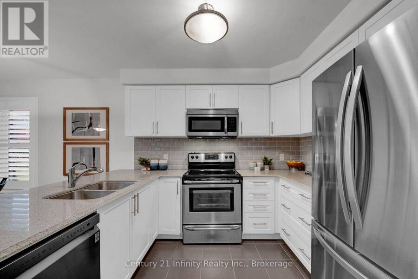
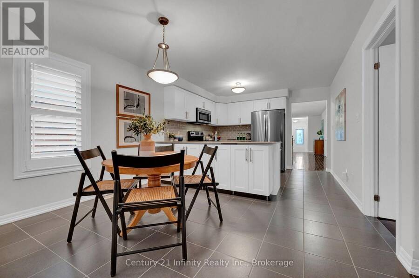
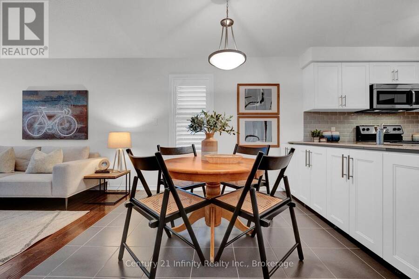
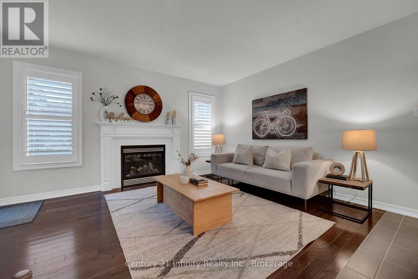
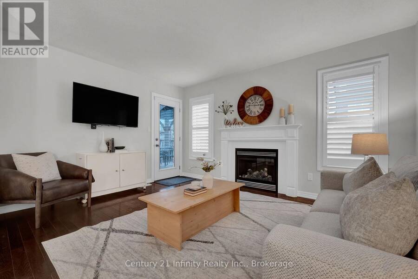
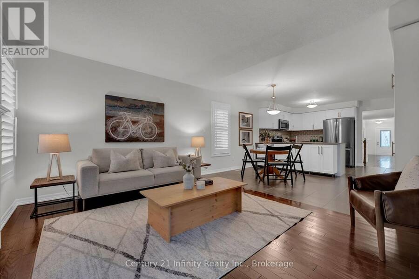
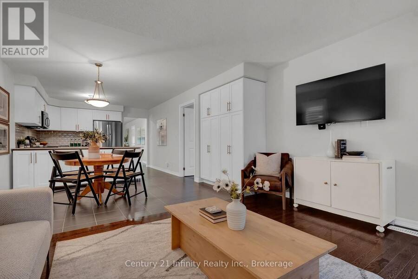
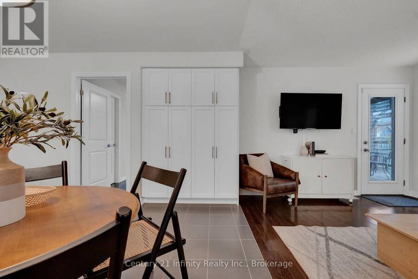
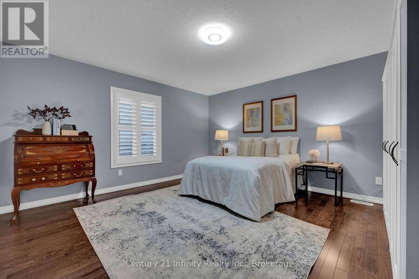
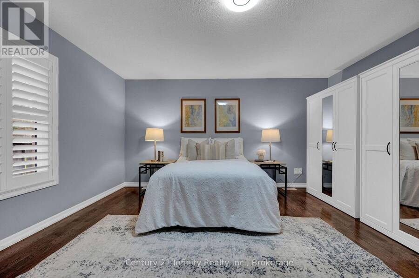
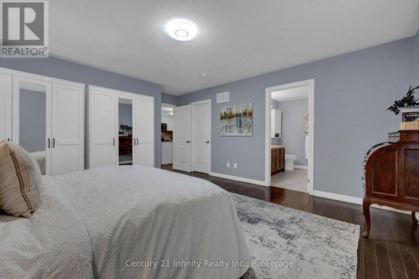
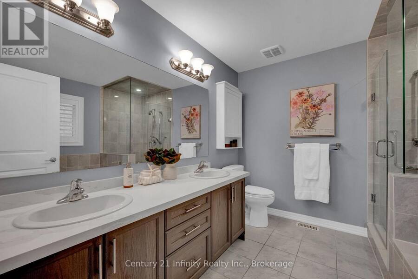
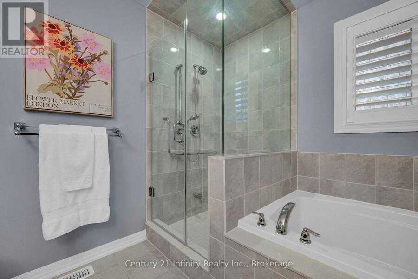
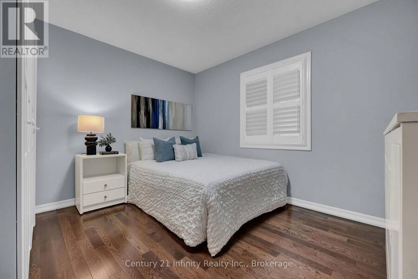
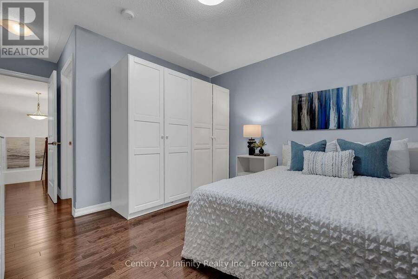
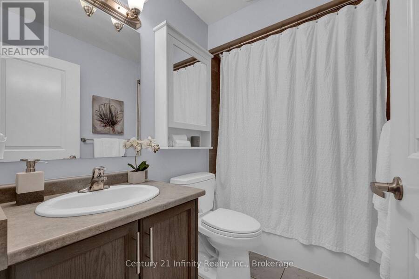
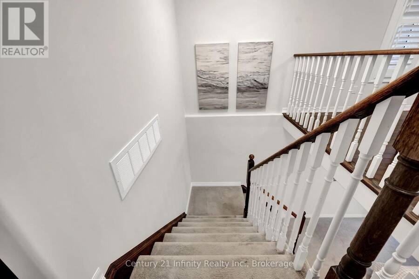
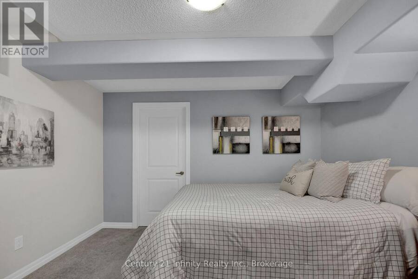
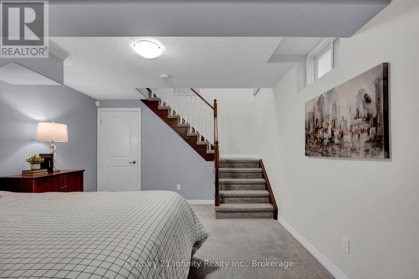
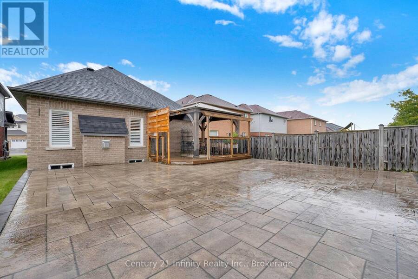
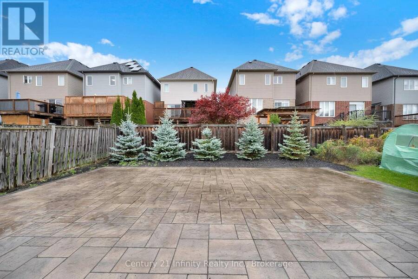
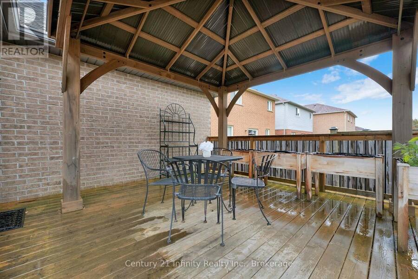
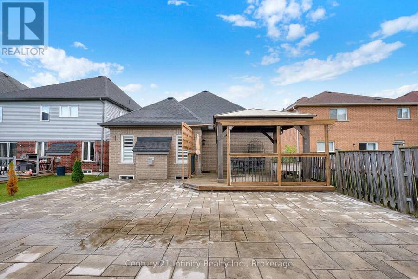
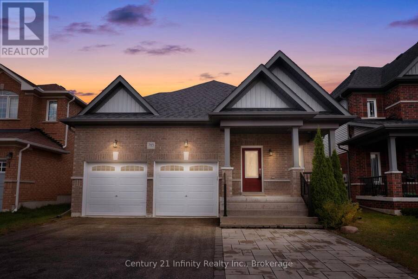
** Open houses NEXT Sat Oct 17th and Sunday Oct 18th 2 - 4 pm **** One of the newer builds on the street, this brick bungalow offers a spacious clean main level. Freshly painted with hardwood floors and California shutters, it features a large dining/family room, living room with gas fireplace, breakfast area and open concept kitchen with newer fridge and dishwasher. Two bedrooms include a primary with 5-piece ensuite and a second bedroom with 4-piece bath and laundry (washing). Powder room near the front entry plus direct garage access for convenience. The lower level includes a finished rec room, previously used and currently staged as a bedroom, ... read more
** Open houses NEXT Sat Oct 17th and Sunday Oct 18th 2 - 4 pm **** One of the newer builds on the street, this brick bungalow offers a spacious clean main level. Freshly painted with hardwood floors and California shutters, it features a large dining/family room, living room with gas fireplace, breakfast area and open concept kitchen with newer fridge and dishwasher. Two bedrooms include a primary with 5-piece ensuite and a second bedroom with 4-piece bath and laundry (washing). Powder room near the front entry plus direct garage access for convenience. The lower level includes a finished rec room, previously used and currently staged as a bedroom, and full laundry room plus a massive unfinished area with the potential for an awesome finished space. Backyard deck with built-in gazebo and professional hard scaping completes the space. (id:25417)
- Listing ID: E13880124
- Property Type: Single Family
| Property | |
|---|---|
| Style: | Bungalow |
| Ownership: | Freehold |
| Lot Size: | 40.4 by 131.3 FT |
| Parking: | Attached Garage 4 Spaces |
| Building | |
|---|---|
| Type: | Single Family House |
| Appliances: | Central Vacuum, Dishwasher, Dryer, Garage Door Opener, Refrigerator, Stove, Washer, Window Coverings and Garburator |
| HVAC: | Central Air Conditioning, Fireplace and Forced Air Natural Gas |
| Exterior: | Brick |
| Basement: | Full (Partially Finished) |
| Utilities: | Sanitary Sewer |
| Location | |
|---|---|
| City: | Oshawa |
| Province: | Ontario |
| Rooms | Level | Dimensions |
|---|---|---|
| Bedroom 3 | Lower level | 3.7 m x 3.6 m |
| Utility room | Lower level | 10.9 m x 8.85 m |
| Living room | Main level | 7.3 m x 3.96 m |
| Dining room | Main level | 7.3 m x 3.96 m |
| Kitchen | Main level | 5.6 m x 3.65 m |
| Eating area | Main level | 5.6 m x 3.65 m |
| Family room | Main level | 3.35 m x 4.28 m |
| Primary Bedroom | Main level | 4.57 m x 4.45 m |
| Bedroom 2 | Main level | 3.16 m x 3.6 m |
Book a showing to see this Ormond Drive Home in Oshawa
This property has so much to offer. Book a private showing now, as you do not want to miss out on 783 ORMOND DRIVE in Oshawa, Ontario!
Private Showing Request
Send a request to book a private showing for
.
Please Note: Information you supply in the contact form will be kept fully confidential.
Is this home the right property for you? Start a conversation to find out.
Get Directions to this Property
Not sure where this property is? Get directions to this Ormond Drive Home in Oshawa.


Provided by Century 21 Infinity Realty Inc.. MLS®, REALTOR®, and the associated logos are trademarks of the Canadian Real Estate Association.

This REALTOR.ca listing content is owned and licensed by REALTOR® members of the Canadian Real Estate Association.
Have questions or need more information about this home? Don't know where to begin? Then, let us connect you with the best real estate agent to guide you.

Inquiries submitted through this website will be responded to by a local sales representative from Royal LePage®.
Start a Conversation by Text
Provide your full name, phone and email to start a conversation by text message.
Please Note: Information you supply in the contact form will be kept fully confidential.
Start a Conversation by Email
Provide your full name and email to start a conversation by email.
Please Note: Information you supply in the contact form will be kept fully confidential.