
78 ALBERT STREET, Oshawa, Ontario L1H 4P9

$550,000.00
- 2 bedrooms
- 2 bathrooms
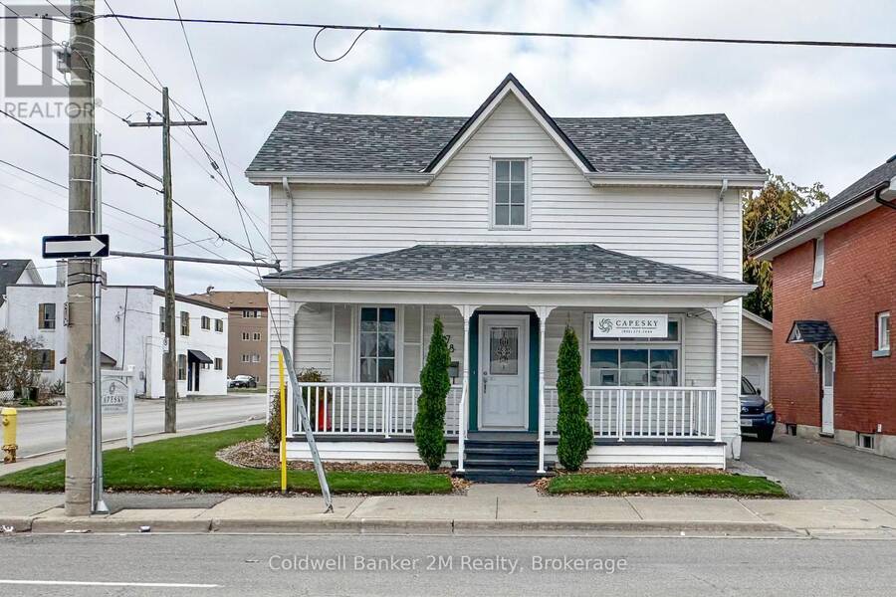
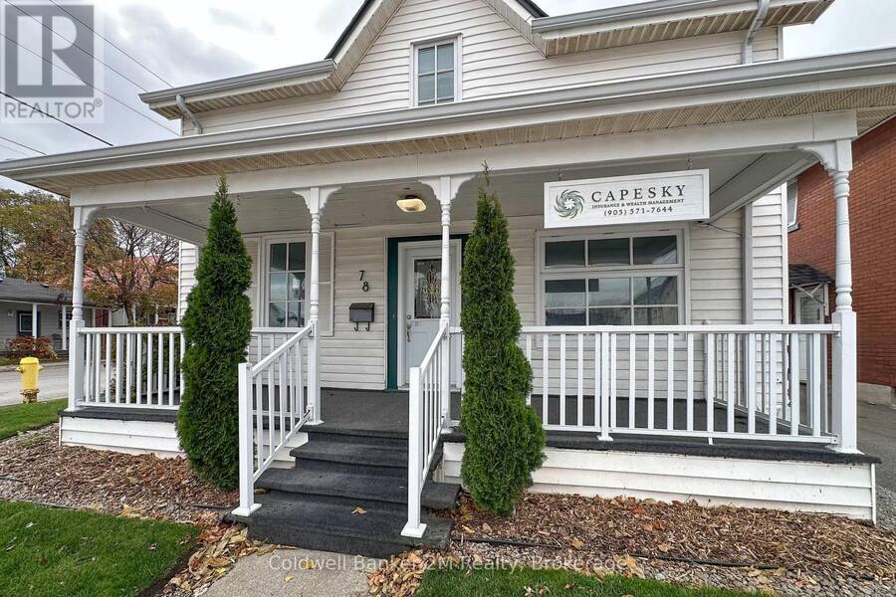
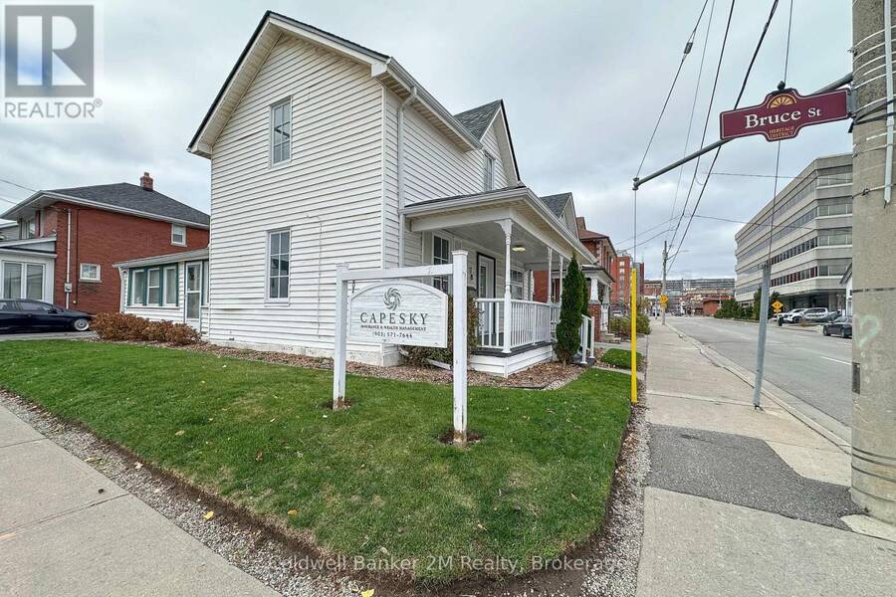
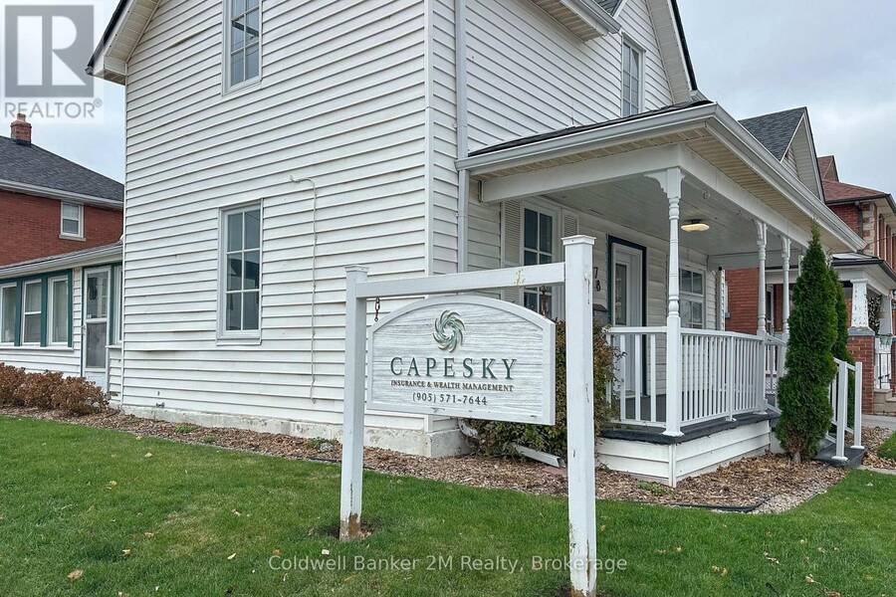
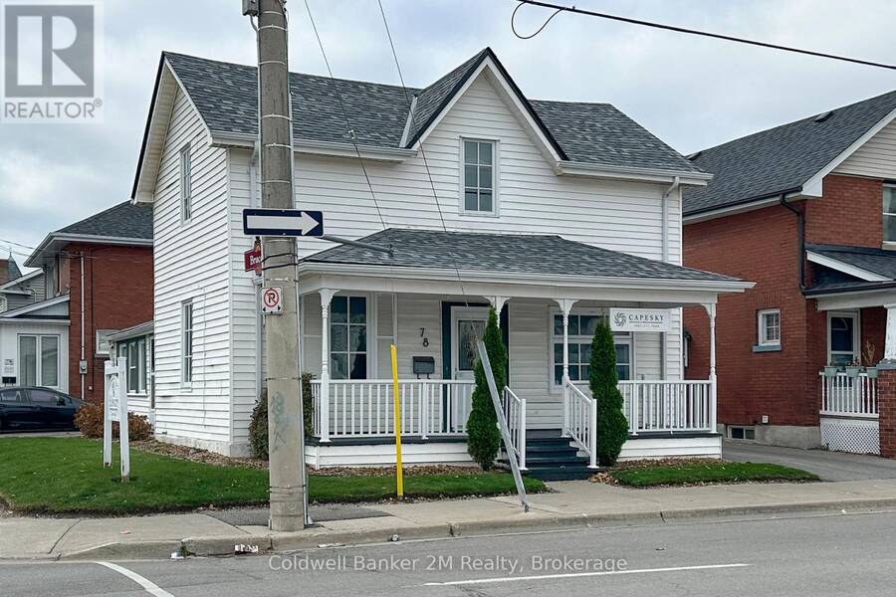
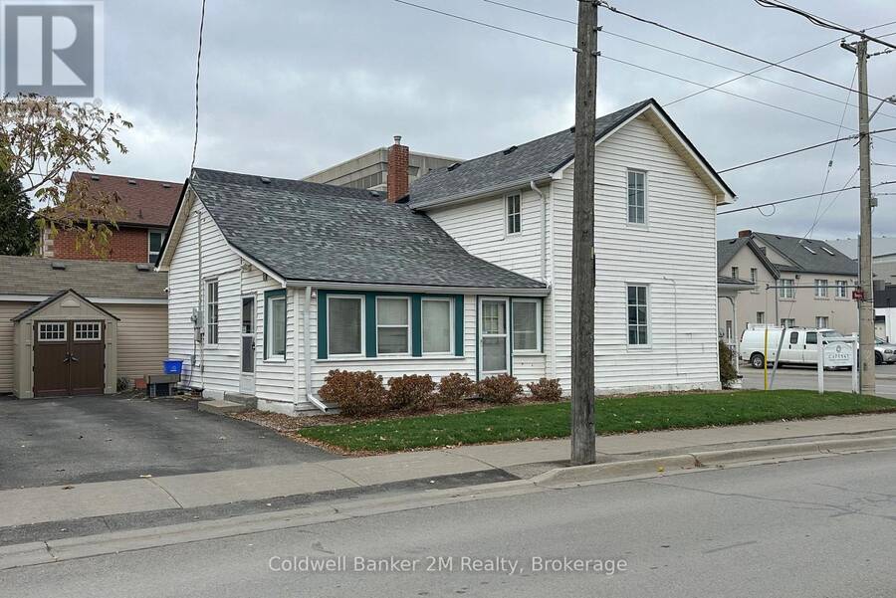
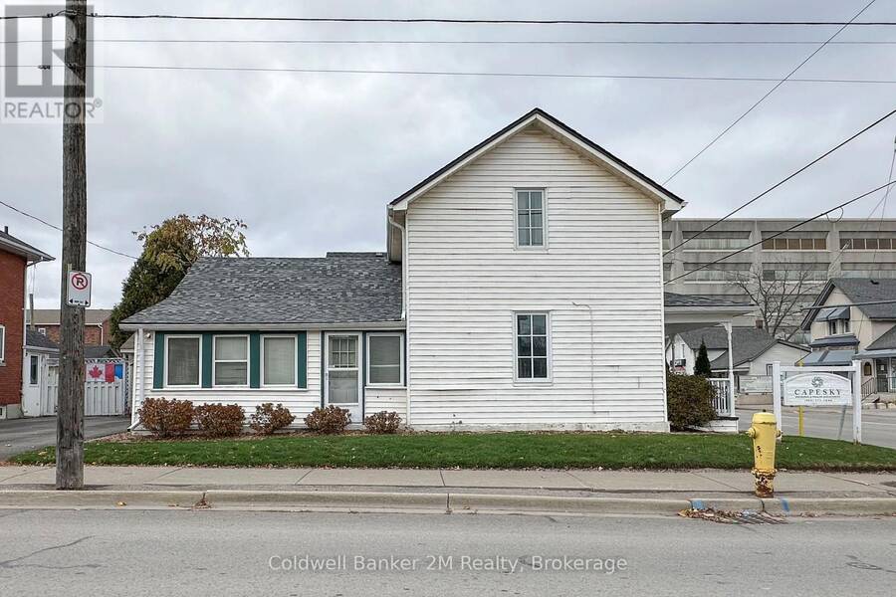
Well maintained building conveniently located in downtown Oshawa, just steps to the Tribute Communities Centre and the new courthouse. This attractive property features a large covered front porch, professionally landscaped grounds and private parking for two vehicles. Features include gas forced-air heating and central air conditioning. Updated and move-in ready, with roof shingles replaced in August 2026. An excellent opportunity to reside on the 2nd level and run your business on the main floor. Dual zoning: commercial and residential (50% commercial - 50% residential)Some of the potential uses include: Retail, Personal Service Establishments ... read more
Well maintained building conveniently located in downtown Oshawa, just steps to the Tribute Communities Centre and the new courthouse. This attractive property features a large covered front porch, professionally landscaped grounds and private parking for two vehicles. Features include gas forced-air heating and central air conditioning. Updated and move-in ready, with roof shingles replaced in August 2026. An excellent opportunity to reside on the 2nd level and run your business on the main floor. Dual zoning: commercial and residential (50% commercial - 50% residential)Some of the potential uses include: Retail, Personal Service Establishments (Salons, spas, dry cleaners), Merchandise Service Shops, Professional Offices & Corporate Services, Medical, Dental, Animal Hospital, Financial Institutions. (id:25417)
- Listing ID: E14184972
- Property Type: Single Family
| Property | |
|---|---|
| Lot Size: | 40.6 by 64.8 FT Landscaped |
| Parking: | No Garage 2 Spaces |
| Building | |
|---|---|
| Type: | Single Family Other |
| Appliances: | Water Heater |
| HVAC: | Central Air Conditioning, Fireplace and Forced Air Natural Gas |
| Exterior: | Aluminum Siding |
| Basement: | Full, Partial |
| Utilities: | Sanitary Sewer |
| Location | |
|---|---|
| City: | Oshawa |
| Province: | Ontario |
| Community Features: | Community Centre |
| Rooms | Level | Dimensions |
|---|---|---|
| Primary Bedroom | Second level | 4.44 m x 3.18 m |
| Bedroom 2 | Second level | 3.54 m x 3.2 m |
| Living room | Main level | 5.03 m x 3.3 m |
| Kitchen | Main level | 4.59 m x 3.37 m |
| Media | Main level | 4.16 m x 3.34 m |
| Sunroom | Main level | 5.85 m x 2.46 m |
Book a showing to see this Albert Street Home in Oshawa
This property has so much to offer. Book a private showing now, as you do not want to miss out on 78 ALBERT STREET in Oshawa, Ontario!
Private Showing Request
Send a request to book a private showing for
.
Please Note: Information you supply in the contact form will be kept fully confidential.
Is this home the right property for you? Start a conversation to find out.
Get Directions to this Property
Not sure where this property is? Get directions to this Albert Street Home in Oshawa.


Provided by Coldwell Banker 2M Realty. MLS®, REALTOR®, and the associated logos are trademarks of the Canadian Real Estate Association.

This REALTOR.ca listing content is owned and licensed by REALTOR® members of the Canadian Real Estate Association.
Have questions or need more information about this home? Don't know where to begin? Then, let us connect you with the best real estate agent to guide you.

Inquiries submitted through this website will be responded to by a local sales representative from Royal LePage®.
Start a Conversation by Text
Provide your full name, phone and email to start a conversation by text message.
Please Note: Information you supply in the contact form will be kept fully confidential.
Start a Conversation by Email
Provide your full name and email to start a conversation by email.
Please Note: Information you supply in the contact form will be kept fully confidential.