
764 FERNHILL BOULEVARD, Oshawa, Ontario L1J 5K4

$649,900.00
- 3 bedrooms
- 2 bathrooms
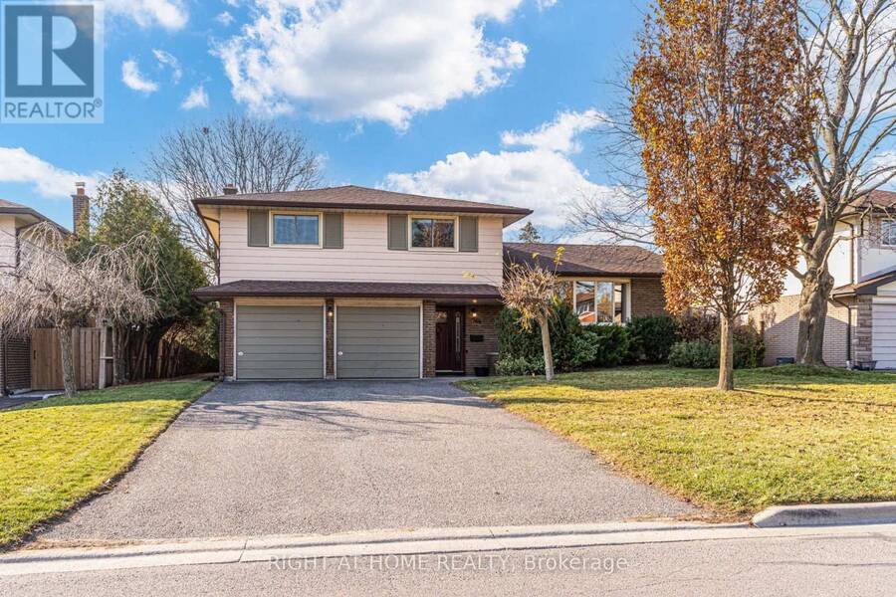
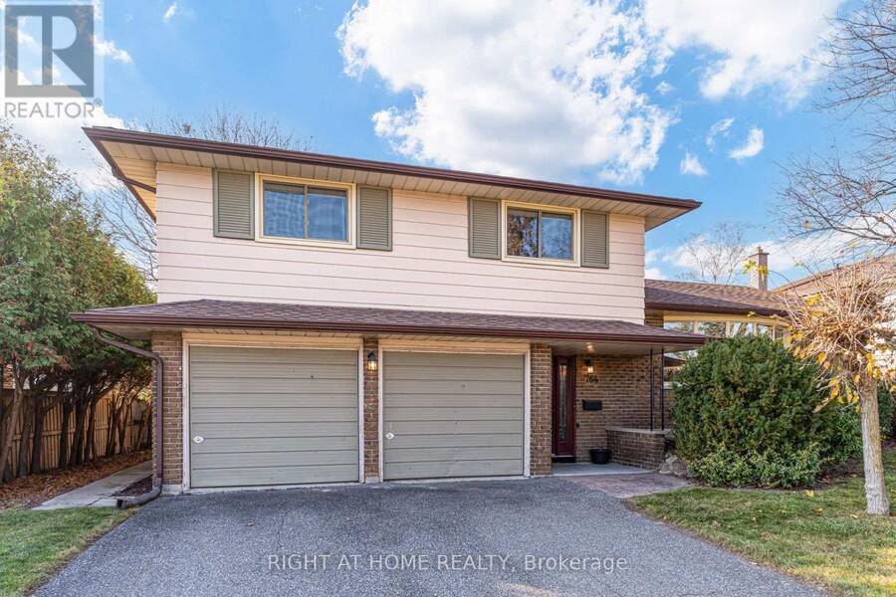
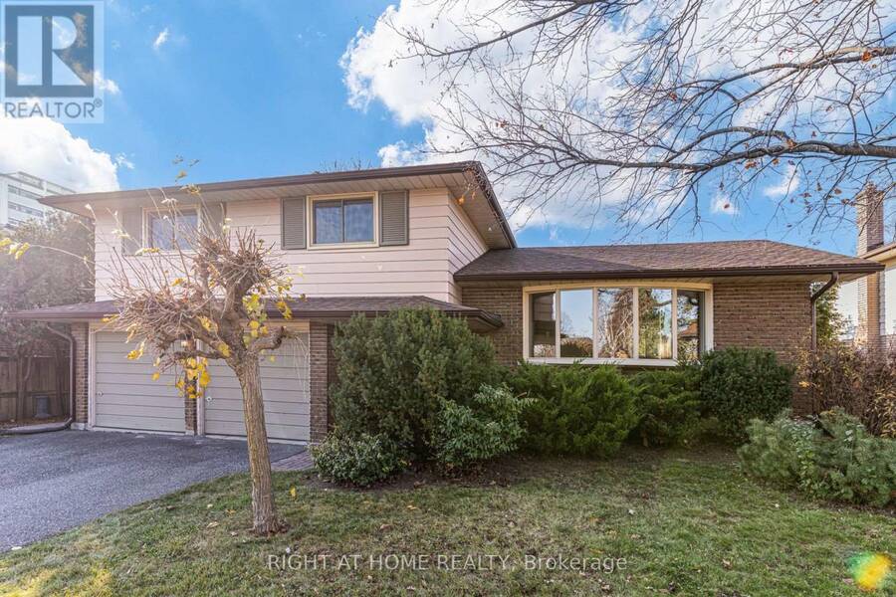
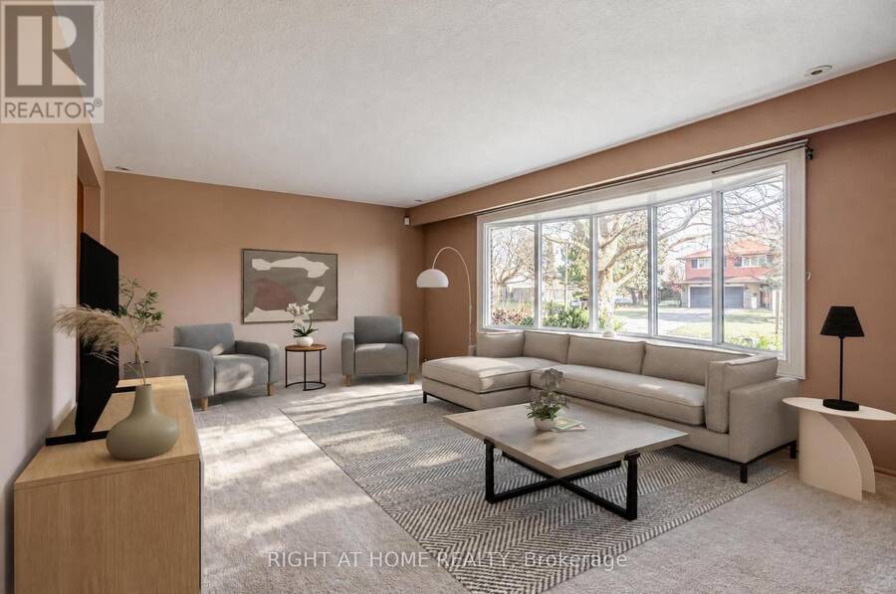
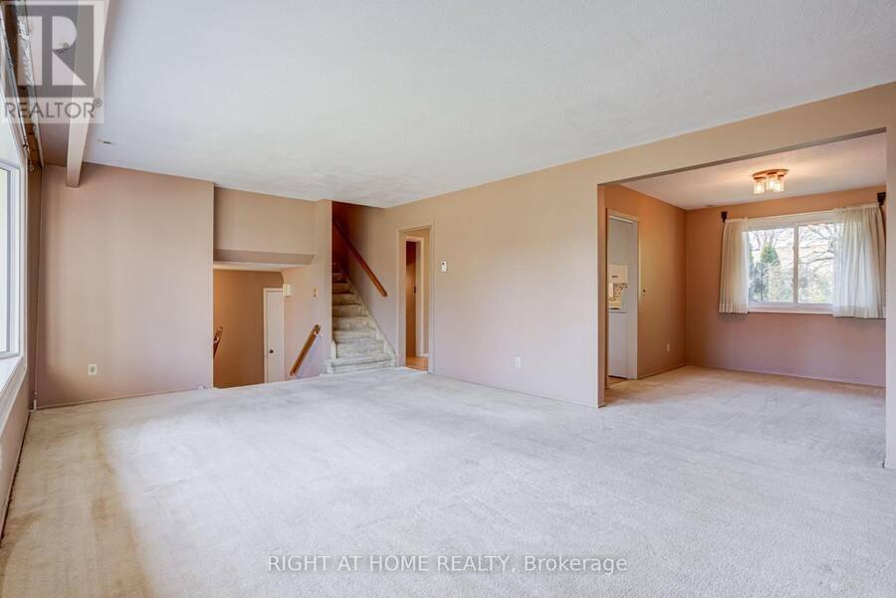
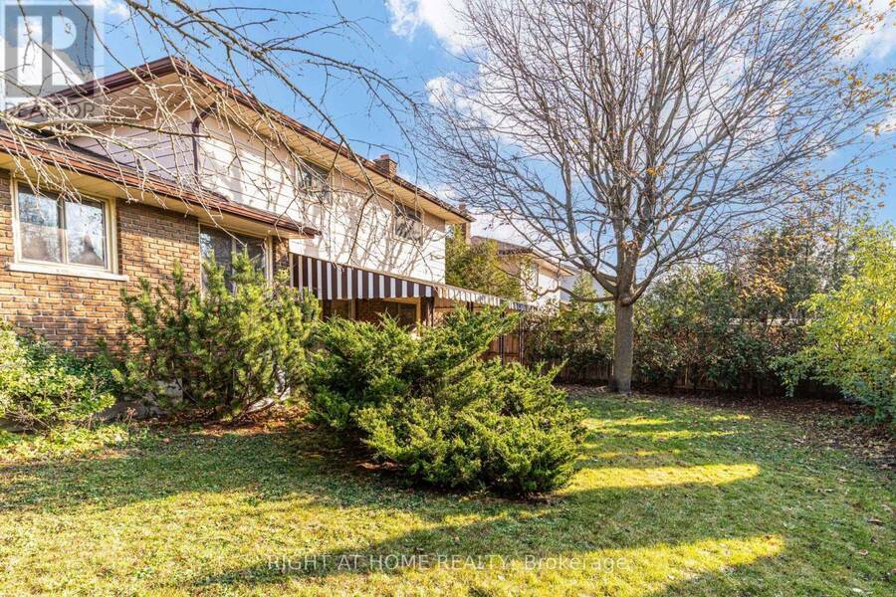
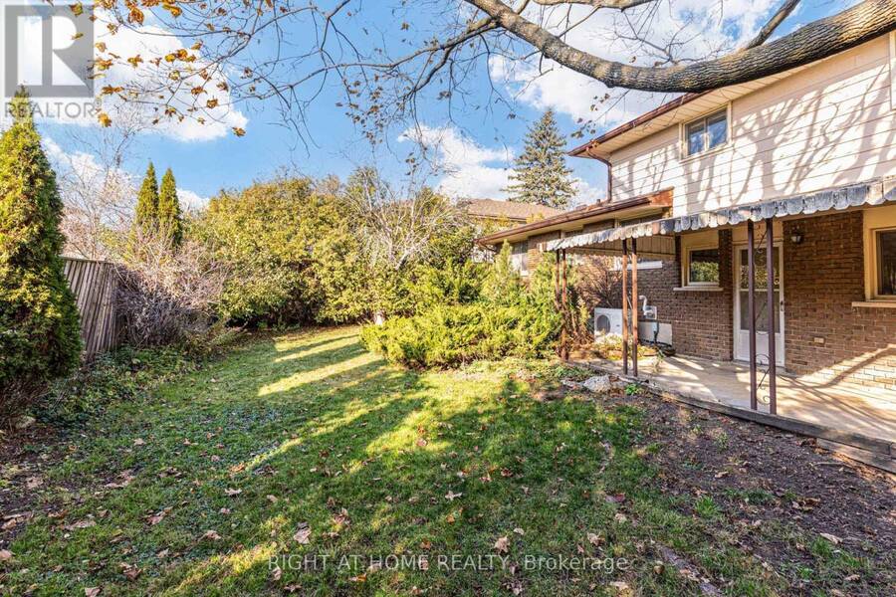
Welcome to The Glens, one of Oshawa's most sought-after family neighbourhoods! Proudly owned by the same family since 1986, this spacious four-level side split offers an exceptional opportunity to settle into a wonderful community and make it your own. Situated on a generous 63.5 x 100 ft lot, this home features an attached double-car garage and a private backyard with a covered patio, perfect for relaxing and entertaining. The main living area features a spacious living room with a large bay window that fills the space with natural light, flowing seamlessly into the adjoining dining room. The kitchen offers a bright eat-in area, ideal for everyday ... read more
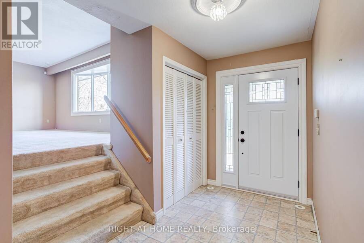
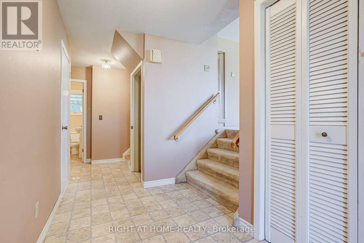
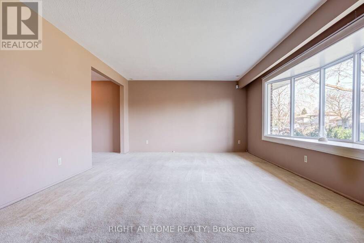
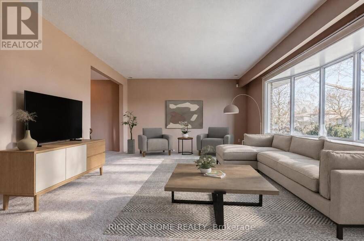
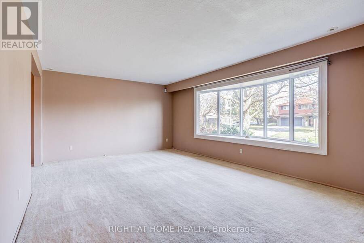
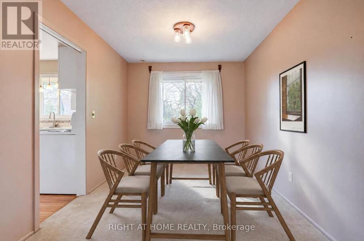
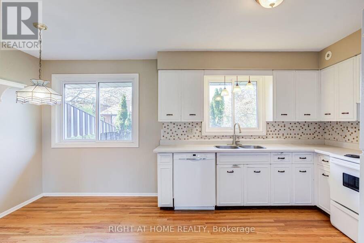
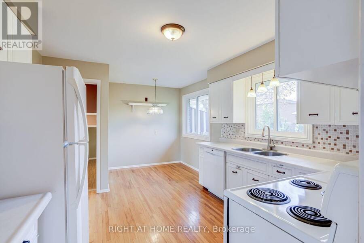
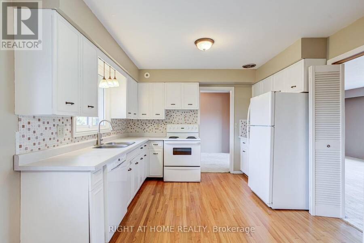
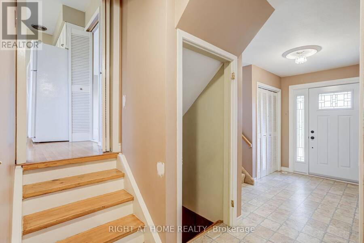
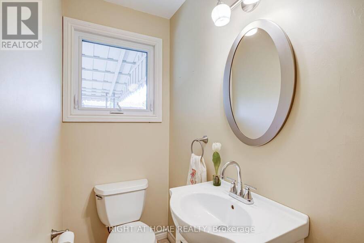
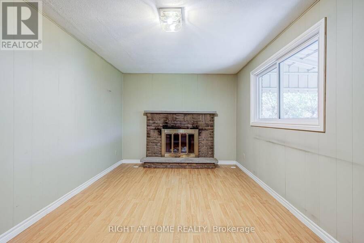
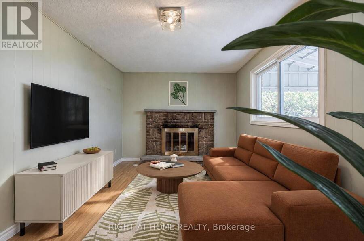
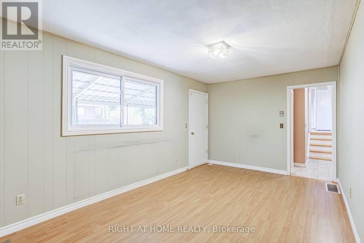
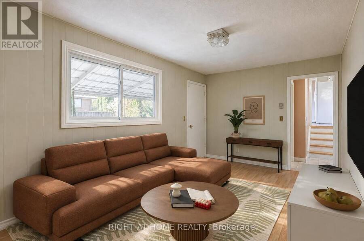
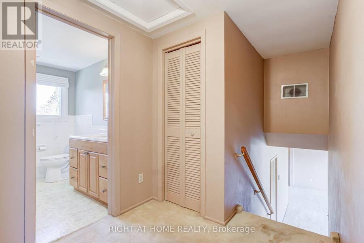
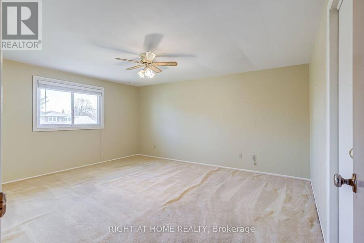
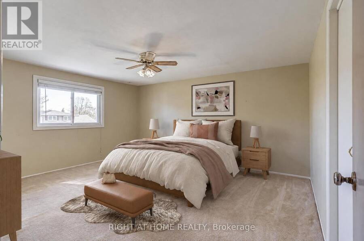
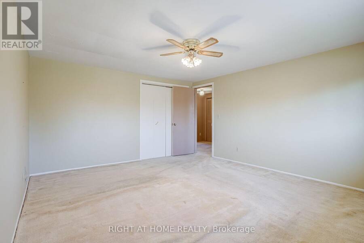
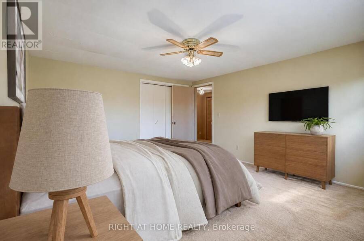
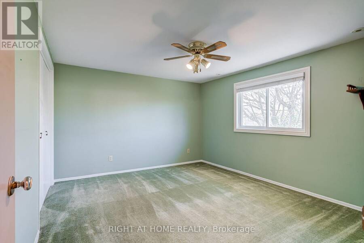
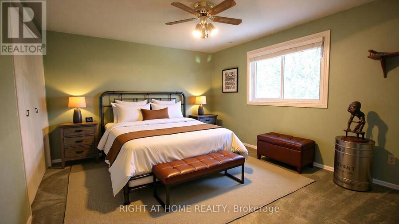
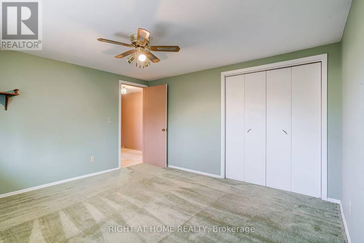
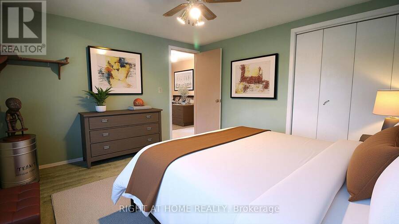
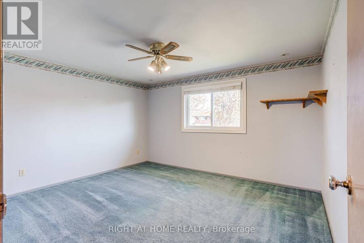
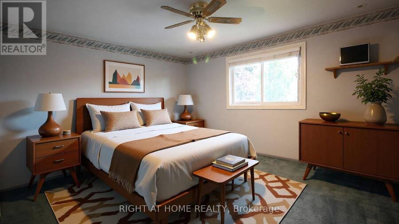
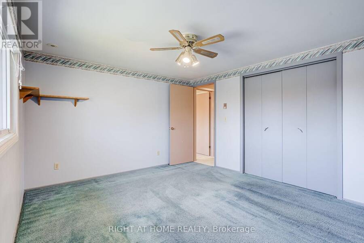
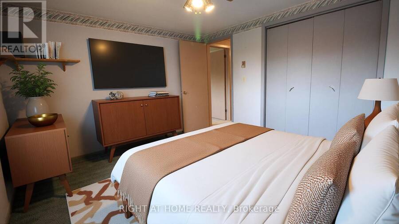
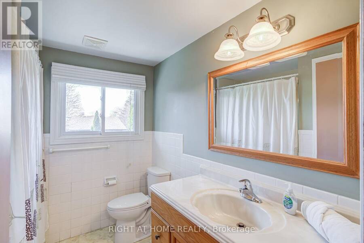
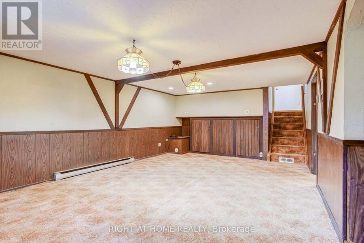
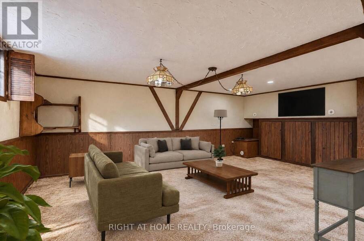
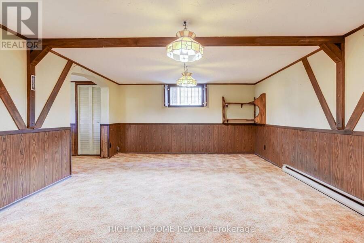
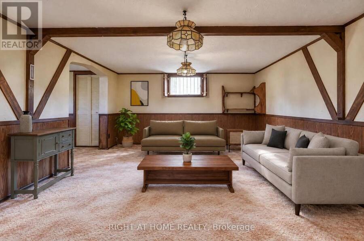
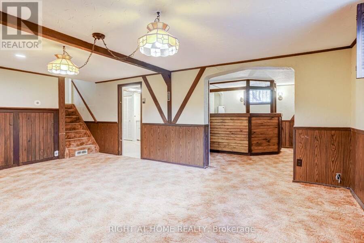
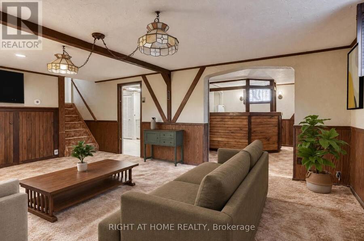
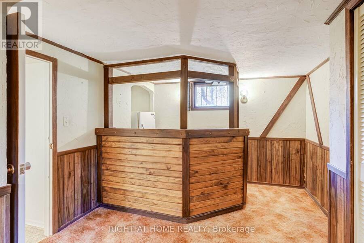
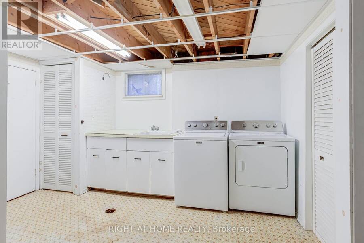
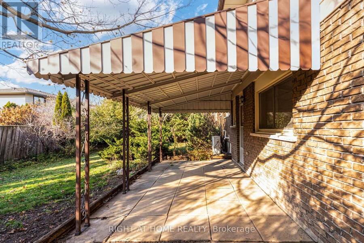
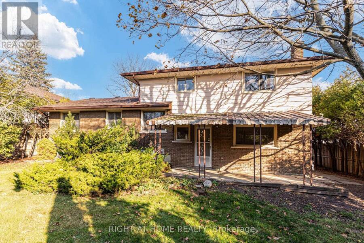
Welcome to The Glens, one of Oshawa's most sought-after family neighbourhoods! Proudly owned by the same family since 1986, this spacious four-level side split offers an exceptional opportunity to settle into a wonderful community and make it your own. Situated on a generous 63.5 x 100 ft lot, this home features an attached double-car garage and a private backyard with a covered patio, perfect for relaxing and entertaining. The main living area features a spacious living room with a large bay window that fills the space with natural light, flowing seamlessly into the adjoining dining room. The kitchen offers a bright eat-in area, ideal for everyday family meals and morning coffee. Upstairs, you'll find three generously sized bedrooms, each featuring double closets, along with a four piece family bathroom. The ground level family level offers a welcoming space with a wood-burning fireplace, convenient two-piece powder room and walkout access to the covered backyard patio. The lower level features a spacious recreation room with bar area, along with a separate laundry room and plenty of additional storage, including approximately 220 sq. ft. of crawl space. Notable updates include newer roof shingles, updated windows on three of the four levels, and a conversion from the original electric radiant ceiling heating to a forced-air heat pump system, providing both heating and cooling efficiency. Located within walking distance to both elementary and high schools, this is a fantastic opportunity for families looking to establish themselves in a mature, established neighbourhood. A solid home with great space, an excellent lot and endless potential to update and personalize to your taste! (id:25417)
- Listing ID: E14197012
- Property Type: Single Family
| Property | |
|---|---|
| Ownership: | Freehold |
| Lot Size: | 63.5 by 100 FT |
| Parking: | Attached Garage 6 Spaces |
| Building | |
|---|---|
| Type: | Single Family House |
| Appliances: | All, Window Coverings and Water Heater |
| HVAC: | Central Air Conditioning, Fireplace and Heat Pump Natural Gas |
| Exterior: | Brick and Aluminum Siding |
| Basement: | N/A (Finished) |
| Utilities: | Sanitary Sewer |
| Location | |
|---|---|
| City: | Oshawa |
| Province: | Ontario |
| Rooms | Level | Dimensions |
|---|---|---|
| Recreational, Games room | Lower level | 5.768 m x 4.005 m |
| Other | Lower level | 3.193 m x 3.042 m |
| Laundry room | Lower level | 3.748 m x 3.163 m |
| Dining room | Main level | 3.342 m x 2.704 m |
| Kitchen | Main level | 5.03 m x 3.331 m |
| Bedroom | Upper Level | 4.572 m x 3.972 m |
| Bedroom 2 | Upper Level | 3.96 m x 3.523 m |
| Bedroom 3 | Upper Level | 3.961 m x 3.489 m |
| Family room | Ground level | 5.039 m x 3.05 m |
Book a showing to see this Fernhill Boulevard Home in Oshawa
This property has so much to offer. Book a private showing now, as you do not want to miss out on 764 FERNHILL BOULEVARD in Oshawa, Ontario!
Private Showing Request
Send a request to book a private showing for
.
Please Note: Information you supply in the contact form will be kept fully confidential.
Is this home the right property for you? Start a conversation to find out.
Get Directions to this Property
Not sure where this property is? Get directions to this Fernhill Boulevard Home in Oshawa.


Provided by RIGHT AT HOME REALTY. MLS®, REALTOR®, and the associated logos are trademarks of the Canadian Real Estate Association.

This REALTOR.ca listing content is owned and licensed by REALTOR® members of the Canadian Real Estate Association.
Have questions or need more information about this home? Don't know where to begin? Then, let us connect you with the best real estate agent to guide you.

Inquiries submitted through this website will be responded to by a local sales representative from Royal LePage®.
Start a Conversation by Text
Provide your full name, phone and email to start a conversation by text message.
Please Note: Information you supply in the contact form will be kept fully confidential.
Start a Conversation by Email
Provide your full name and email to start a conversation by email.
Please Note: Information you supply in the contact form will be kept fully confidential.