
751 GIFFORD STREET, Oshawa, Ontario L1H 4W1

$499,900.00
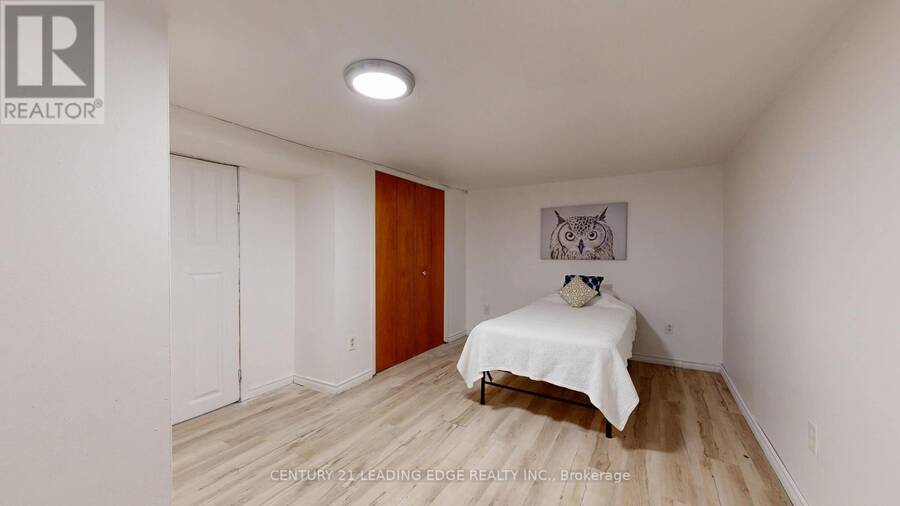
- 5 bedrooms
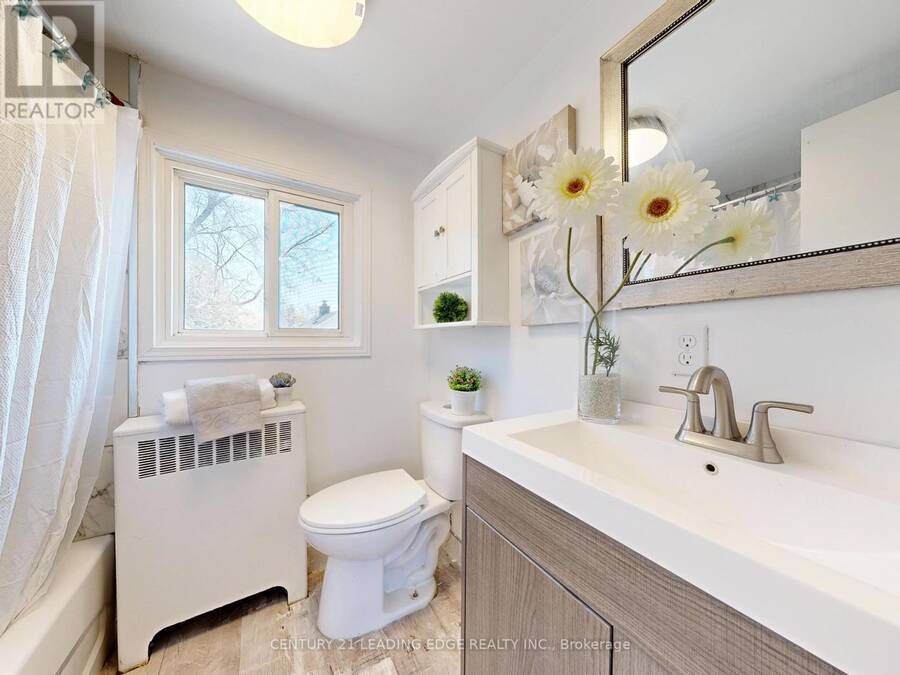
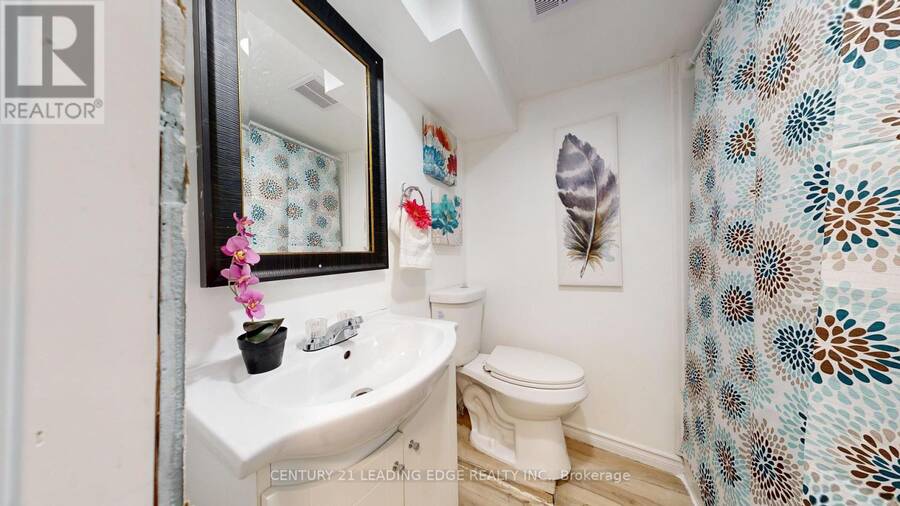
- 3 bathrooms
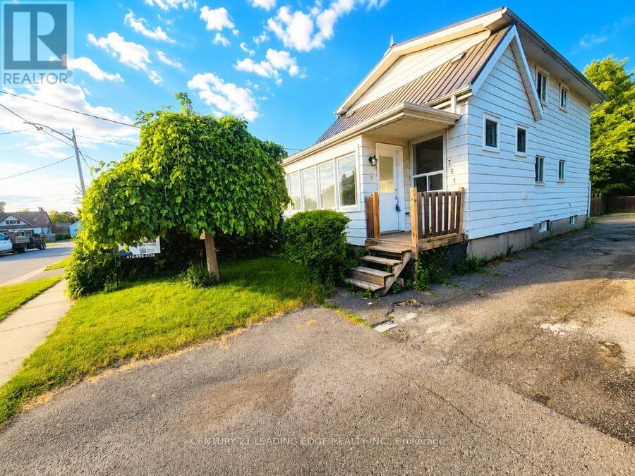
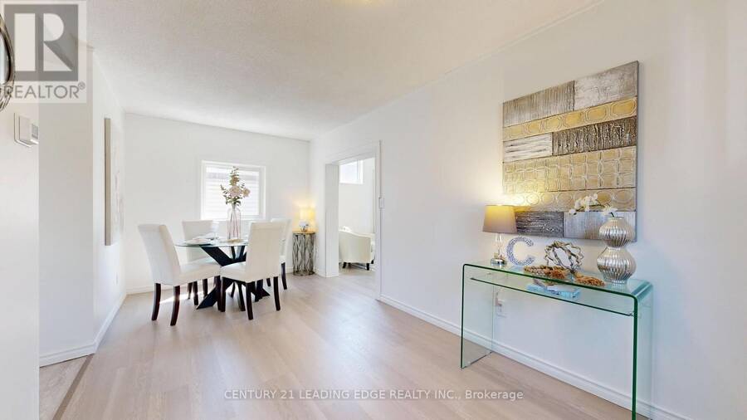
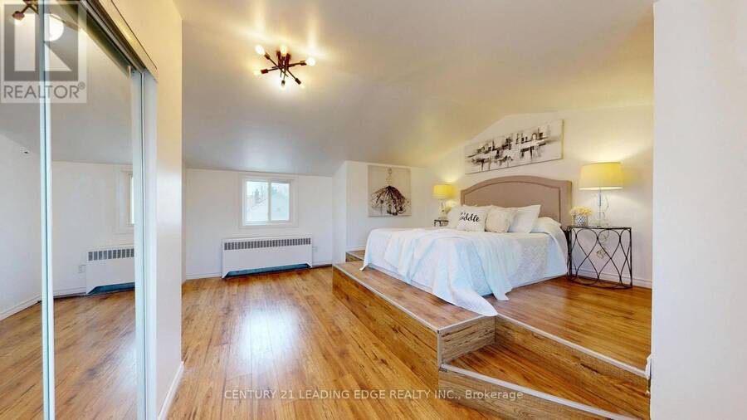
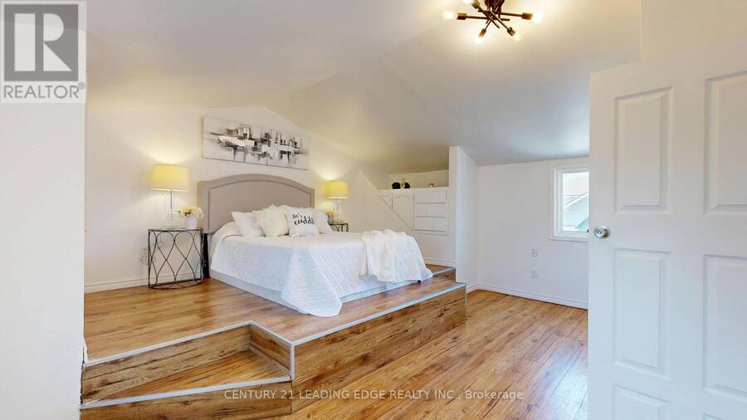
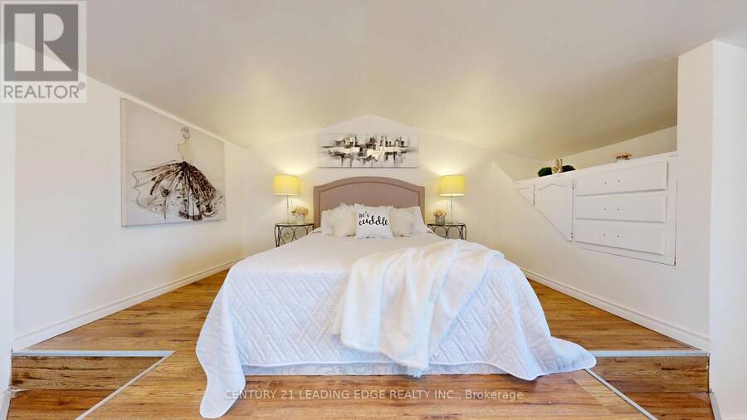
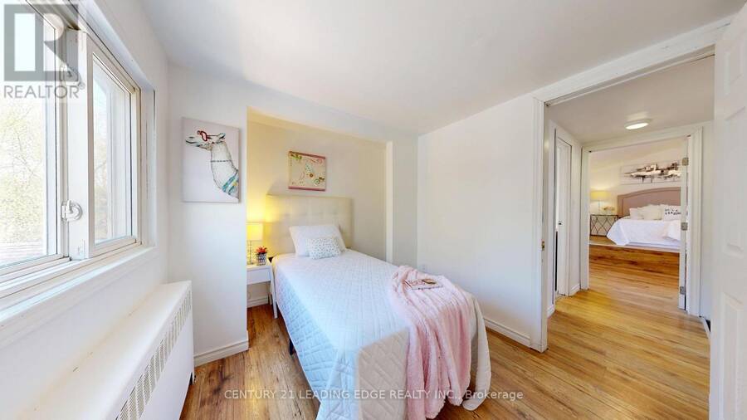
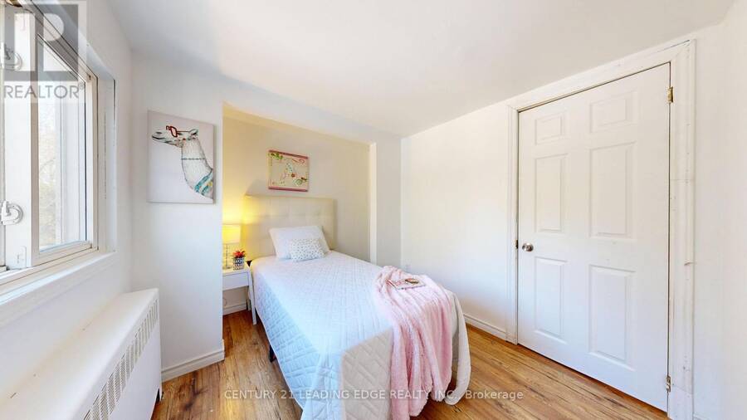
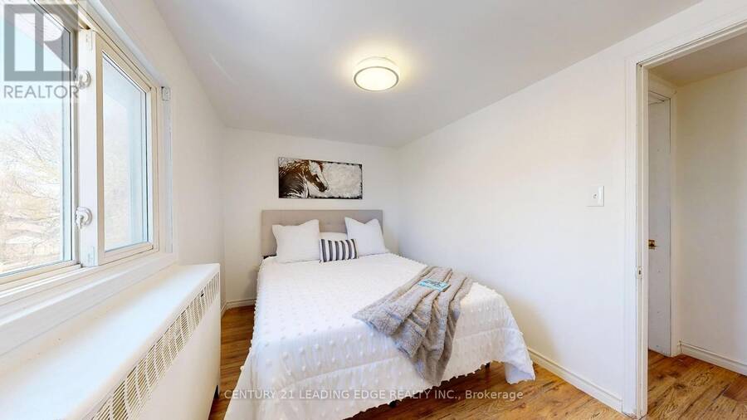
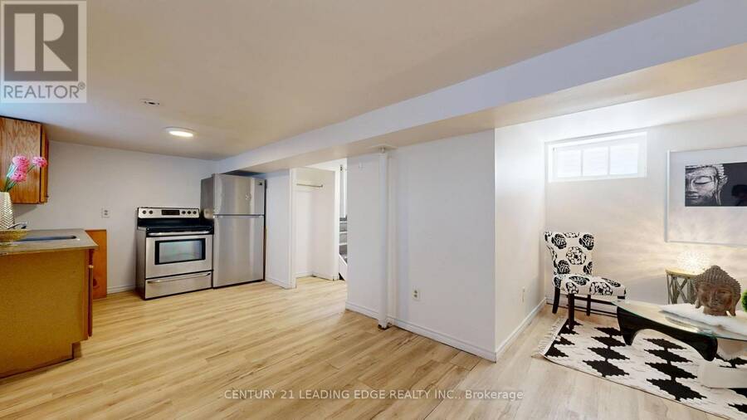
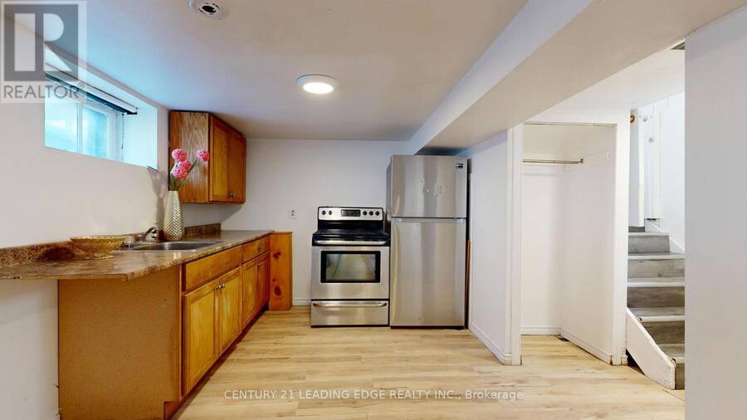
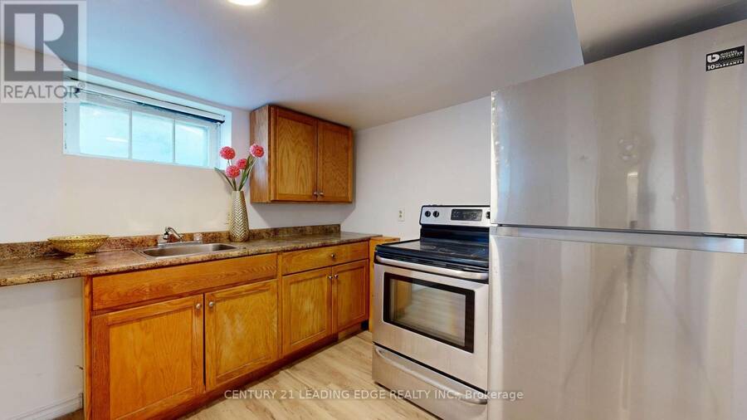
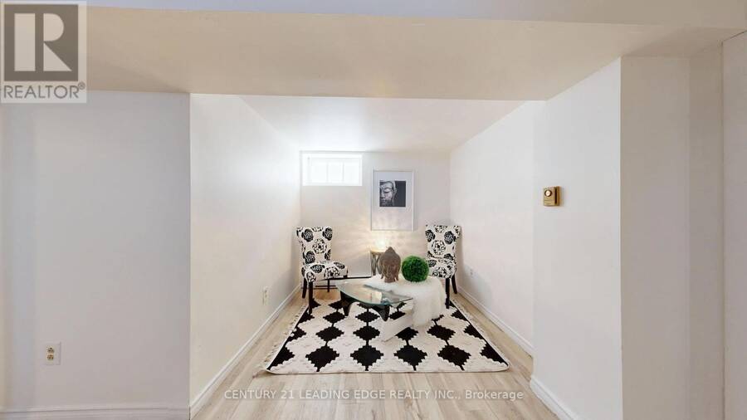
Spacious 4-Bedroom Home with Income Potential in a Prime Central Location! Finding a home with 4 bedrooms (3 upstairs and 1 on the main floor), separate living and dining rooms, and a finished basement with a separate entrance is hard to find in this price range! This is not a small house! Offering generous living space for the whole family, this property also features excellent potential for additional rental income. Key Features:4 spacious bedrooms - 3 upstairs and 1 on the main floor Separate living and dining rooms Finished basement with a separate entrance and additional income potential Two brand-new heat pumps recently installed for efficient ... read more
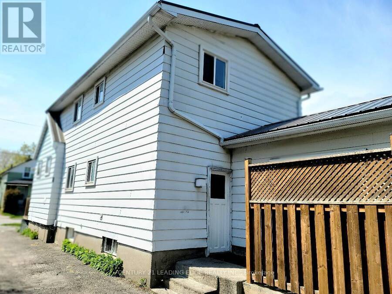
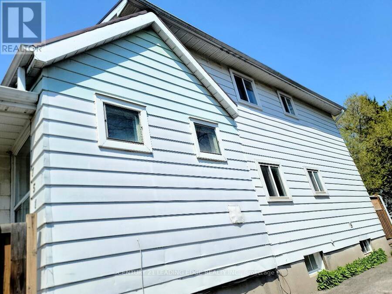
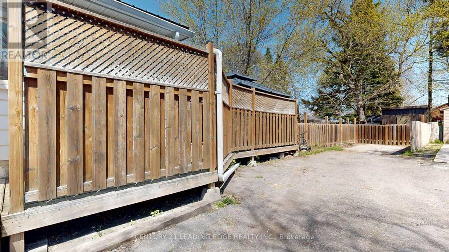
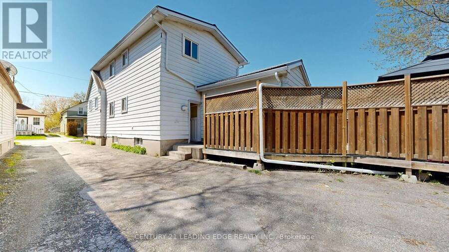
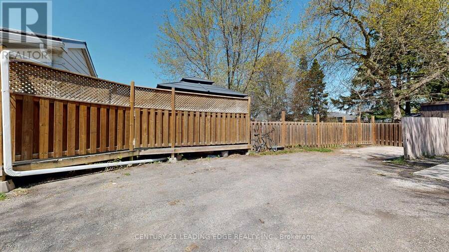
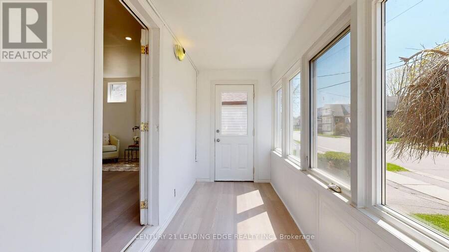
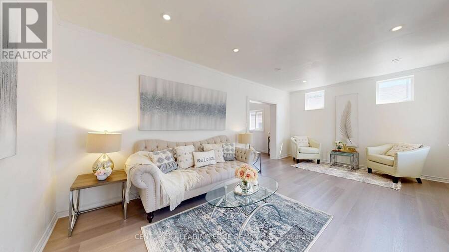
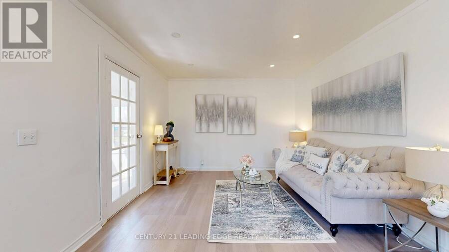
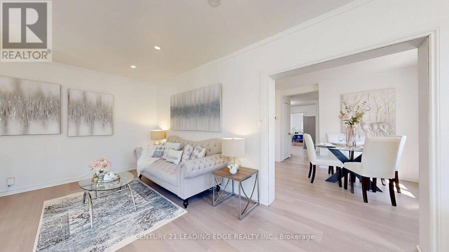
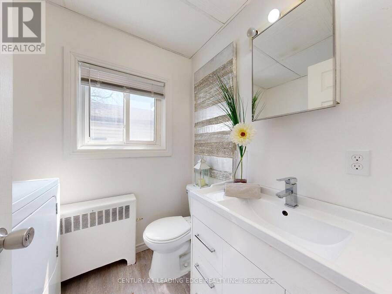
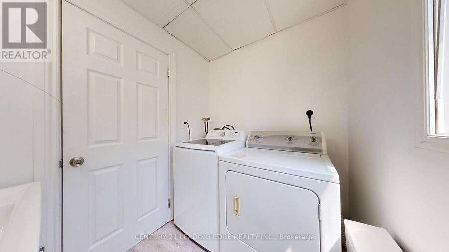
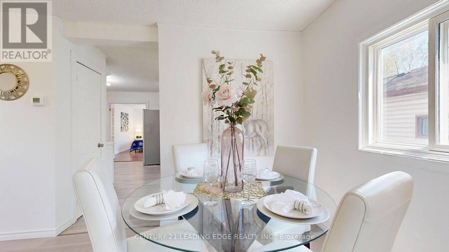
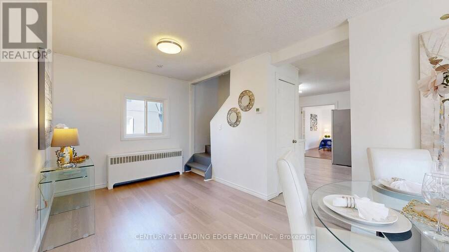
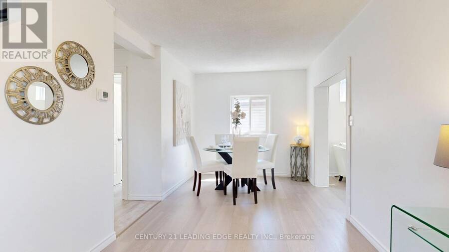
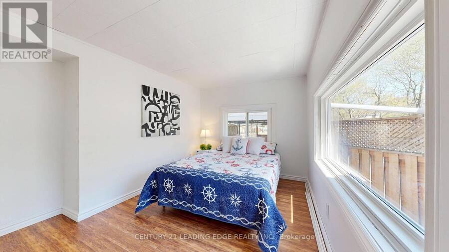
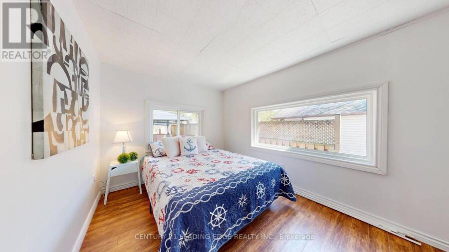
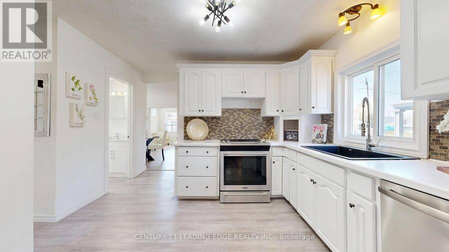
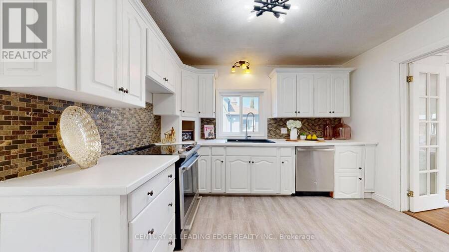
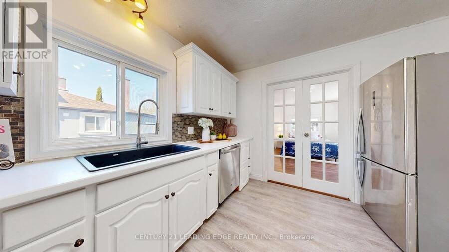
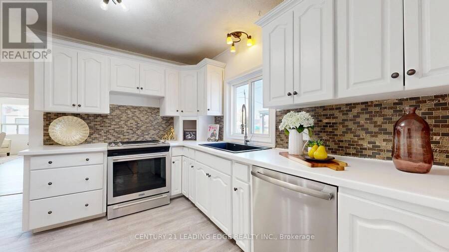
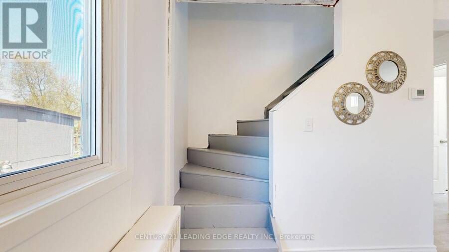
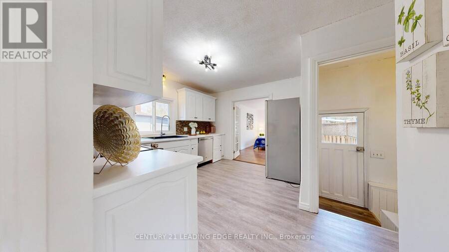
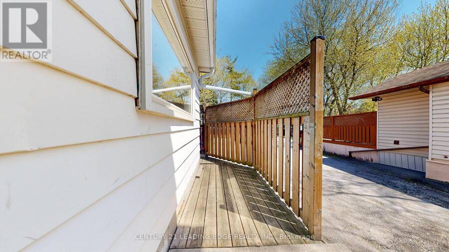
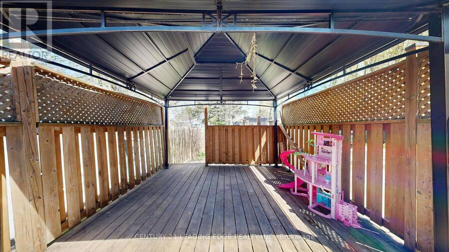
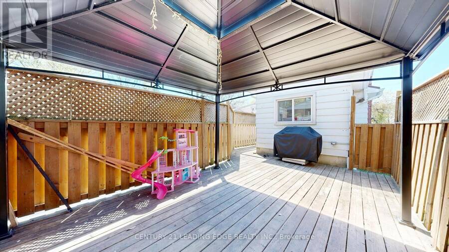
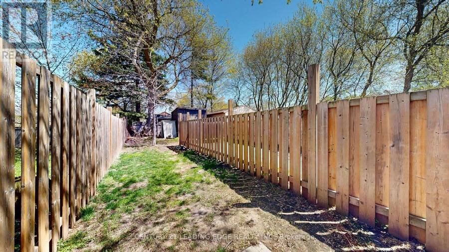
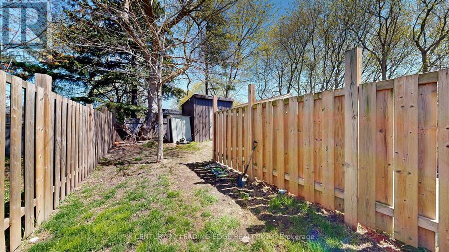
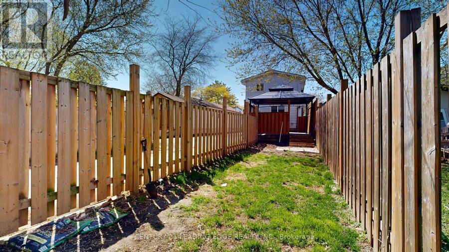
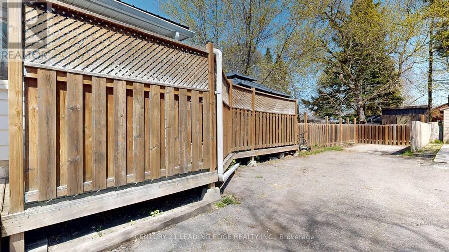
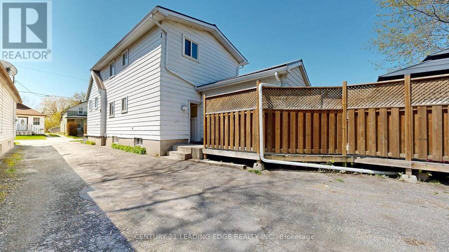
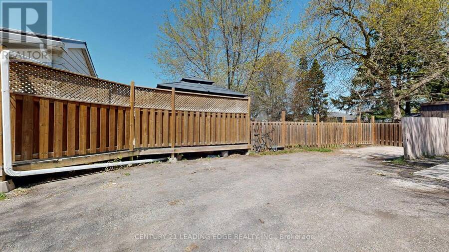
Spacious 4-Bedroom Home with Income Potential in a Prime Central Location! Finding a home with 4 bedrooms (3 upstairs and 1 on the main floor), separate living and dining rooms, and a finished basement with a separate entrance is hard to find in this price range! This is not a small house! Offering generous living space for the whole family, this property also features excellent potential for additional rental income. Key Features:4 spacious bedrooms - 3 upstairs and 1 on the main floor Separate living and dining rooms Finished basement with a separate entrance and additional income potential Two brand-new heat pumps recently installed for efficient heating and cooling Durable metal roof Enclosed front porch for added comfort and convenience Large windows providing abundant natural light Fully fenced and gated backyard Spacious deck, perfect for relaxing or entertaining3 washrooms, including a convenient main-floor powder room Prime Central Location on a Quiet Street!Enjoy convenient access to Highway 401, the GO Station, Durham Region Transit, and major routes, including Simcoe Street and Ritson Road. Close to schools, shopping, restaurants, parks, and the beautiful Lake Ontario waterfront. Everything you need is just minutes away! With its generous living space, modern heating and cooling upgrades, durable metal roof, and potential for additional rental income, this home offers comfort, convenience, and versatility for growing families and savvy buyers. This is a spacious home worth seeing in person! Book your showing today and discover its full potential. (id:25417)
- Listing ID: E14109018
- Property Type: Single Family
| Property | |
|---|---|
| Ownership: | Freehold |
| Lot Size: | 25 by 150 FT |
| Parking: | No Garage 3 Spaces |
| Building | |
|---|---|
| Type: | Single Family House |
| HVAC: | Central Air Conditioning, Fireplace and Other Other |
| Exterior: | Aluminum Siding and Wood |
| Basement: | N/A (Finished), N/A |
| Utilities: | Sanitary Sewer |
| Location | |
|---|---|
| City: | Oshawa |
| Province: | Ontario |
| Rooms | Level | Dimensions |
|---|---|---|
| Bedroom 2 | Second level | 4.09 m x 2.7 m |
| Bedroom 3 | Second level | 3.44 m x 2.39 m |
| Bedroom 4 | Second level | 2.98 m x 2.45 m |
| Bedroom 5 | Basement | 5.33 m x 3.3 m |
| Foyer | Main level | 4.51 m x 1.52 m |
| Living room | Main level | 5.91 m x 3.46 m |
| Dining room | Main level | 5.41 m x 2.64 m |
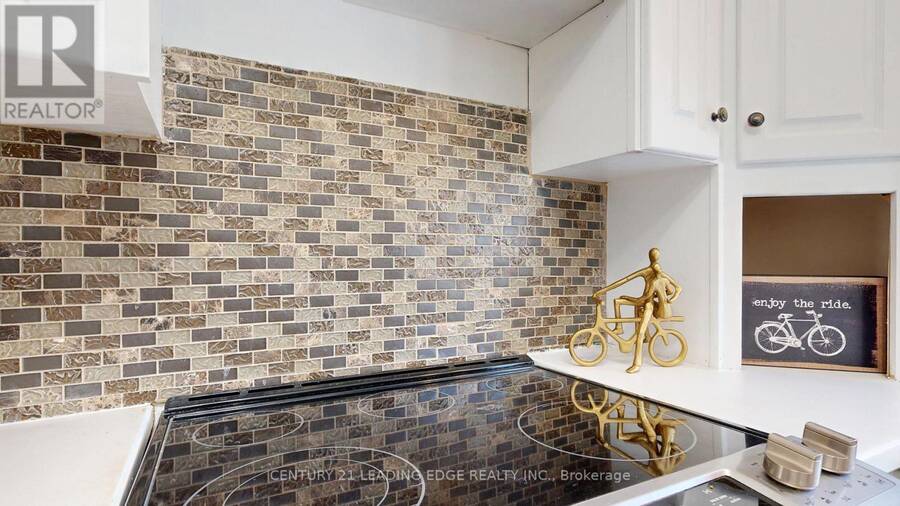
| Kitchen | Main level | 4.13 m x 3.65 m |
| Family room | Main level | 5.41 m x 2.64 m |
| Bedroom | Main level | 5.4 m x 4.59 m |
| Kitchen | Other | 6.84 m x 2.74 m |
| Recreational, Games room | Other | 6.84 m x 2.74 m |
| Den | Other | 2.27 m x 1.95 m |
Book a showing to see this Gifford Street Home in Oshawa
This property has so much to offer. Book a private showing now, as you do not want to miss out on 751 GIFFORD STREET in Oshawa, Ontario!
Private Showing Request
Send a request to book a private showing for
.
Please Note: Information you supply in the contact form will be kept fully confidential.
Is this home the right property for you? Start a conversation to find out.
Get Directions to this Property
Not sure where this property is? Get directions to this Gifford Street Home in Oshawa.


Provided by CENTURY 21 LEADING EDGE REALTY INC.. MLS®, REALTOR®, and the associated logos are trademarks of the Canadian Real Estate Association.

This REALTOR.ca listing content is owned and licensed by REALTOR® members of the Canadian Real Estate Association.
Have questions or need more information about this home? Don't know where to begin? Then, let us connect you with the best real estate agent to guide you.

Inquiries submitted through this website will be responded to by a local sales representative from Royal LePage®.
Start a Conversation by Text
Provide your full name, phone and email to start a conversation by text message.
Please Note: Information you supply in the contact form will be kept fully confidential.
Start a Conversation by Email
Provide your full name and email to start a conversation by email.
Please Note: Information you supply in the contact form will be kept fully confidential.