
751 GIFFORD STREET, Oshawa, Ontario L1H 4W1








$499,900.00
- 5 bedrooms
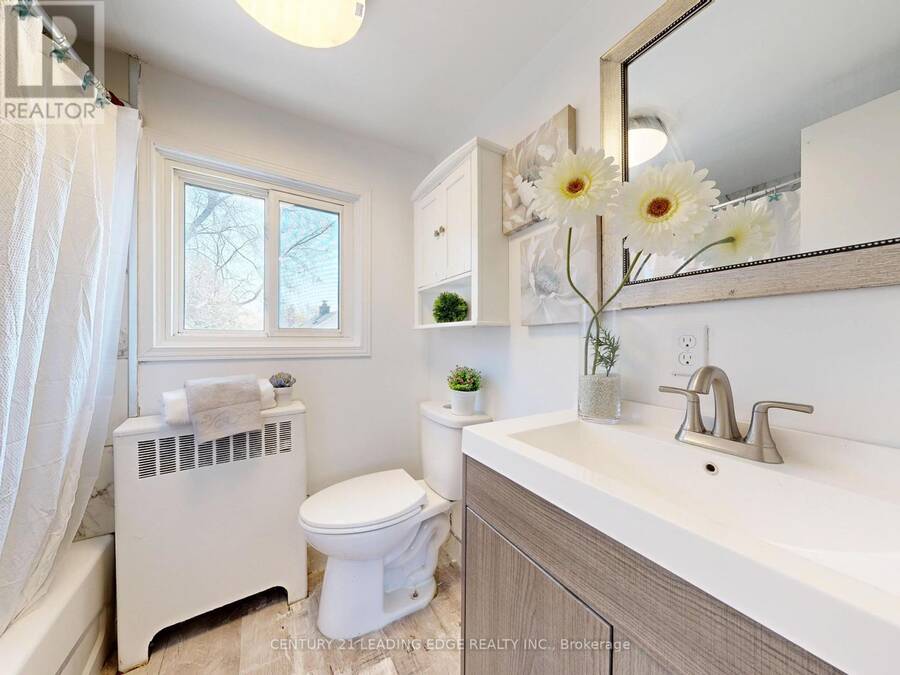
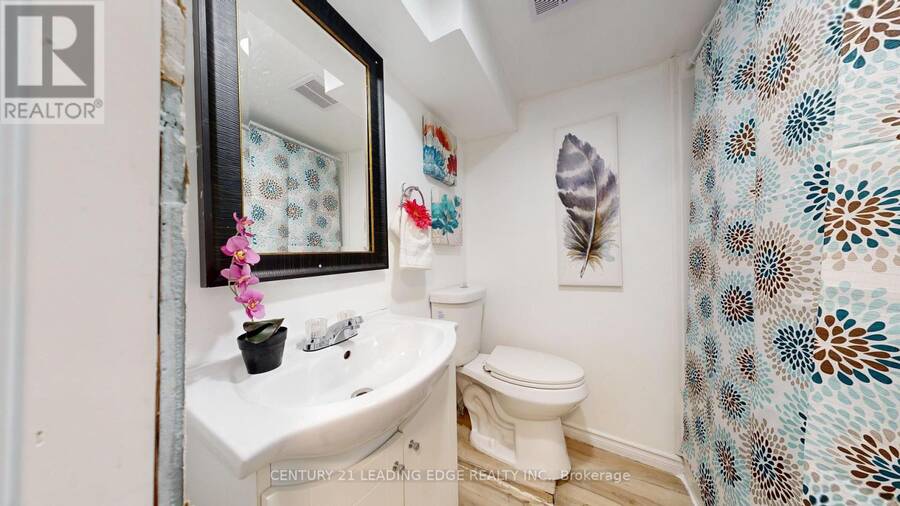
- 3 bathrooms
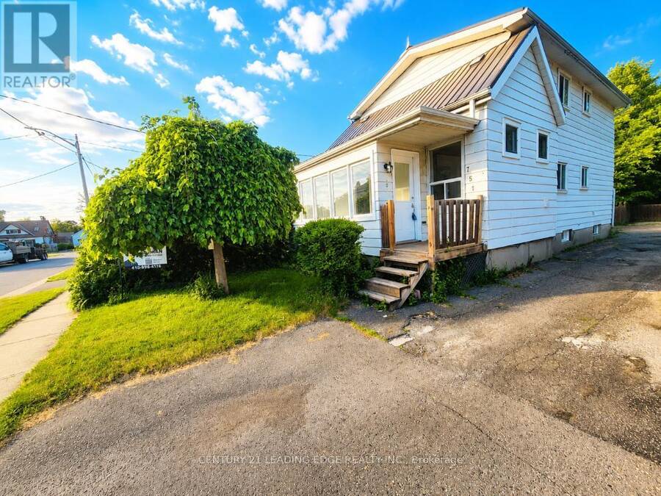
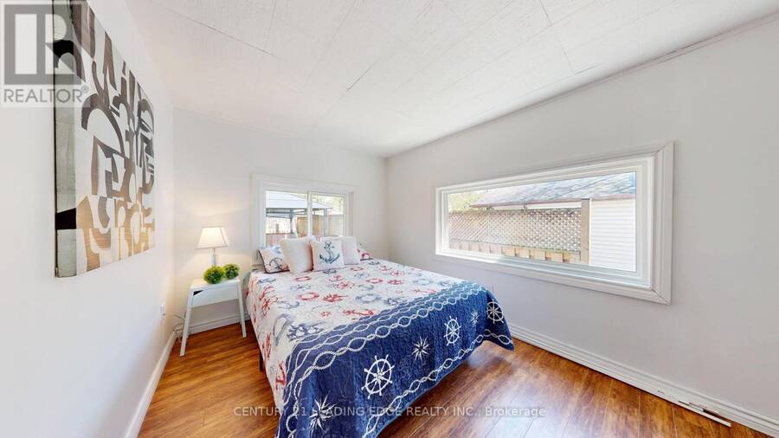
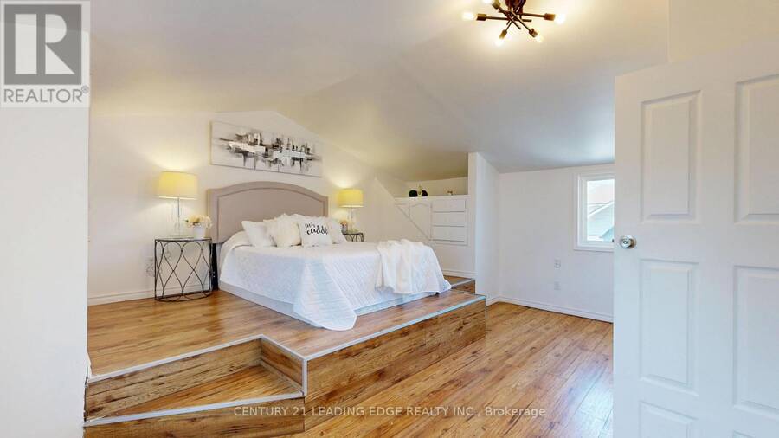
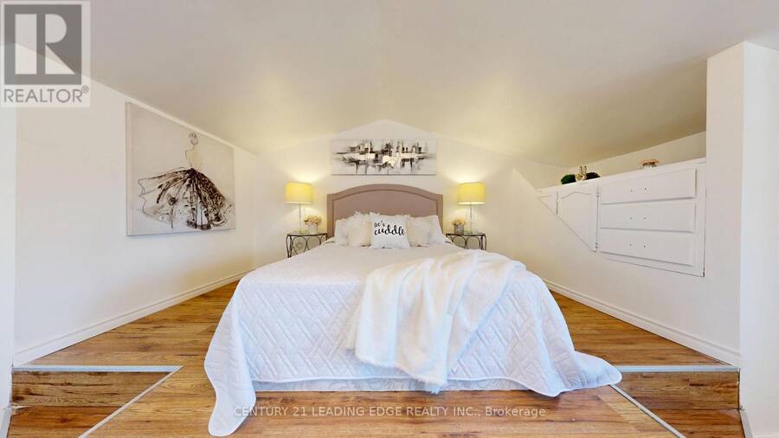
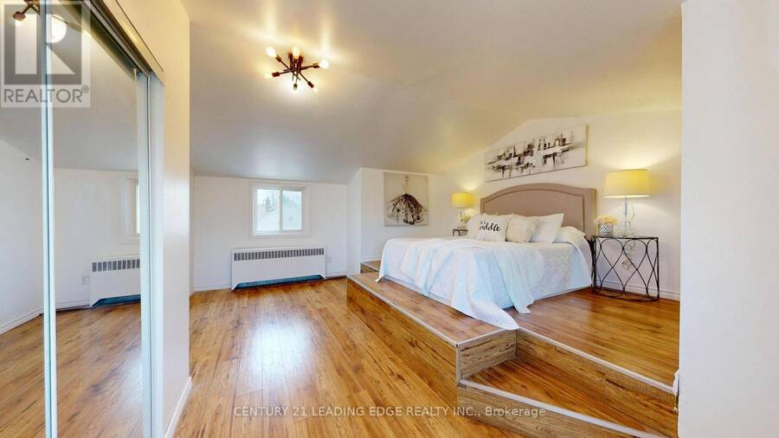
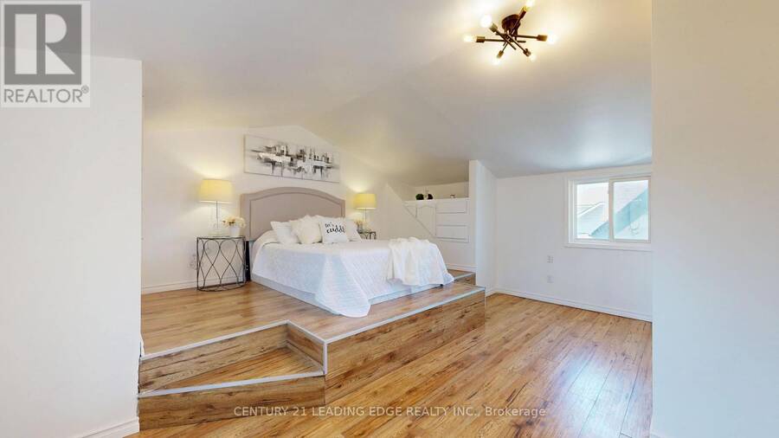
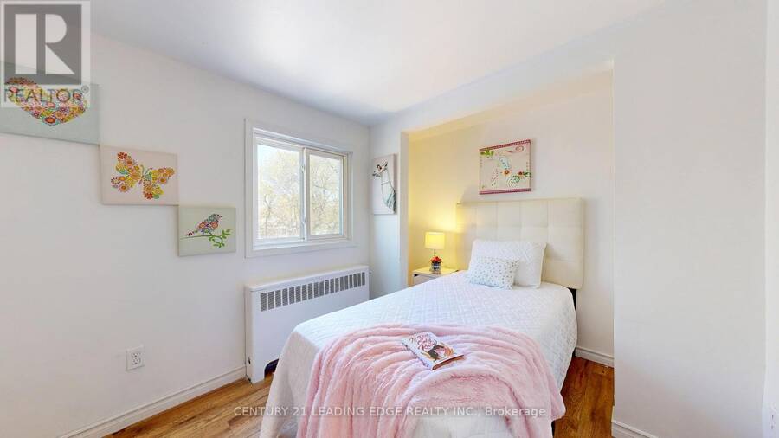
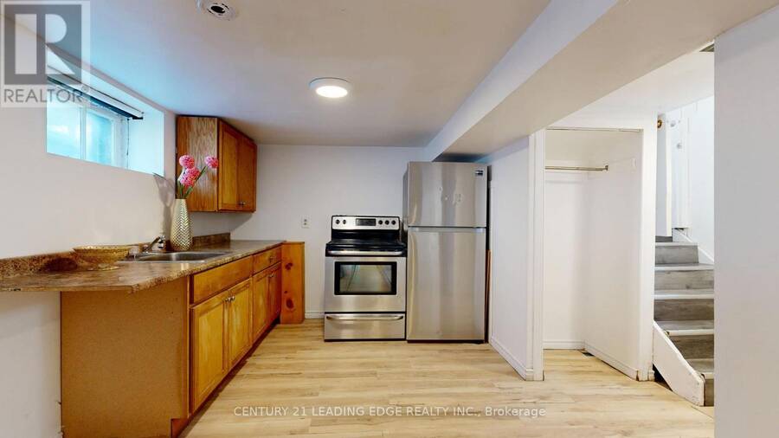
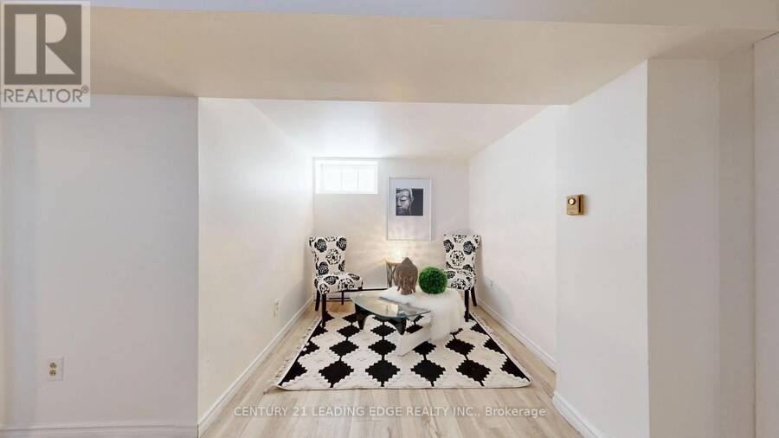
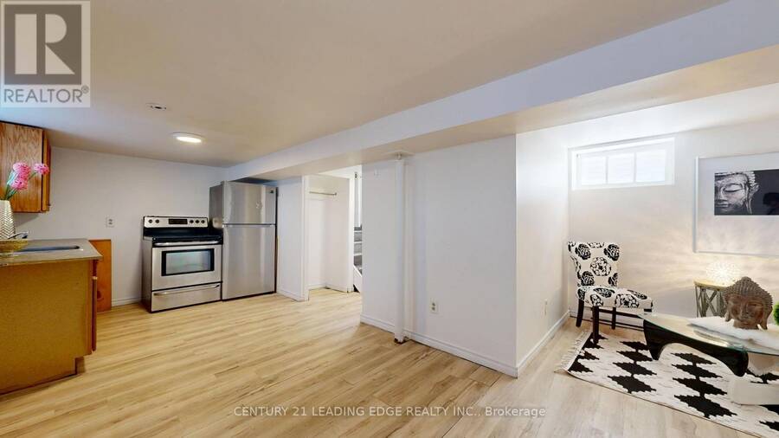
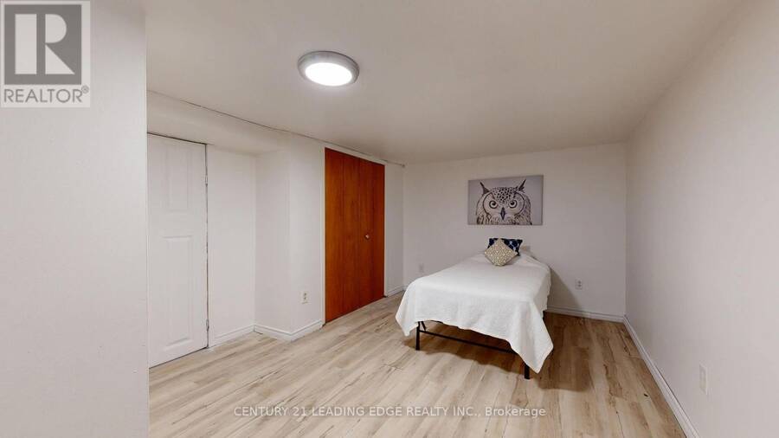
Top Reasons You'll Love This Home Perfect for First-Time Buyers or Investors. This versatile home offers exceptional value and flexibility. The finished basement with a separate entrance provides excellent potential for an in-law suite or additional living space. Flexible Family-Friendly Layout Featuring 4 bedrooms, including one conveniently located on the main floor, this home is ideal for extended family, guests, or a home office setup. Prime Central Location on a Quiet Street Enjoy easy commuting with quick access to Hwy 401, the GO Station, Durham Region Transit, and major routes including Simcoe St. and Ritson Rd. Close to schools, shopping, ... read more
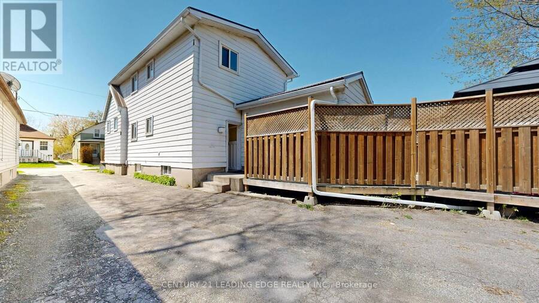
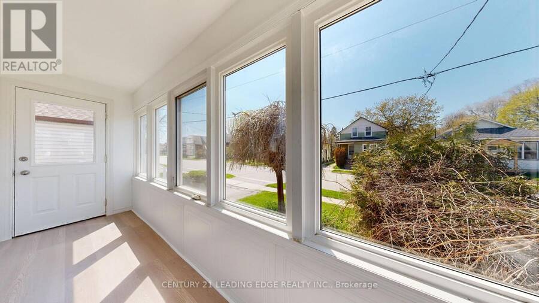
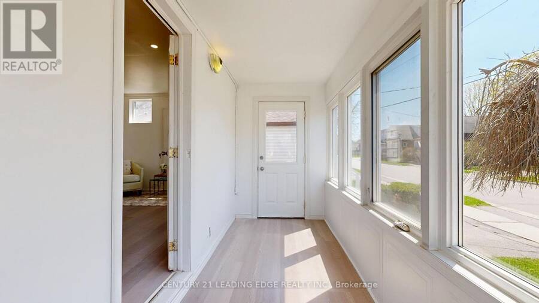
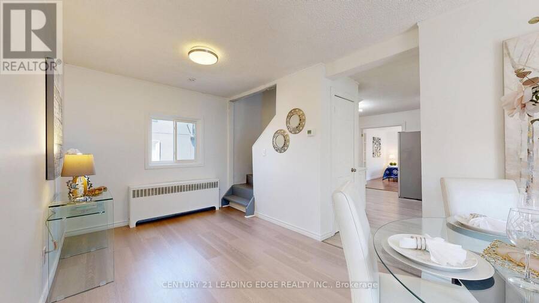
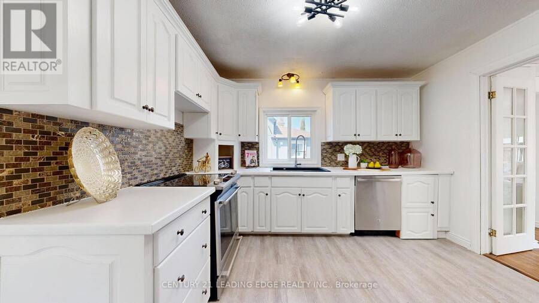
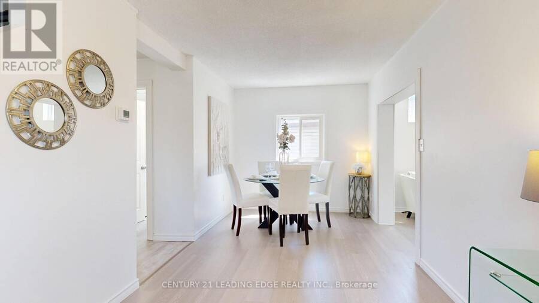
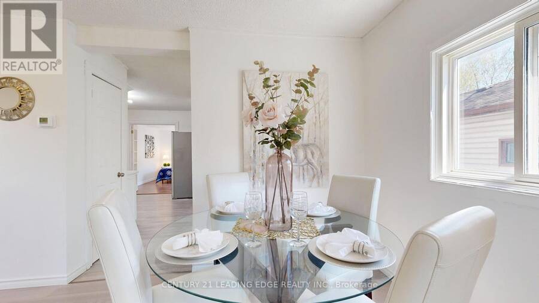
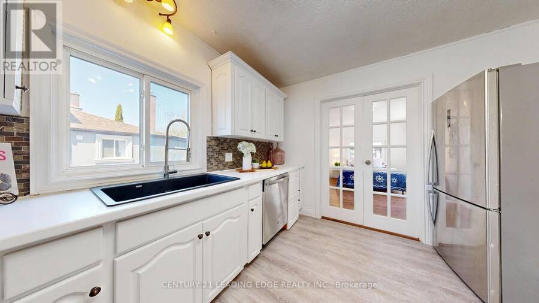
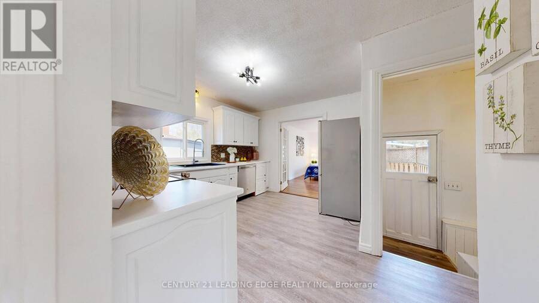
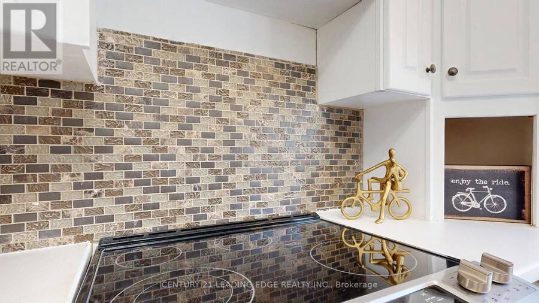
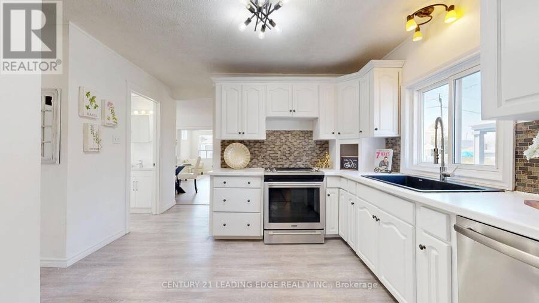
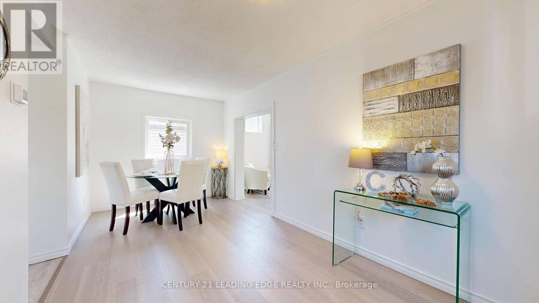
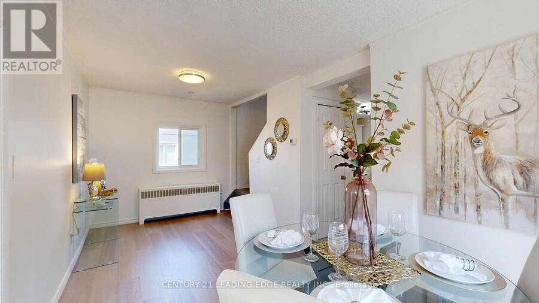
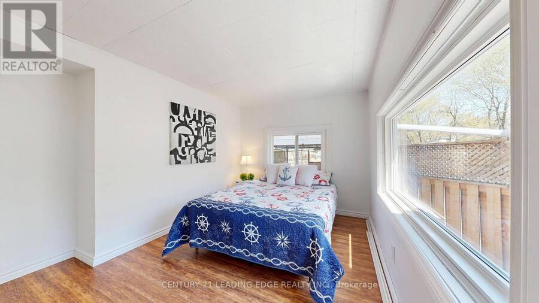
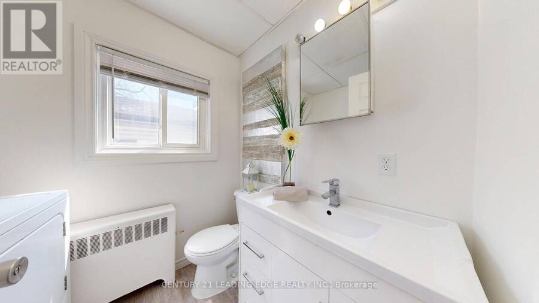
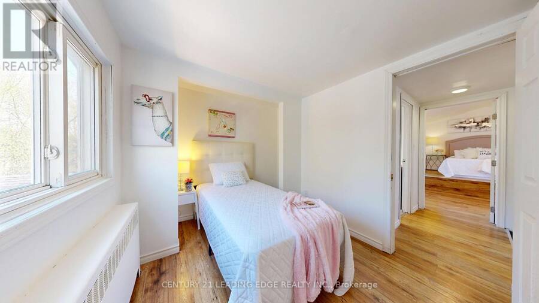
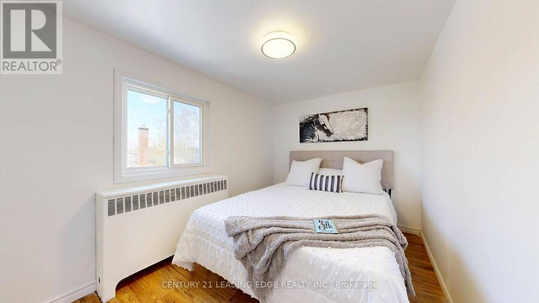
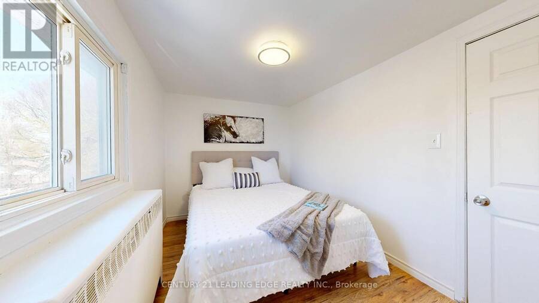
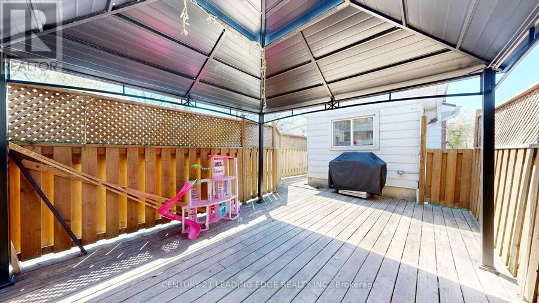
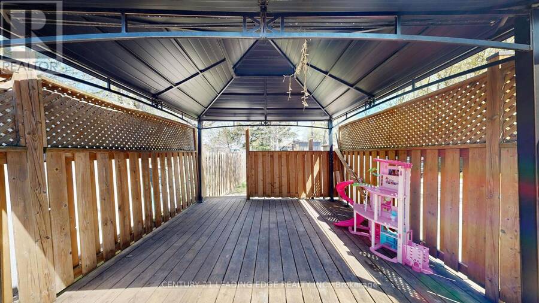
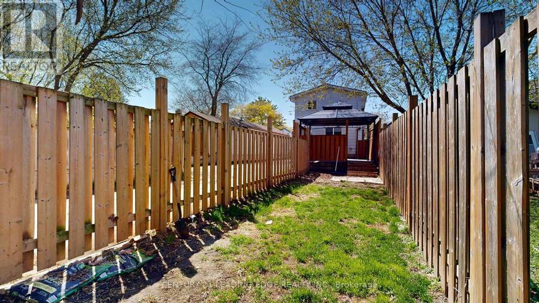
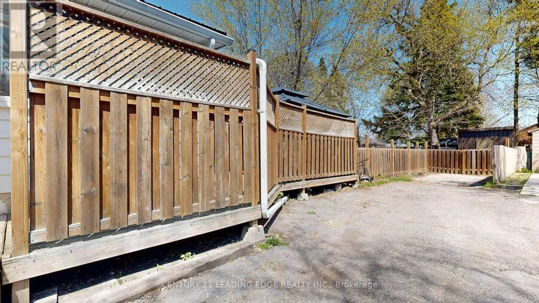
Top Reasons You'll Love This Home Perfect for First-Time Buyers or Investors. This versatile home offers exceptional value and flexibility. The finished basement with a separate entrance provides excellent potential for an in-law suite or additional living space. Flexible Family-Friendly Layout Featuring 4 bedrooms, including one conveniently located on the main floor, this home is ideal for extended family, guests, or a home office setup. Prime Central Location on a Quiet Street Enjoy easy commuting with quick access to Hwy 401, the GO Station, Durham Region Transit, and major routes including Simcoe St. and Ritson Rd. Close to schools, shopping, restaurants, brand-new parks, and beautiful Lake Ontario-everything you need is just minutes away. Spacious & Functional Living Areas The bright main floor features a large separate living room, formal dining room, and a dedicated kitchen, offering plenty of space for everyday living and entertaining. Comfort & Convenience Enclosed front porch Durable metal roof, Large windows providing abundant natural light Fully fenced and gated backyard Spacious deck perfect for relaxing or entertaining Bonus Features A total of 3 washrooms, including a convenient main-floor powder room, adds extra comfort and functionality for busy households. A fantastic opportunity to own a well-maintained home in a desirable location with income potential and plenty of space for the whole family! Please see the 3D Virtual tour Link. (id:25417)
Price reduced $16,000 (3.1%) from the list price.
- Listing ID: E13653352
- Property Type: Single Family
| Rooms | Level | Dimensions |
|---|---|---|
| Bedroom 2 | Second level | 4.09 m x 2.7 m |
| Bedroom 3 | Second level | 3.44 m x 2.39 m |
| Bedroom 4 | Second level | 2.98 m x 2.45 m |
| Kitchen | Basement | 6.84 m x 2.74 m |
| Recreational, Games room | Basement | 6.84 m x 2.74 m |
| Bedroom 5 | Basement | 5.33 m x 3.3 m |
| Foyer | Main level | 4.51 m x 1.52 m |
| Living room | Main level | 5.91 m x 3.46 m |
| Dining room | Main level | 5.41 m x 2.64 m |
| Kitchen | Main level | 4.13 m x 3.65 m |
| Family room | Main level | 5.41 m x 2.64 m |
| Bedroom | Main level | 5.4 m x 4.59 m |
| Den | Other | 2.27 m x 1.95 m |
Book a showing to see this Gifford Street Home in Oshawa
This property has so much to offer. Book a private showing now, as you do not want to miss out on 751 GIFFORD STREET in Oshawa, Ontario!
Private Showing Request
Send a request to book a private showing for
.
Please Note: Information you supply in the contact form will be kept fully confidential.
Is this home the right property for you? Start a conversation to find out.
Get Directions to this Property
Not sure where this property is? Get directions to this Gifford Street Home in Oshawa.


Provided by CENTURY 21 LEADING EDGE REALTY INC.. MLS®, REALTOR®, and the associated logos are trademarks of the Canadian Real Estate Association.

This REALTOR.ca listing content is owned and licensed by REALTOR® members of the Canadian Real Estate Association.
Have questions or need more information about this home? Don't know where to begin? Then, let us connect you with the best real estate agent to guide you.

Inquiries submitted through this website will be responded to by a local sales representative from Royal LePage®.
Start a Conversation by Text
Provide your full name, phone and email to start a conversation by text message.
Please Note: Information you supply in the contact form will be kept fully confidential.
Start a Conversation by Email
Provide your full name and email to start a conversation by email.
Please Note: Information you supply in the contact form will be kept fully confidential.