
735 BERMUDA AVENUE, Oshawa, Ontario L1J 6B1

$668,000.00
- 3 bedrooms
- 2 bathrooms
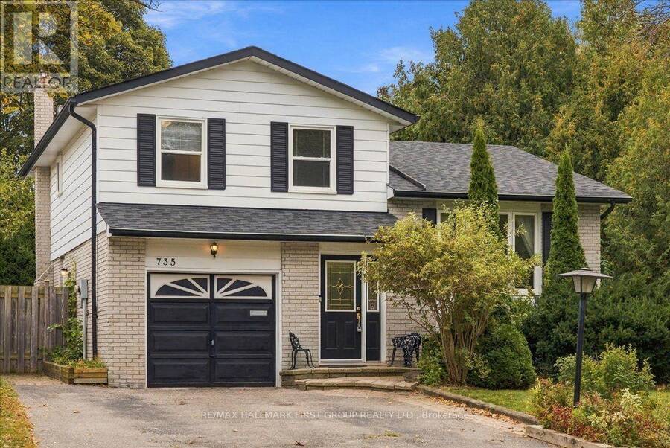
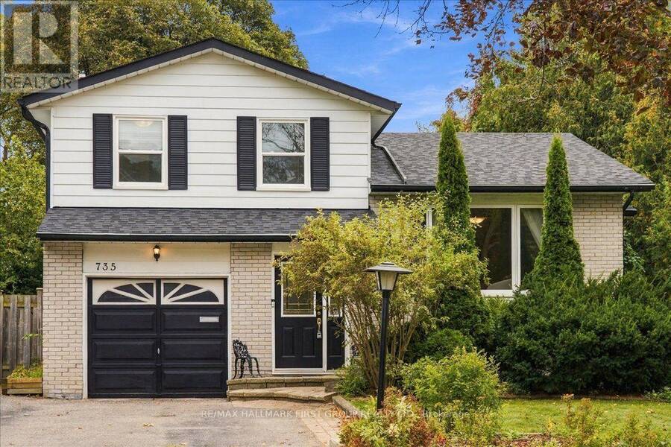
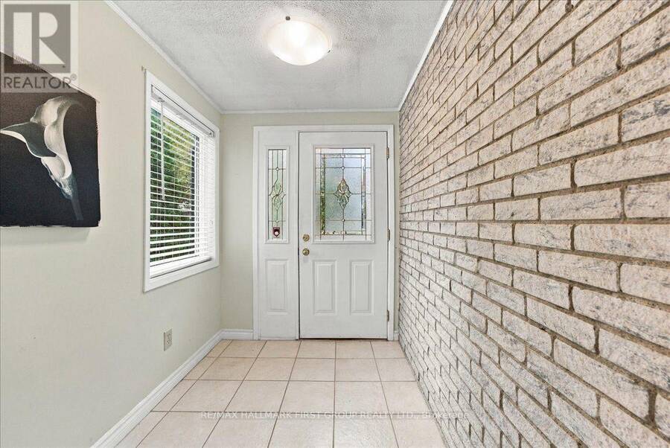
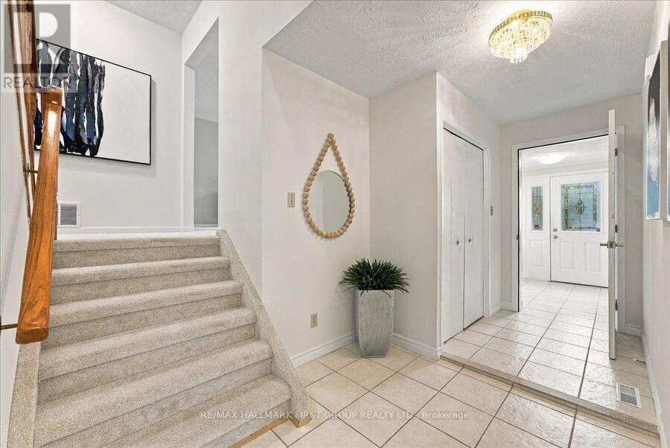
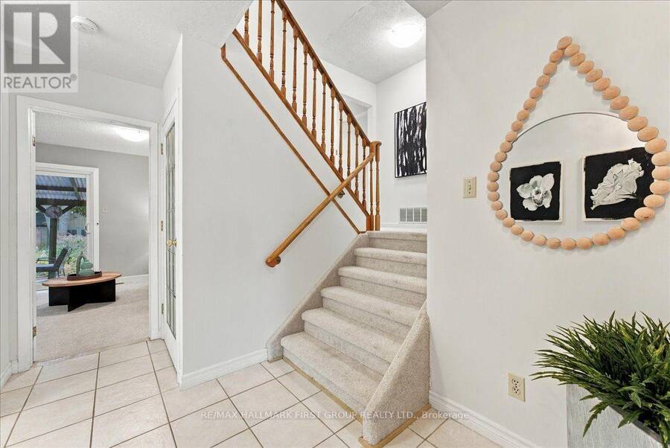
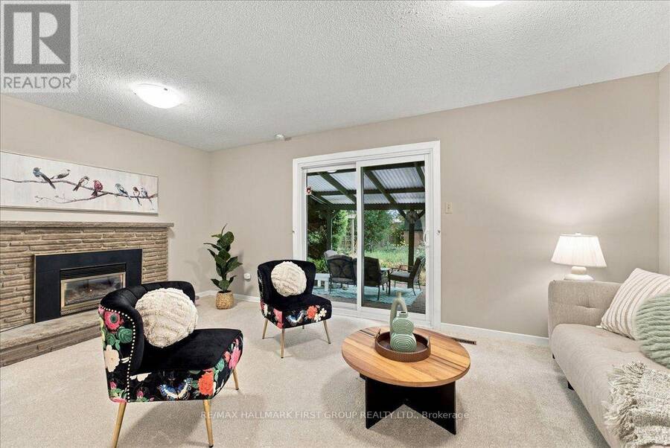
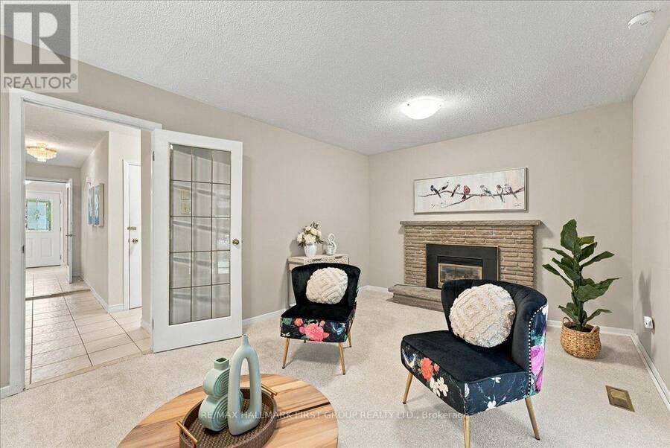
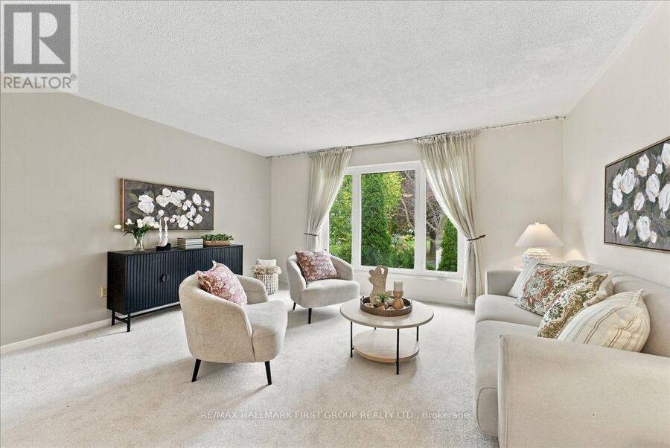
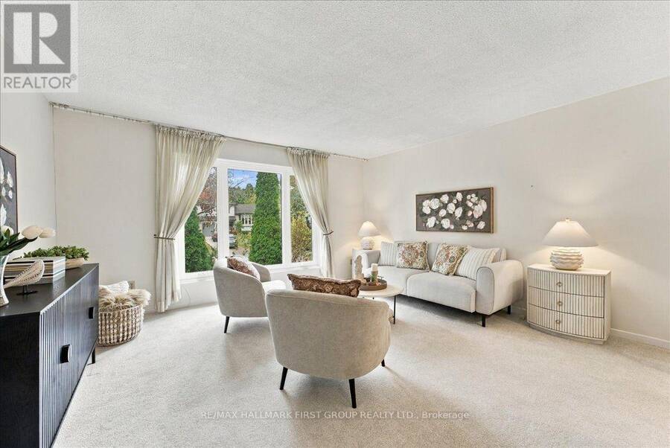
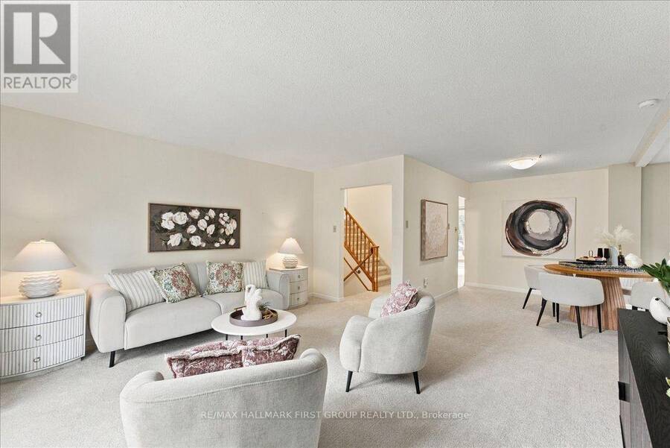
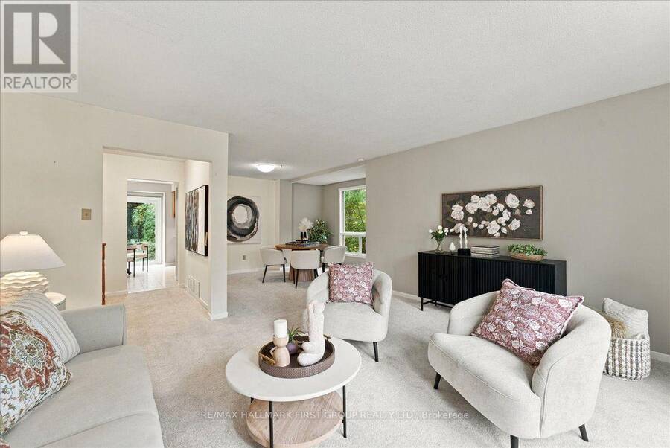
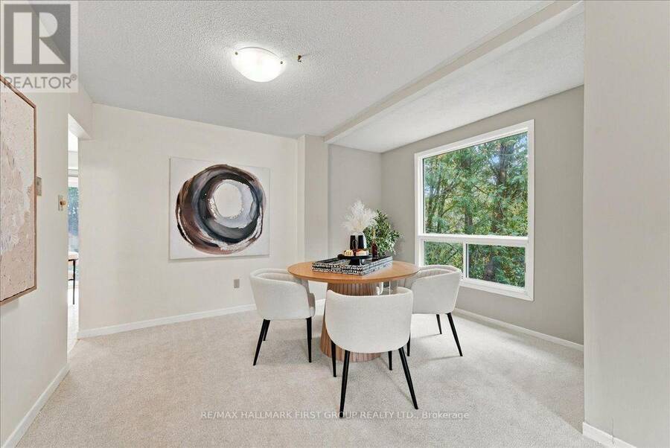
Welcome to 735 Bermuda Ave! This charming 4-level side-split siding onto the ravine offers 3 bedrooms, 2 bathrooms, and a functional layout with plenty of space for comfortable family living. The spacious front foyer features two double closets, a powder room, and direct garage access. The inviting family room includes a fireplace and a walkout to the covered patio overlooking the private backyard. The open-concept living and dining rooms offer large windows, abundant natural light, and peaceful views of mature trees, creating a welcoming space for everyday living and entertaining. The bright eat-in kitchen provides a walkout to the backyard, making ... read more
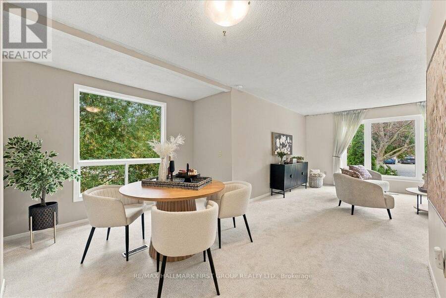
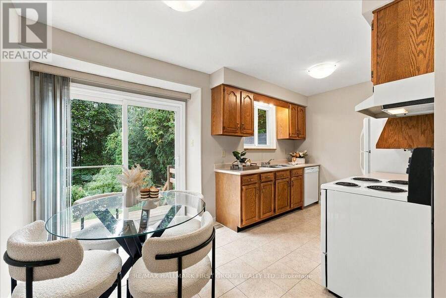
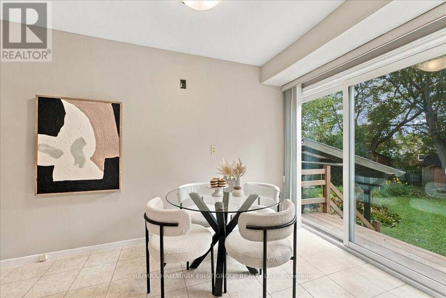
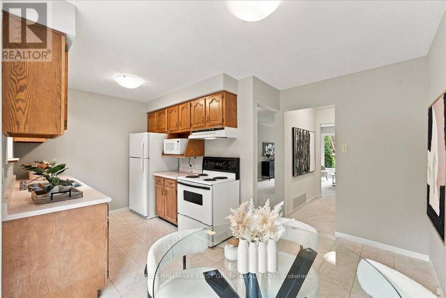
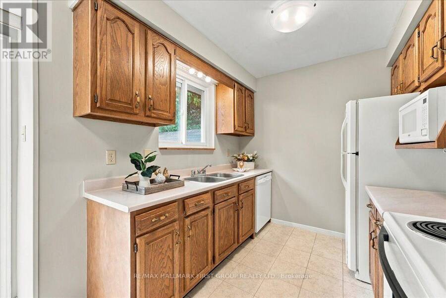
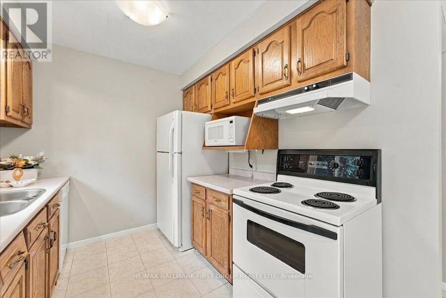
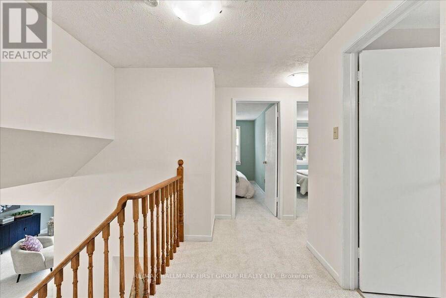
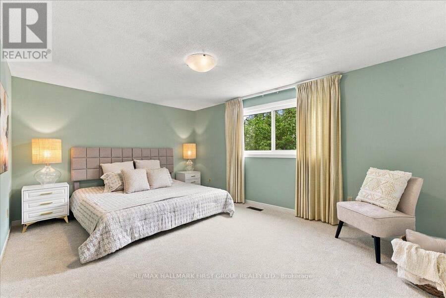
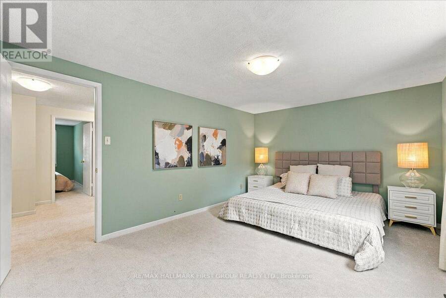
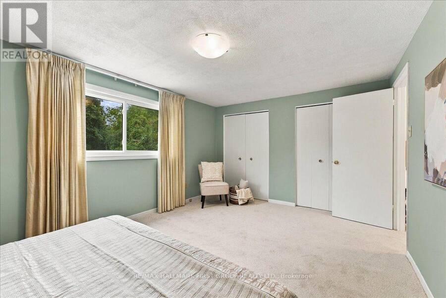
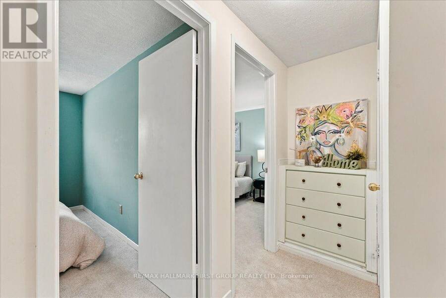
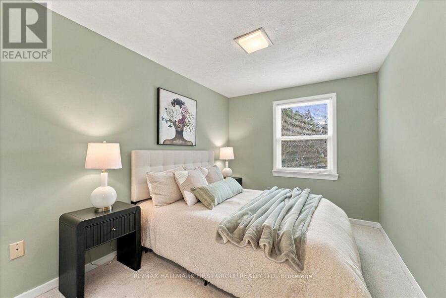
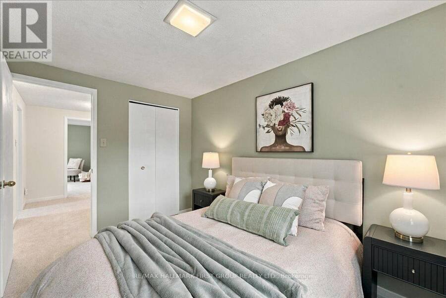
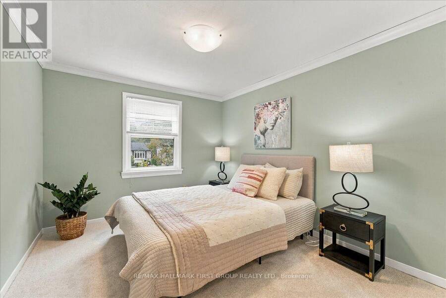
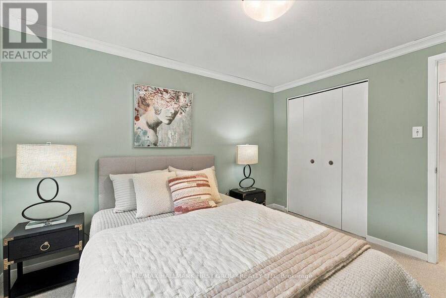
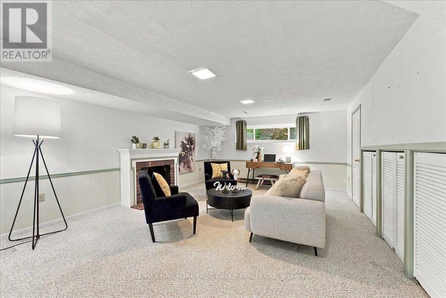
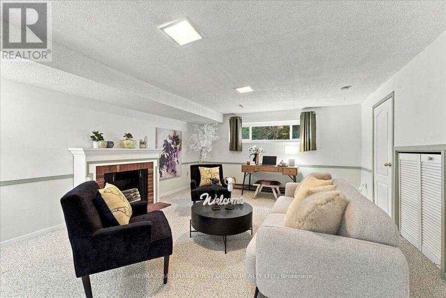
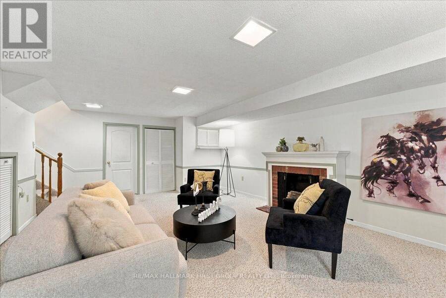
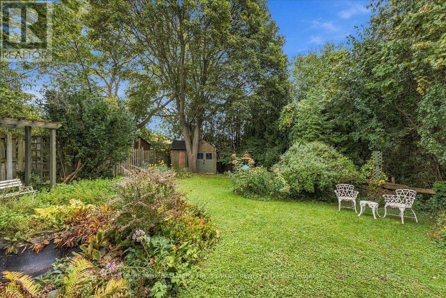
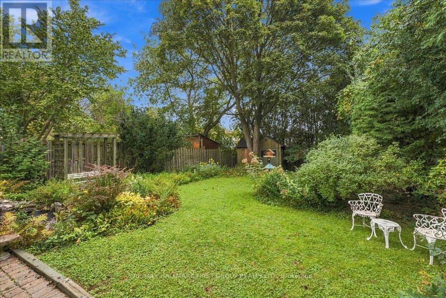
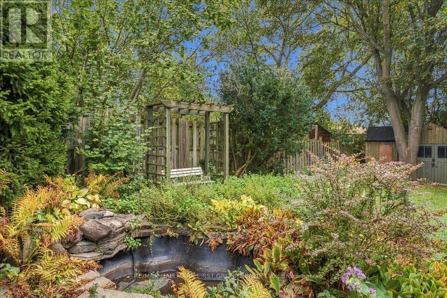
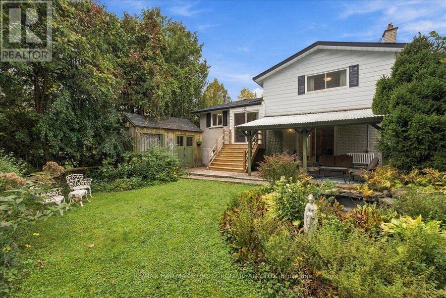
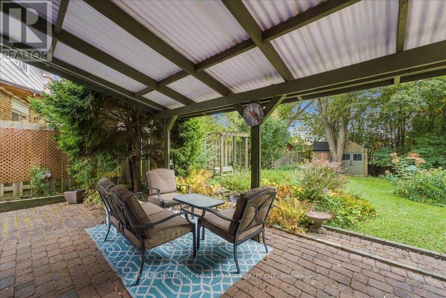
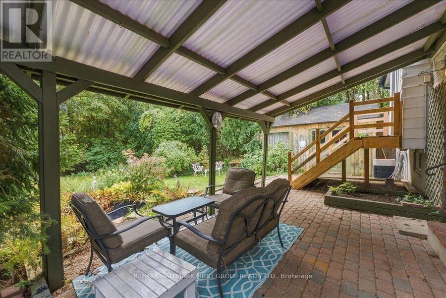
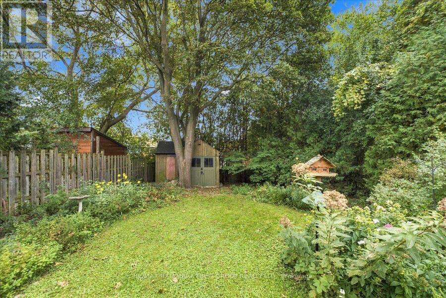
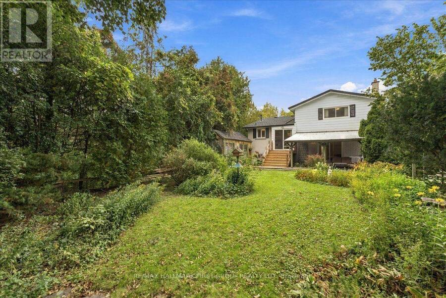
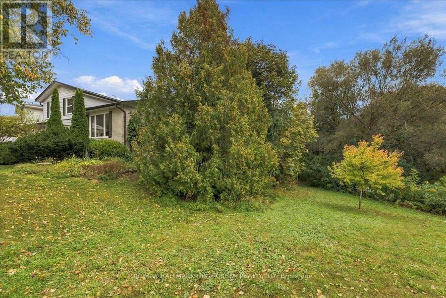
Welcome to 735 Bermuda Ave! This charming 4-level side-split siding onto the ravine offers 3 bedrooms, 2 bathrooms, and a functional layout with plenty of space for comfortable family living. The spacious front foyer features two double closets, a powder room, and direct garage access. The inviting family room includes a fireplace and a walkout to the covered patio overlooking the private backyard. The open-concept living and dining rooms offer large windows, abundant natural light, and peaceful views of mature trees, creating a welcoming space for everyday living and entertaining. The bright eat-in kitchen provides a walkout to the backyard, making summer barbecues and outdoor dining a breeze. Upstairs, the generous primary bedroom features his and hers closets, while two additional well-sized bedrooms each offer double closets and overlook the front yard. The finished basement adds valuable living space with a large recreation room, fireplace, and above-grade windows, offering flexibility for an additional living area, playroom, bedroom, or home office. A spacious laundry room and crawl space provide ample storage. Enjoy the fully fenced private backyard, surrounded by mature trees, with plenty of room for kids and pets to play, a covered patio for relaxing, and two garden sheds for extra storage. Ideally located just steps to walking trails and Rose Valley Community Park with playgrounds, BMX bike park, pickleball court, and more! Convenient access to schools, shopping, restaurants, transit, and Highway 401. A great opportunity to move into a home that offers space, comfort, and convenience. (id:25417)
Open House this Saturday, October 3rd, from 2:00 PM to 4:00 PM.
- Listing ID: E13843792
- Property Type: Single Family
| Property | |
|---|---|
| Ownership: | Freehold |
| Lot Size: | 55.5 by 150.1 FT Fenced Yard and Landscaped |
| Parking: | Garage 3 Spaces |
| Building | |
|---|---|
| Type: | Single Family House |
| Appliances: | Dryer, Microwave, Refrigerator, Stove, Washer, Window Coverings and Dishwasher |
| HVAC: | Central Air Conditioning, Fireplace and Forced Air Natural Gas |
| Exterior: | Brick and Vinyl Siding |
| Basement: | N/A (Finished) |
| Utilities: | Sanitary Sewer |
| Location | |
|---|---|
| City: | Oshawa |
| Province: | Ontario |
| Nearby Amenities: | Golf Nearby, Park and Public Transit |
| Rooms | Level | Dimensions |
|---|---|---|
| Primary Bedroom | Second level | 4.83 m x 3.44 m |
| Bedroom 2 | Second level | 3.5 m x 2.91 m |
| Bedroom 3 | Second level | 3.54 m x 3.49 m |
| Recreational, Games room | Basement | 4.32 m x 6.37 m |
| Laundry room | Basement | 3.34 m x 4.62 m |
| Foyer | Main level | 1.66 m x 2.41 m |
| Family room | Main level | 3.31 m x 5.42 m |
| Living room | Upper Level | 4.16 m x 4.55 m |
| Dining room | Upper Level | 3.05 m x 3.86 m |
| Kitchen | Upper Level | 4.58 m x 3.78 m |
Book a showing to see this Bermuda Avenue Home in Oshawa
This property has so much to offer. Book a private showing now, as you do not want to miss out on 735 BERMUDA AVENUE in Oshawa, Ontario!
Private Showing Request
Send a request to book a private showing for
.
Please Note: Information you supply in the contact form will be kept fully confidential.
Is this home the right property for you? Start a conversation to find out.
Get Directions to this Property
Not sure where this property is? Get directions to this Bermuda Avenue Home in Oshawa.


Provided by RE/MAX HALLMARK FIRST GROUP REALTY LTD.. MLS®, REALTOR®, and the associated logos are trademarks of the Canadian Real Estate Association.

This REALTOR.ca listing content is owned and licensed by REALTOR® members of the Canadian Real Estate Association.
Have questions or need more information about this home? Don't know where to begin? Then, let us connect you with the best real estate agent to guide you.

Inquiries submitted through this website will be responded to by a local sales representative from Royal LePage®.
Start a Conversation by Text
Provide your full name, phone and email to start a conversation by text message.
Please Note: Information you supply in the contact form will be kept fully confidential.
Start a Conversation by Email
Provide your full name and email to start a conversation by email.
Please Note: Information you supply in the contact form will be kept fully confidential.